
Home for Sale at 519 Crepe Myrtle in Cabot, AR for $227,500
519 Crepe Myrtle | CABOT SCHOOL DISTRICT
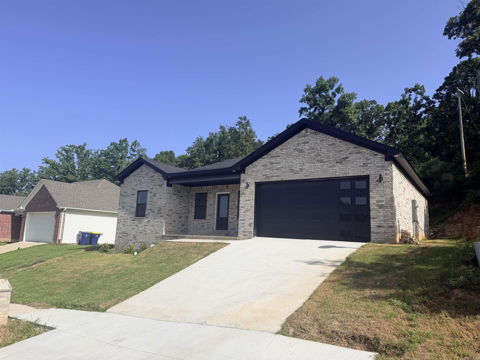
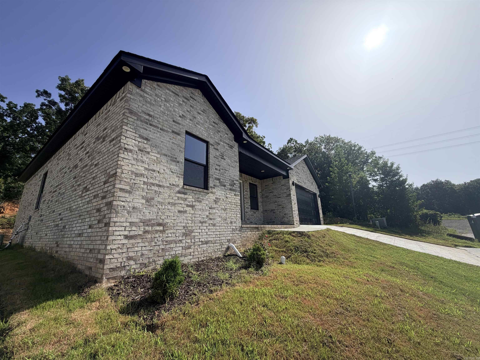
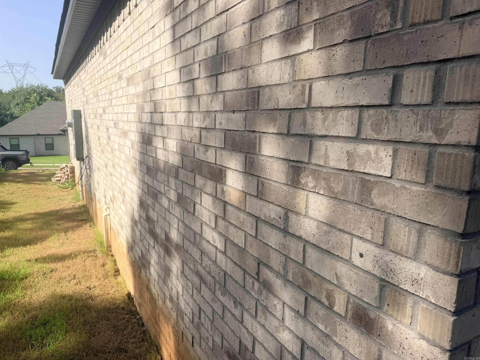
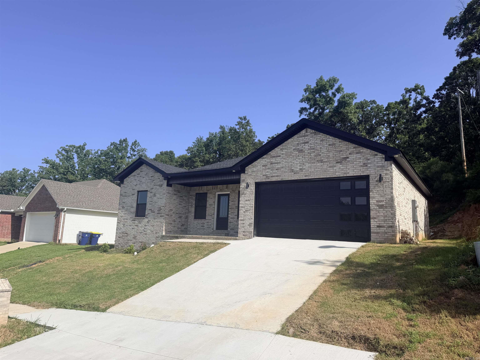
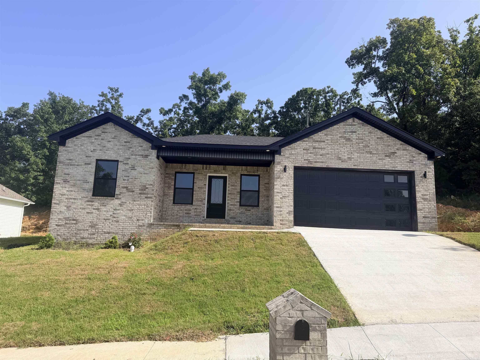
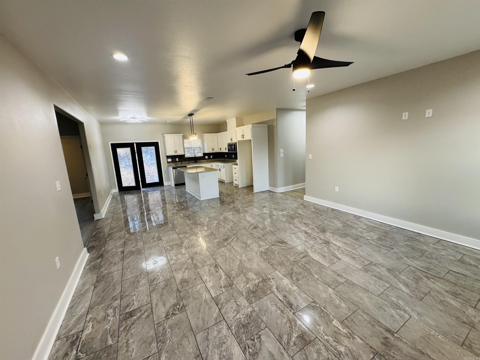
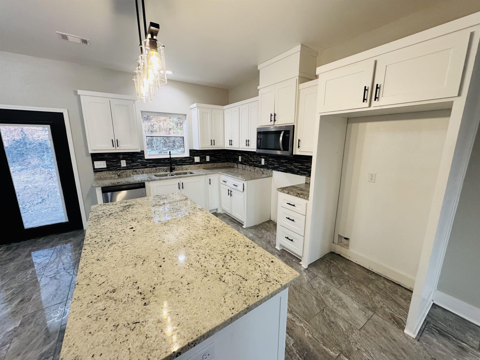
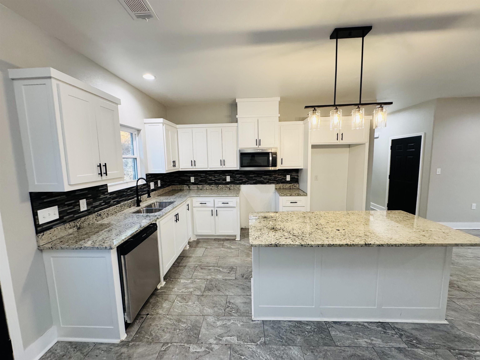
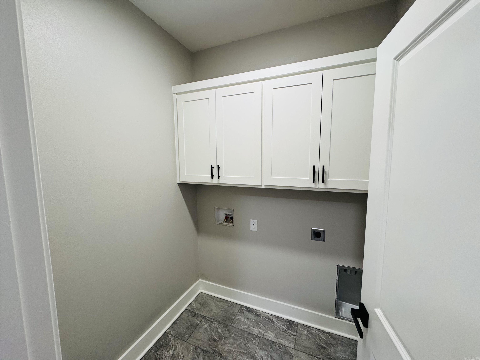
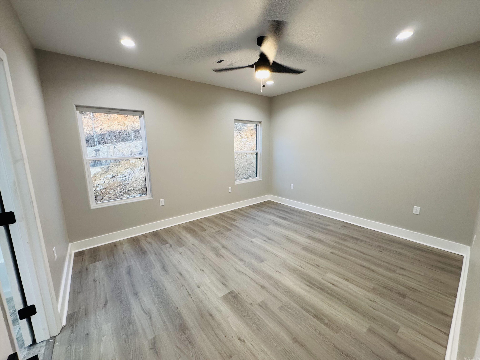
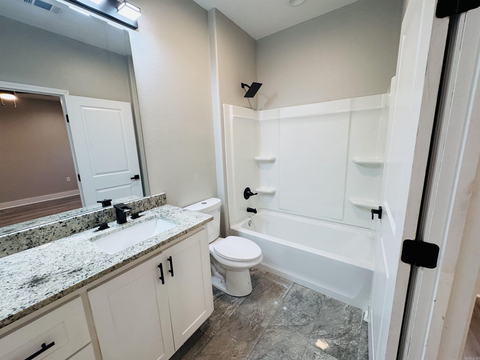
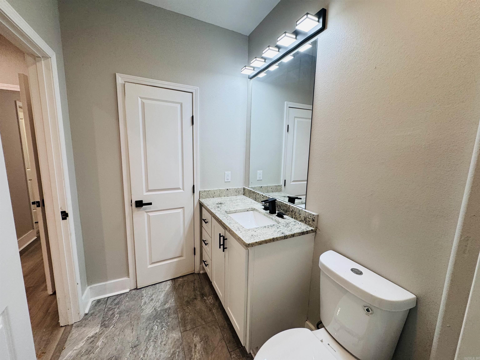
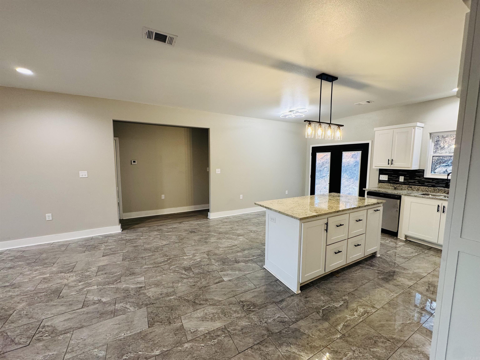
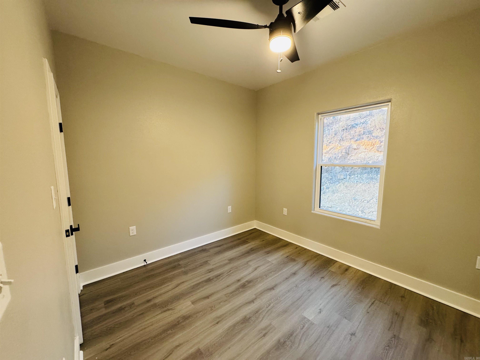
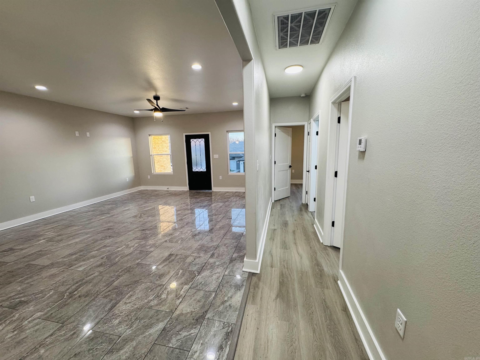
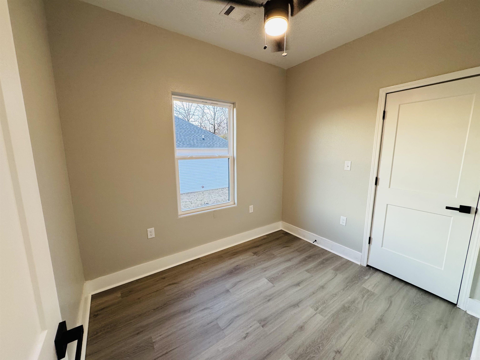
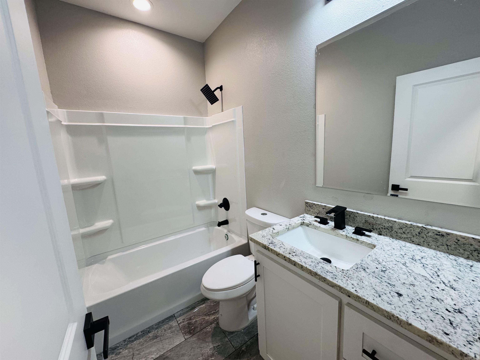
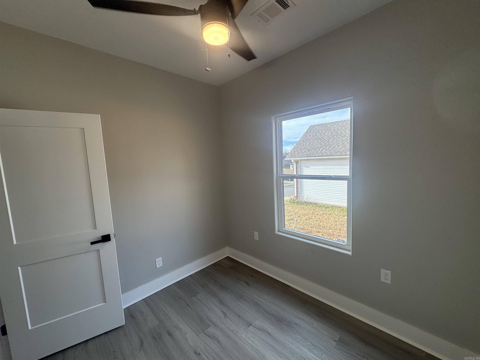
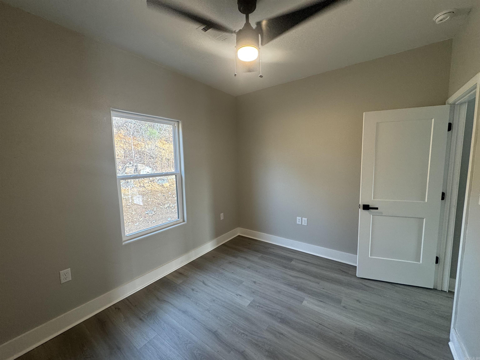
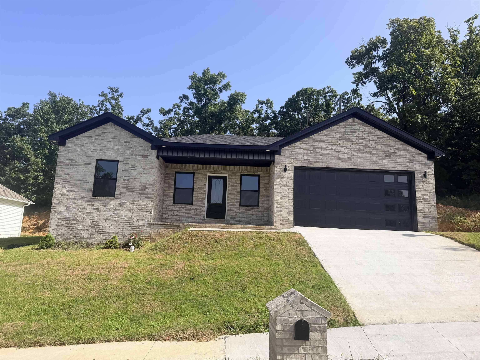
Check out this new construction sitting in the sought after Pleasant Forest Subdivision! This ALL brick, 4 bed 2 bath is ready for someone to call home! Location wise, this is less than a mile from several restaurants and shopping, yet tucked away in a quiet area and is the last house on the street to give extra privacy. Featuring an oversized front porch and a nice sized living area that opens up to the kitchen for a perfect setting to entertain. Master is set apart with 10 foot ceilings throughout and has custom cabinetry and granite in kitchen and baths to top it off. Beautiful tile and LVP has been installed for easy maintenance and lasting beauty. Perched on the hill giving a nice view of the sunset and minimal yard to maintain. Why buy used when you can own NEW with a warranty! Call your realtor and book your showing because this one is priced to sell! CARMLS 26029208 Directions to property: West Main street to left on Douglas Road then right on Crepe Myrtle loop to house on left.

 Information Deemed Reliable but Not Guaranteed. CENTURY 21 H.S.V. Realty is licensed in the state of Arkansas. CENTURY 21 and the CENTURY 21 Logo are registered service marks owned by Century 21 Real Estate LLC. H.S.V. Realty, Inc. fully supports the principles of the Fair Housing Act and the Equal Opportunity Act. Each franchise is independently owned and operated. Any services or products provided by independently owned and operated franchisees are not provided by, affiliated with or related to Century 21 Real Estate LLC nor any of its affiliated companies.