
Home for Sale at 16 Chetay in Cabot, AR for $299,500














16 Chetay | CABOT SCHOOL DISTRICT
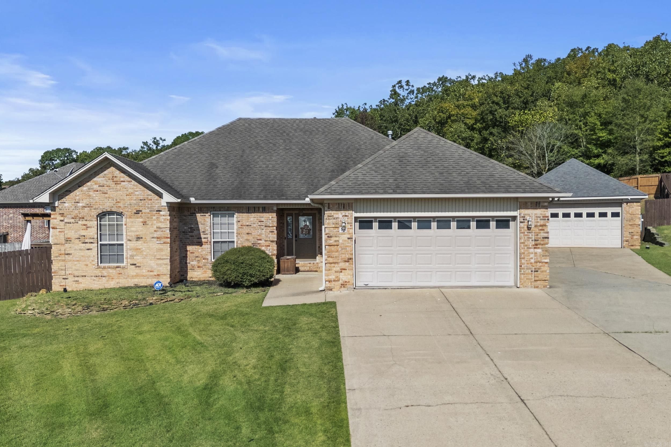
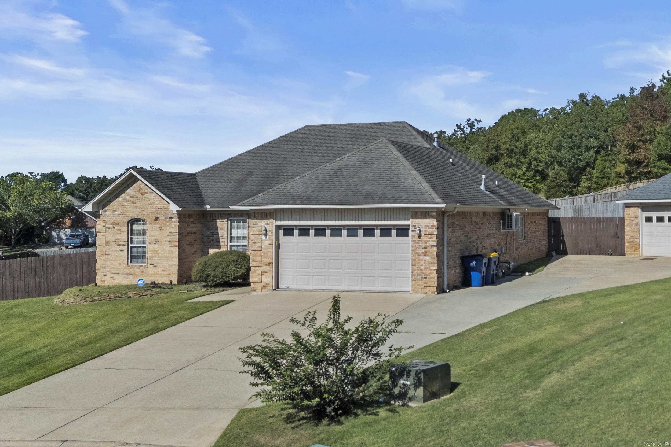
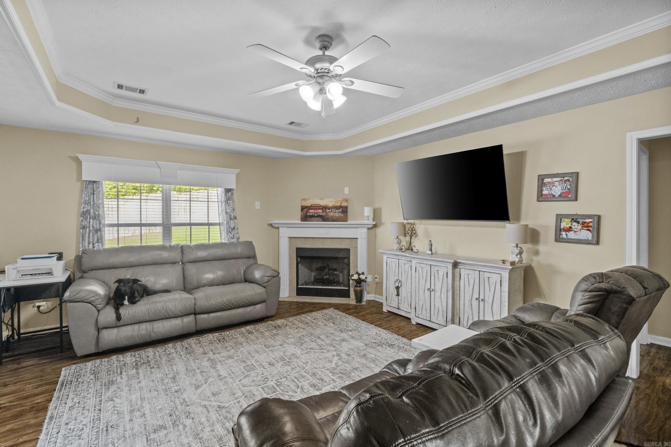
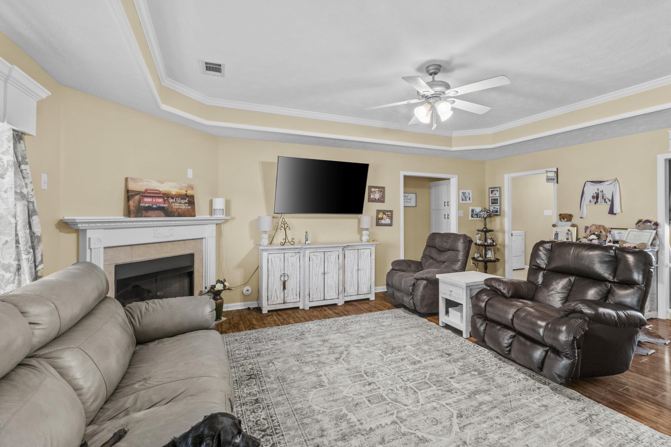
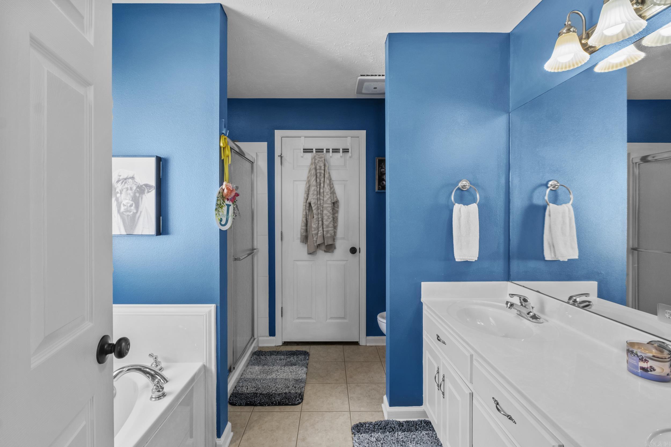
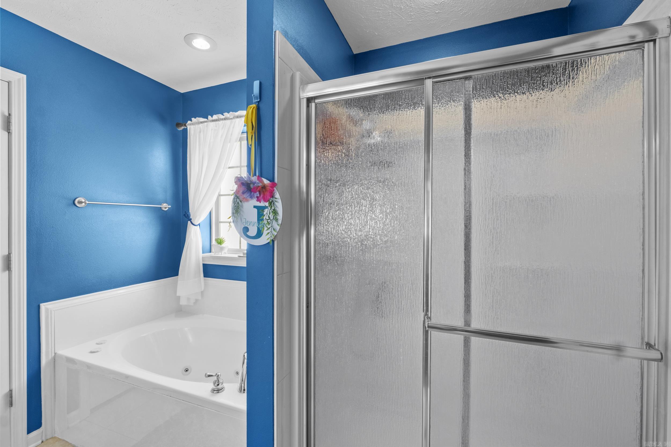
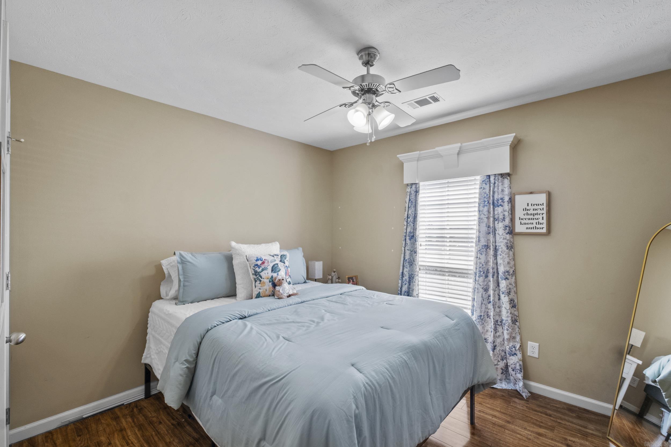
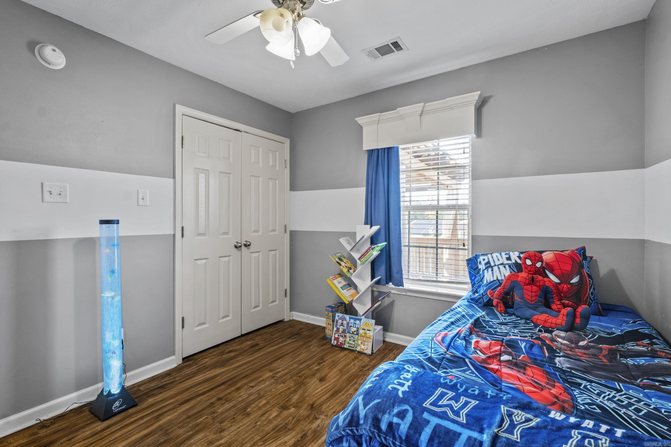
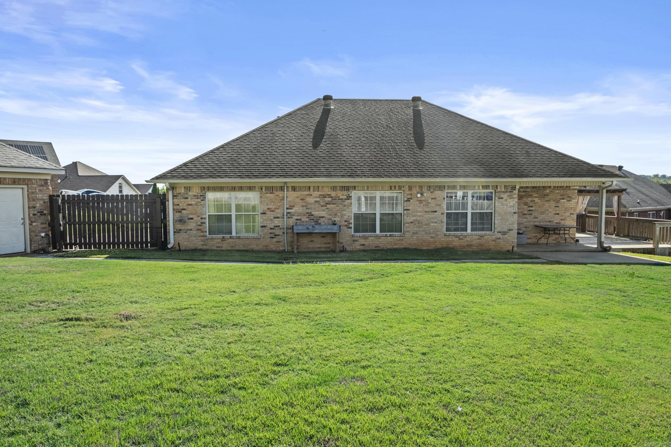
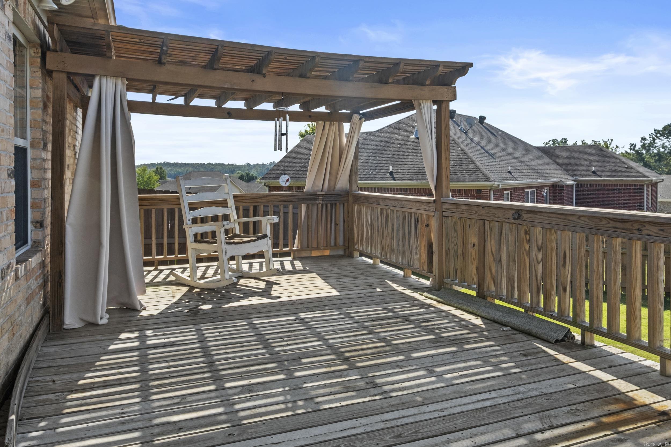
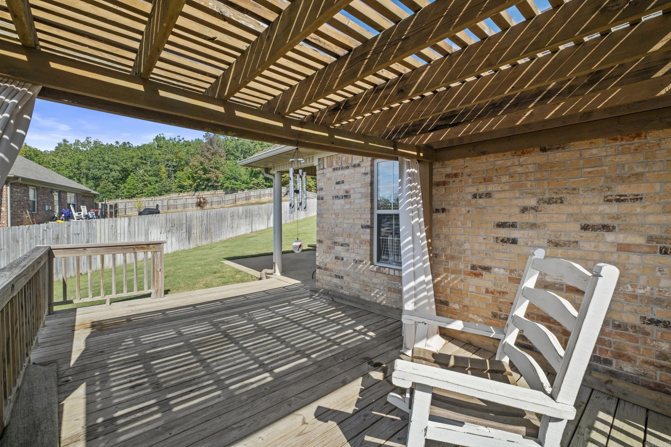
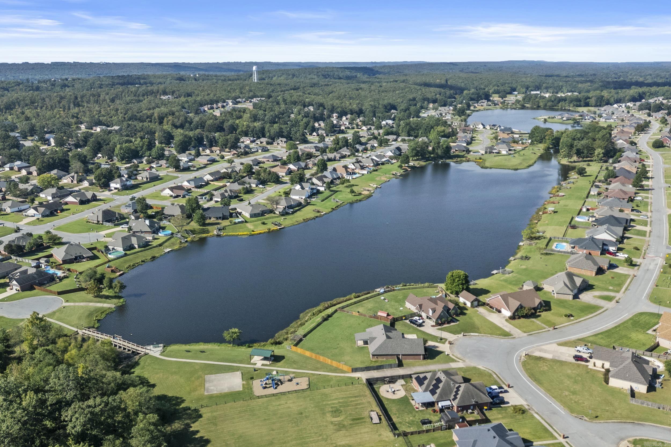
Wonderful family home and neighborhood! This home sits on a quiet cul-de-sac and just down the street are two neighborhood lakes, 3 basketball courts, walking trails and 2 pavilions for your family to enjoy! New roof on house and shop, new dishwasher, new kitchen sink all installed in 2026; new HVAC unit, HW heater and stove in 2025; fresh paint throughout the home in 2024 and the refrigerator conveys! The big bonus is the HUGE DETACHED SHOP that provides additional parking, is insulated, heated and cooled and has a 1/2 bath and a finished office!! There is an abundance of storage in the home with additional parking between the home and the shop! Must see this one before it is gone!! SEE SHOWING REMARKS. CARMLS 26029649 Directions to property: North on Hwy 5, just past Magness Creek Elementary take a right onto Mountain Springs / Lakeland Drive, left onto Chetay Drive, home is on the left.

 Information Deemed Reliable but Not Guaranteed. CENTURY 21 H.S.V. Realty is licensed in the state of Arkansas. CENTURY 21 and the CENTURY 21 Logo are registered service marks owned by Century 21 Real Estate LLC. H.S.V. Realty, Inc. fully supports the principles of the Fair Housing Act and the Equal Opportunity Act. Each franchise is independently owned and operated. Any services or products provided by independently owned and operated franchisees are not provided by, affiliated with or related to Century 21 Real Estate LLC nor any of its affiliated companies.