
Home for Sale at 11 Mcarthur Drive in Cabot, AR for $174,000

















11 McArthur Drive | CABOT SCHOOL DISTRICT
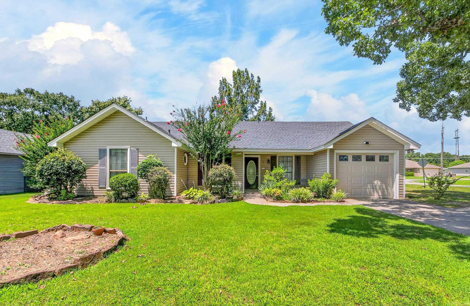
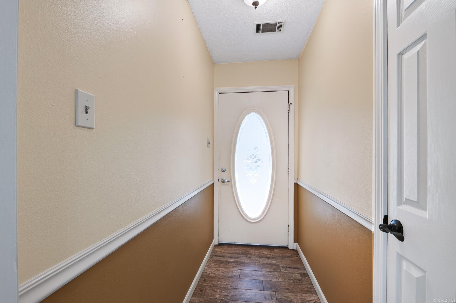
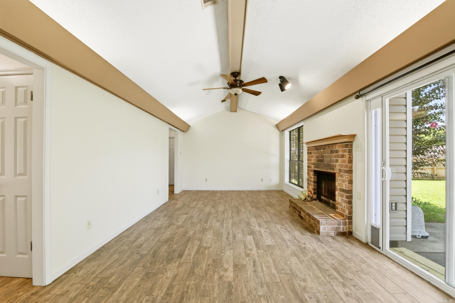
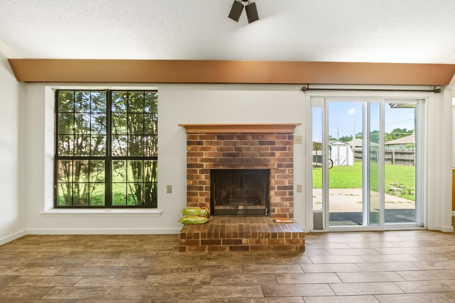
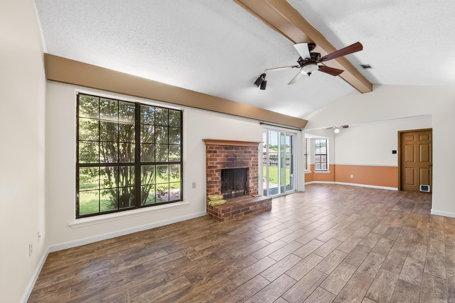
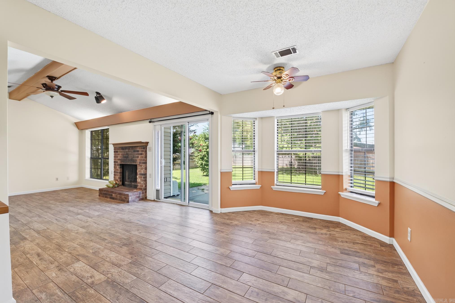
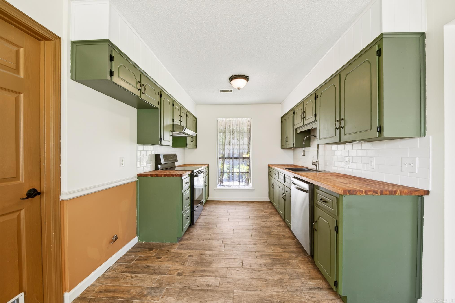
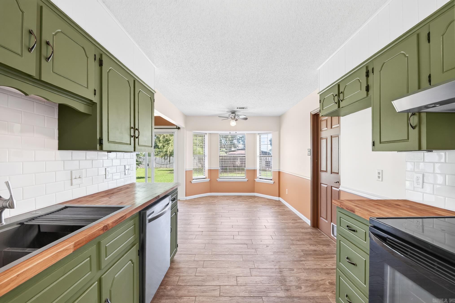
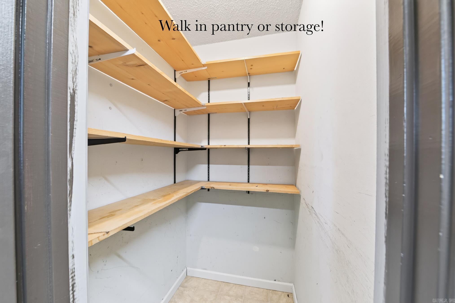
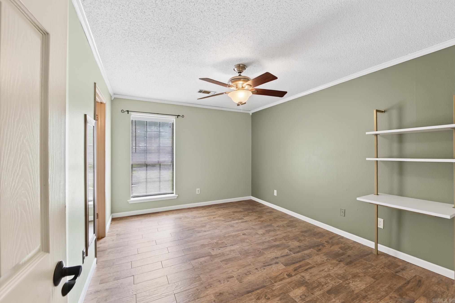
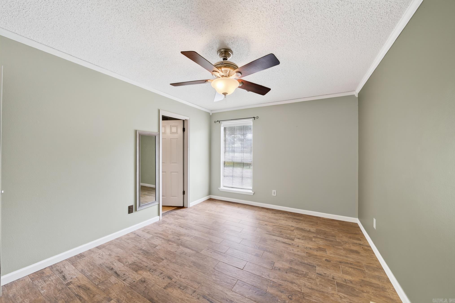
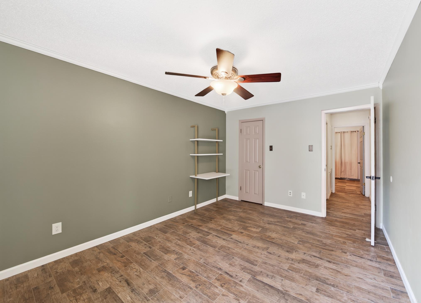
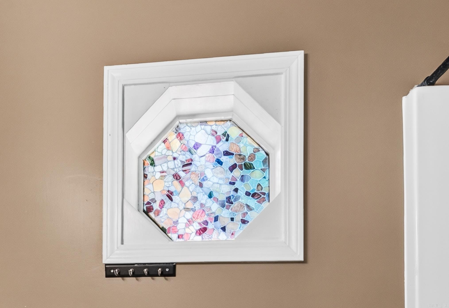
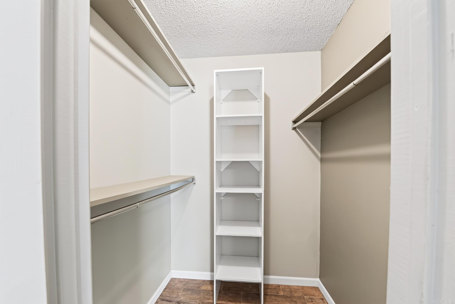
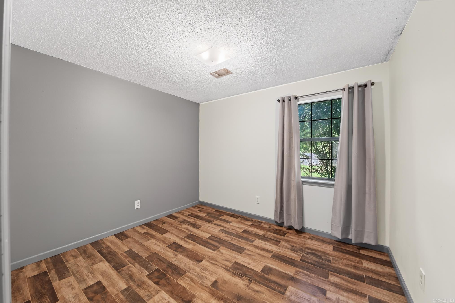
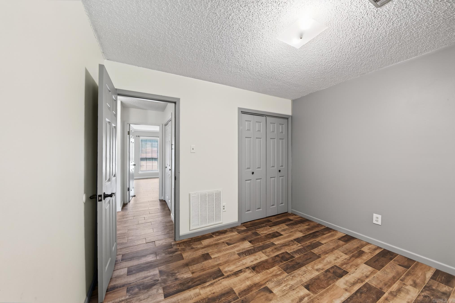
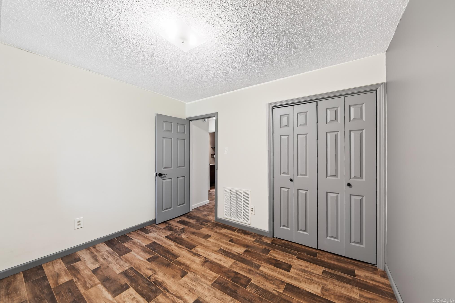
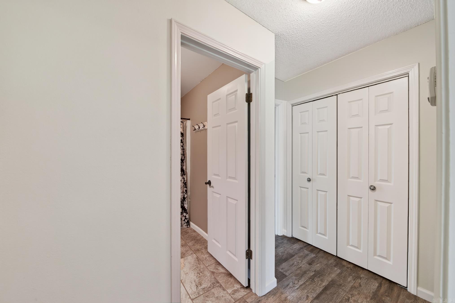
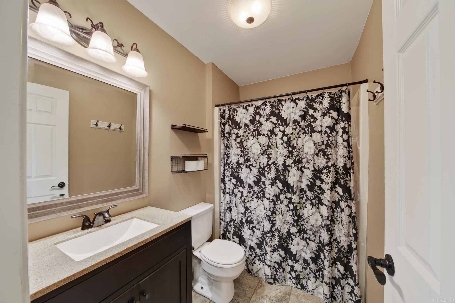
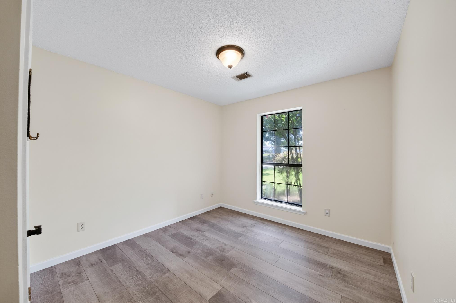
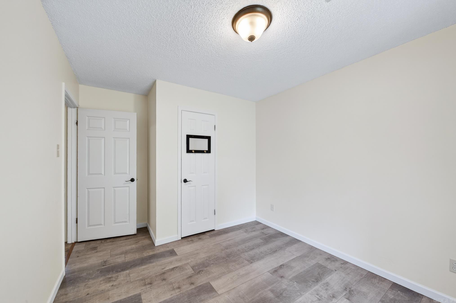
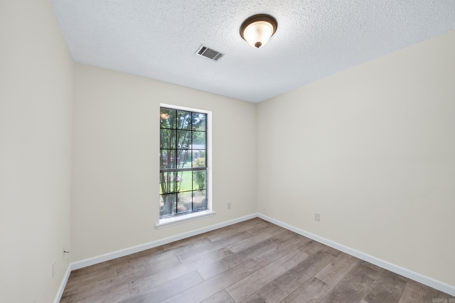
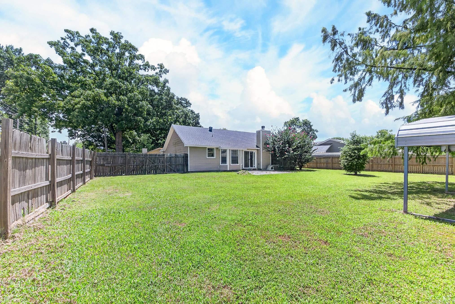
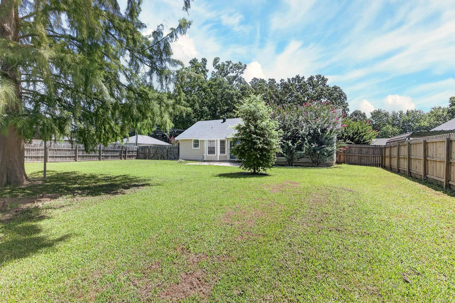
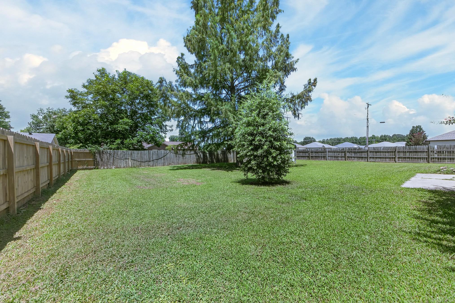
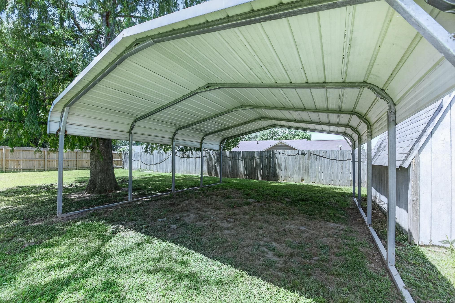
This is a dynamite listing! This 3 bed, 2 full bath, 1229 sq ft property on large corner lot is perfect for first time homeowner, investor, or someone looking to downsize. This property boasts a newer roof and siding, updated ceramic tile flooring and fresh paint through most of the home. Kitchen is updated with painted cabinets and custom butcher block counter tops. Living room features a woodburning fireplace. Back yard is large, fenced and has a pole barn for storing boats/atv, etc... and a small storage bldg. Home is walking distance to city park and splash pad. This property is move in ready and waiting for a new owner to enjoy the conveniently located property. CARMLS 26029652 Directions to property: From Hwy 89: turn right on S. Second St (367), in about 0.7 miles take a right on Richie Rd, in 0.6 miles turn left on McArthur Drive. Home is on the right corner of McArthur and Richie.

 Information Deemed Reliable but Not Guaranteed. CENTURY 21 H.S.V. Realty is licensed in the state of Arkansas. CENTURY 21 and the CENTURY 21 Logo are registered service marks owned by Century 21 Real Estate LLC. H.S.V. Realty, Inc. fully supports the principles of the Fair Housing Act and the Equal Opportunity Act. Each franchise is independently owned and operated. Any services or products provided by independently owned and operated franchisees are not provided by, affiliated with or related to Century 21 Real Estate LLC nor any of its affiliated companies.