
Home for Sale at 26 Bent Tree in Cabot, AR for $227,000











26 Bent Tree | CABOT SCHOOL DISTRICT
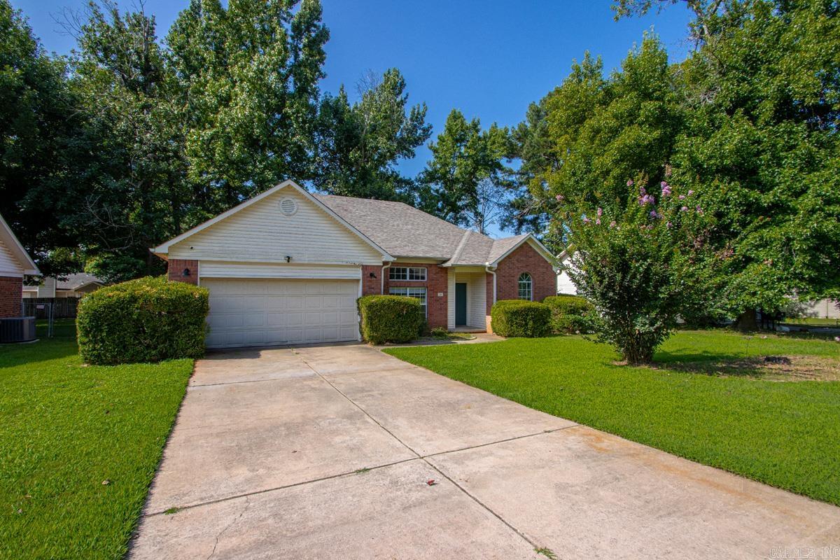
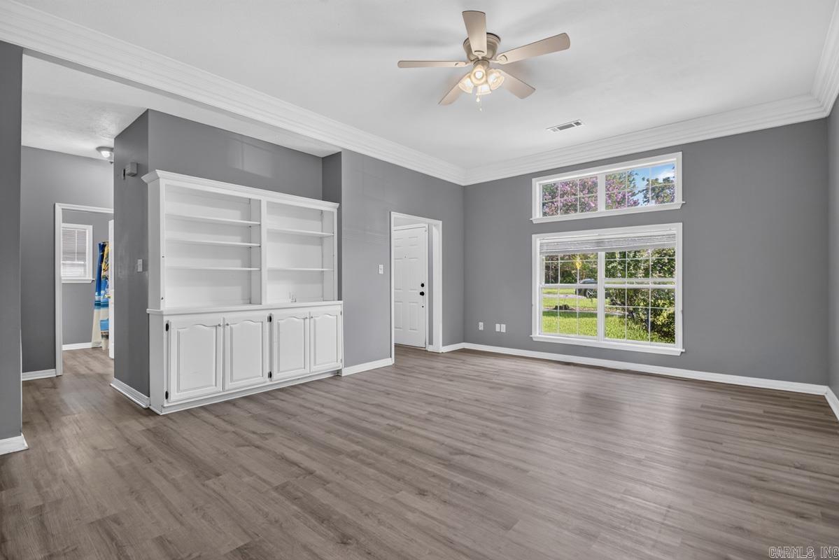
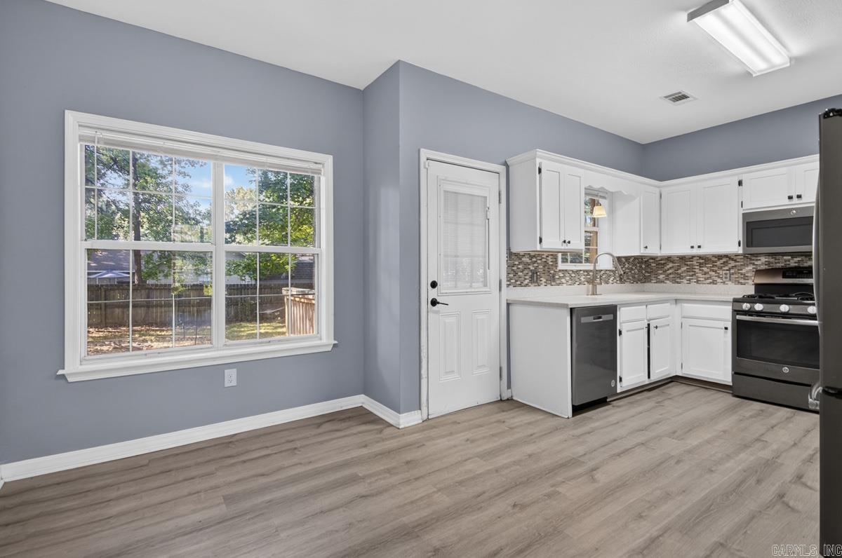
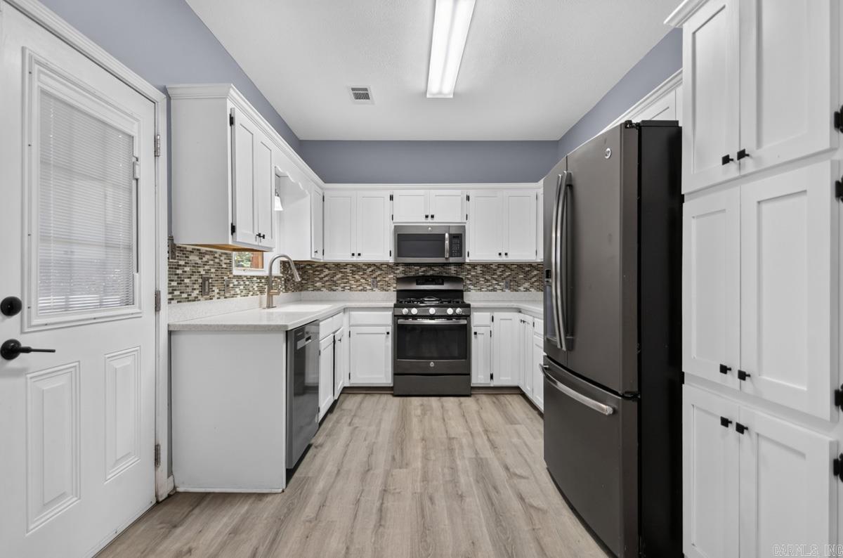
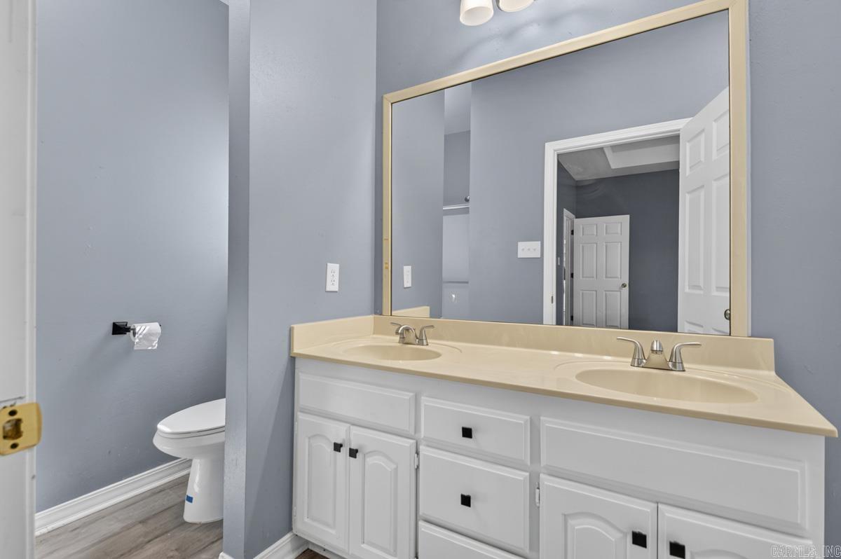
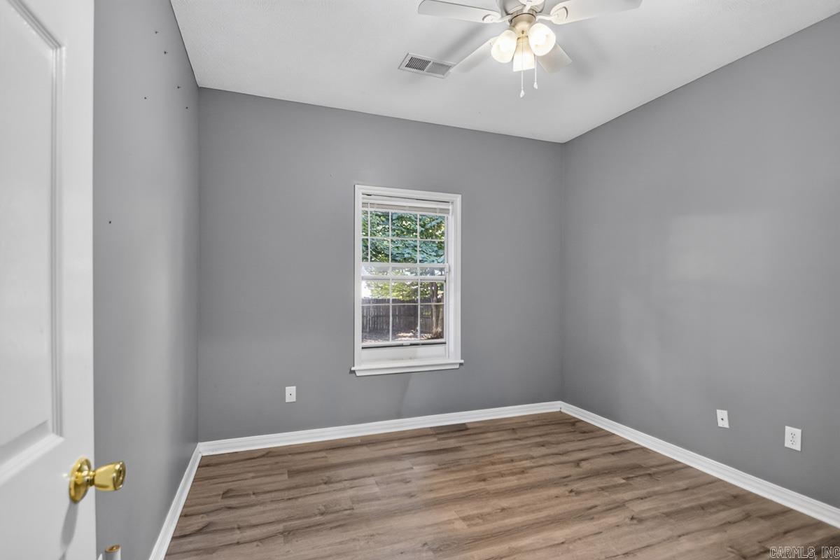
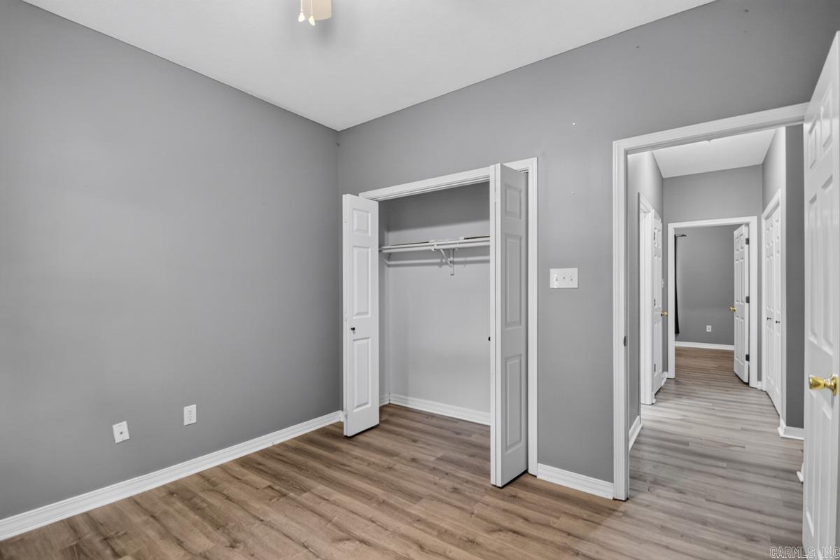
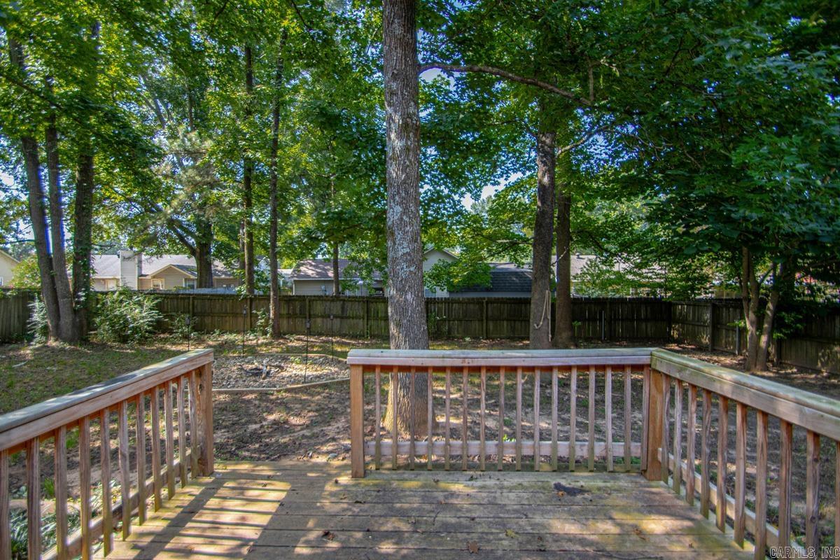
Welcome to this 3-bedroom, 2-bath home located in a desirable, well-established neighborhood. This home offers a comfortable layout with a spacious living room featuring a cozy fireplace and large windows that fill the space with natural light. The functional floor plan provides plenty of room for everyday living, while the large backyard and deck create the perfect setting for relaxing, entertaining, or enjoying time outdoors. Conveniently located near schools, shopping, dining, and other local amenities, this home combines comfort, convenience, and a great location. Whether you're a first-time homebuyer, growing family, or looking to downsize, this property is ready to welcome you home. Agent see Remarks! CARMLS 26029740 Directions to property: Take the first Cabot Exit 16A. Head East on Hwy 321. Turn left on Kerr Station at the light. Continue on Kerr Station Road and turn right on Bent Tree Drive. Home is on your right.

 Information Deemed Reliable but Not Guaranteed. CENTURY 21 H.S.V. Realty is licensed in the state of Arkansas. CENTURY 21 and the CENTURY 21 Logo are registered service marks owned by Century 21 Real Estate LLC. H.S.V. Realty, Inc. fully supports the principles of the Fair Housing Act and the Equal Opportunity Act. Each franchise is independently owned and operated. Any services or products provided by independently owned and operated franchisees are not provided by, affiliated with or related to Century 21 Real Estate LLC nor any of its affiliated companies.