
Home for Sale at 2013 N Hills Dr in Cabot, AR for $172,000
2013 N Hills Dr | CABOT SCHOOL DISTRICT
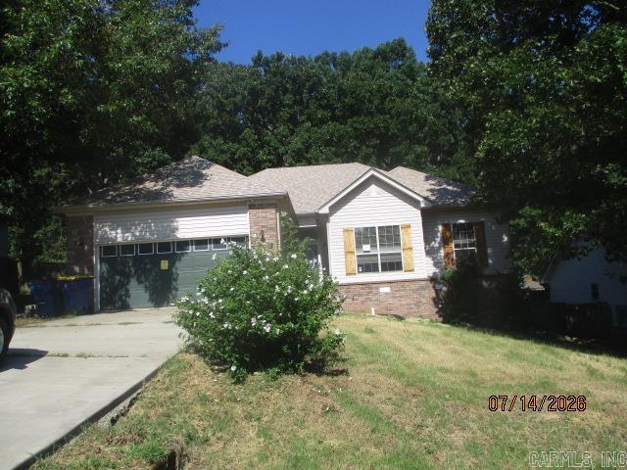
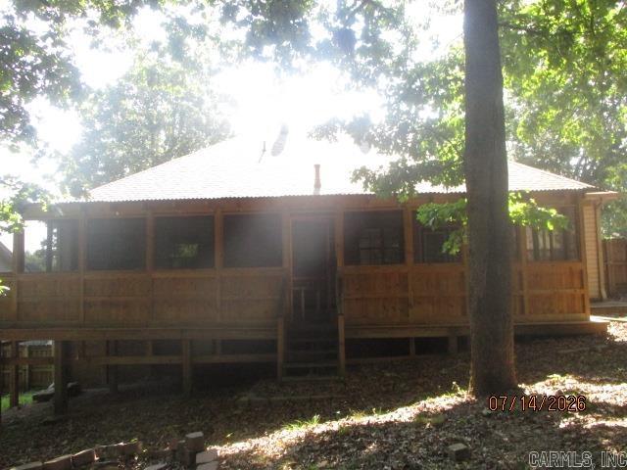
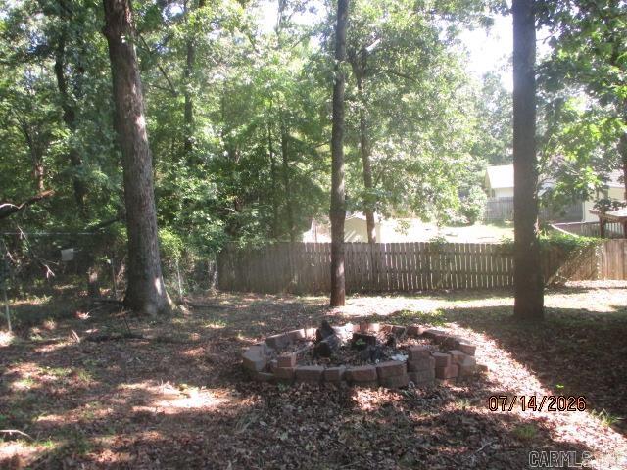
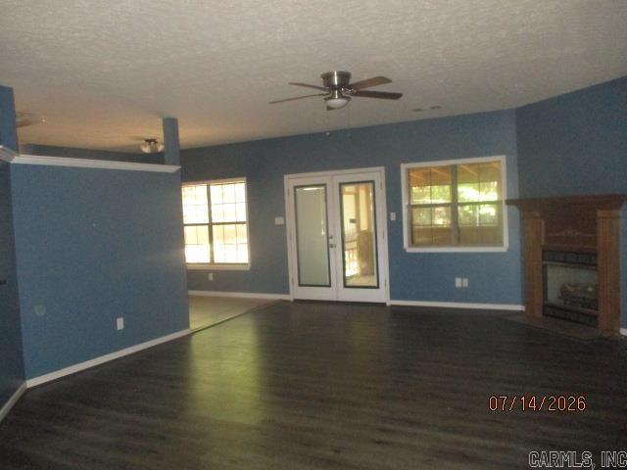
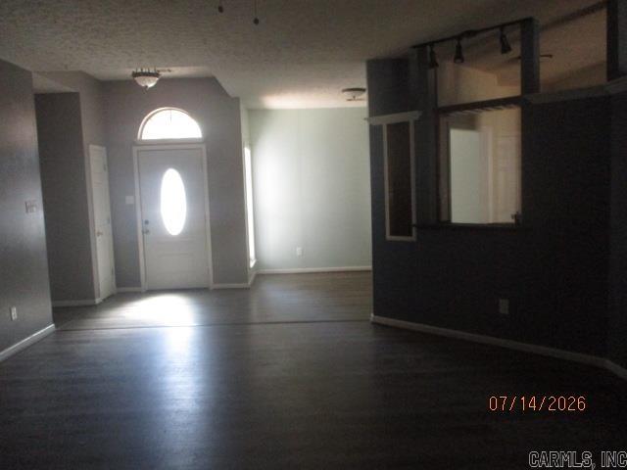
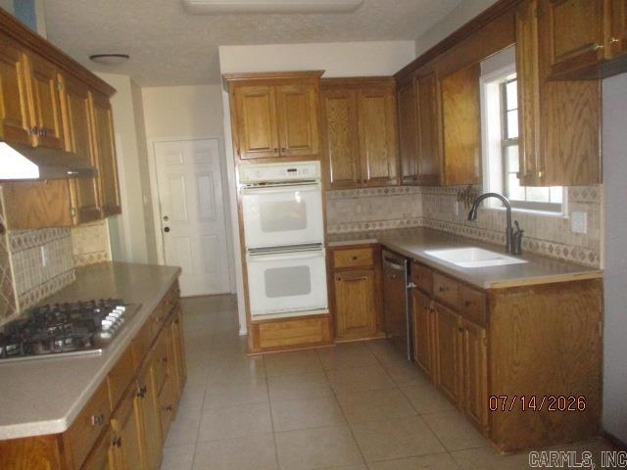
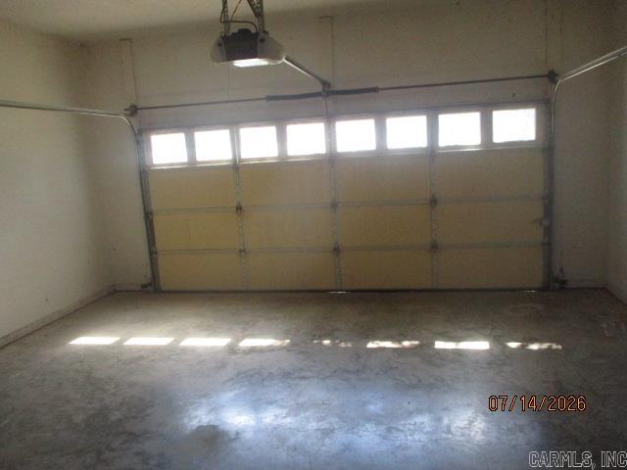
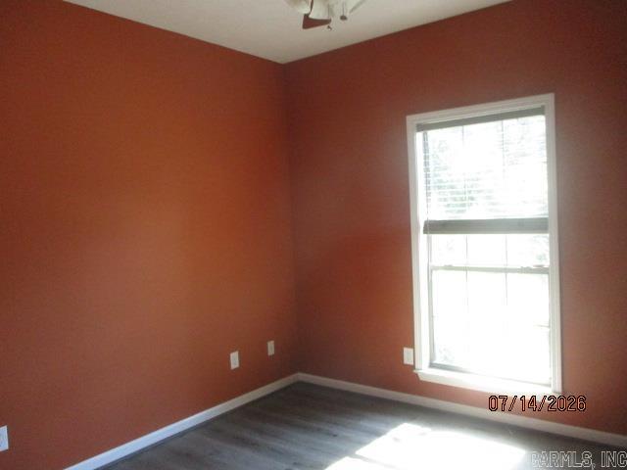
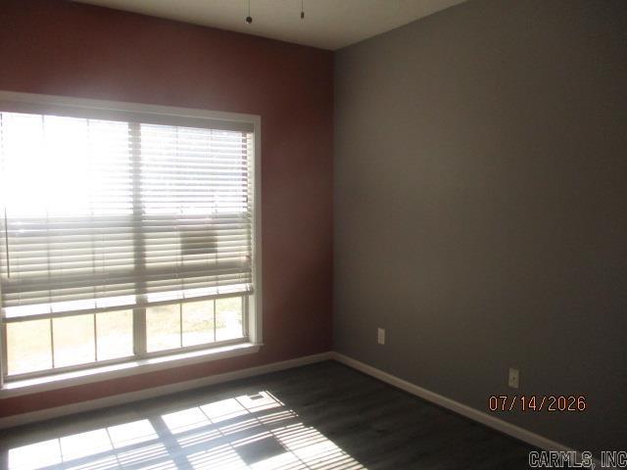
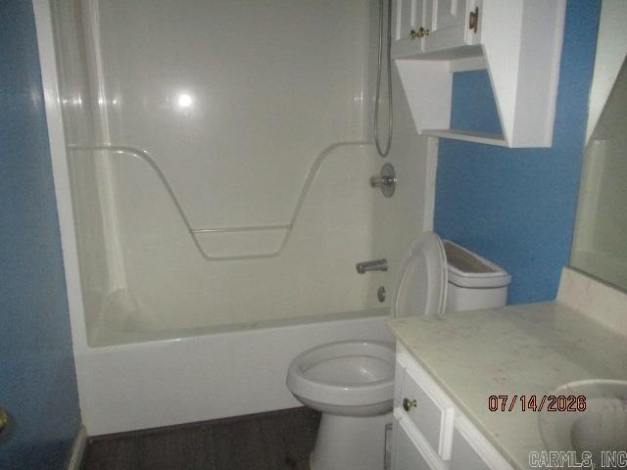
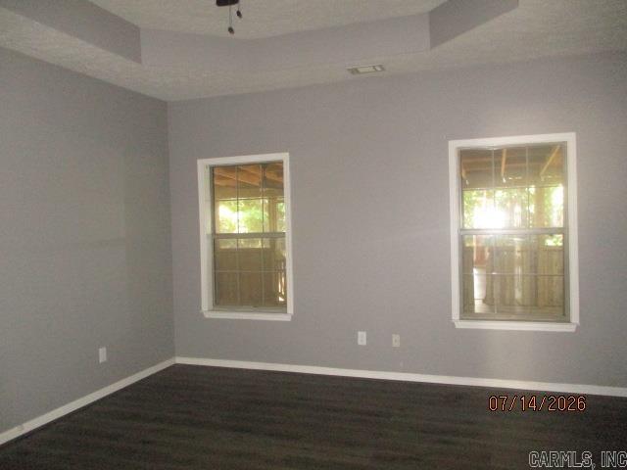
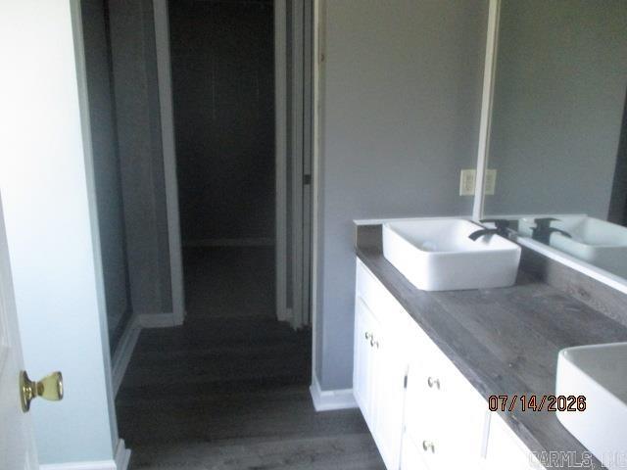
Located off of Willie Ray and Highland Blvd features this 3 br/2ba Brick/frame home with enclosed double garage. Seller will not be making repairs. Buyer to perform due diligence. The following flood zone information has been obtained for the property. Flood Zone Designation: X. Seller does not pay customary closing costs: including title policy, escrow fees, survey or transfer fees. Proof of funds required on cash transactions Lender Pre-Approval letter for financed offers dated within last 30 days). Seller is Secretary of Veterans Affairs. This property may qualify for Seller Financing (Vendee). Property sold As Is. CARMLS 26030435 Directions to property: from Willie Ray Drive, west on Highland Blvd, to Pinnacle Point, to N Hills Dr

 Information Deemed Reliable but Not Guaranteed. CENTURY 21 H.S.V. Realty is licensed in the state of Arkansas. CENTURY 21 and the CENTURY 21 Logo are registered service marks owned by Century 21 Real Estate LLC. H.S.V. Realty, Inc. fully supports the principles of the Fair Housing Act and the Equal Opportunity Act. Each franchise is independently owned and operated. Any services or products provided by independently owned and operated franchisees are not provided by, affiliated with or related to Century 21 Real Estate LLC nor any of its affiliated companies.