
Home for Sale at 22 Confederate in Cabot, AR for $399,000
22 Confederate | CABOT SCHOOL DISTRICT
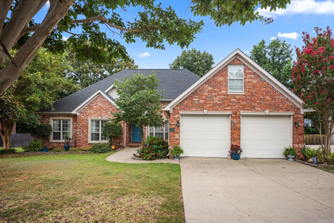
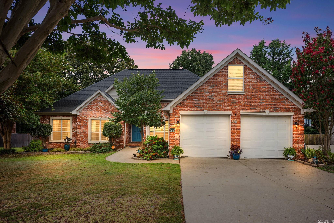

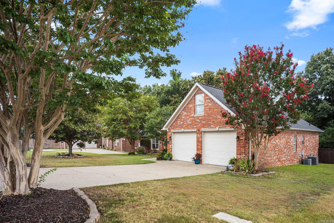
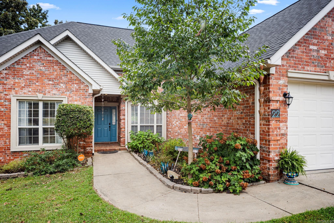
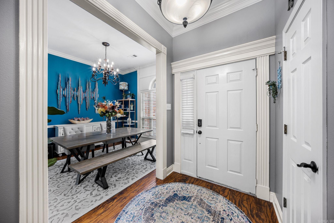
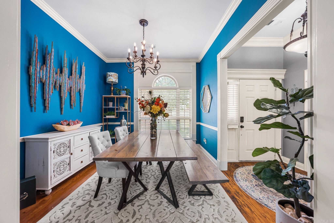
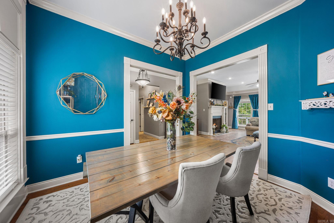
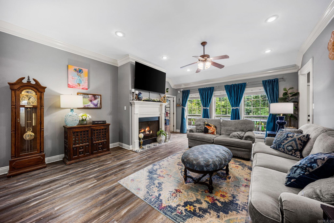
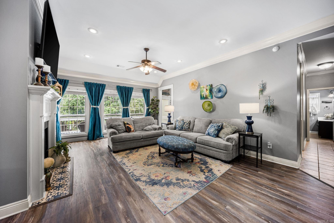
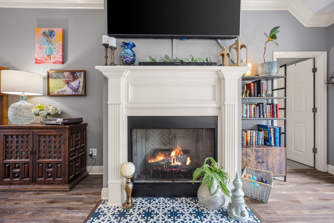
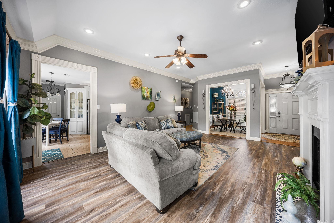
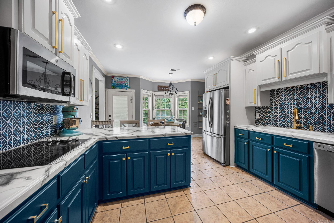
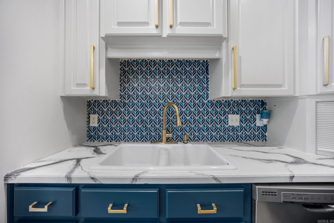
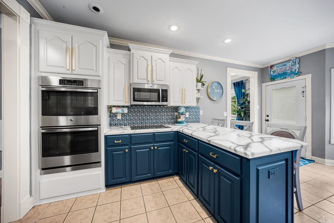
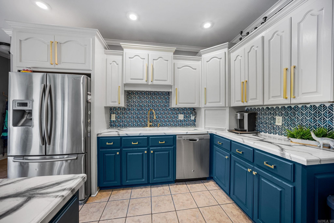
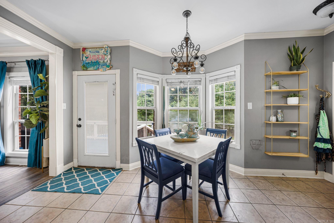
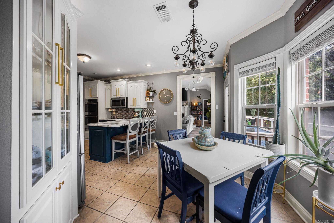
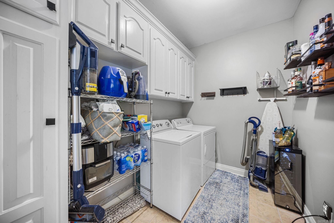
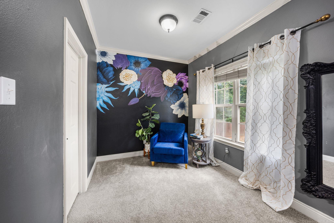
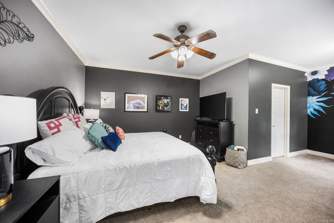
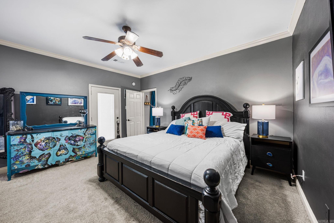
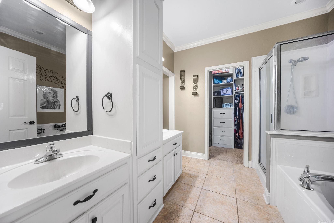
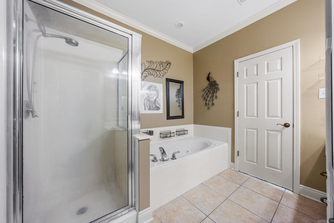
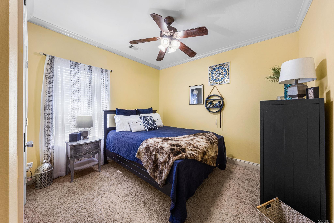
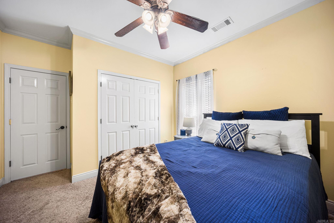
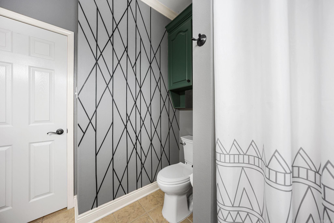
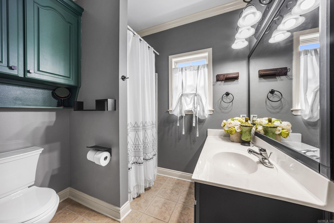
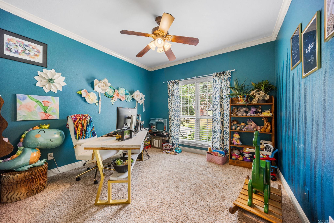
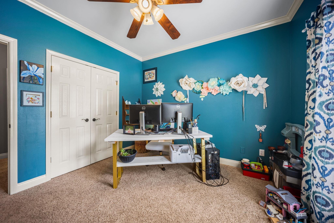
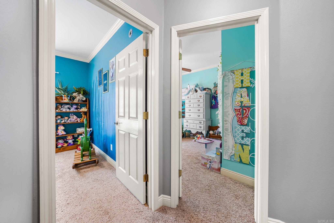
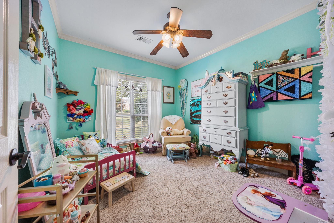
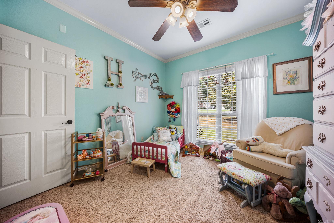
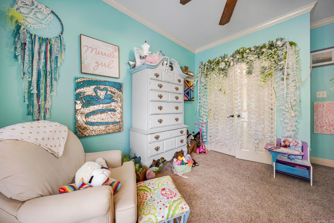
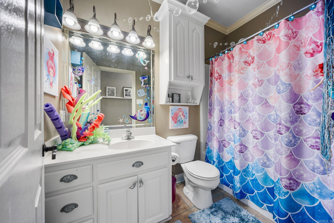
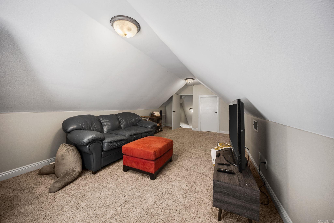
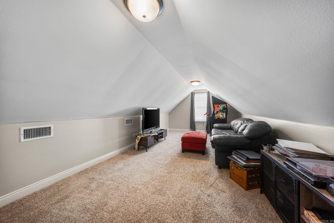
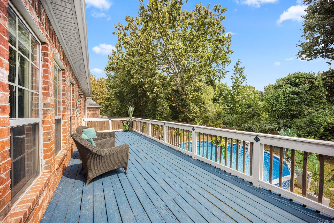
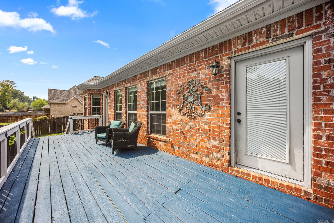
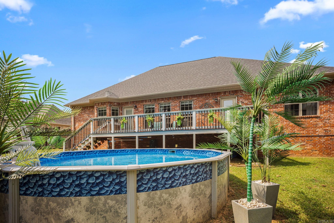
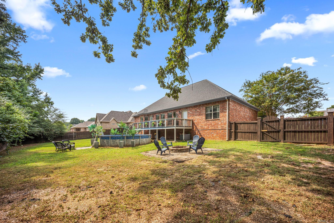
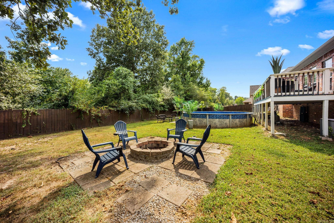
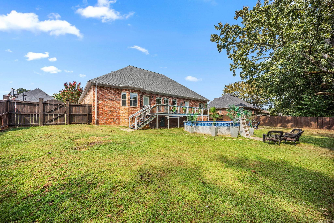
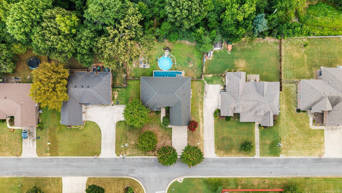
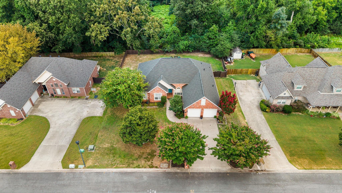
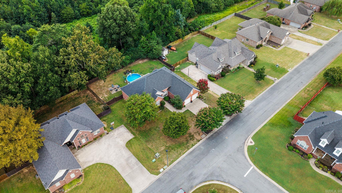
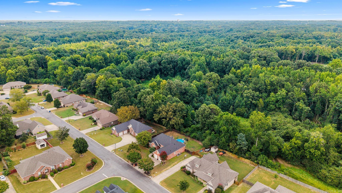
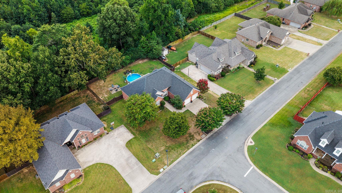
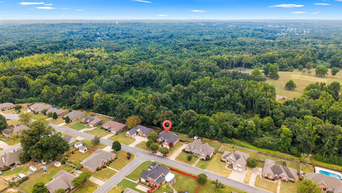
Tucked into the highly sought-after Shiloh Subdivision, 22 Confederate welcomes you with beautiful landscaping and a classic all-brick exterior. Step inside to a warm, inviting floor plan where the formal dining room is ready for gatherings and the living room centers around a cozy gas-log fireplace. Continue into the kitchen, where crisp cabinetry, rich blue accents, generous counter space, and a built-in double oven create a space that is both stylish and functional. All four bedrooms and three full baths are downstairs. The spacious primary suite is privately set apart and offers an ensuite with a soaking tub and separate walk-in shower, while three generously sized additional bedrooms are served by two more full bathrooms. Head upstairs to a large bonus room with endless possibilities for a media room, game room, office, or second living area. Out back, step onto the expansive deck overlooking the above-ground pool and fire pit area, all within a fully fenced backyard framed by mature trees—an inviting setting for relaxing, entertaining, and enjoying time at home. CARMLS 26032479 Directions to property: From I-57/Hwy 67 North, take Exit 21 and turn right on to Hwy 38. Continue over the railroad tracks, turn Right on N Lincoln St, Left on Shenandoah Way, Right on Shiloh S, then Left on Confederate Dr. 22 Confederate will be on the Right.

 Information Deemed Reliable but Not Guaranteed. CENTURY 21 H.S.V. Realty is licensed in the state of Arkansas. CENTURY 21 and the CENTURY 21 Logo are registered service marks owned by Century 21 Real Estate LLC. H.S.V. Realty, Inc. fully supports the principles of the Fair Housing Act and the Equal Opportunity Act. Each franchise is independently owned and operated. Any services or products provided by independently owned and operated franchisees are not provided by, affiliated with or related to Century 21 Real Estate LLC nor any of its affiliated companies.