
Home for Sale at 1895 Mount Carmel in Cabot, AR for $779,000
1895 Mount Carmel | CABOT SCHOOL DISTRICT
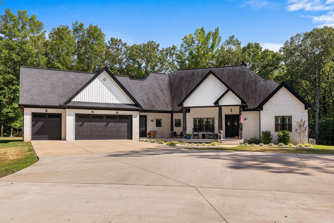
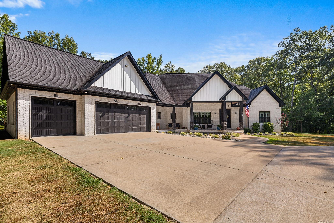
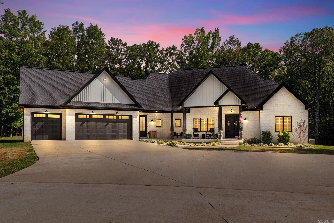
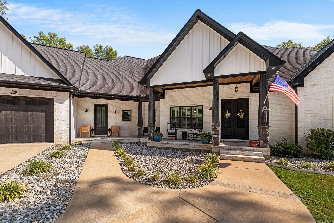
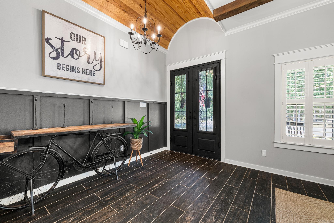
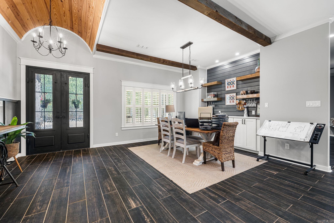
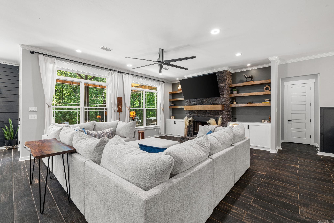
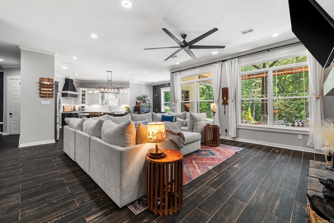
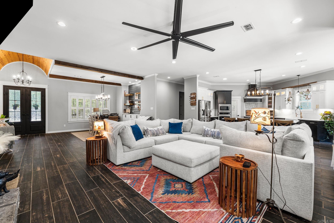
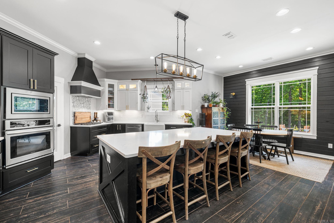
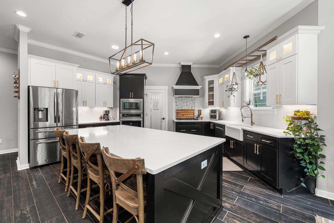
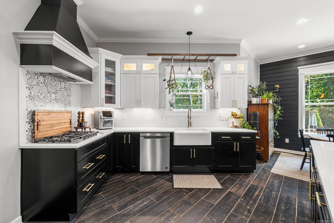
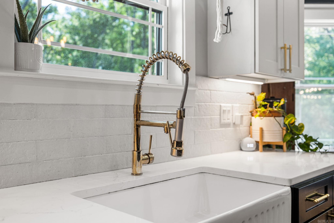
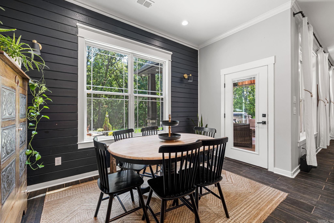
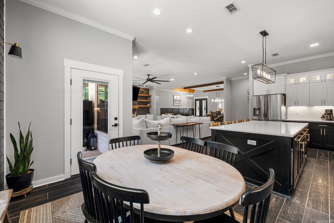
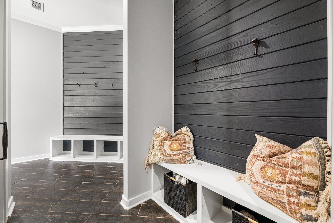
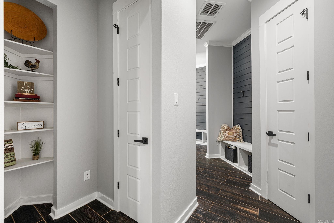
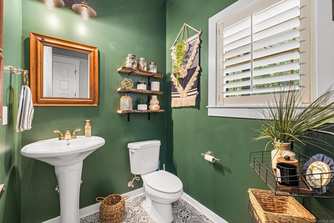
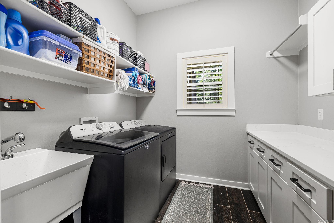
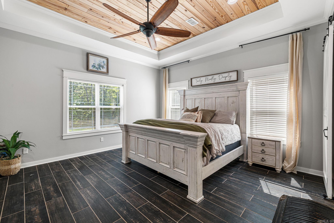
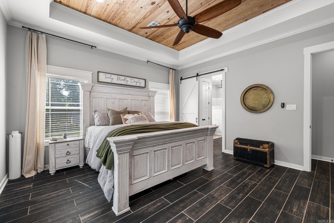
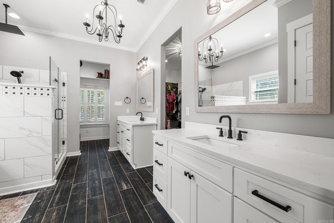
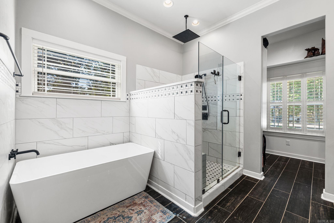
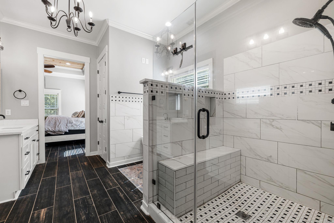
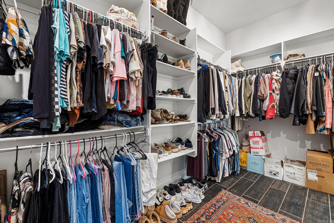
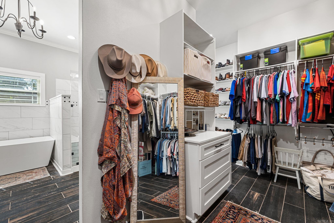
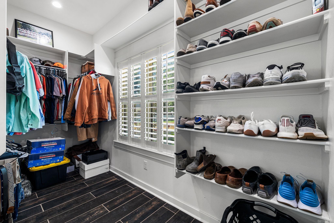
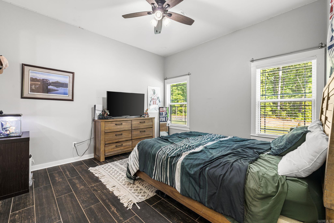
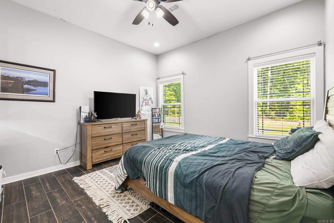
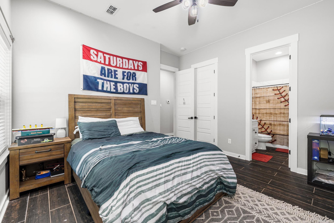
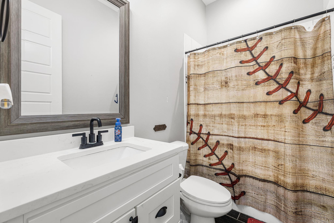

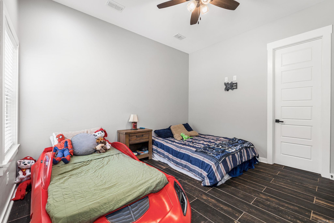
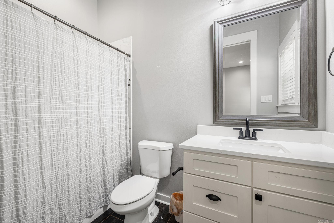
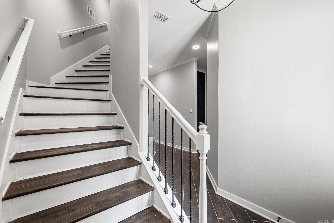
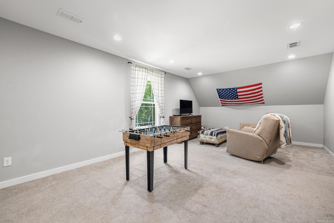
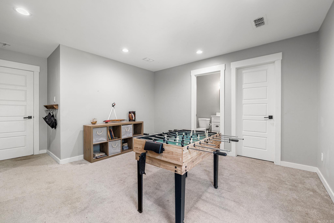
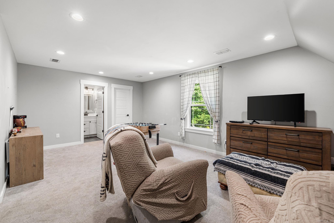
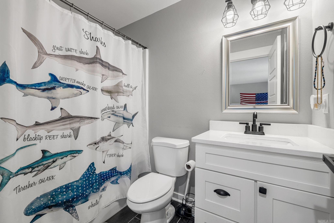
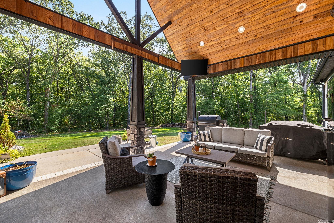
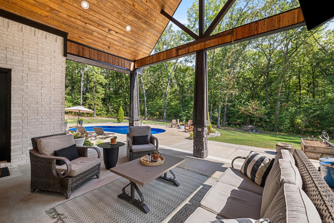
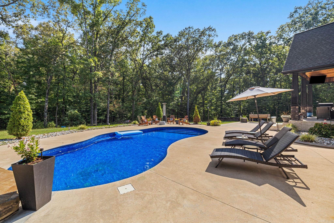
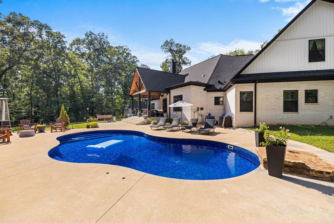
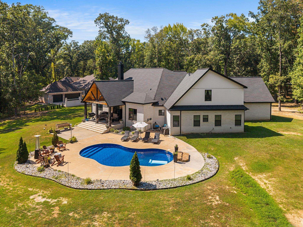
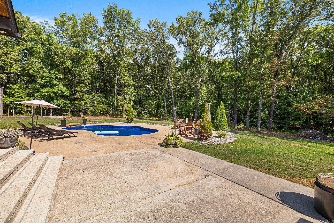
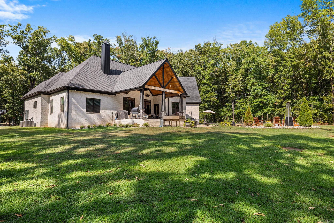
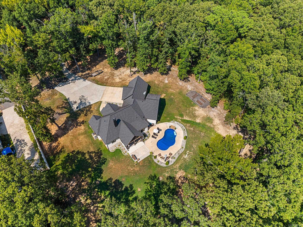
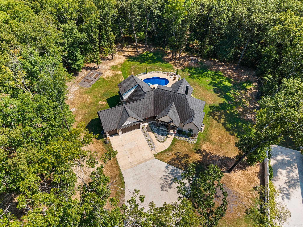
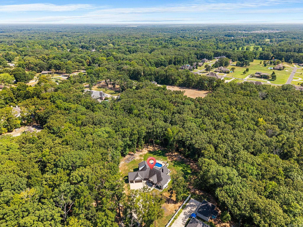
Set back on 3 acres, 1895 Mount Carmel Road offers the privacy of a peaceful retreat while keeping you just minutes from town and convenient to Rolling Hills Country Club for golf, dining, and recreation. Follow the drive to a striking brick home surrounded by mature trees, then step inside to an open, light-filled living space where large windows frame the wooded views. The kitchen is made for gathering with a generous island, abundant cabinetry, farmhouse sink, built-in appliances, and plenty of room to entertain. The private primary suite feels like its own retreat, complete with a spacious bath featuring dual vanities, a soaking tub, walk-in tiled shower, and generous closet space. Down stairs two additional bedrooms are well-sized and complemented by their own bathrooms & additional 1/2 bath, giving family & guests plenty of room and privacy. Upstairs, a large room with its own full bath offers flexible space for a game room, media room, guest retreat, or home office. Step outside to an impressive covered patio overlooking the saltwater in-ground pool and expansive patio area, all surrounded by trees for a private backyard setting made for relaxing and entertaining. CARMLS 26032481 Directions to property: From I-57/Hwy 67 North, take exit 16A for Cabot and turn right on to Hwy 321, continue East on 321 for approximately 5 miles as it turns into Mount Carmel Road, 1895 will be on the right.

 Information Deemed Reliable but Not Guaranteed. CENTURY 21 H.S.V. Realty is licensed in the state of Arkansas. CENTURY 21 and the CENTURY 21 Logo are registered service marks owned by Century 21 Real Estate LLC. H.S.V. Realty, Inc. fully supports the principles of the Fair Housing Act and the Equal Opportunity Act. Each franchise is independently owned and operated. Any services or products provided by independently owned and operated franchisees are not provided by, affiliated with or related to Century 21 Real Estate LLC nor any of its affiliated companies.