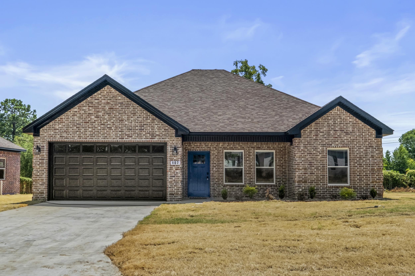
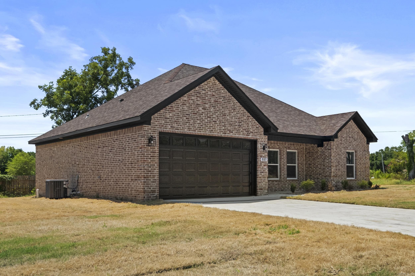
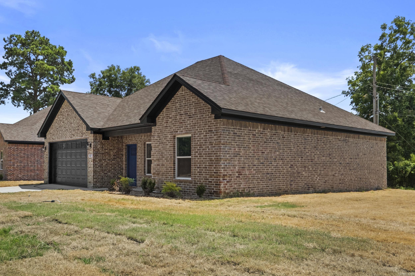
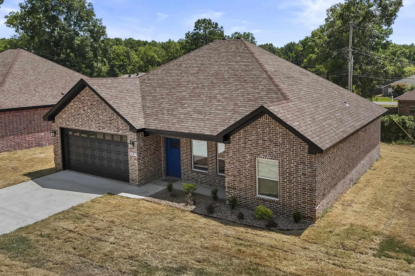
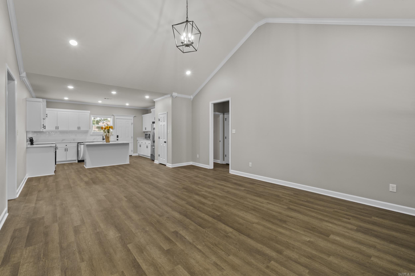
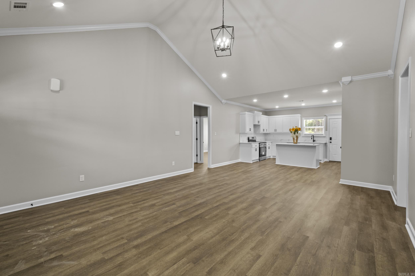
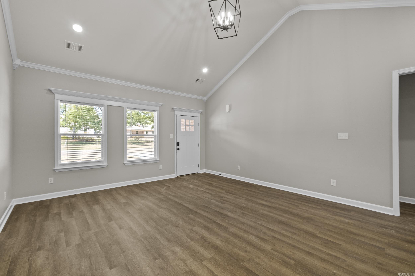
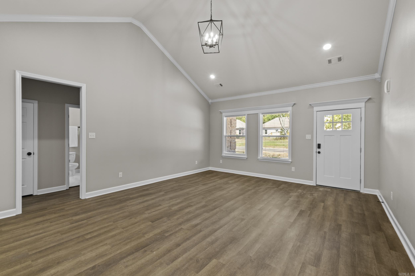
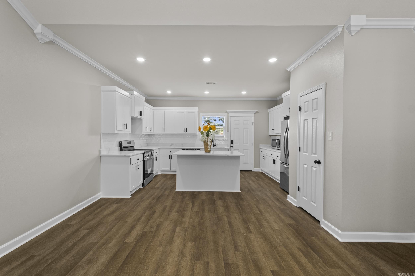
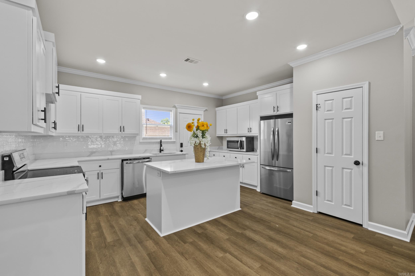
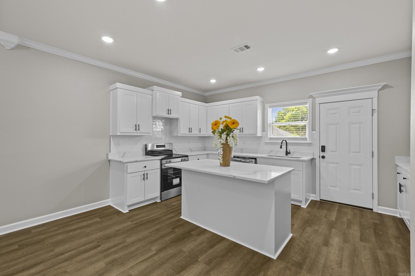
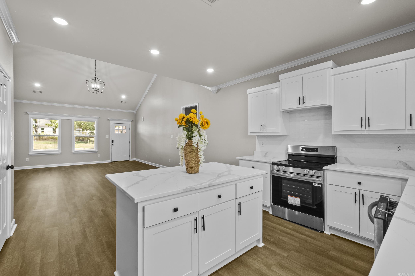
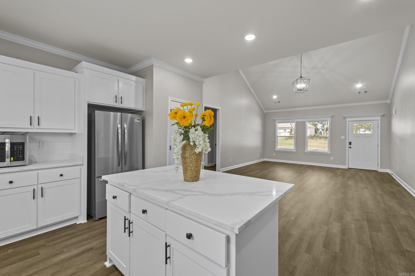
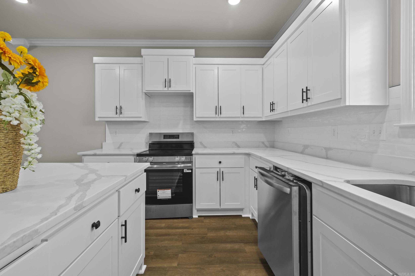
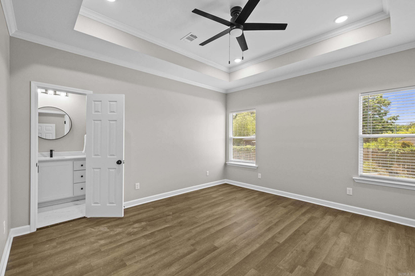
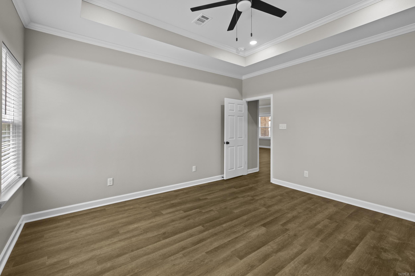
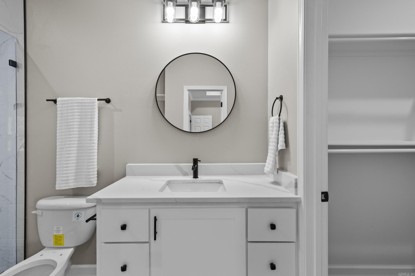
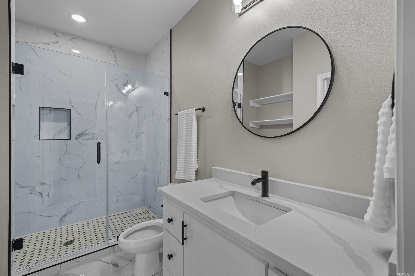
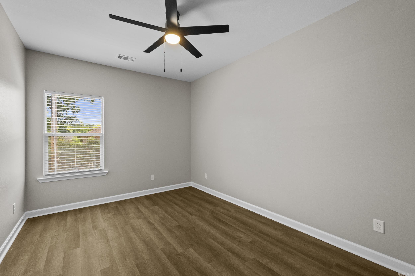
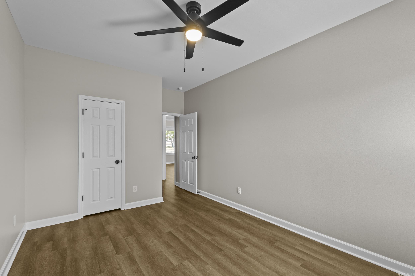
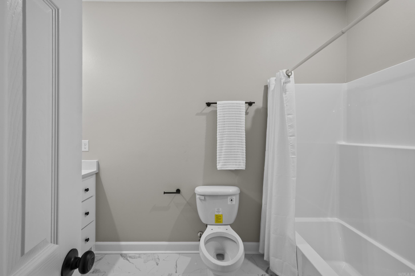
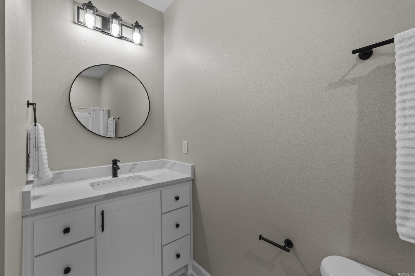
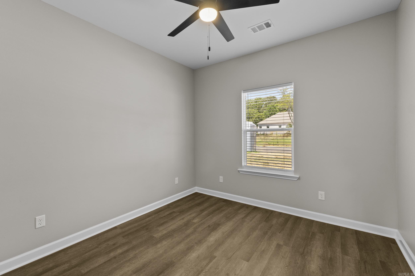
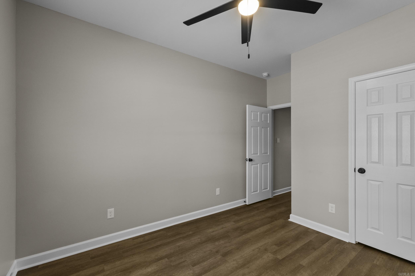
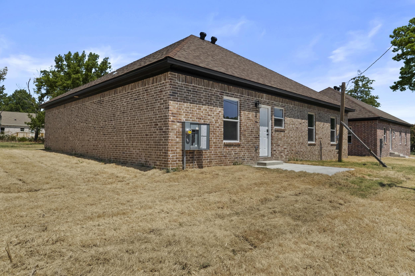
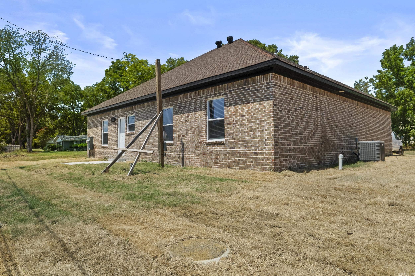
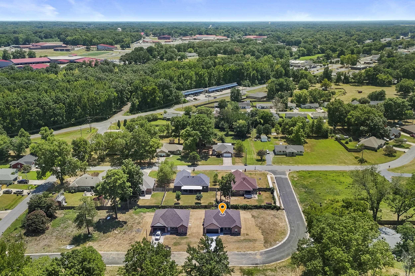
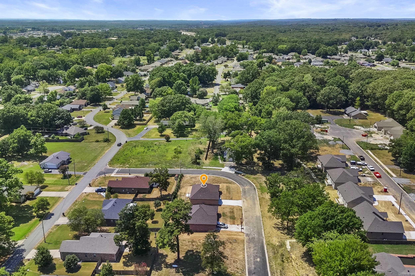
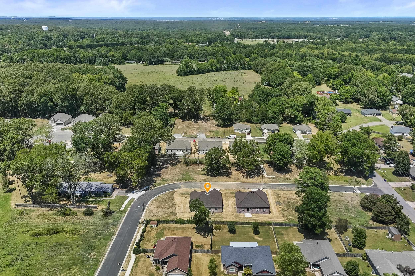
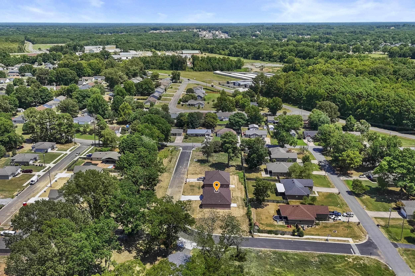
New construction home located in the Caiden Place subdivision in Cabot, AR. This thoughtfully designed 3 bedroom, 2 bathroom home offers 1,565 square feet of comfortable living space with a functional layout ideal for everyday living. Conveniently situated not far from the Air Base, shopping, and dining, this home offers an excellent location with easy access to nearby amenities. A great opportunity to own a brand-new home in a desirable Cabot neighborhood. Give me a call!CARMLS 26032808Directions to property: From Cabot, Take Exit 21 off of I-57 and make a right on Hwy 38. At the intersection of Hwy 38 and Hwy 387, make a right on Hwy 387. Go South on Hwy 387 for approximately .65 miles. Make a right on North Polk Street. Property is .2 miles on the left.


 Information Deemed Reliable but Not Guaranteed. CENTURY 21 H.S.V. Realty is licensed in the state of Arkansas. CENTURY 21 and the CENTURY 21 Logo are registered service marks owned by Century 21 Real Estate LLC. H.S.V. Realty, Inc. fully supports the principles of the Fair Housing Act and the Equal Opportunity Act. Each franchise is independently owned and operated. Any services or products provided by independently owned and operated franchisees are not provided by, affiliated with or related to Century 21 Real Estate LLC nor any of its affiliated companies.