
Home for Sale at 1523 Cypress Point in Cabot, AR for $675,000
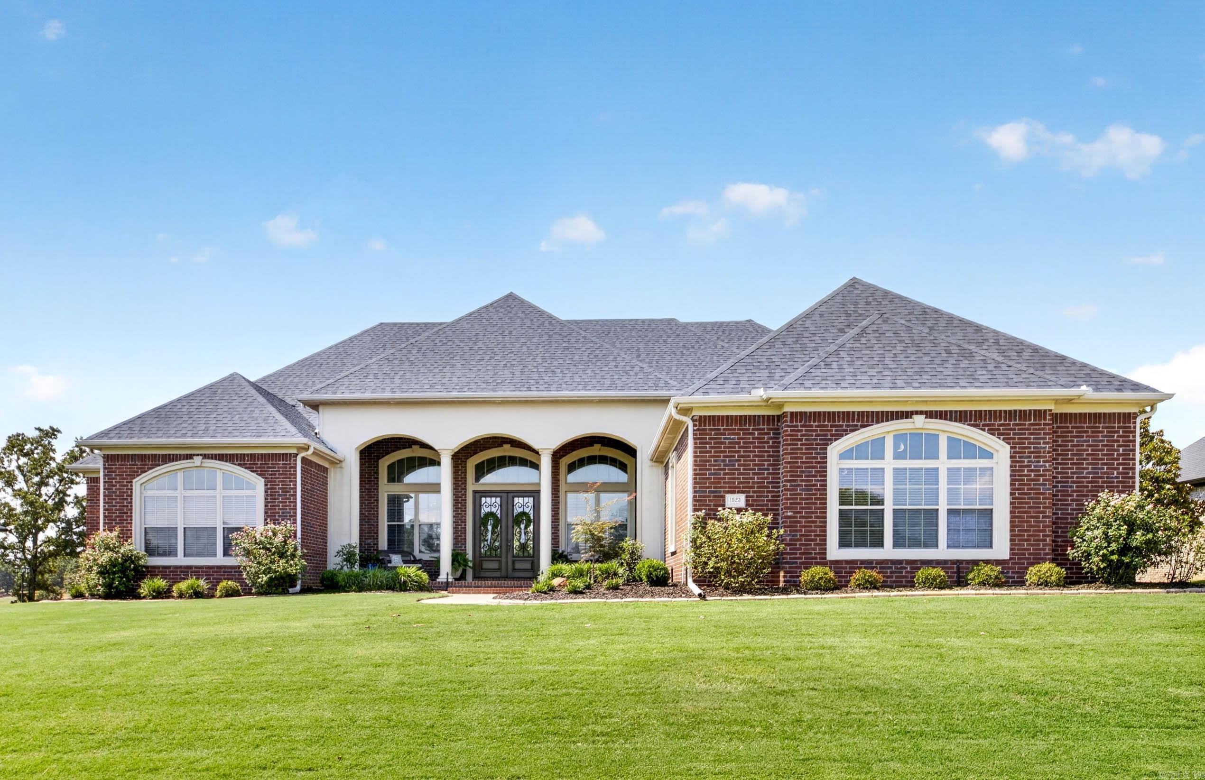
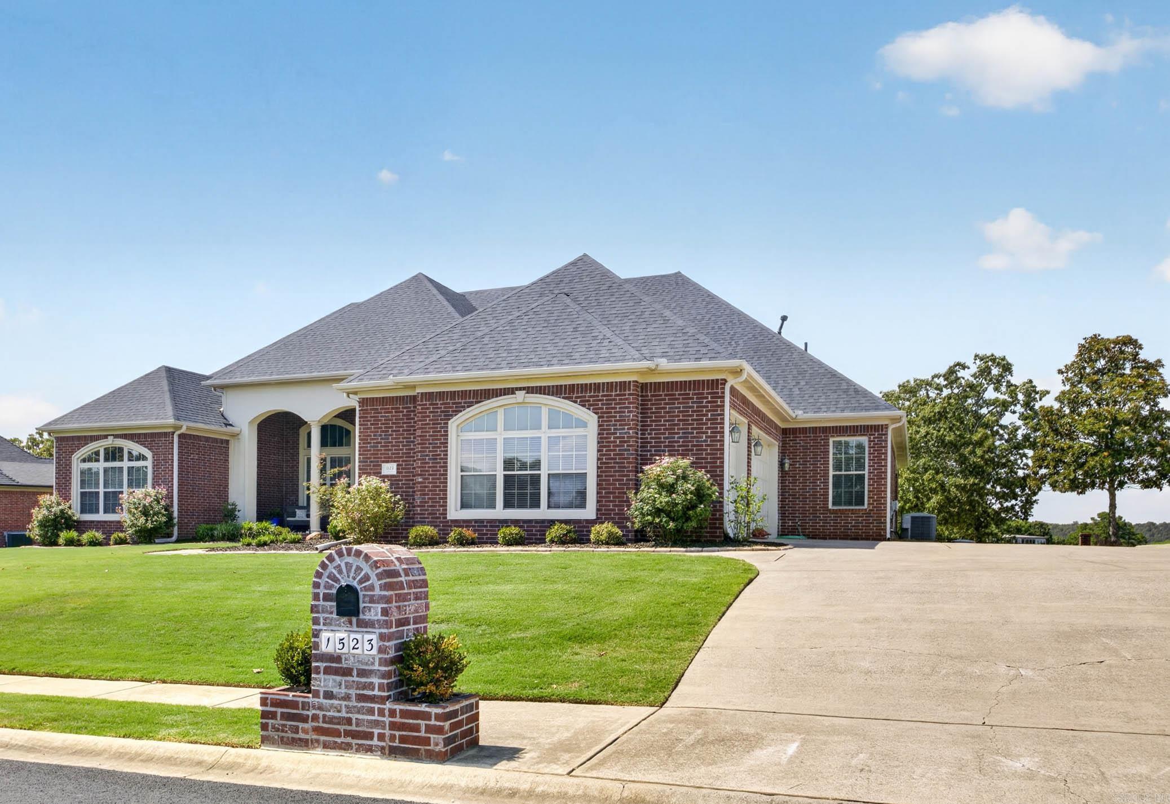
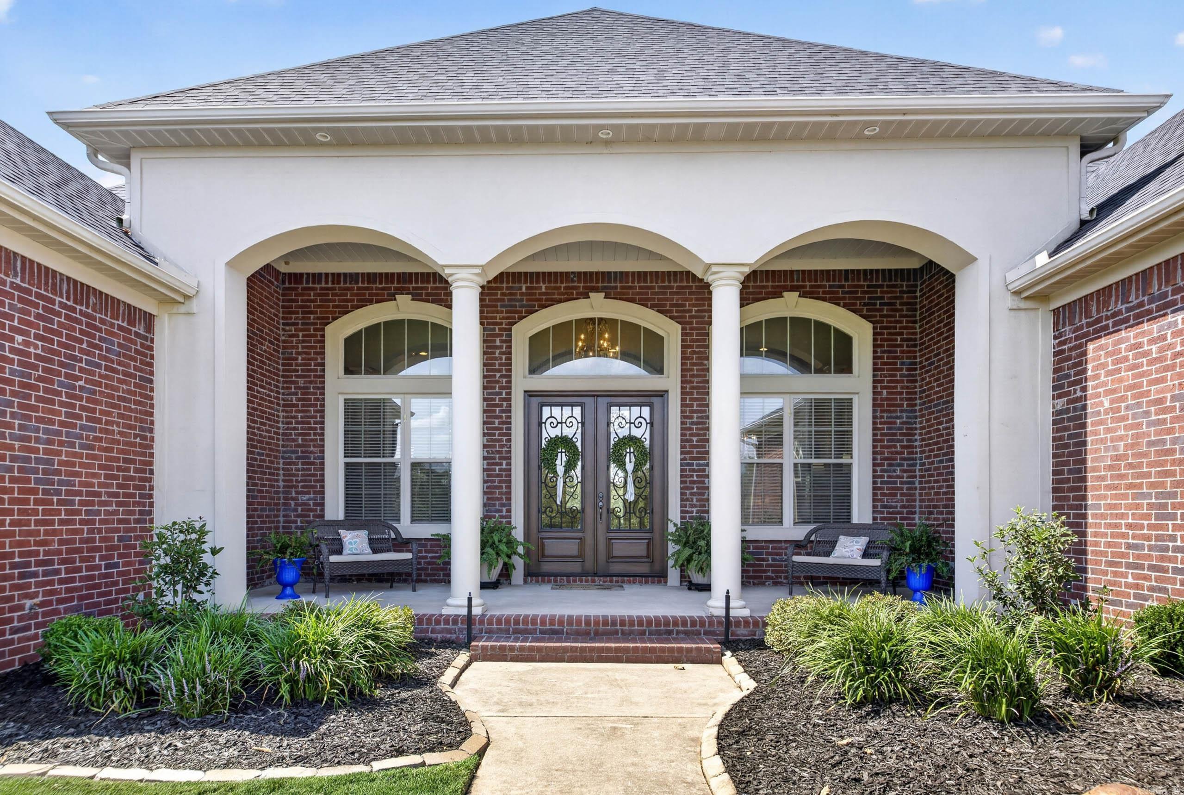
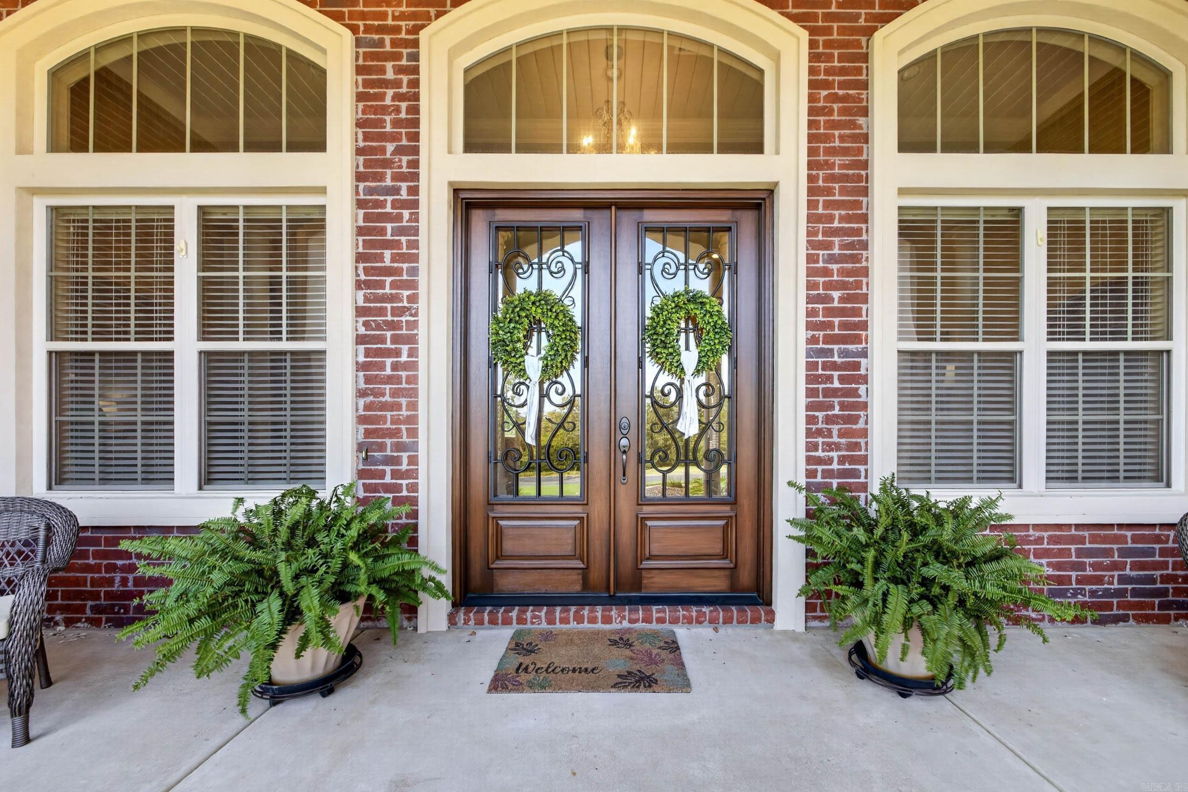

1523 Cypress Point | CABOT SCHOOL DISTRICT
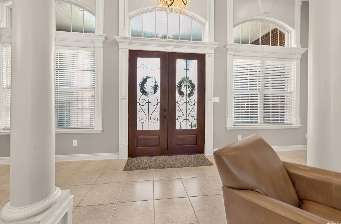
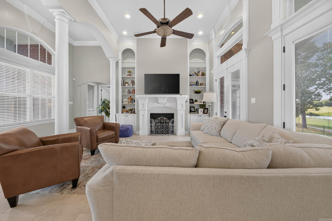
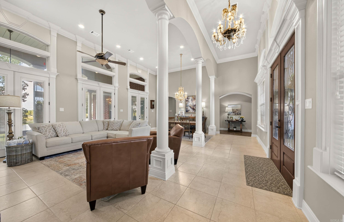
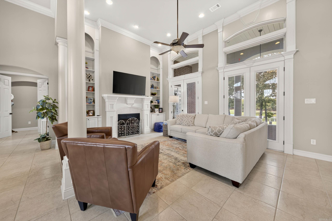
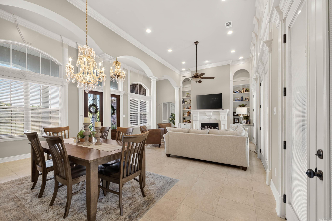
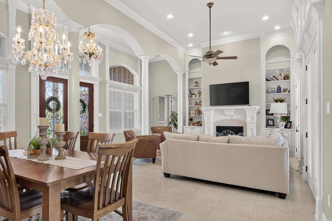
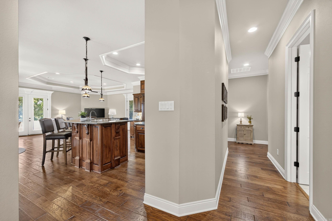
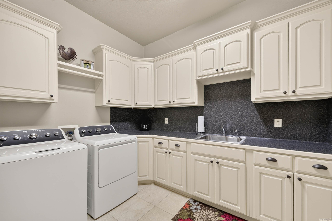
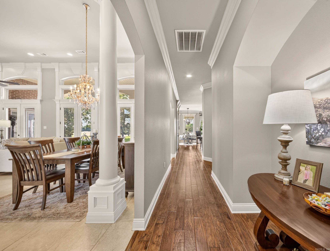
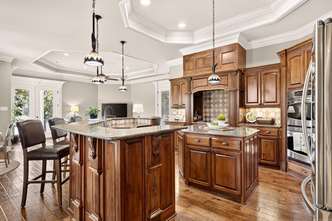
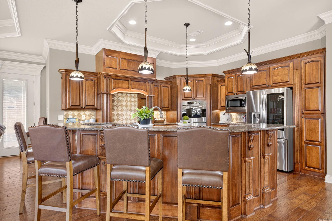
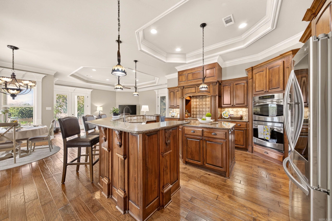
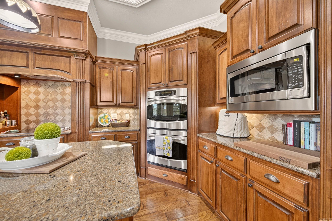
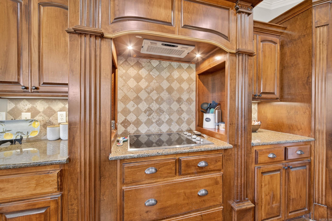
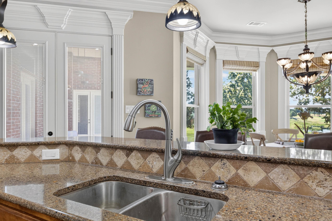
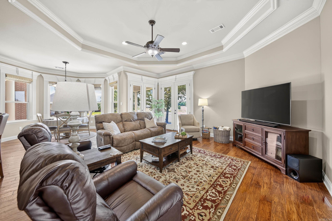
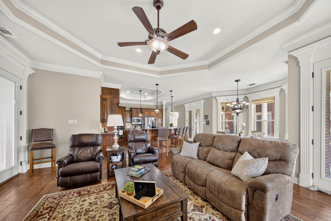
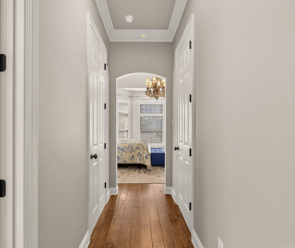
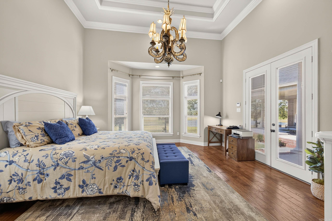
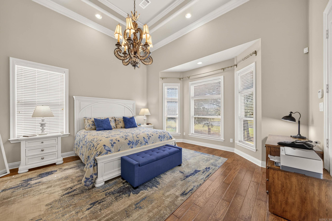
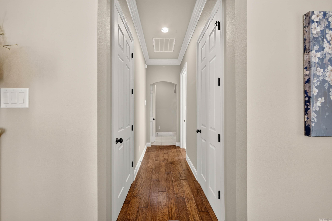
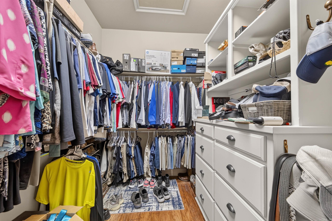
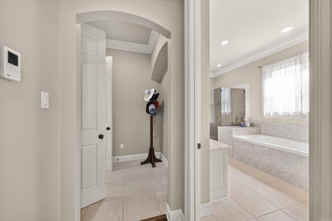
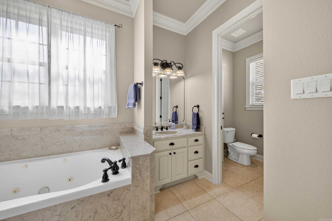
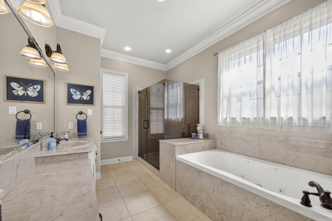
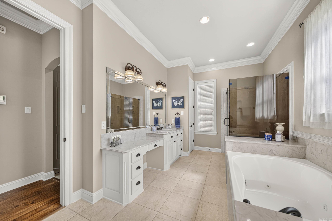
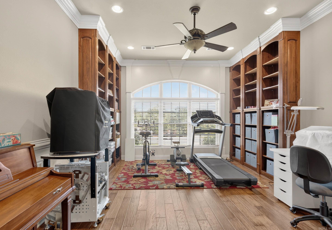
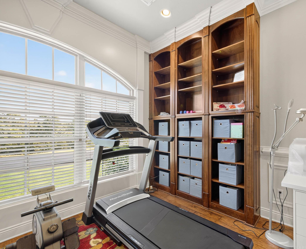
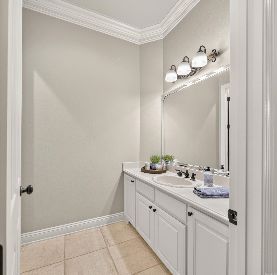
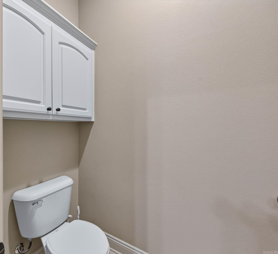
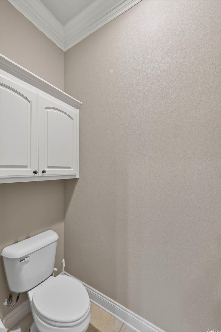
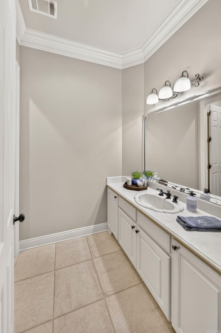
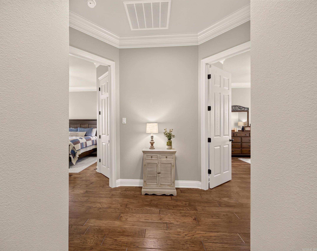
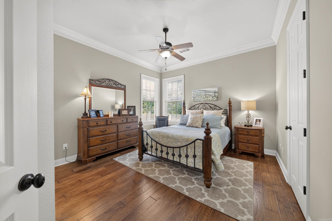
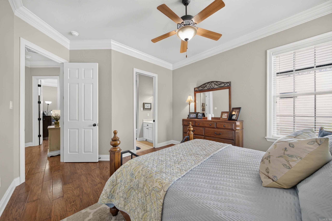
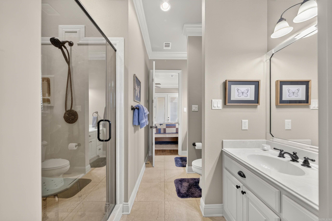
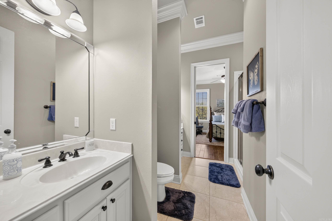
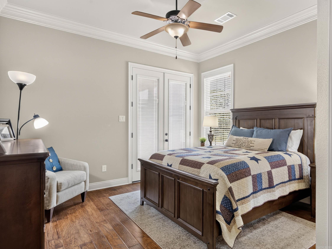
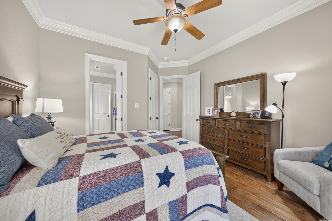
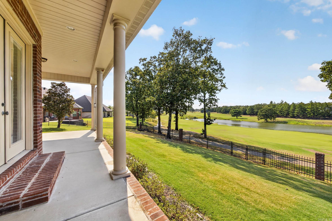
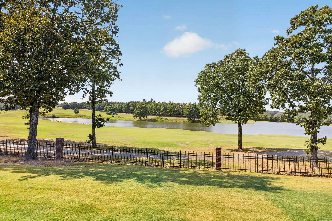
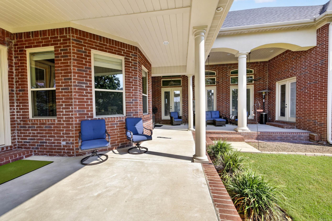
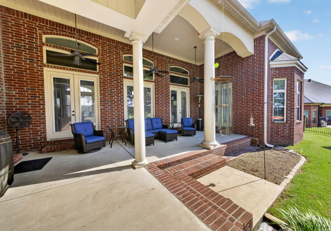
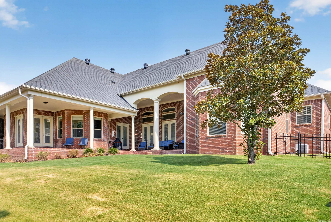
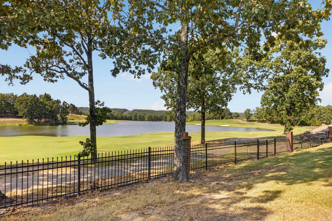
Beautifully maintained home overlooking the 18th fairway of Cypress Creek Golf Course, offering stunning water views and gorgeous sunsets! This spacious 3-bedroom, 2-full-bath and 2-half-bath home is designed for comfortable living and entertaining, with generously sized rooms perfect for family gatherings and special occasions. The home features two living areas, a formal dining room, and a private study with an abundance of built-in bookshelves. The kitchen showcases custom wood cabinetry with tons of storage, while the oversized walk-in laundry room provides exceptional convenience and functionality. Retreat to the spacious primary suite featuring a luxurious soaking tub, walk-in shower, and dual vanities. Outside, enjoy the beautiful covered deck overlooking the golf course and water, creating the perfect setting for relaxing, entertaining, or watching spectacular sunsets. A three-car garage provides plenty of space for vehicles, storage, and more. With its exceptional views, thoughtful layout, abundant storage, and well-maintained condition, this home offers the perfect blend of comfort, space, and golf-course living. CARMLS 26032823 Directions to property: From Greystone blvd turn right on Arnold Palmer dr. then Left onto Cypress Point St. house will be on the left.

 Information Deemed Reliable but Not Guaranteed. CENTURY 21 H.S.V. Realty is licensed in the state of Arkansas. CENTURY 21 and the CENTURY 21 Logo are registered service marks owned by Century 21 Real Estate LLC. H.S.V. Realty, Inc. fully supports the principles of the Fair Housing Act and the Equal Opportunity Act. Each franchise is independently owned and operated. Any services or products provided by independently owned and operated franchisees are not provided by, affiliated with or related to Century 21 Real Estate LLC nor any of its affiliated companies.