
Home for Sale at 115 Harvick Circle in Cabot, AR for $268,900
115 Harvick Circle | CABOT SCHOOL DISTRICT
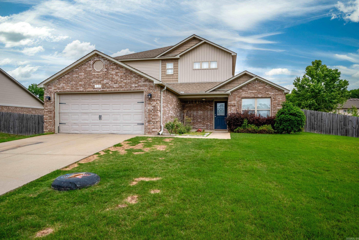
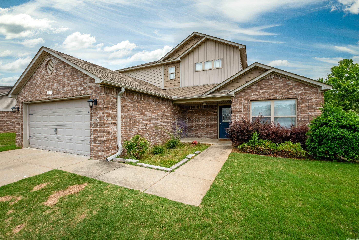
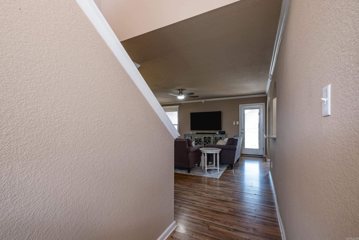
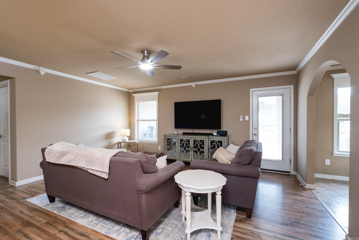
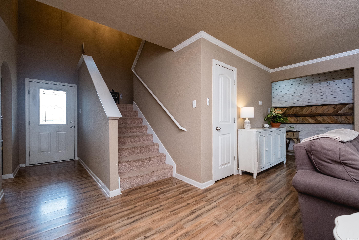
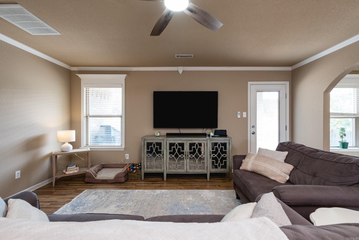
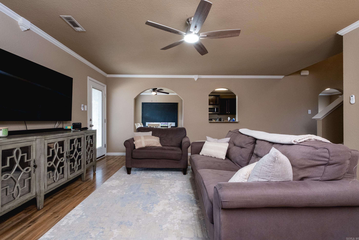
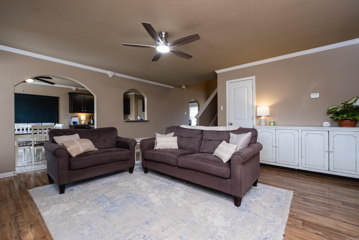
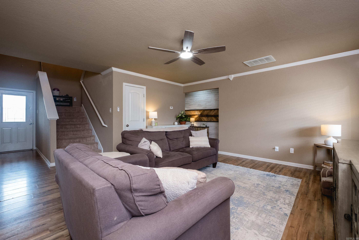
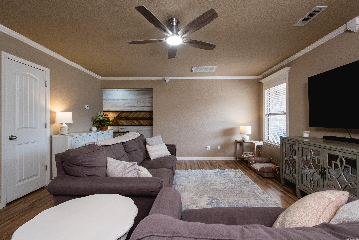
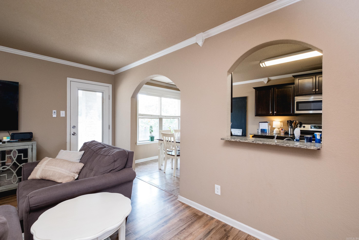
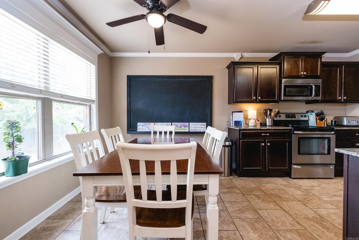
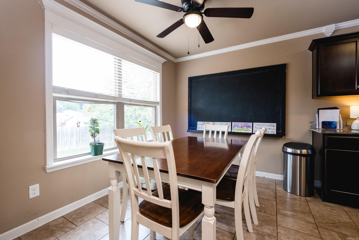
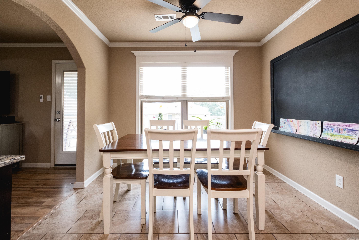
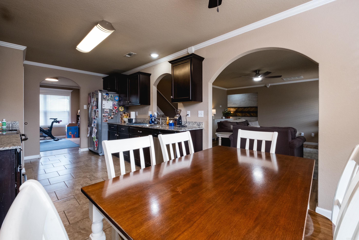
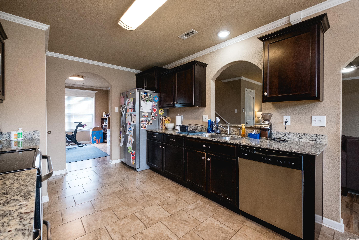
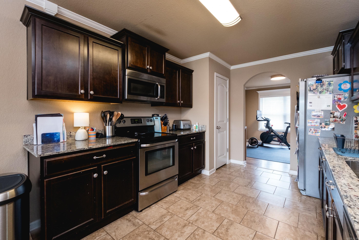
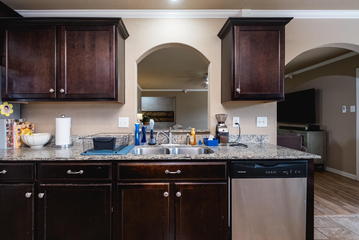
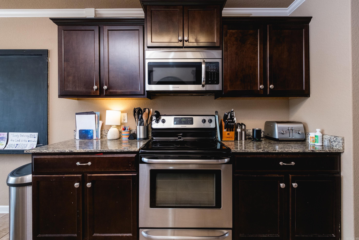
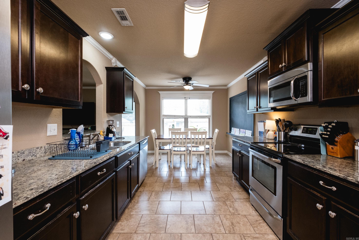
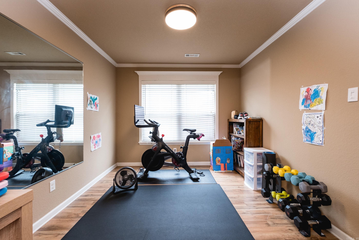
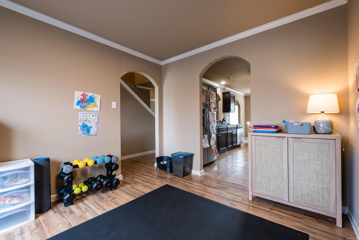
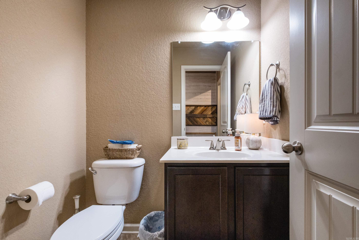
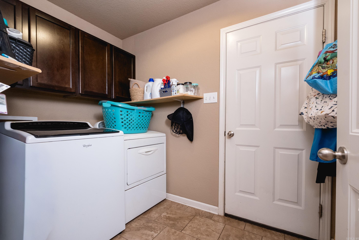
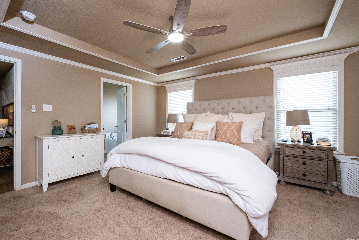
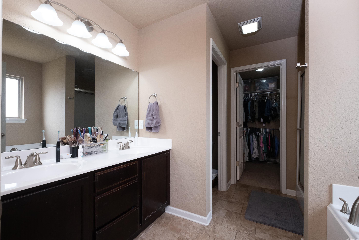
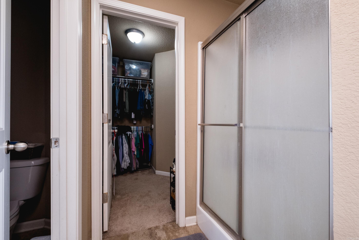
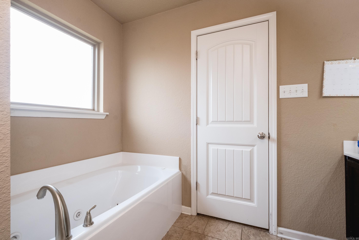
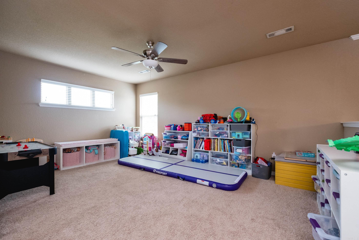
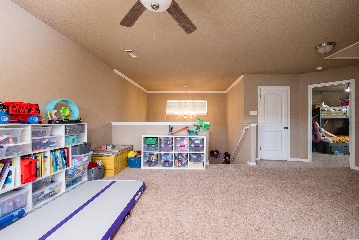
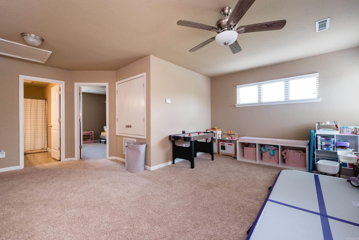
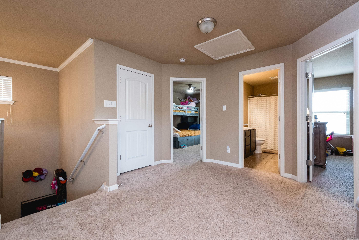
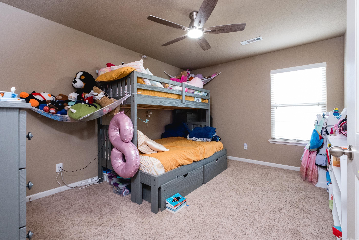
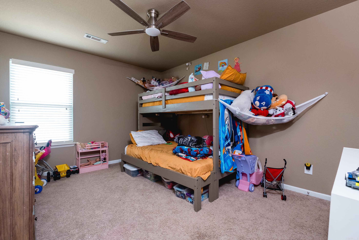
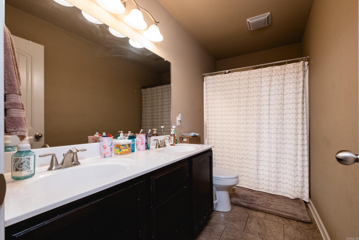
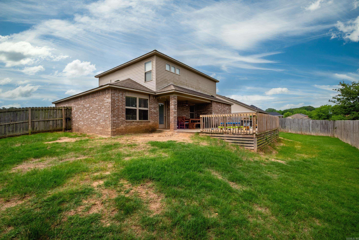
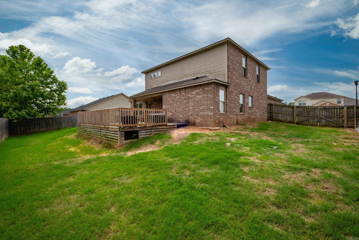
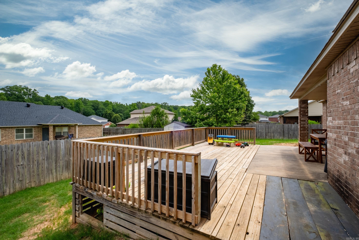
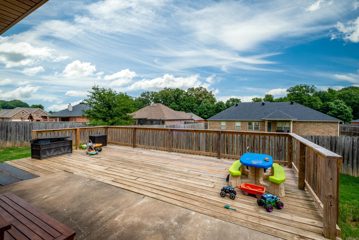
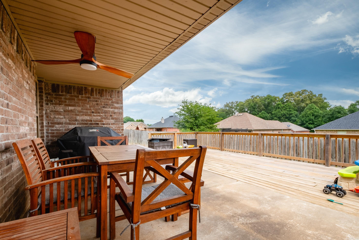
Wonderful home in Cabot with a thoughtfully designed floor plan! The spacious primary suite is conveniently located downstairs, while upstairs offers two generously sized bedrooms, a shared bath, and a versatile flex/bonus room. The open-concept living room provides plenty of space for relaxing or entertaining and opens directly onto the beautiful back deck. The kitchen is well-appointed with stainless steel appliances, granite countertops, ample cabinetry, an eat-in breakfast area, and a formal dining room nearby for additional entertaining space. The primary suite features abundant natural light and an elegant tray ceiling. The en-suite bath includes double vanities, a soaking tub, walk-in shower, and a large walk-in closet. Recent updates include fresh paint, new lighting, and a deck overlooking the spacious backyard. CARMLS 26032850 Directions to property: Take Exit 16A and turn onto AR 5. Turn onto Kerr Station Road and then onto Earnhardt Circle. Turn right onto Bristol Drive and then onto Harvick Circle. Home will be on the left.

 Information Deemed Reliable but Not Guaranteed. CENTURY 21 H.S.V. Realty is licensed in the state of Arkansas. CENTURY 21 and the CENTURY 21 Logo are registered service marks owned by Century 21 Real Estate LLC. H.S.V. Realty, Inc. fully supports the principles of the Fair Housing Act and the Equal Opportunity Act. Each franchise is independently owned and operated. Any services or products provided by independently owned and operated franchisees are not provided by, affiliated with or related to Century 21 Real Estate LLC nor any of its affiliated companies.