
Home for Sale at 298 Jeffery in Cabot, AR for $160,000
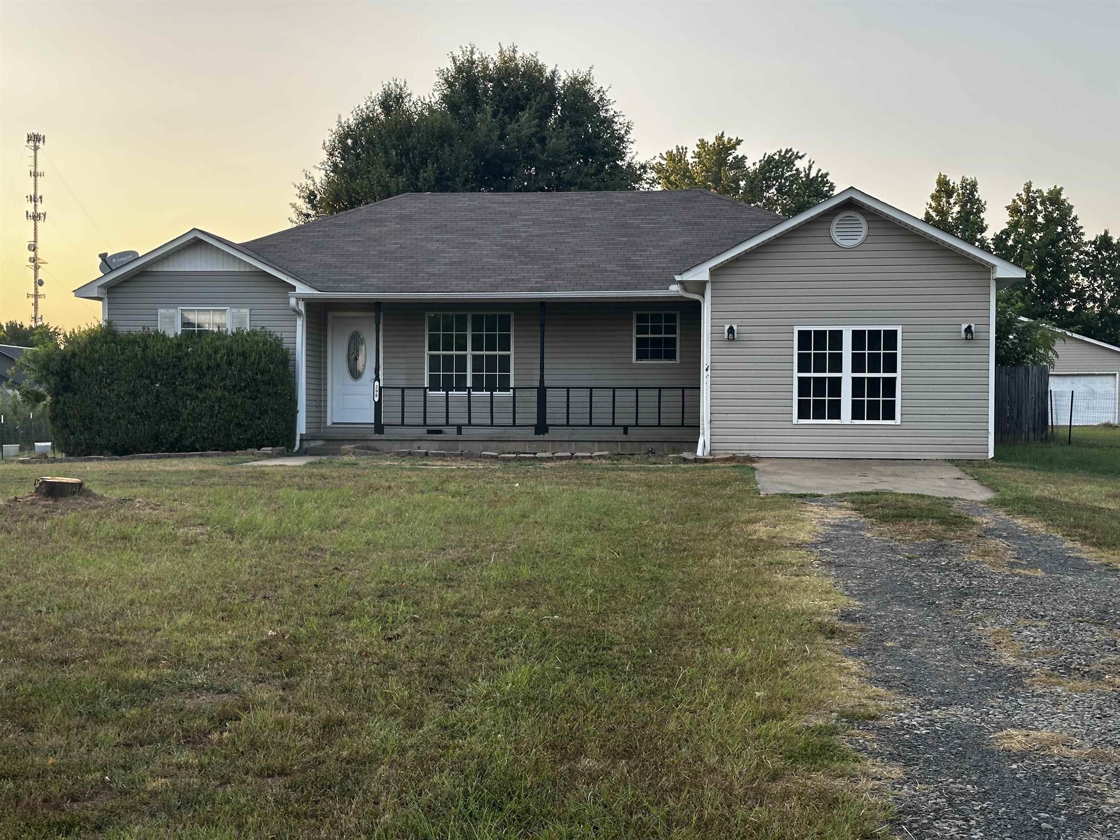
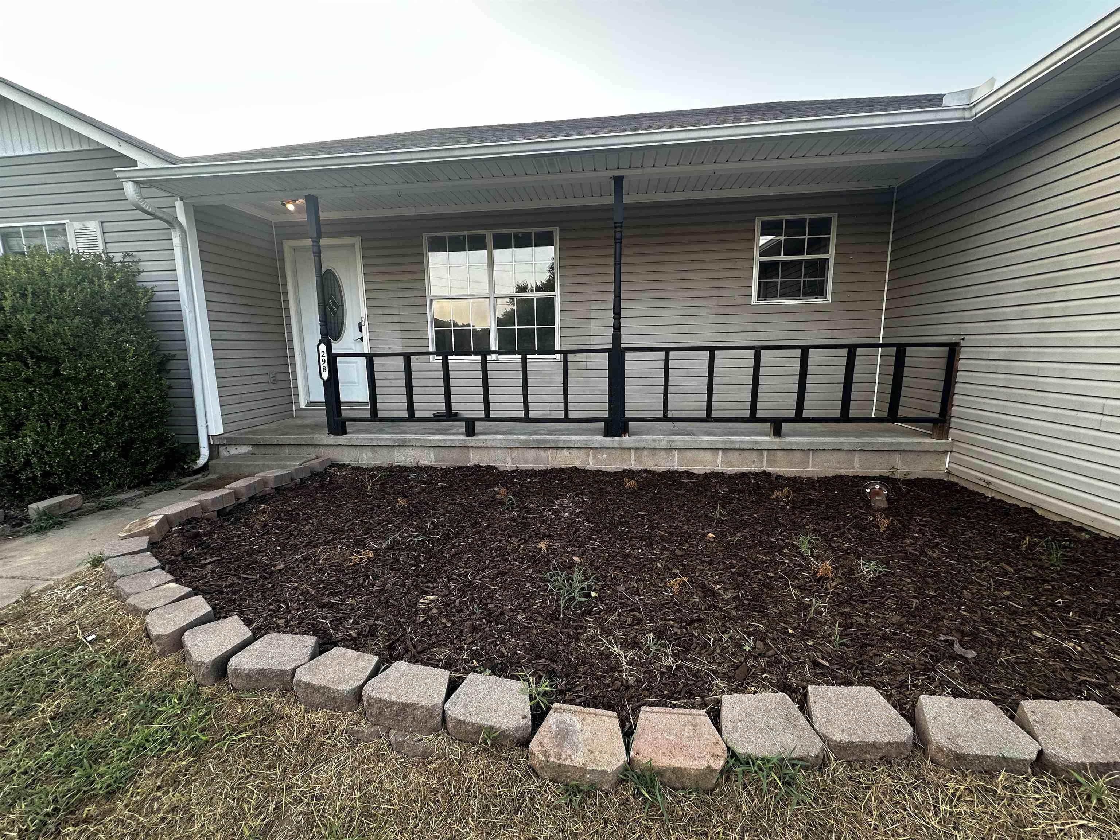
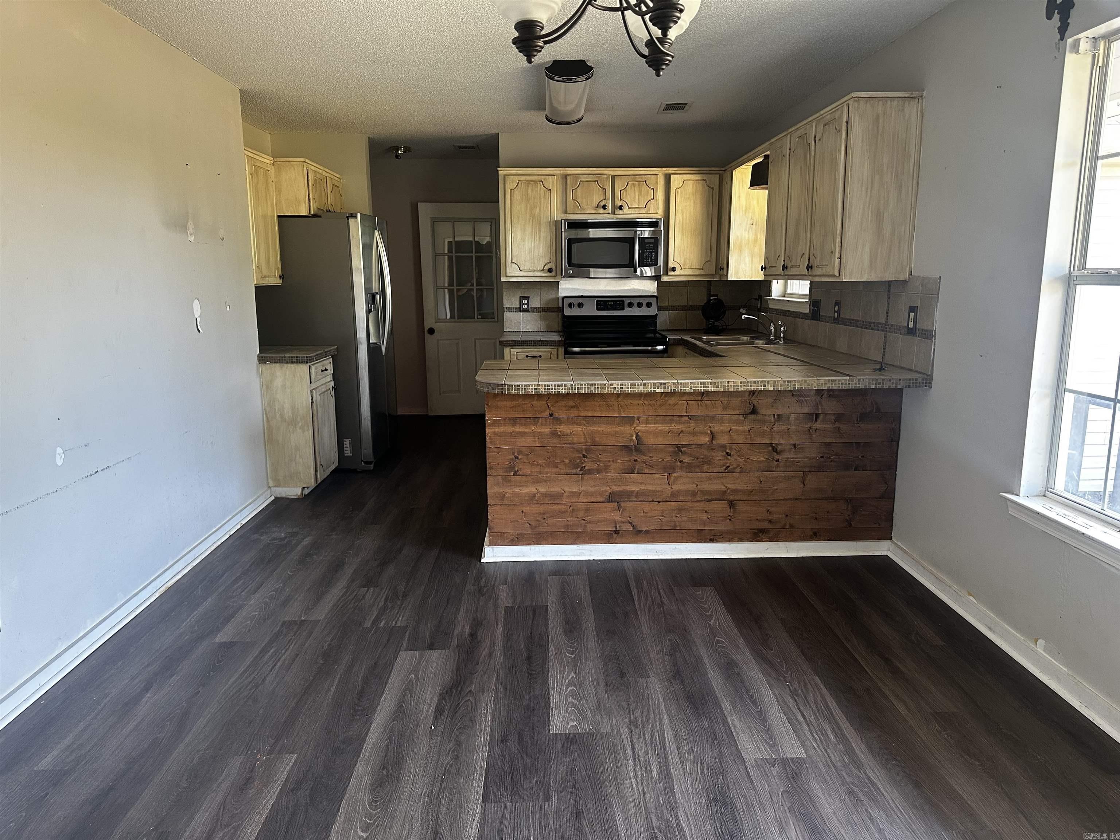
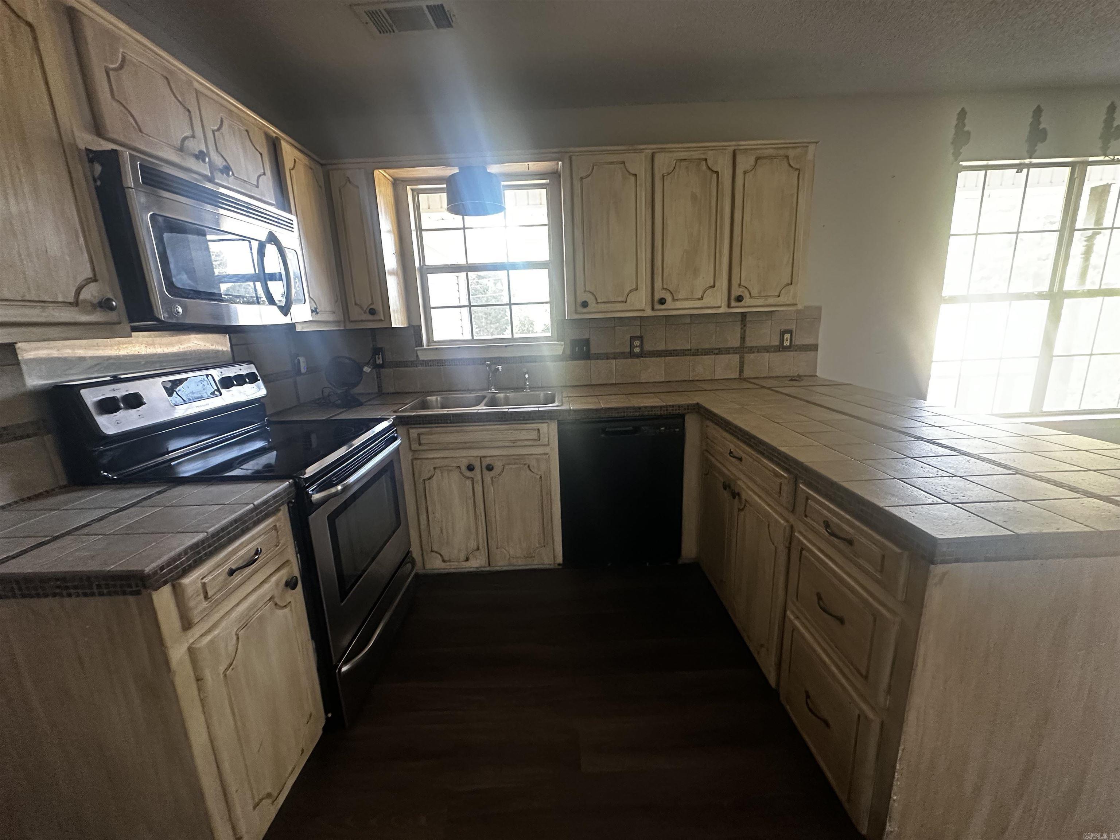
298 jeffery | CABOT SCHOOL DISTRICT
$160,000
| 3 Beds | 2 Baths (2 Full) | 1,544 Sq. Ft.
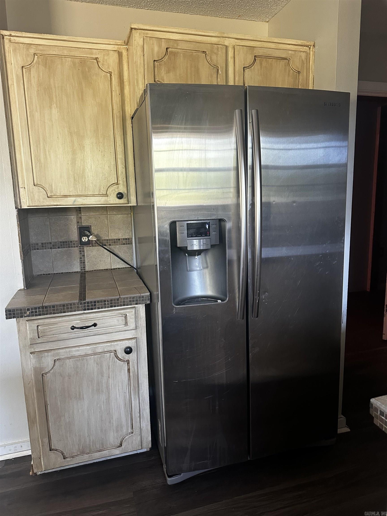
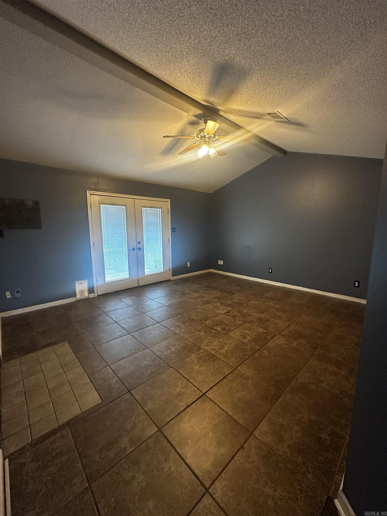
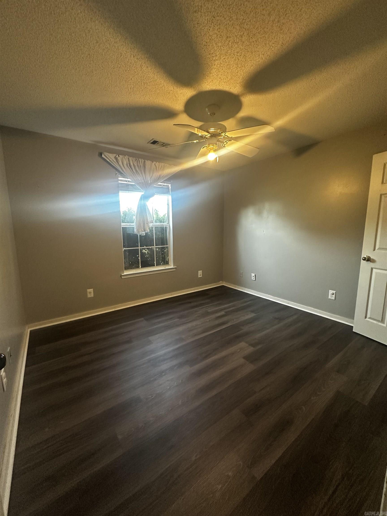
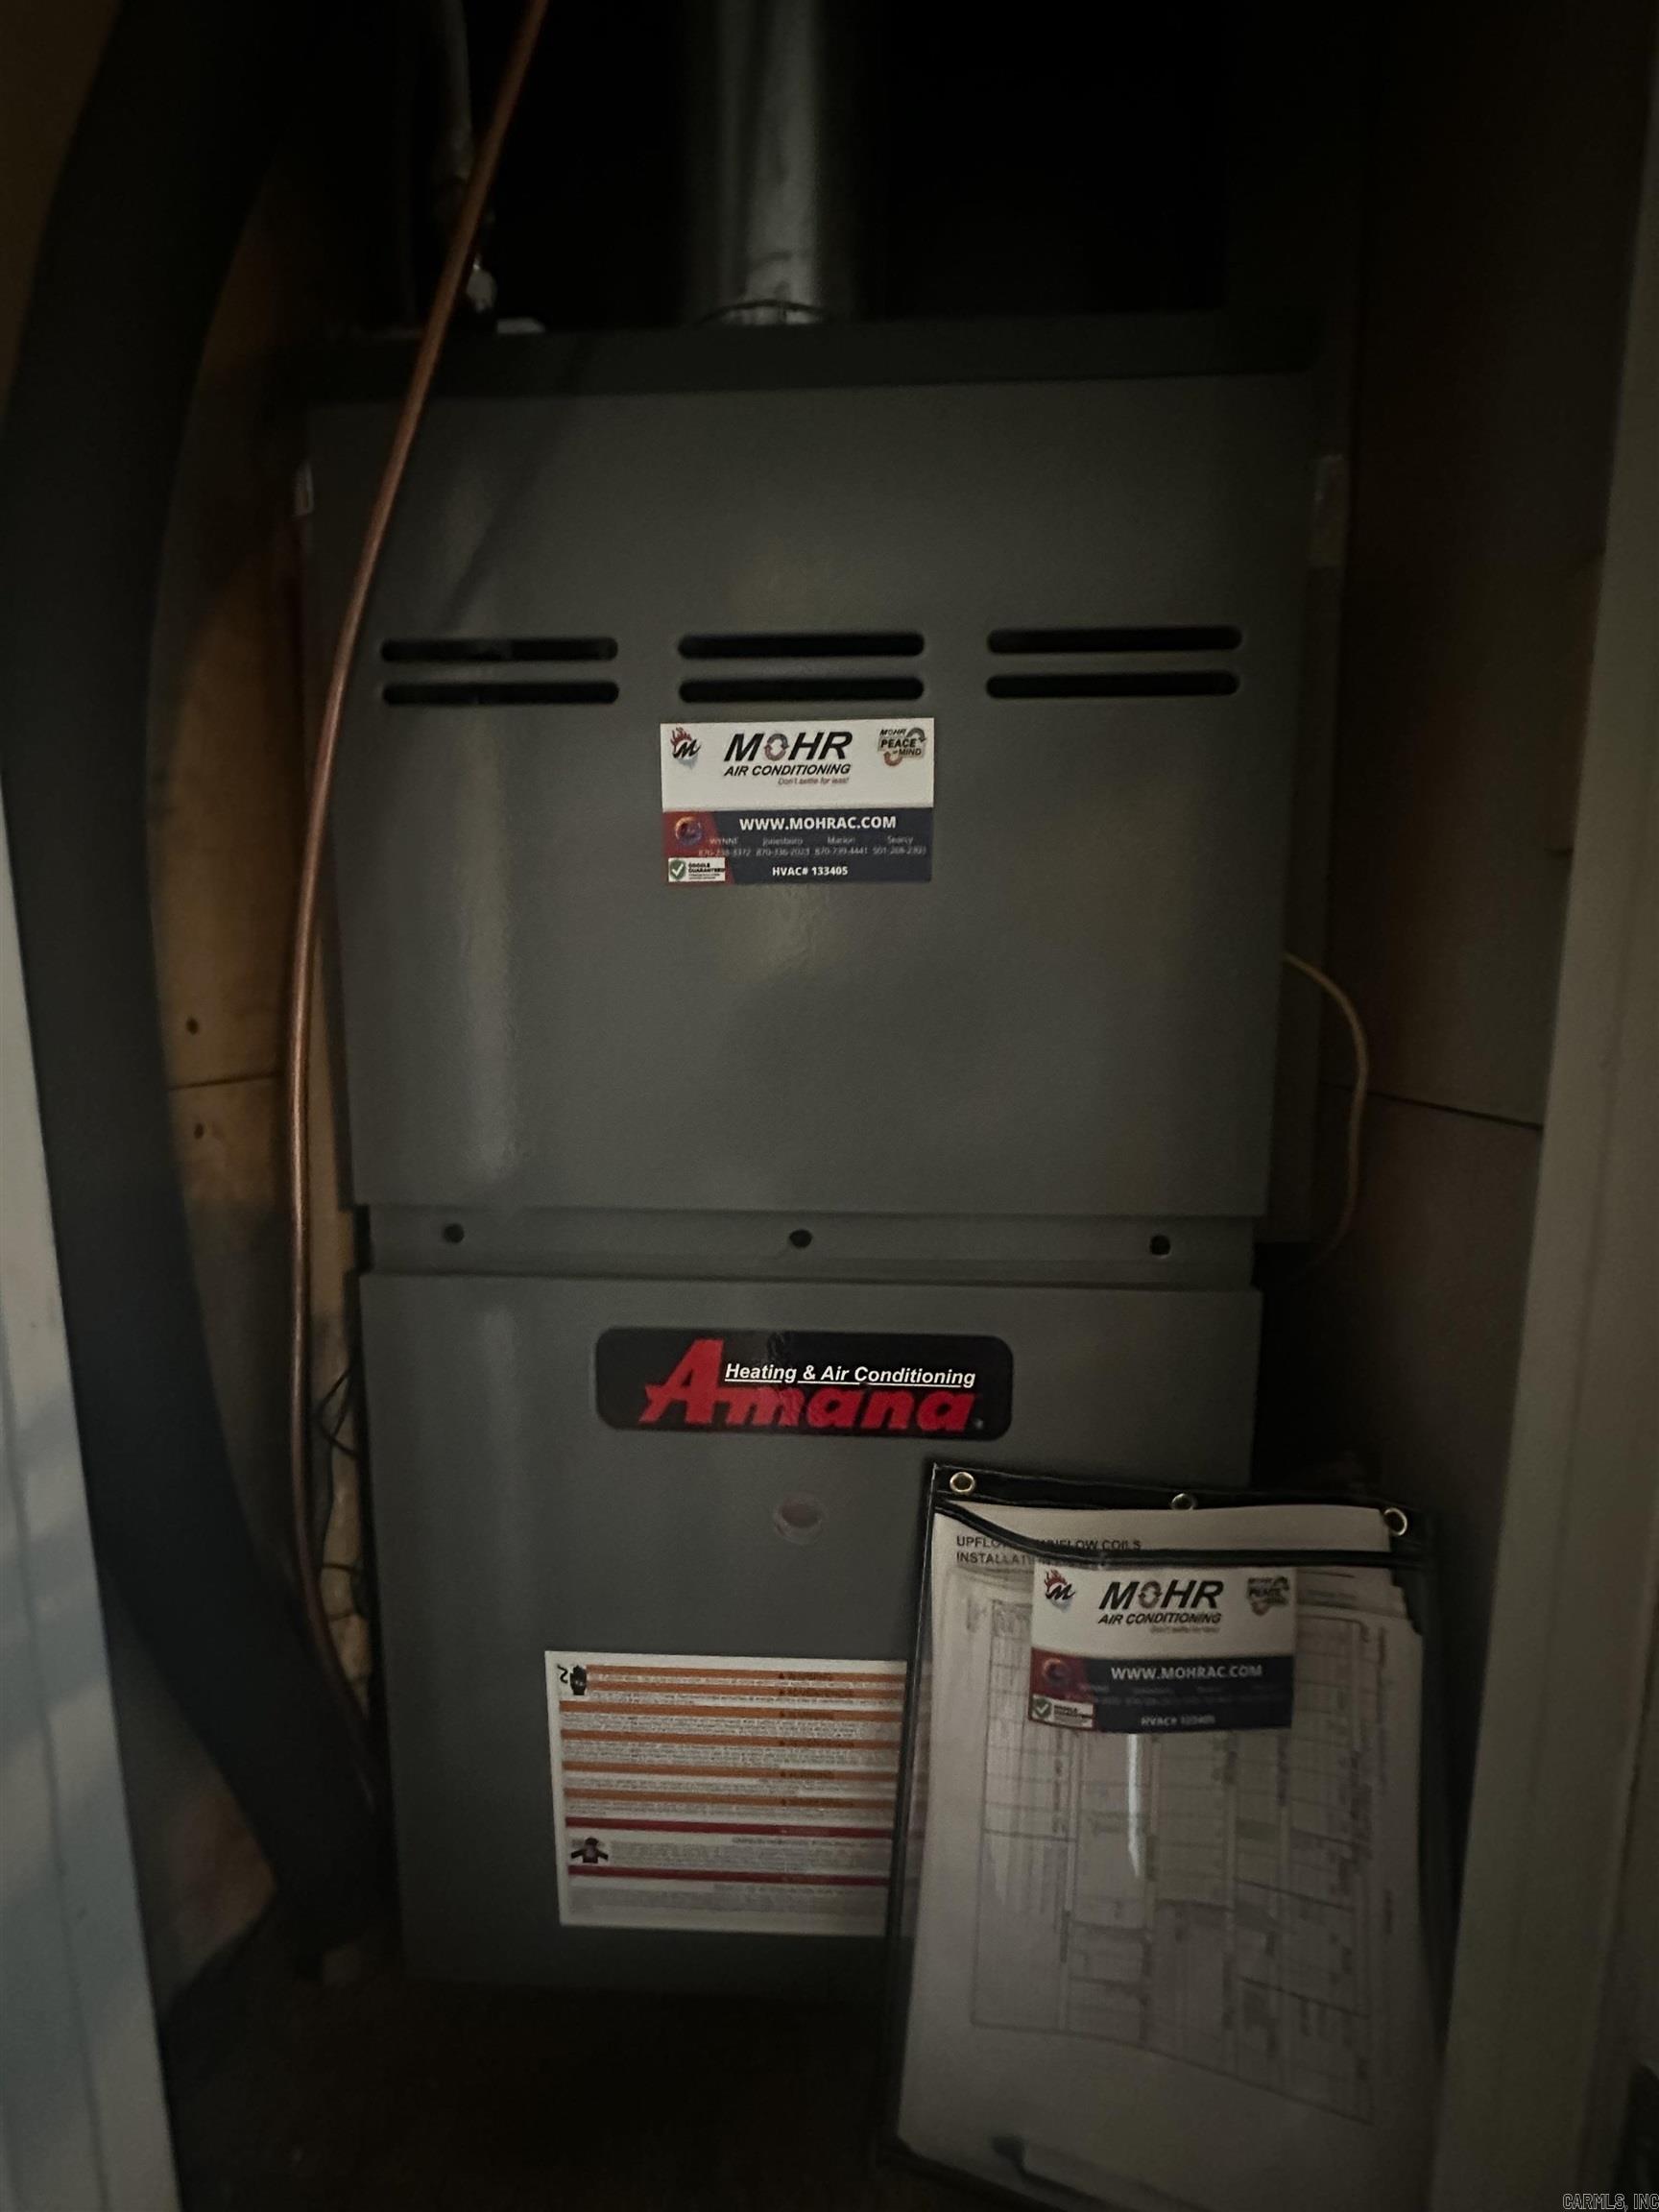
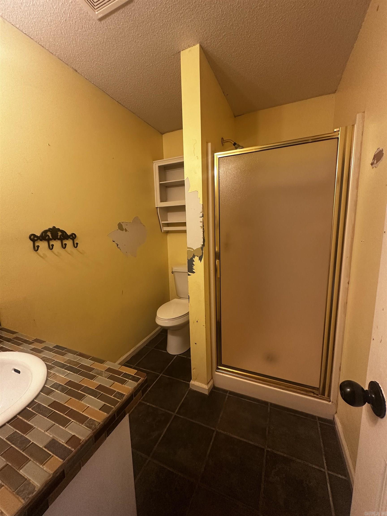
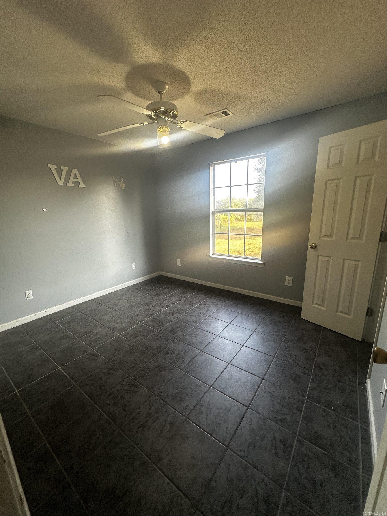
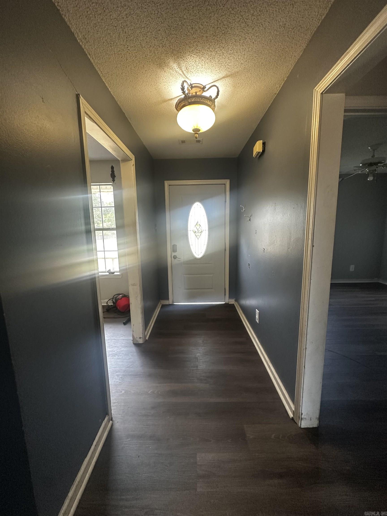
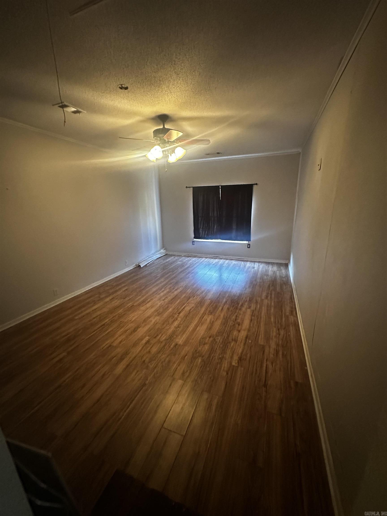
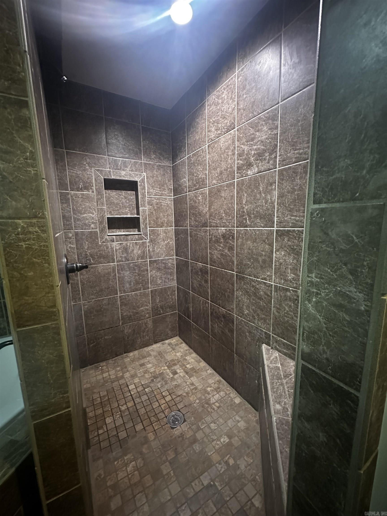
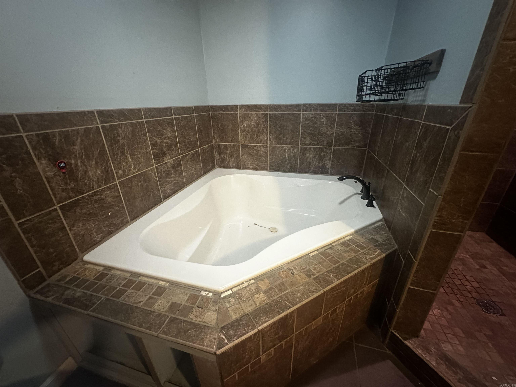
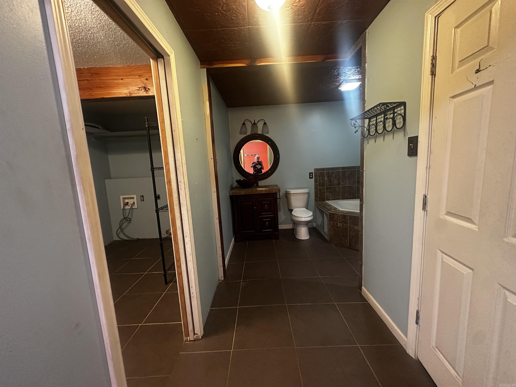
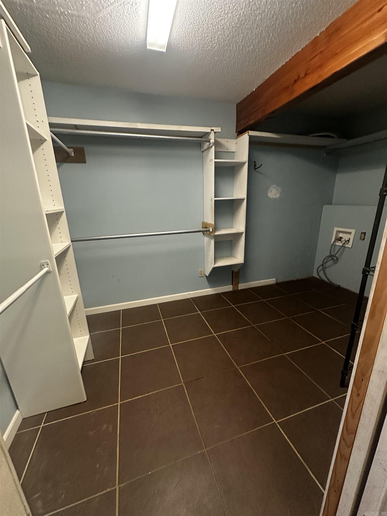
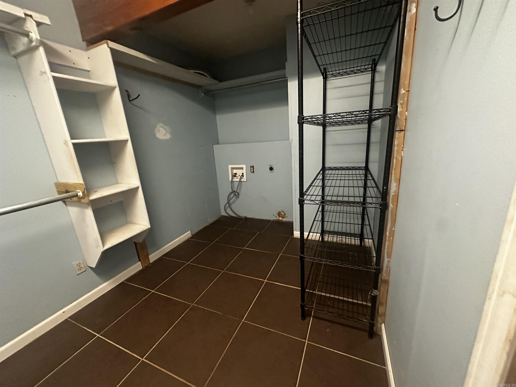
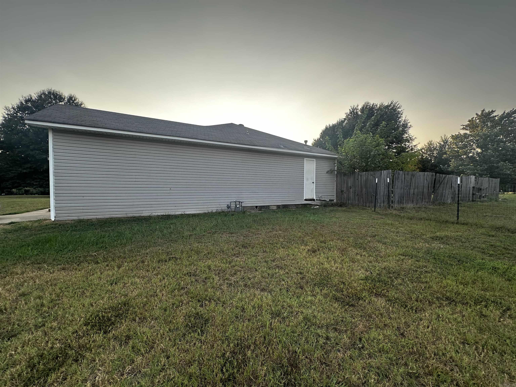
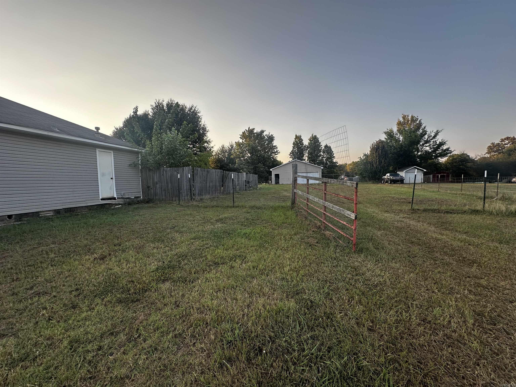
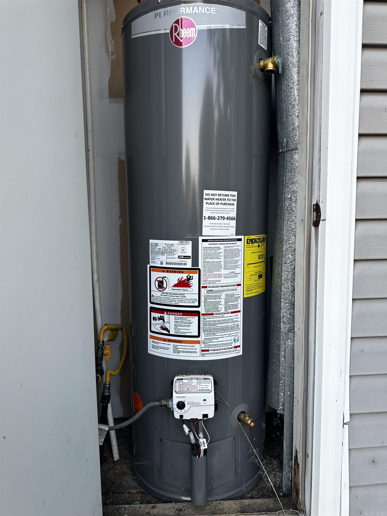
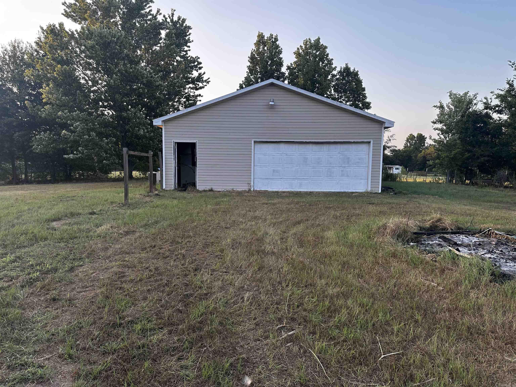
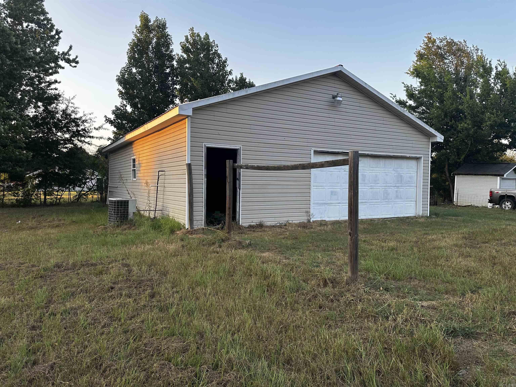
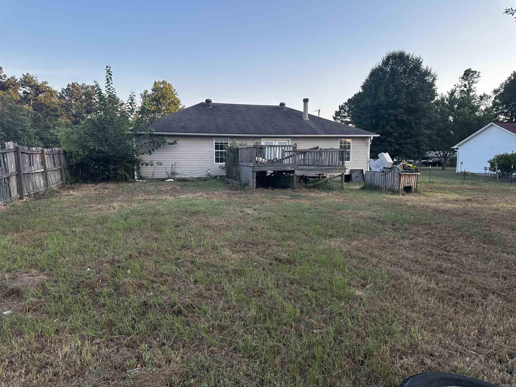
Great investment opportunity on a spacious 1-acre lot! This property features a 30’ x 40’ detached shop with central heat and air, providing excellent space for a workshop, storage, or other uses. The home has a 10-year-old roof, a newer hot water heater, and newer central heat and air. The property is being sold as-is. The shop’s air conditioner working condition is unknown. Some repairs and updates are needed, including removal and rebuilding of the existing back deck. The property will not qualify for VA or FHA financing. Conventional financing or cash only. Home is priced accordingly. CARMLS 26032951 Directions to property: From Highway 89 South turn on Jeffery and the home is on the right.
MLS Listing ID:
CARMLS 26032951 
 Information Deemed Reliable but Not Guaranteed. CENTURY 21 H.S.V. Realty is licensed in the state of Arkansas. CENTURY 21 and the CENTURY 21 Logo are registered service marks owned by Century 21 Real Estate LLC. H.S.V. Realty, Inc. fully supports the principles of the Fair Housing Act and the Equal Opportunity Act. Each franchise is independently owned and operated. Any services or products provided by independently owned and operated franchisees are not provided by, affiliated with or related to Century 21 Real Estate LLC nor any of its affiliated companies.