
Home for Sale at 502 Greystone in Cabot, AR for $484,999




502 Greystone | CABOT SCHOOL DISTRICT
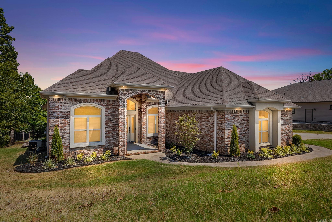
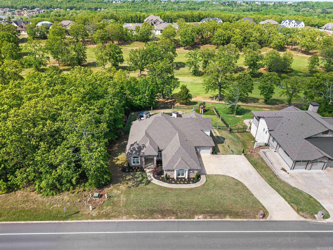
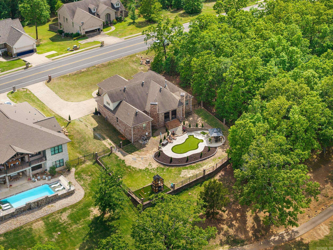
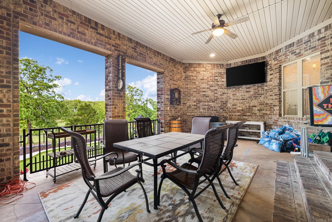
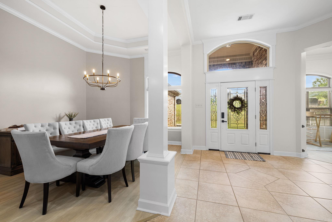
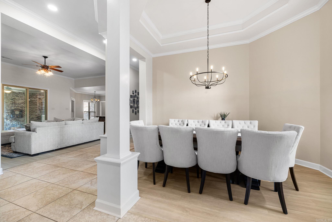
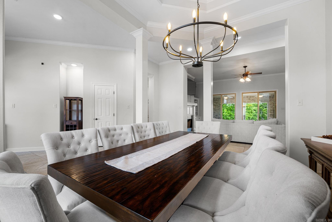
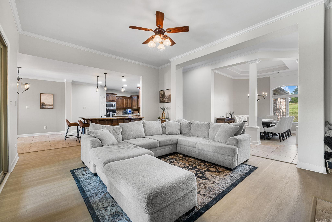
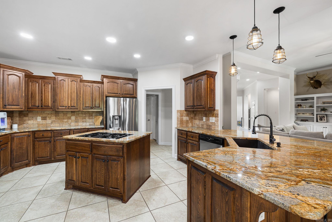
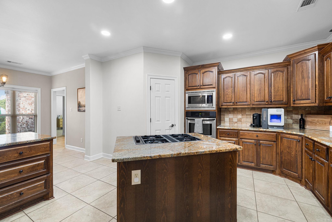
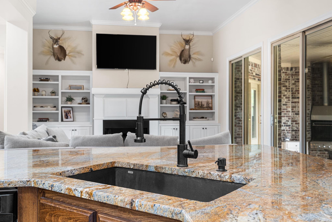
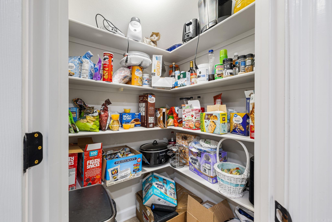
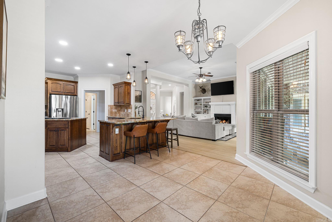
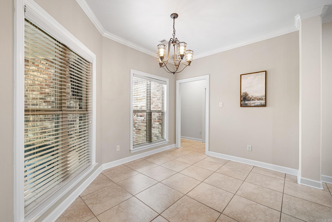
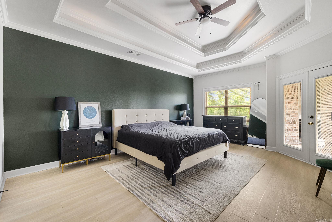
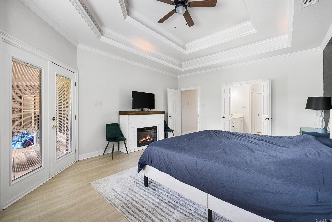
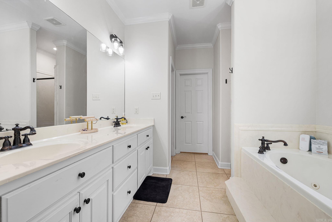
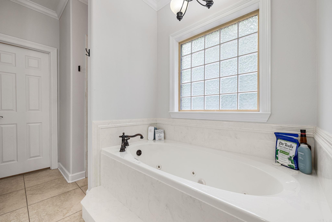
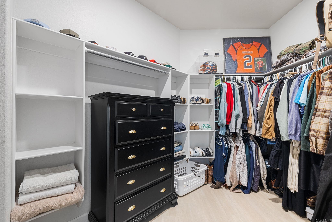
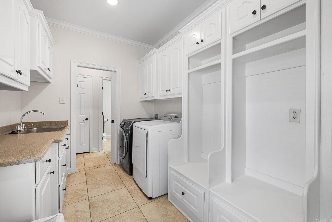
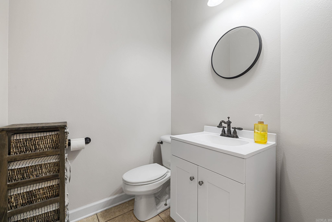
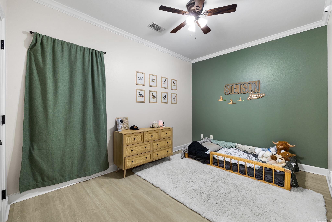
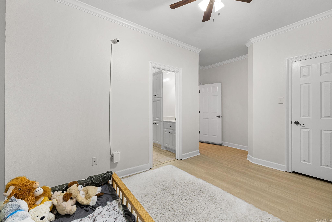
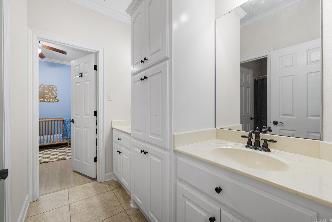
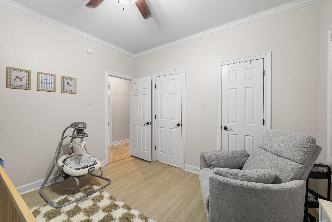
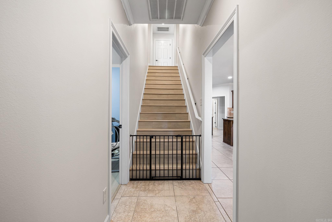
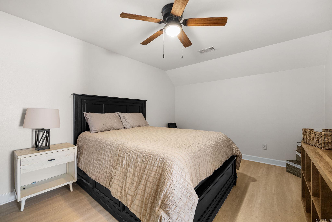
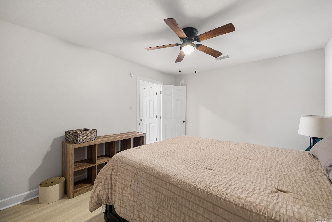
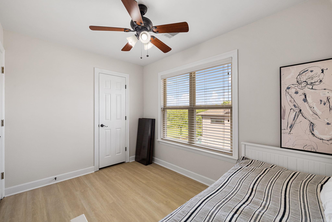
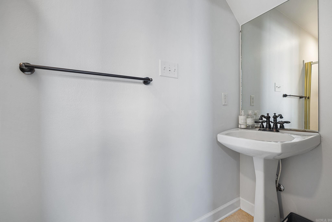
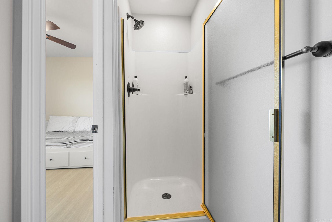
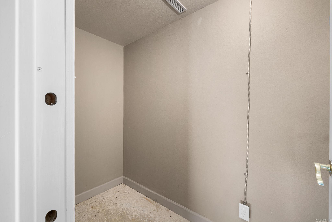
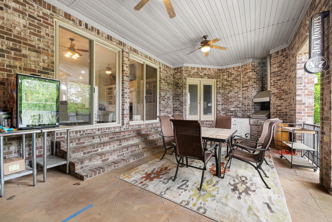
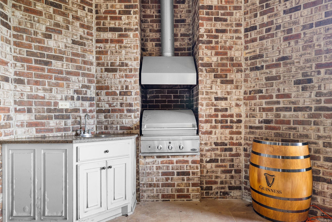
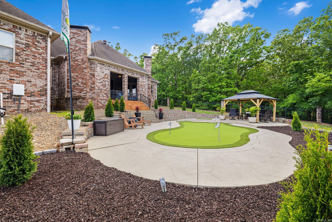
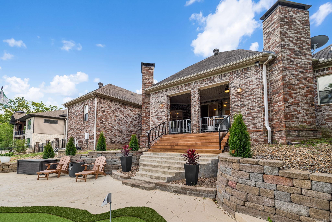
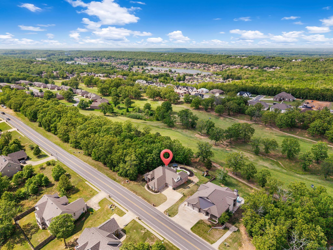
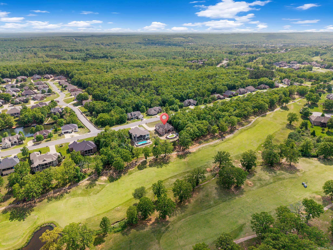
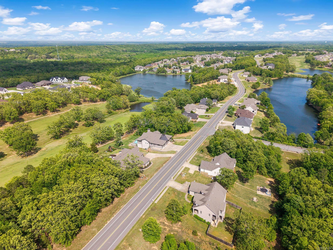
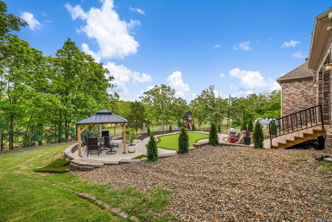
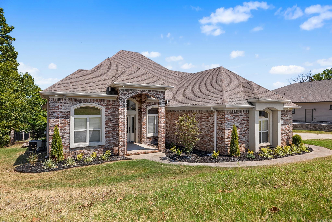
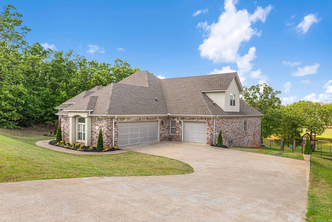
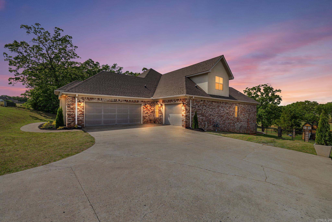
You waited, and this may be your sign. This Greystone home puts you right on the 5th hole with the space, layout and lifestyle you've been searching for. Your main-level primary suite has unlimited storage just outside the door and an incredible view! The kitchen opens into the heart of the home, while the backyard will be your favorite space—fully fenced with your very own putting green and the patio IS the star with built in grill and sink! Recent improvements include new flooring, updated fixtures, refreshed landscaping and backyard, new insulation, sanitized vents and an updated half-bath vanity. Even the garage goes beyond the expected with golf-cart parking and built in STORM SHELTER. All of this inside Greystone, where neighborhood amenities include golf courses, pool, clubhouse and tennis courts. At its new price, you don't have to choose between square footage, golf-course living and a floor plan that actually works! See agent remarks! CARMLS 26032984 Directions to property: From Cabot take Hwy 5 North, turn right on Greystone Blvd. Go thru round-about to stay straight on Greystone and house is on the left

 Information Deemed Reliable but Not Guaranteed. CENTURY 21 H.S.V. Realty is licensed in the state of Arkansas. CENTURY 21 and the CENTURY 21 Logo are registered service marks owned by Century 21 Real Estate LLC. H.S.V. Realty, Inc. fully supports the principles of the Fair Housing Act and the Equal Opportunity Act. Each franchise is independently owned and operated. Any services or products provided by independently owned and operated franchisees are not provided by, affiliated with or related to Century 21 Real Estate LLC nor any of its affiliated companies.