
Home for Sale at 55 Magness Creek in Cabot, AR for $292,500
55 Magness Creek | CABOT SCHOOL DISTRICT
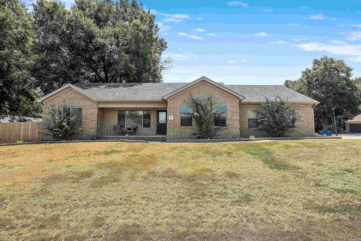
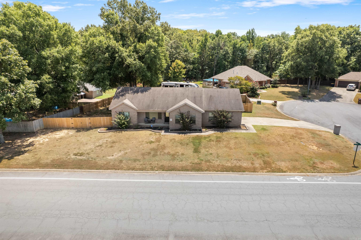
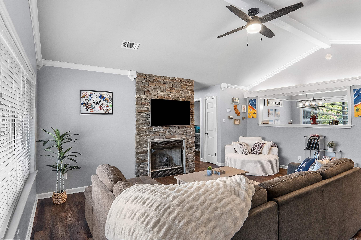
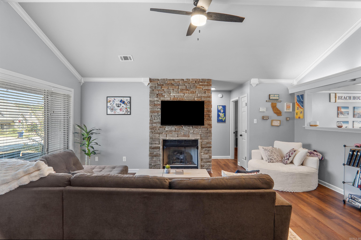
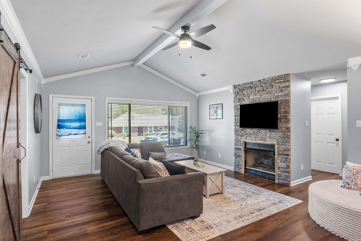
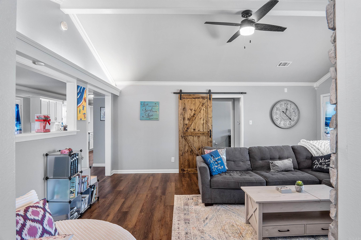
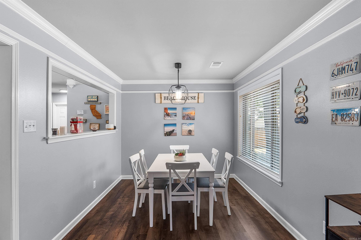
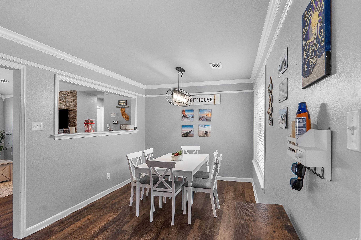
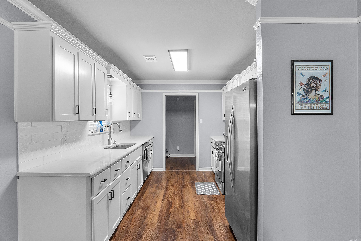
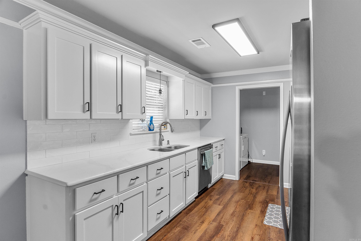
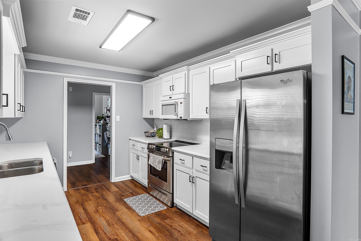
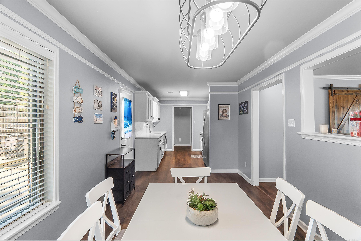
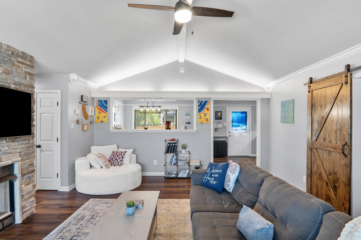
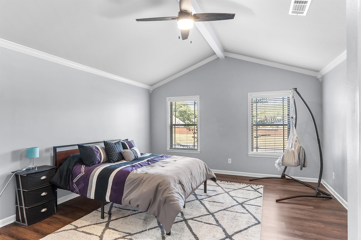
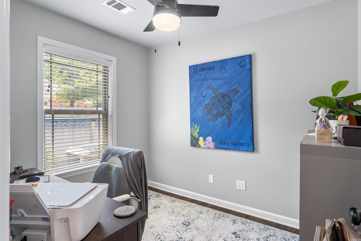
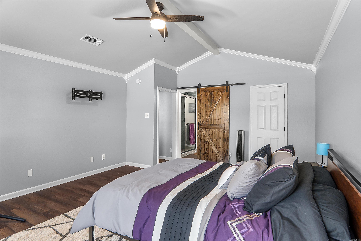
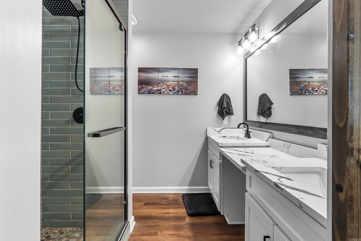
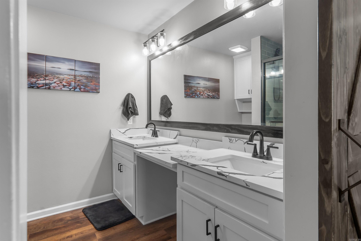
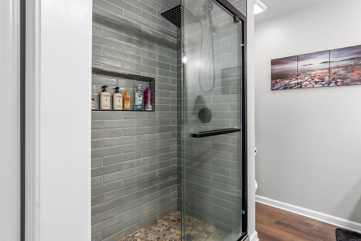
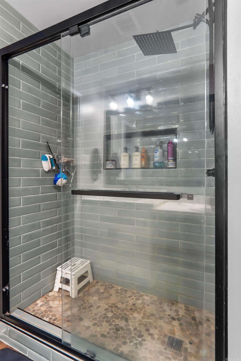
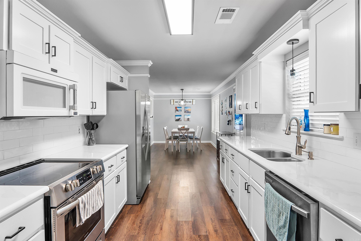
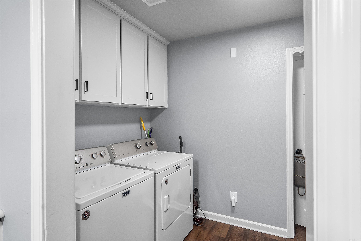
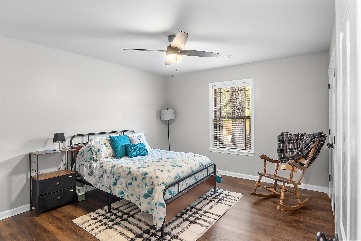
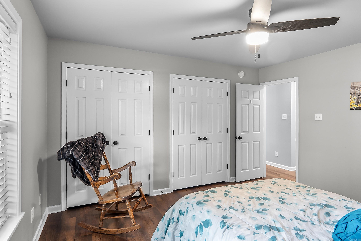
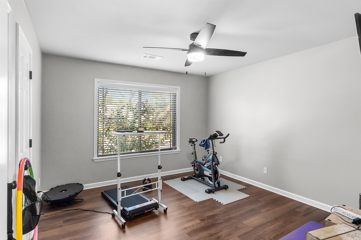
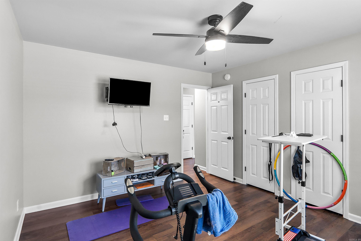
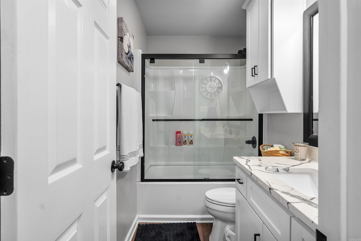
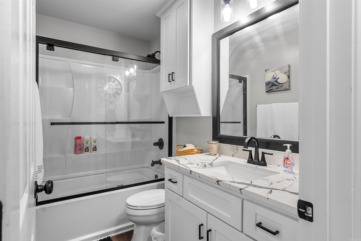

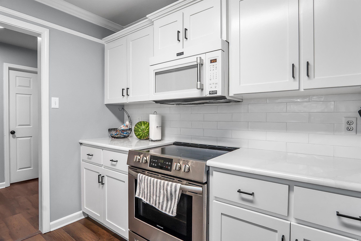
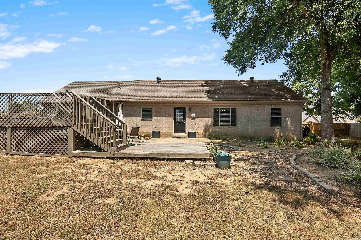
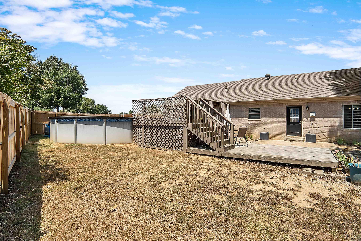
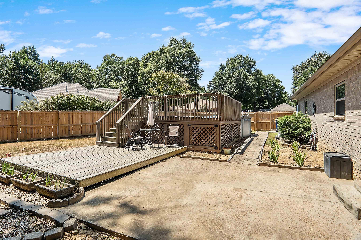
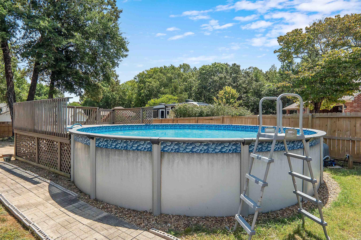
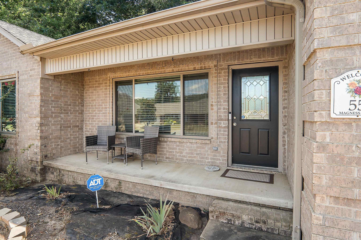
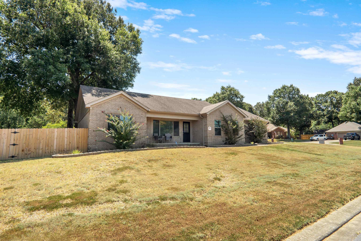
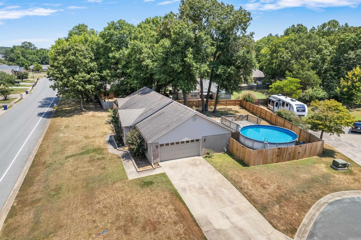
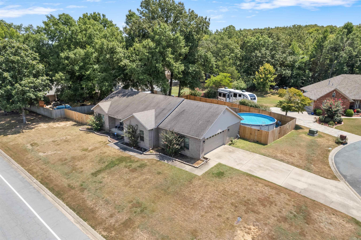
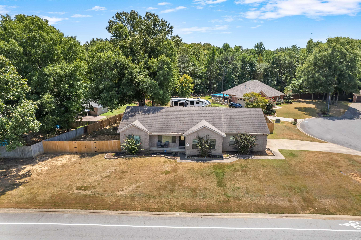
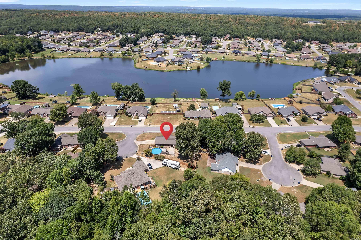
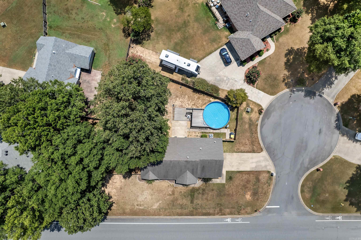
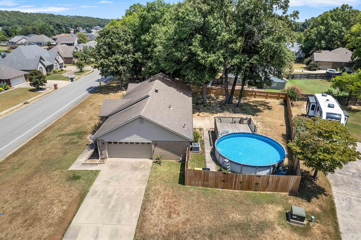
A REAL STUNNER! Checkout this 3-bed, 2-bath, 1-office & very spacious home with a split floor plan on a corner lot (cul de sac & main rd). The home has had a recent remodel on the inside with updates such as paint, fireplace, blinds, barn doors, flooring, cabinetry, bathrooms, and much, much more! The Kitchen was updated with recently new counter tops, backsplash and appliances. The back yard is fully fenced (newer fence) with an above ground pool and deck. Air conditioner was replaced in 2017, Roof 2019, and hot water heater in 2018. You will want to see this home! Agents See Remarks. CARMLS 26033033 Directions to property: From Cabot on 89-W turn right onto AR5-N go 3.4 miles. Take a right onto Magness Creek Drive. Property in on the right.

 Information Deemed Reliable but Not Guaranteed. CENTURY 21 H.S.V. Realty is licensed in the state of Arkansas. CENTURY 21 and the CENTURY 21 Logo are registered service marks owned by Century 21 Real Estate LLC. H.S.V. Realty, Inc. fully supports the principles of the Fair Housing Act and the Equal Opportunity Act. Each franchise is independently owned and operated. Any services or products provided by independently owned and operated franchisees are not provided by, affiliated with or related to Century 21 Real Estate LLC nor any of its affiliated companies.