
Home for Sale at 15 Ravell in Cabot, AR for $389,900
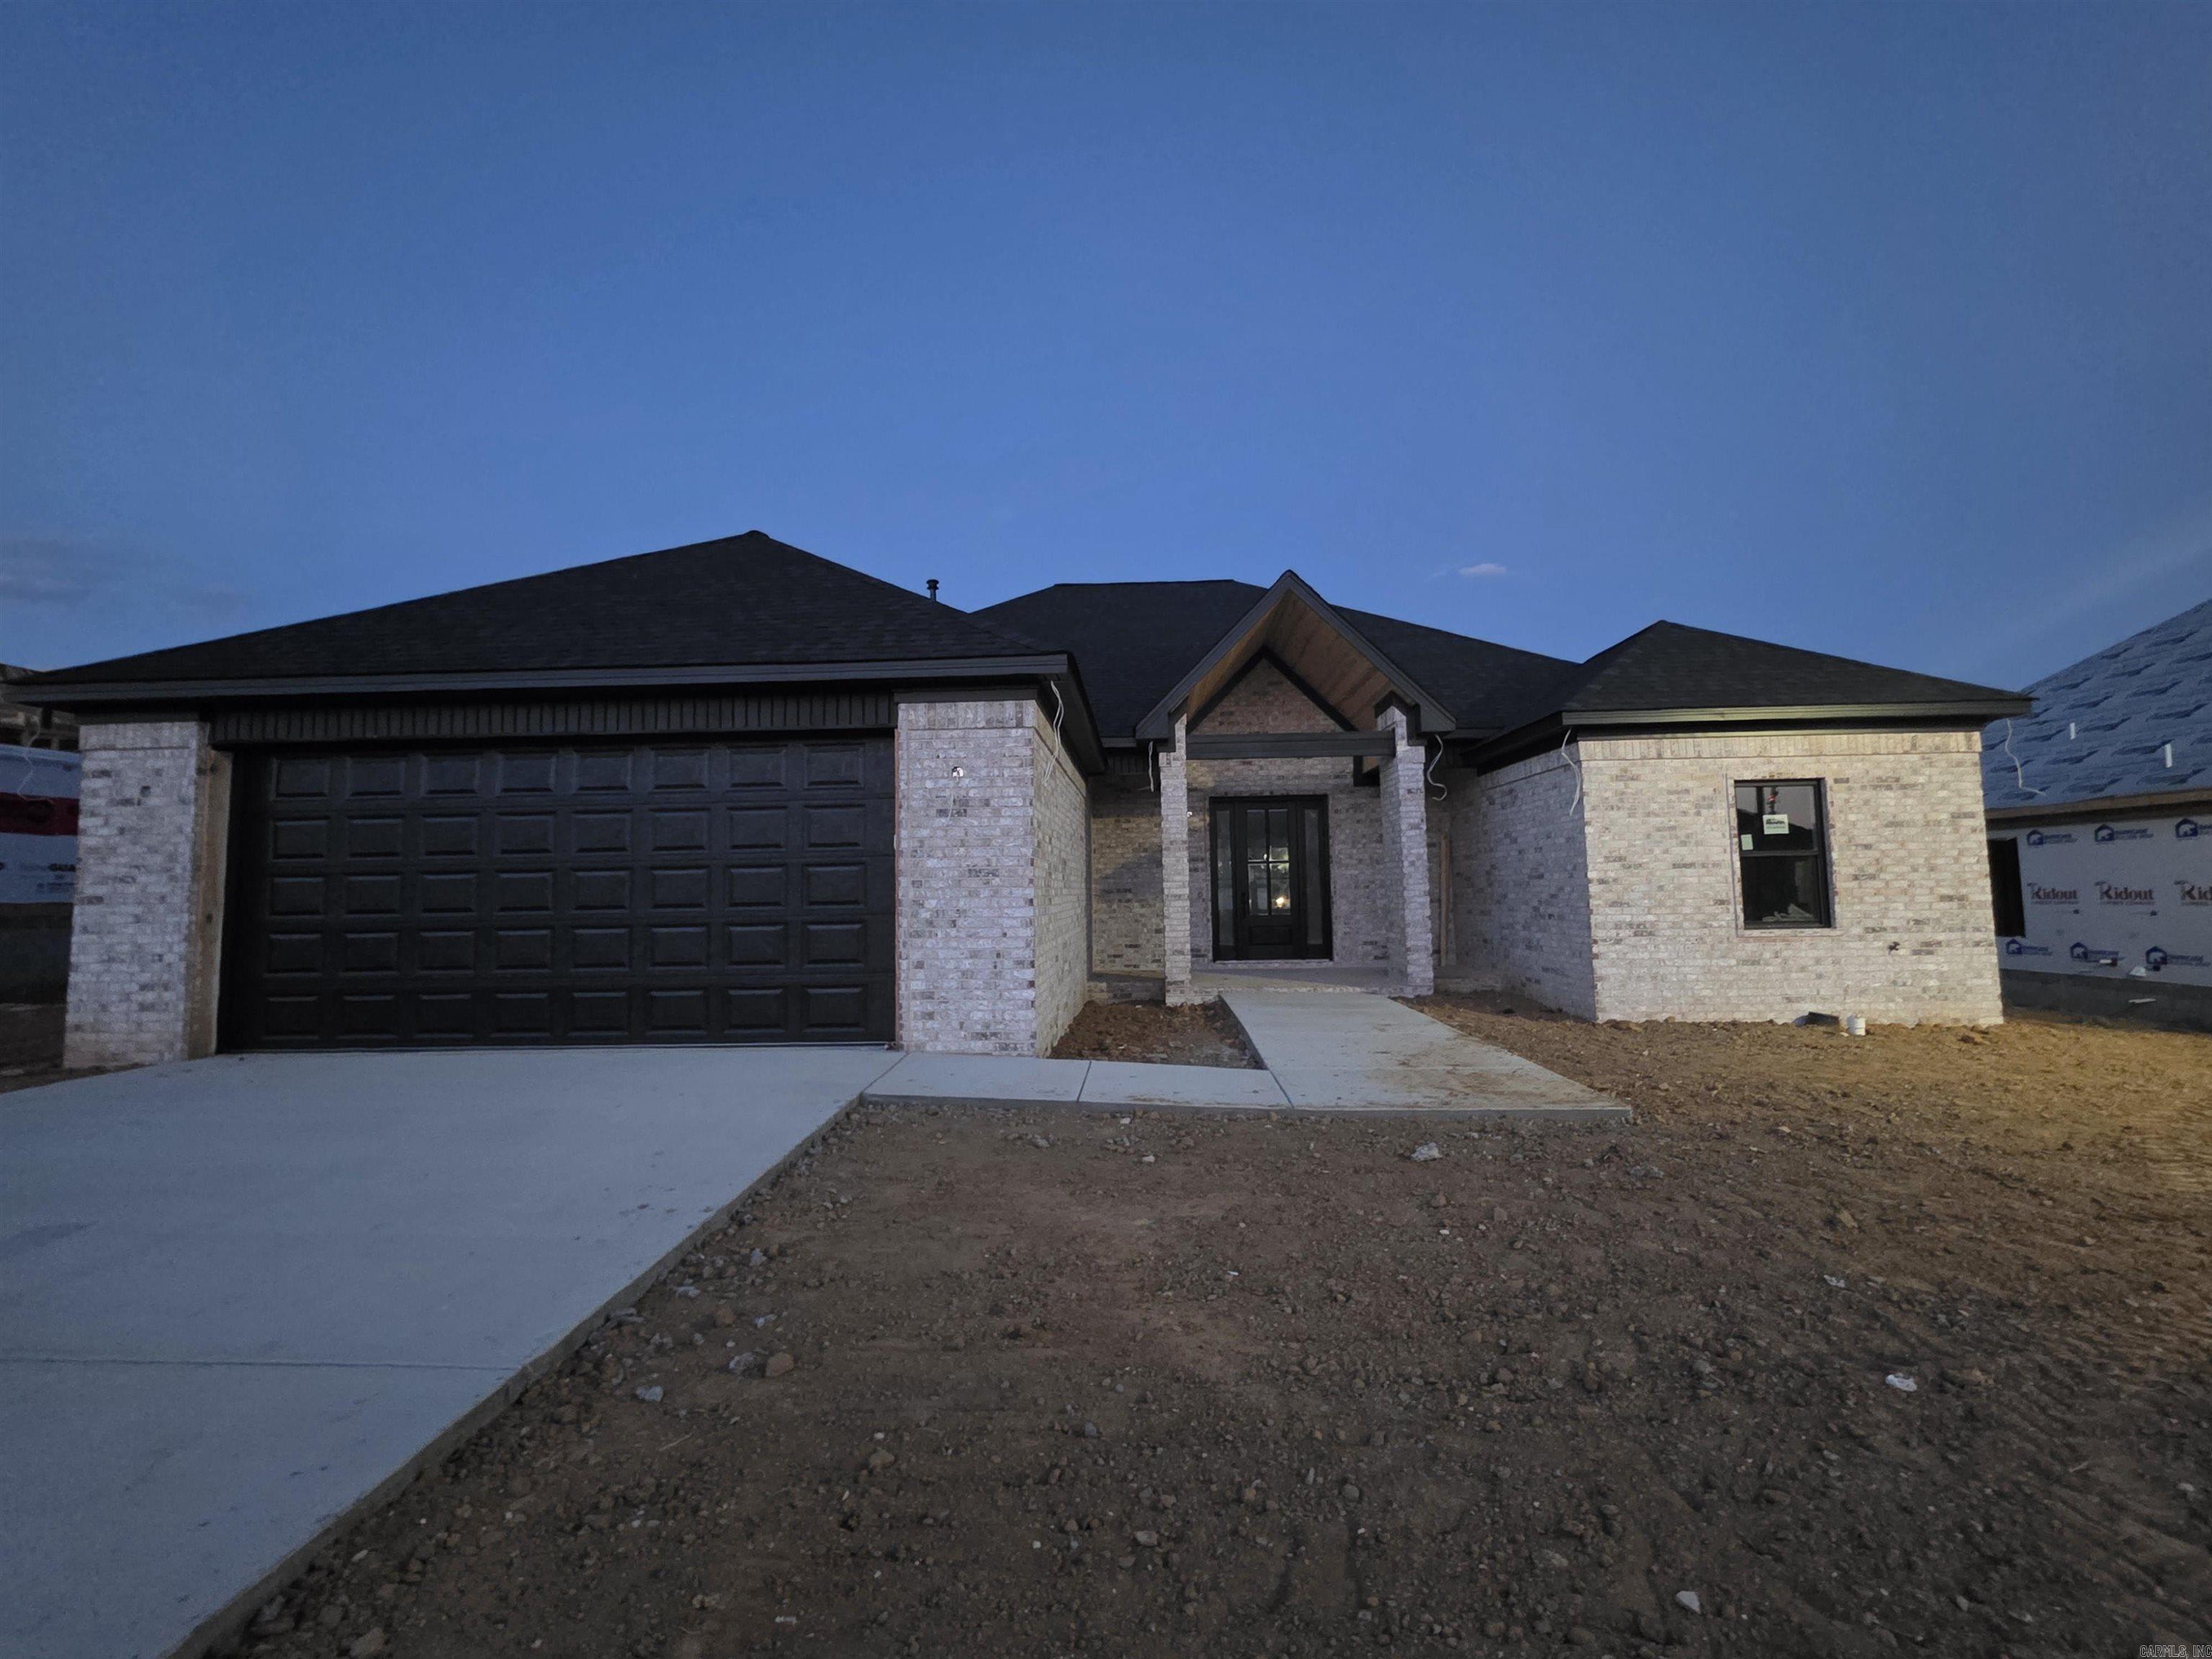
15 Ravell | CABOT SCHOOL DISTRICT
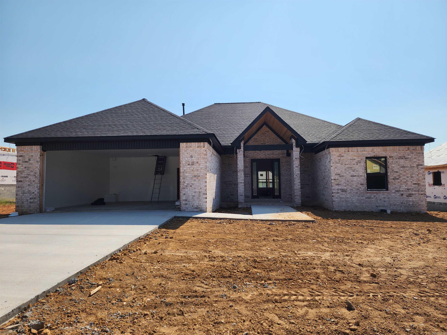
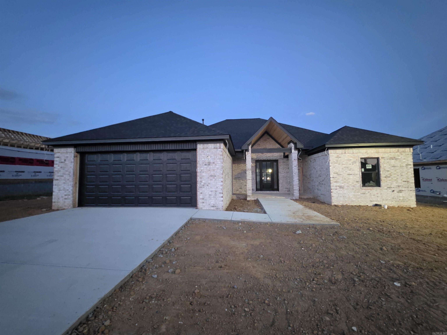
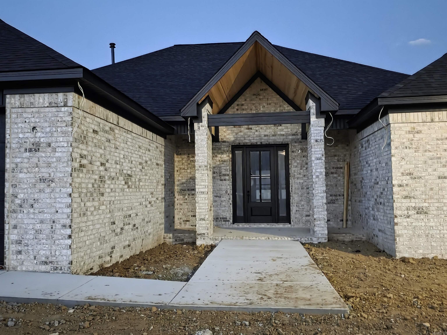
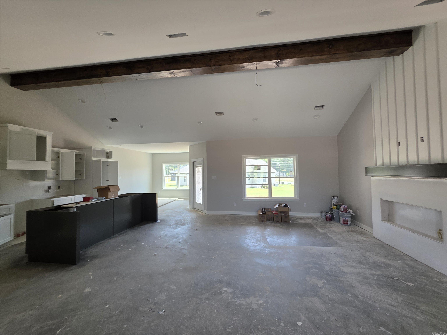
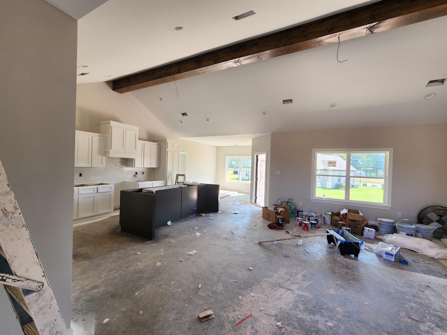
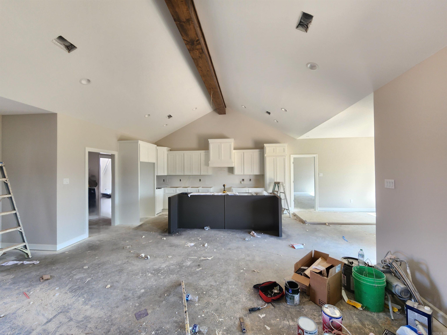
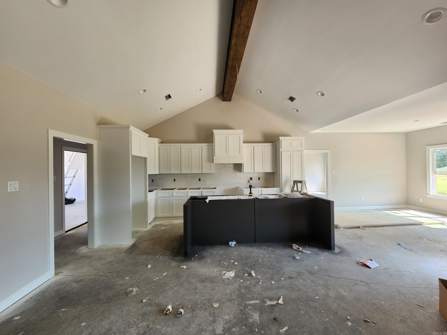
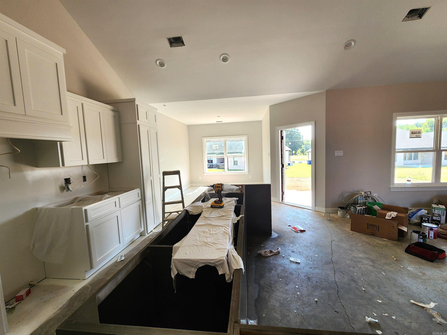
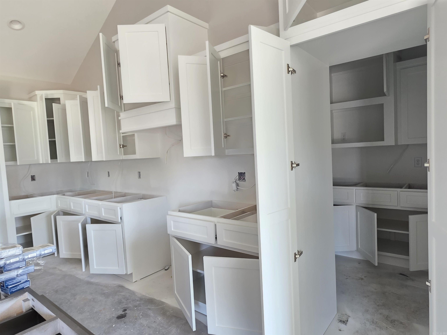
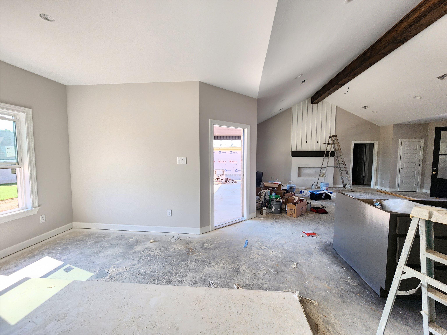
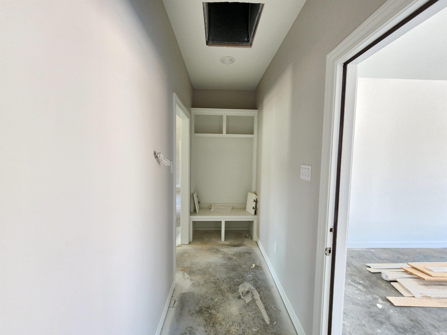

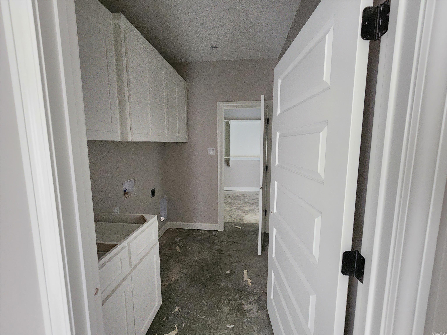
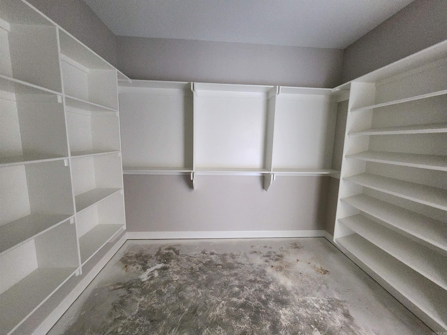
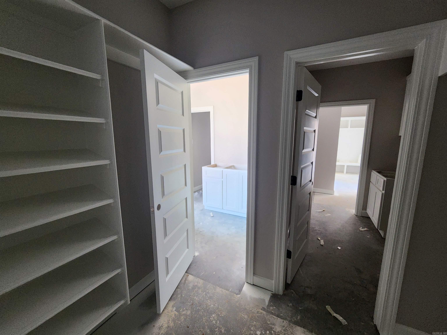
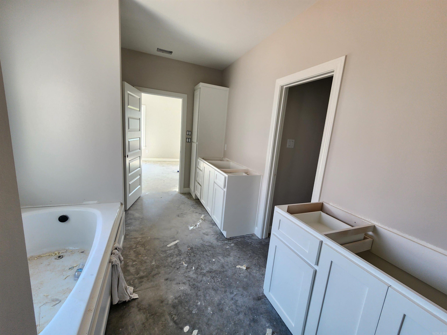
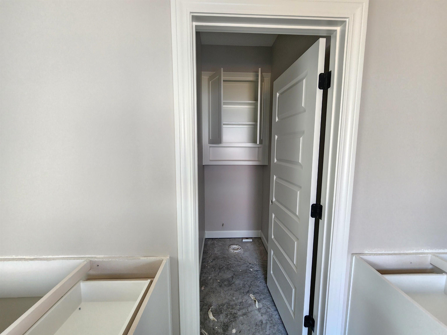
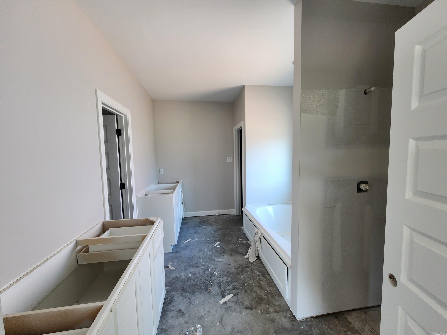
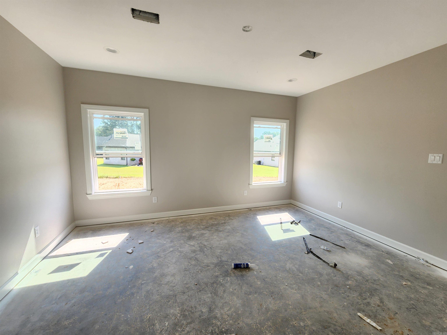
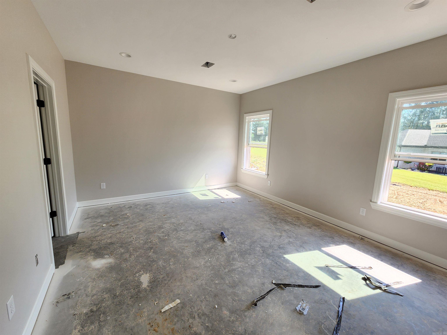
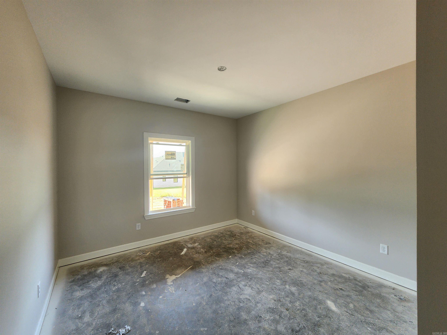
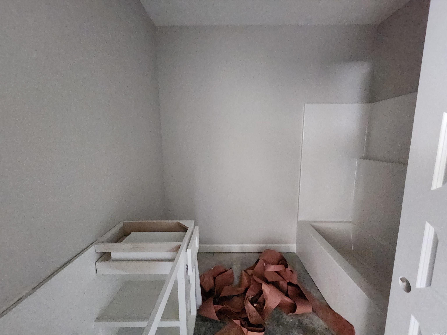
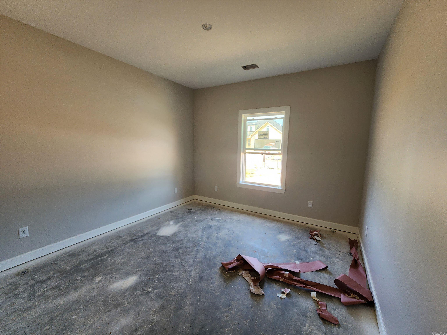
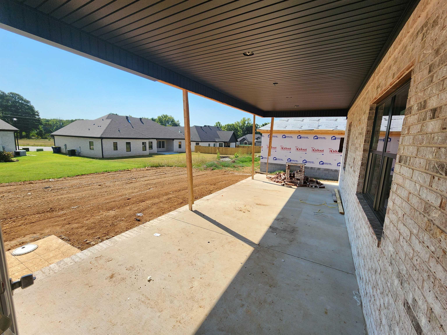
Welcome home to this beautiful new construction 3 Bedroom, 2.5 bath home designed with comfort, style, and everyday living in mind. Step inside to a spacious open-concept floor plan that creates the perfect setting for entertaining family and friends. The kitchen is the heart of the home featuring a huge center island, abundant workspace, and a convenient hidden pantry that provides plenty of storage while keeping everything neatly tucked away. Enjoy the Vaulted ceiling in LR/Kitchen that provides an even more open look/feel. The Private primary suite offers a relaxing retreat with a beautifully designed bath with plenty of space to unwind and it conveniently connects to the Laundry room. Two additional bedrooms provide flexibility for family, quests, or a home office. Outside, you'll love the large covered back porch, perfect for morning coffee, grilling, or relaxing in the evenings. With its attractive brick exterior, welcoming entry, thoughtful layout and quality of construction, this home combines modern features with timeless style. Ready to become your new home, Schedule your showing today. CARMLS 26033203 Directions to property: Hwy 89 South, turn right on Avondale, then left on Ravell, home will be on the left

 Information Deemed Reliable but Not Guaranteed. CENTURY 21 H.S.V. Realty is licensed in the state of Arkansas. CENTURY 21 and the CENTURY 21 Logo are registered service marks owned by Century 21 Real Estate LLC. H.S.V. Realty, Inc. fully supports the principles of the Fair Housing Act and the Equal Opportunity Act. Each franchise is independently owned and operated. Any services or products provided by independently owned and operated franchisees are not provided by, affiliated with or related to Century 21 Real Estate LLC nor any of its affiliated companies.