Home for Sale at 13 Trinity in Cabot, AR for $244,900
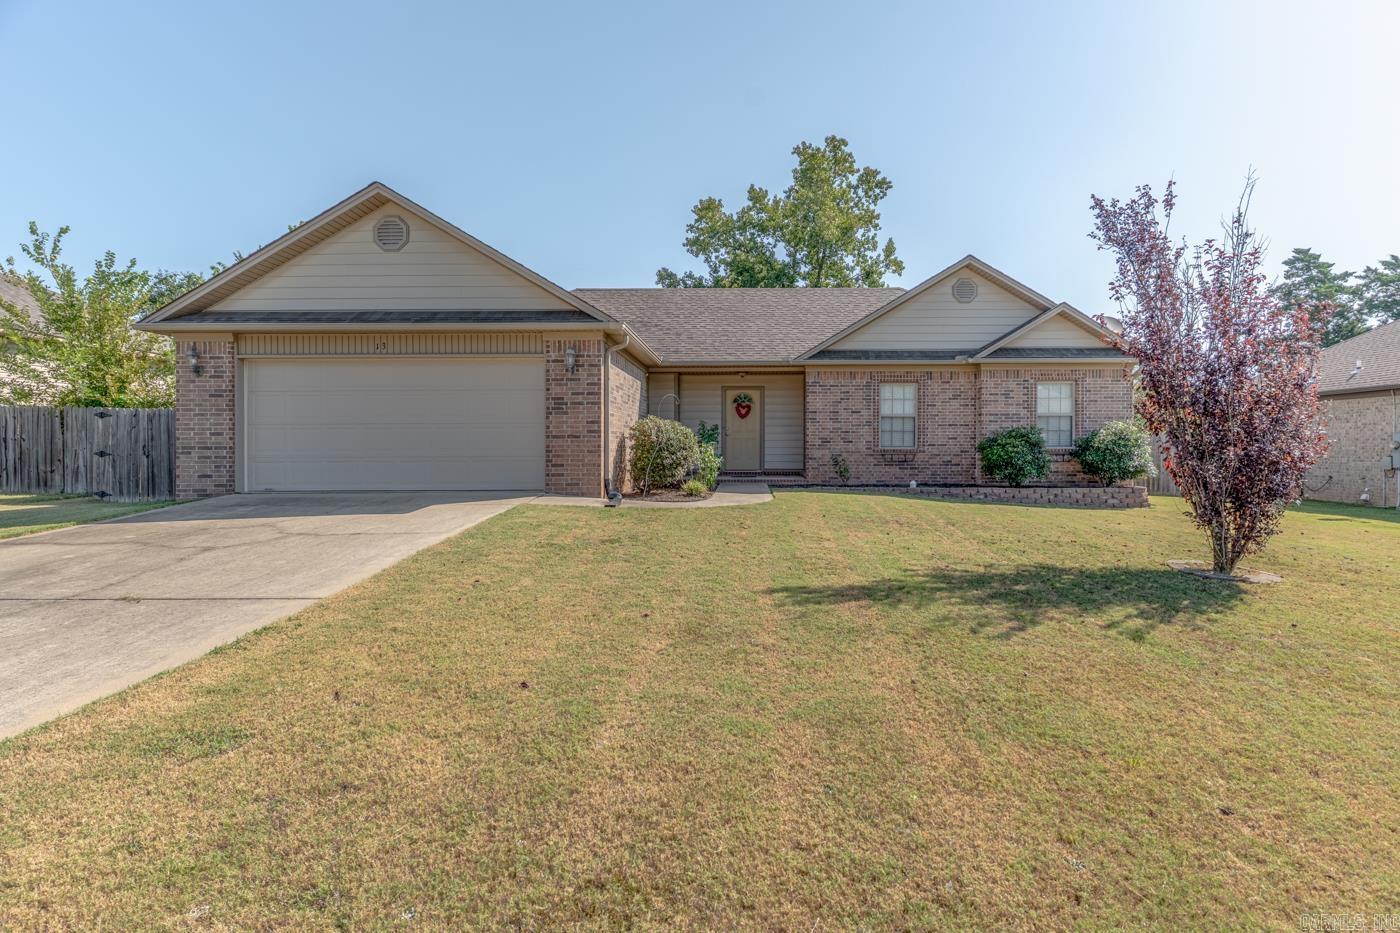
13 Trinity | CABOT SCHOOL DISTRICT

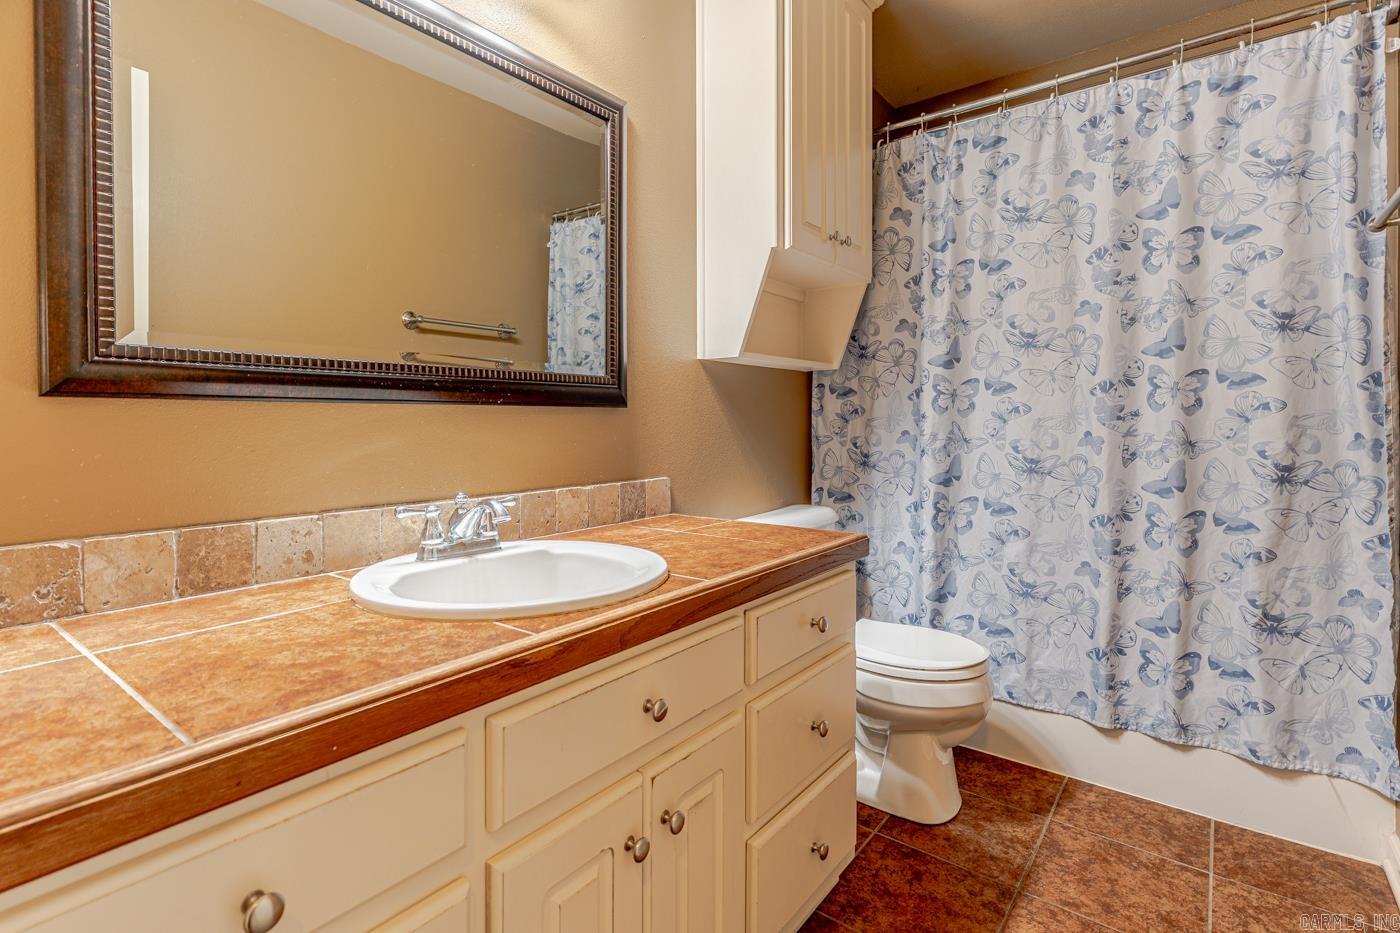
$244,900 | 4 Beds | 2 Baths (2 Full) | 1,518 Sq. Ft.
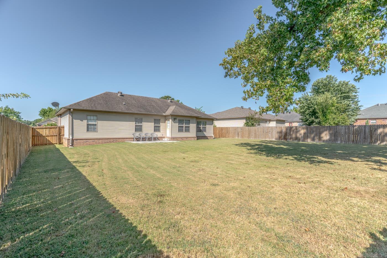
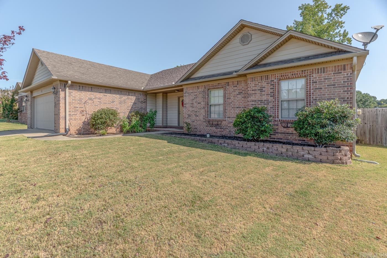
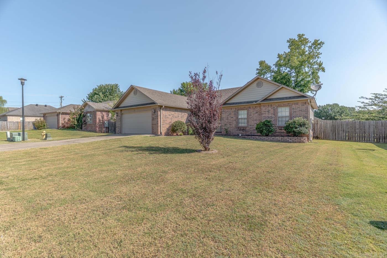
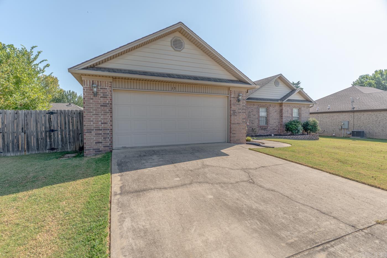
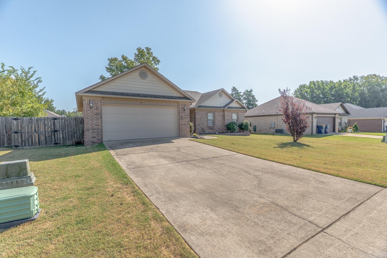
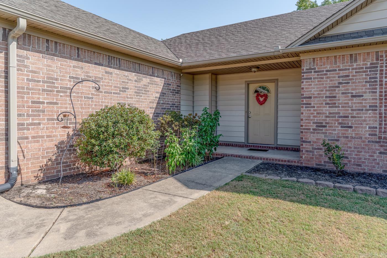
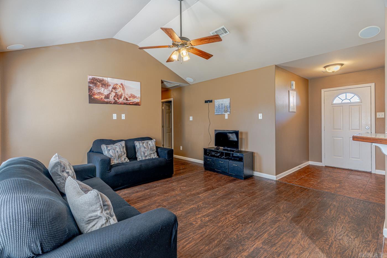
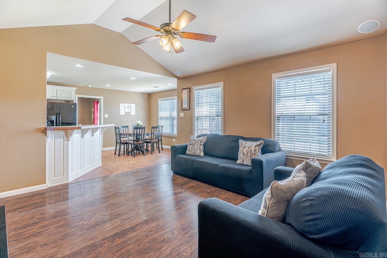
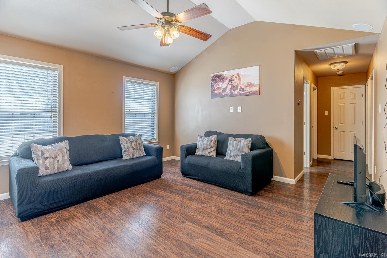
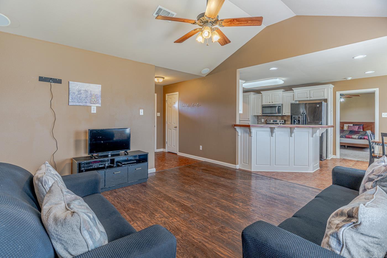
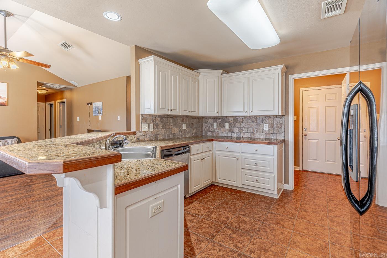
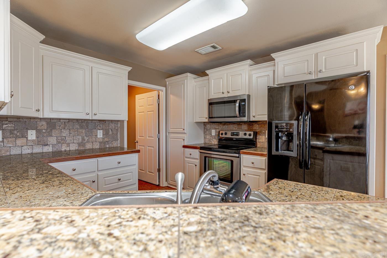
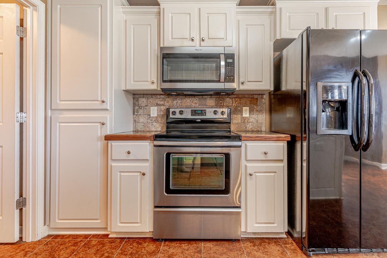
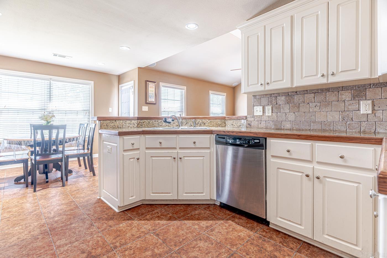
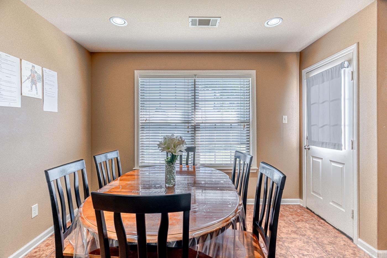
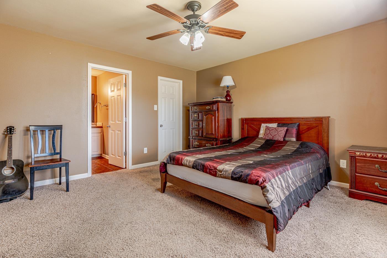
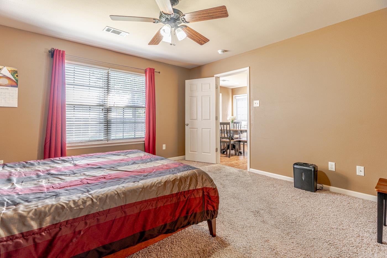
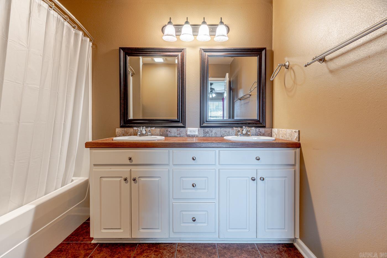
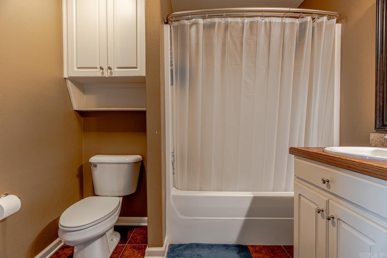
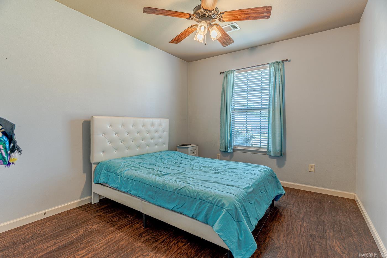
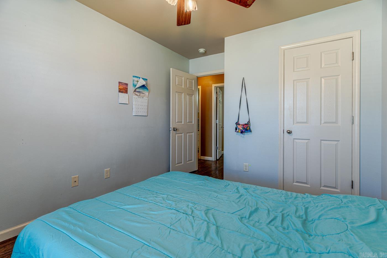
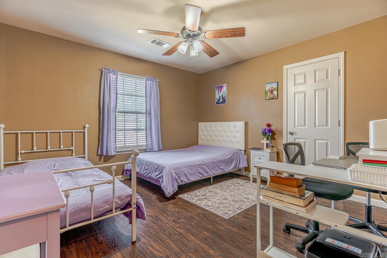
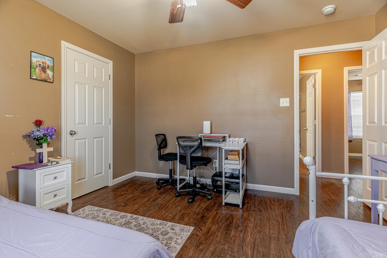
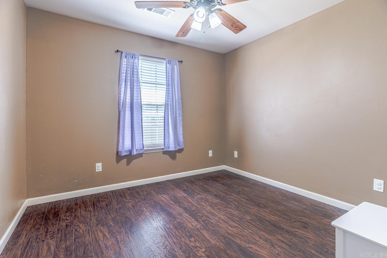
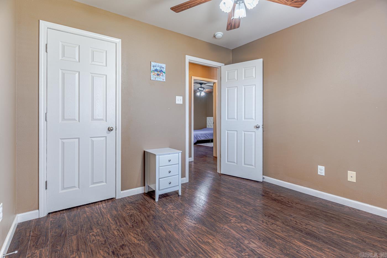
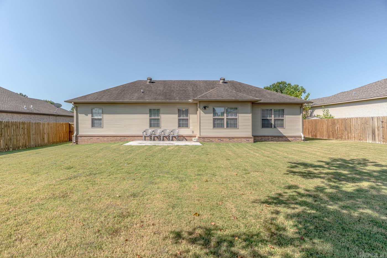
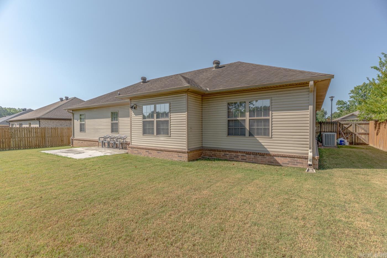
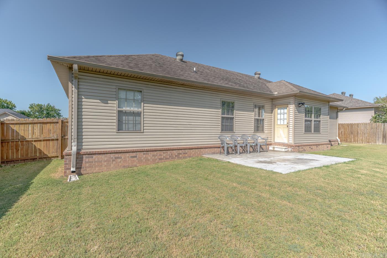
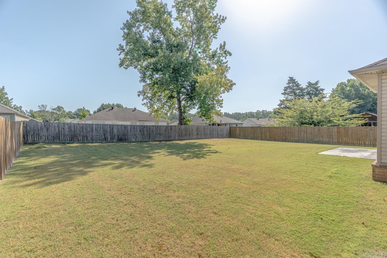
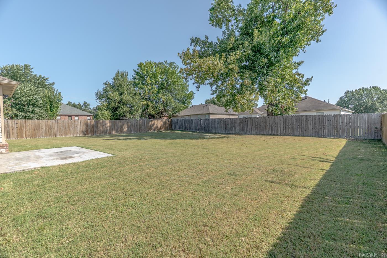
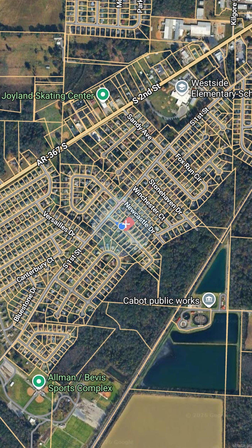
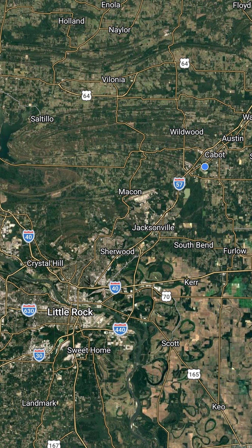
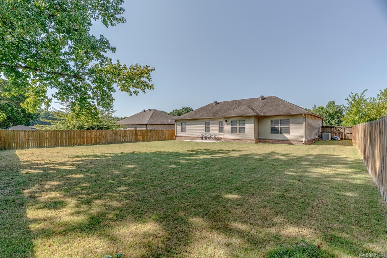
Welcome to Market 13 Trinity Dr. in Cabot, AR!! Located within the Trinity Place Subdivision and Cabot School District. This well maintained 4 bedroom, 2 bathroom home offering comfortable one level living and a functional, open layout. The spacious kitchen flows seamlessly into the living and dining areas, creating an inviting space for everyday living and entertaining. Enjoy outdoor living in the fenced backyard, complete with a patio. Conveniently located near shopping, restaurants, and interstate access, making travel to Little Rock and surrounding areas easy. This is a great opportunity for anyone looking for space, convenience, and a home designed for comfortable living! Call today to schedule your showing!! CARMLS 26033363 Directions to property: From AR-38, Turn Right onto N Second St., Turn Left onto Sandy Ave., Turn Right onto S First St., Turn Left onto Trinity Cir., Property is on the Left

MLS Listing ID: 
CARMLS 26033363
Listing Pricing
Pricing information for this listing.
List Price: 
$244,900
Basic Property Information
Fields containing basic information about the property.
Property Type: 
Residential
Property Sub Type: 
Single Family Detached
Primary Market Area: 
CABOT SCHOOL DISTRICT
Address: 
13 Trinity, Cabot, AR 72023, USA
County: 
Lonoke
Directions: 
From AR-38, Turn Right onto N Second St., Turn Left onto Sandy Ave., Turn Right onto S First St., Turn Left onto Trinity Cir., Property is on the Left

Public Remarks: 
Welcome to Market 13 Trinity Dr. in Cabot, AR!! Located within the Trinity Place Subdivision and Cabot School District. This well maintained 4 bedroom, 2 bathroom home offering comfortable one level living and a functional, open layout. The spacious kitchen flows seamlessly into the living and dining areas, creating an inviting space for everyday living and entertaining. Enjoy outdoor living in the fenced backyard, complete with a patio. Conveniently located near shopping, restaurants, and interstate access, making travel to Little Rock and surrounding areas easy. This is a great opportunity for anyone looking for space, convenience, and a home designed for comfortable living! Call today to schedule your showing!!
Community Information
Elementary School: 
Cabot
Middle School: 
Cabot
Junior High School: 
Cabot
High School: 
Cabot
Subdivision: 
Mete&Bound
Building Details
Details about the building on a property.
Architectural Style: 
Traditional
Stories: 
1
Year Built: 
2010
New Construction: 
0
Living Area: 
1,518
Basement: 
None
Interior: 
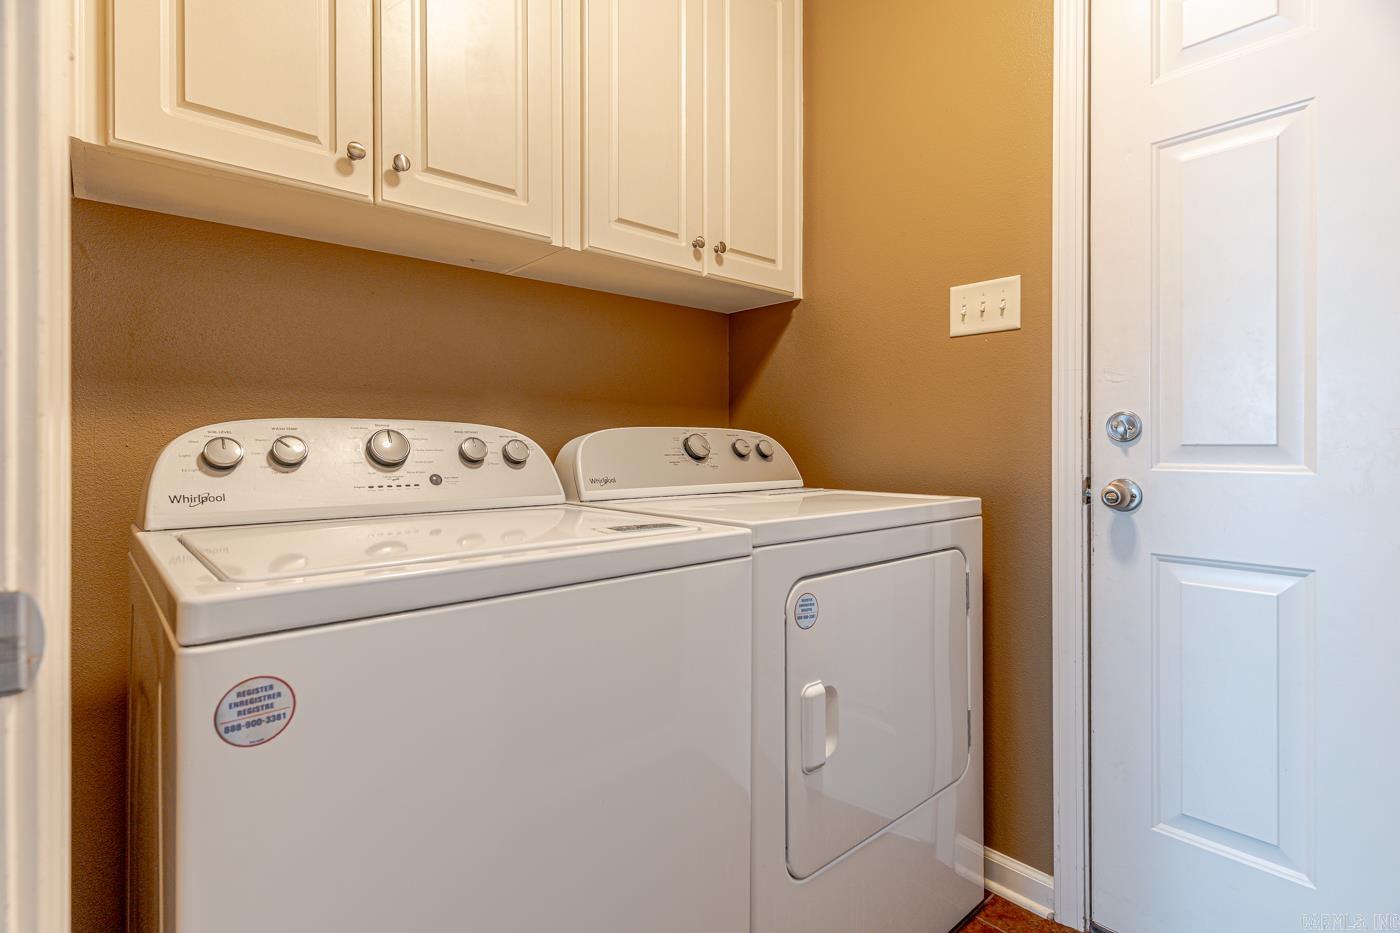
Washer Connection, Dryer Connection-Electric, Water Heater-Electric, Smoke Detector(s), Walk-In Closet(s), Built-Ins, Ceiling Fan(s), Breakfast Bar, Wired for Highspeed Inter, Wireless Access Point, Kit Counter-Granite Tiles
Fireplaces: 
None
Floors: 
Concrete, Tile, Vinyl, Carpet
Walls/Ceilings: 
Sheet Rock Ceiling, Sheet Rock, Vault Ceiling
Bedrooms: 
Primary Bedroom/Main Lv, 4 Bedrooms Same Level
Dining Area: 
Eat-In Kitchen, Kitchen/Dining Combo, Living/Dining Combo
Construction
Foundation Details: 
Slab
Roof: 
Architectural Shingle
Exterior: 
Brick & Frame Combo, Metal/Vinyl Siding
Exterior Features: 
Patio, Porch, Fully Fenced, Guttering, Wood Fence, Video Surveillance
Energy Information: 
Attic Vent-Turbo, Extra Insulation, Insulated Doors, Insulated Windows Programmable Thermostat
Room Details
Details about the rooms in the building.
Total Bedrooms: 
4
Total Bathrooms: 
2
Total Full-Bathrooms: 
2
Total Half-Bathrooms: 
0
Utilities
Information about utilities available on the property.
Heating System: 
Central Cool-Electric, Attic Fan, Central Heat-Electric, Heat Pump
Utilities: 
Sewer-Public, Water-Public, Elec-Municipal (+Entergy), TV-Cable, TV-Antenna, TV-Satellite Dish, Telephone-Private
Lot/Land Details
Details about the lots and land features included on the property.
Acres: 
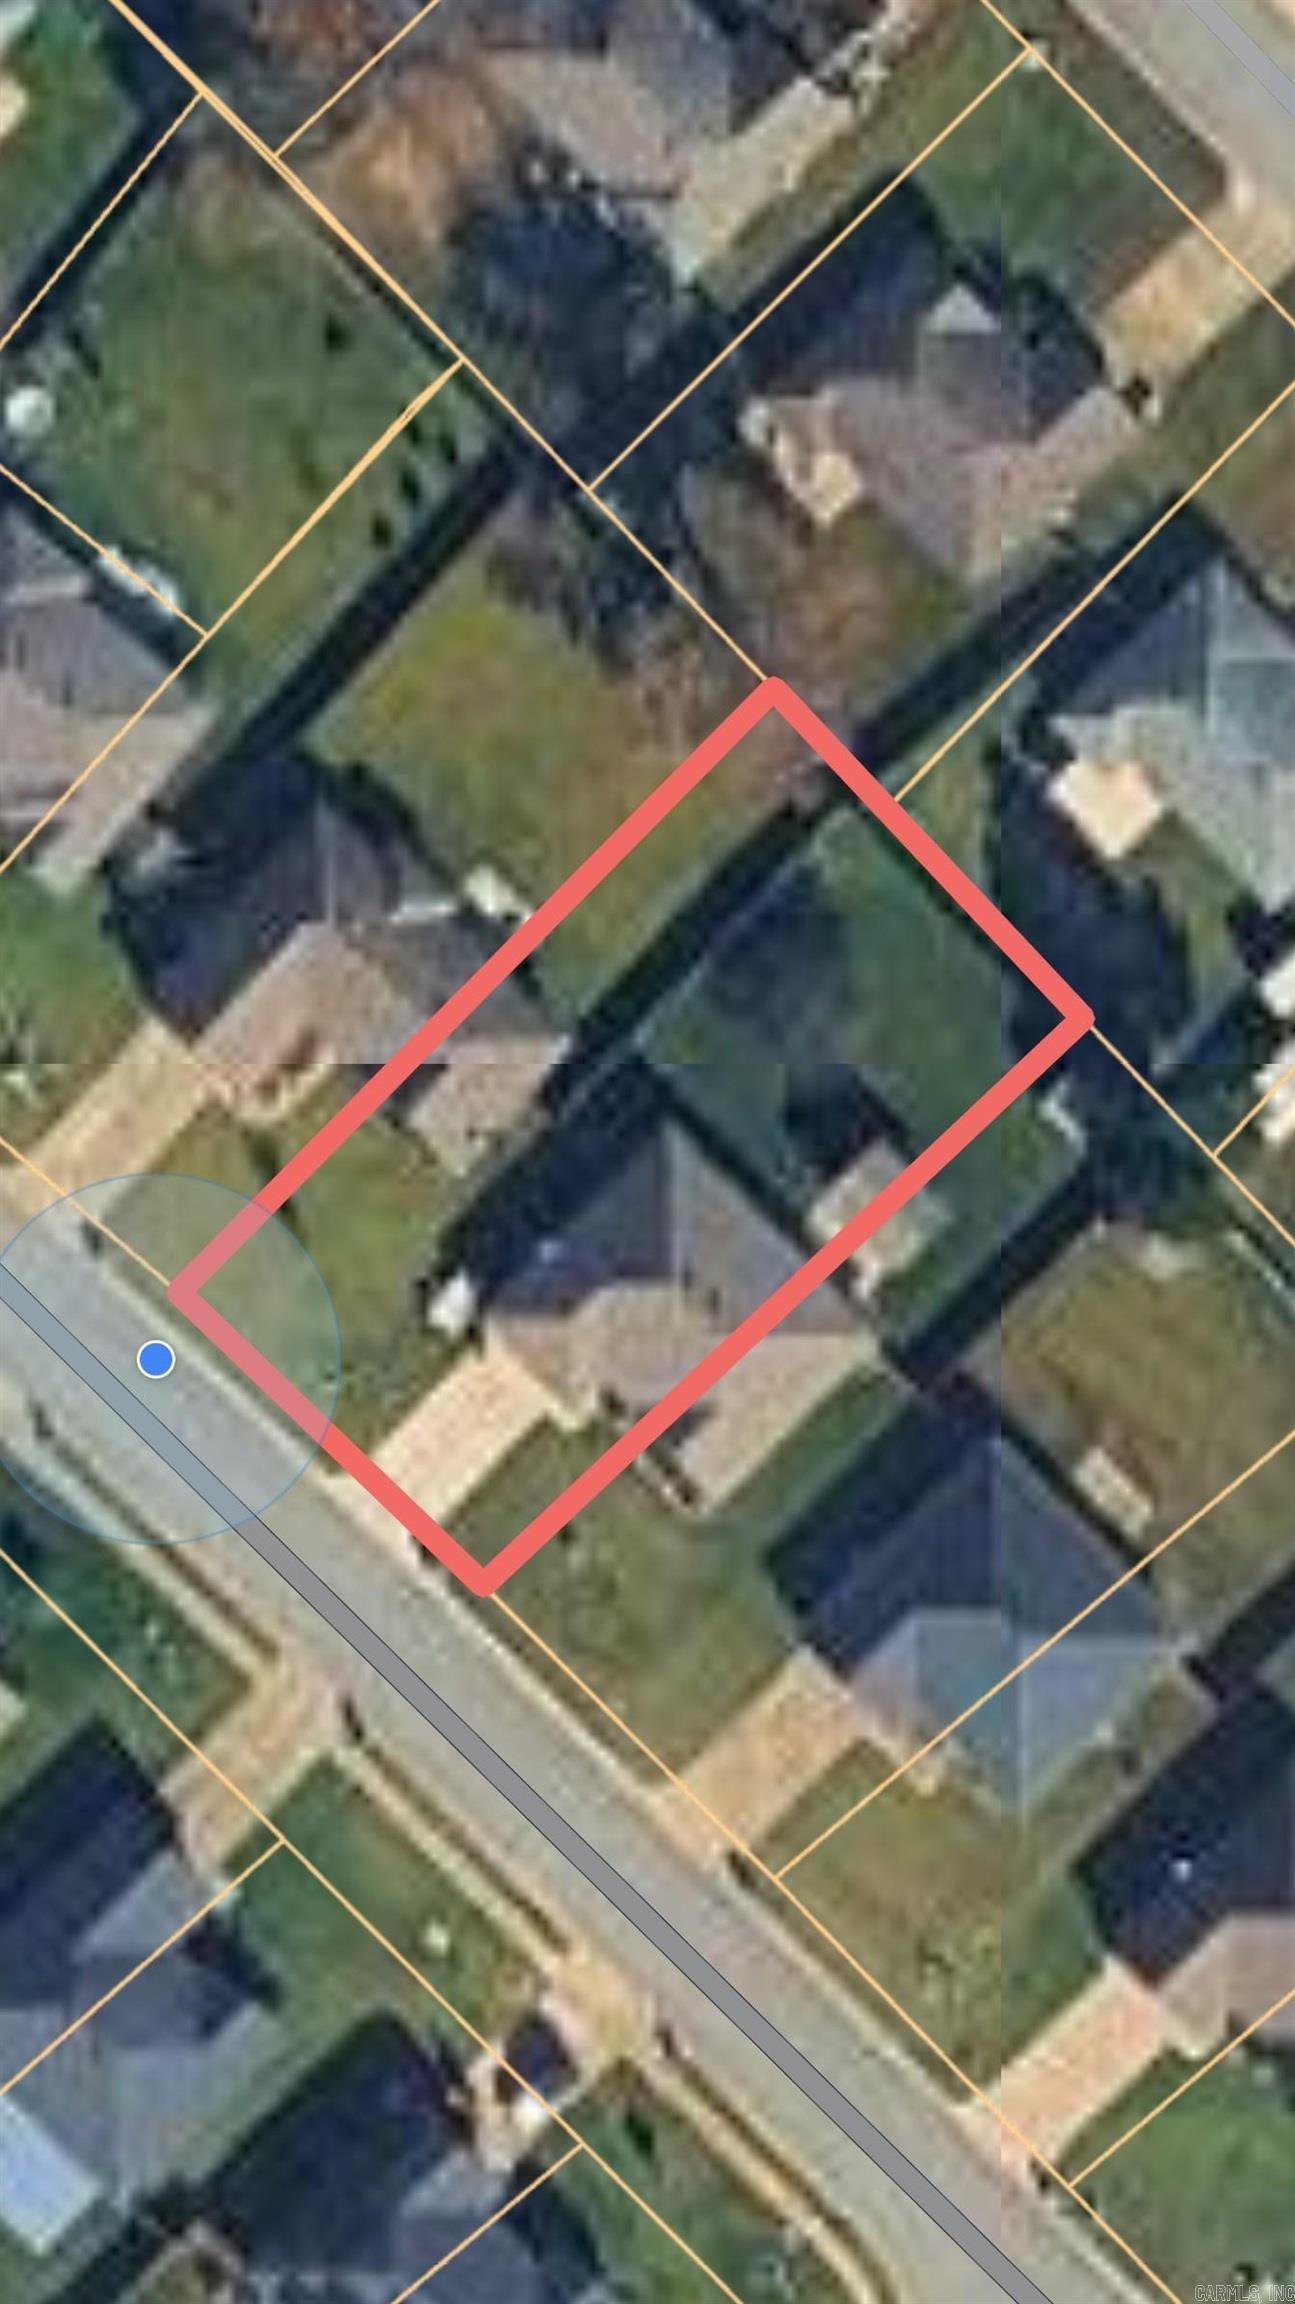
0.18
Lot Size (Dimensions): 
7841
Waterfront: 
0
Property Features: 
Level, Cleared, In Subdivision
Lot Features
Parking Type: 
Auto Door Opener, Garage, Two Car
Road Surface: 
Paved
Public Record
Parcel Number: 
723-19526-000
Annual Tax: 
$1,532.60
Contract Details
Details about the listing contract.
Possession: 
At Closing, Negotiable
Listing Participants
Participants (agents, offices, etc.) in the transaction.
Listing Office Name: 
Compass Rose Realty

Request More Information