
Home for Sale at 19 Ridgecrest in Cabot, AR for $499,000
19 Ridgecrest | CABOT SCHOOL DISTRICT
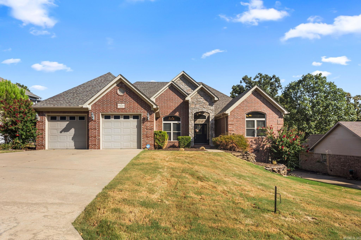
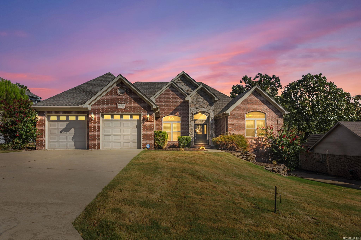
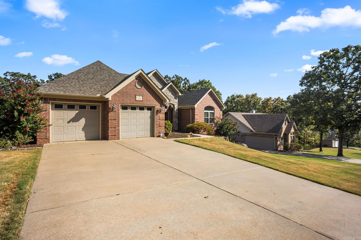
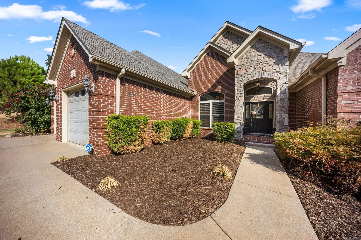
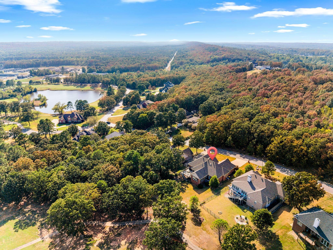
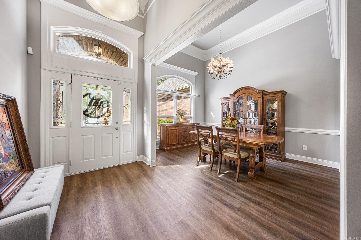
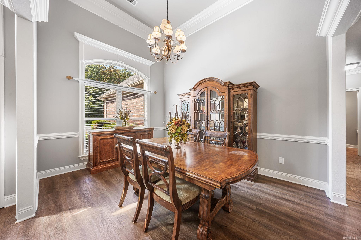
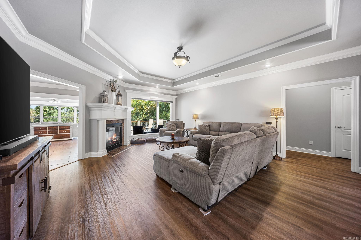
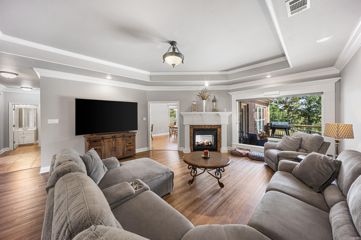
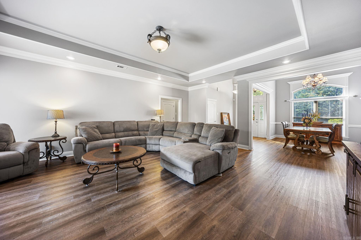
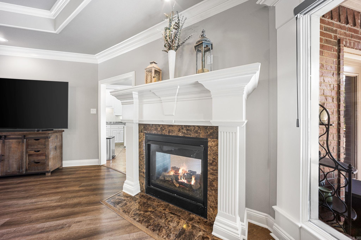
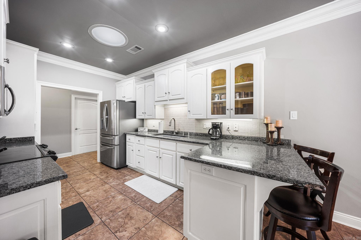
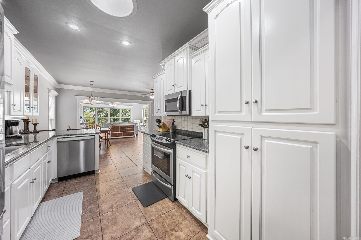
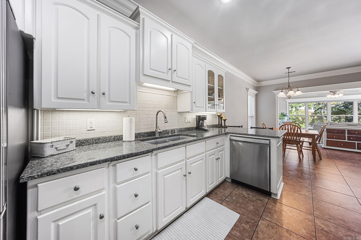
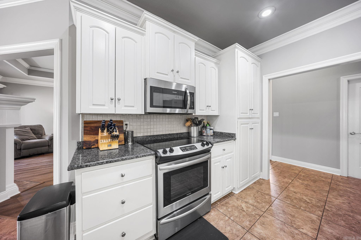
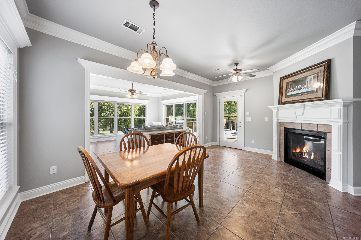
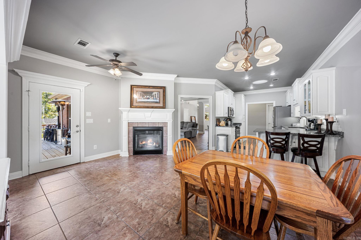
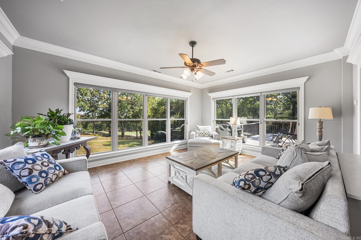
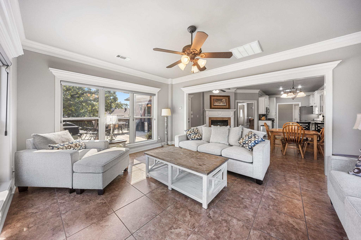
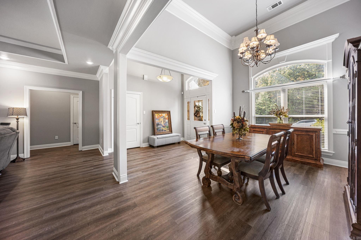
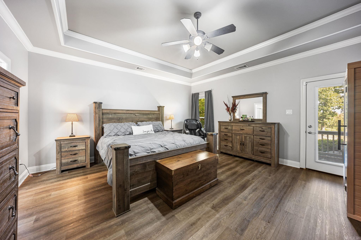
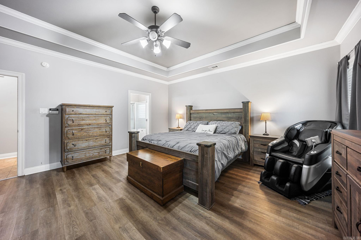
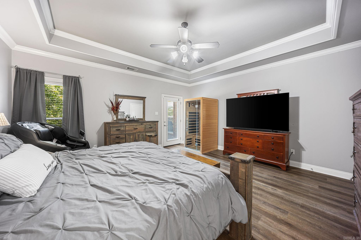
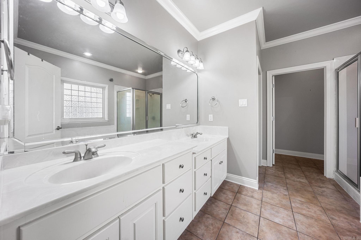
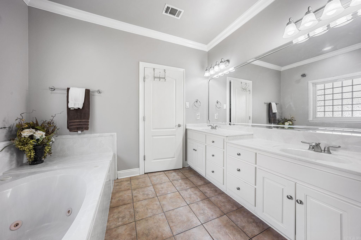
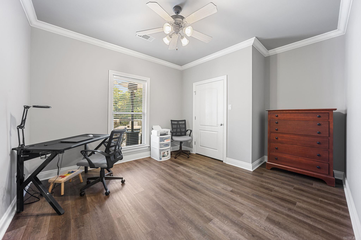
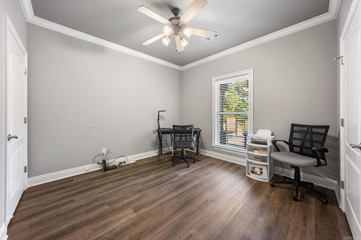
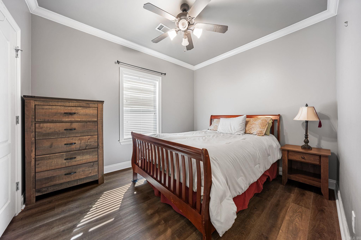
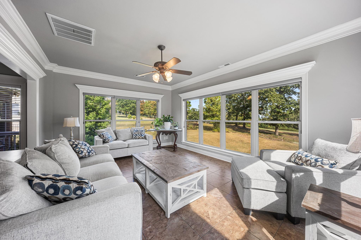
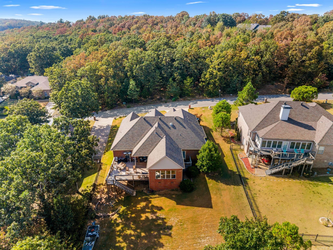
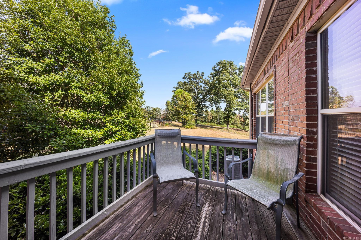
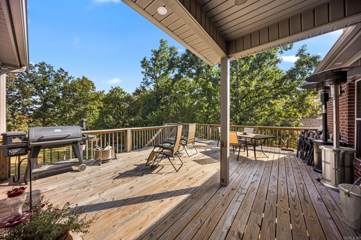
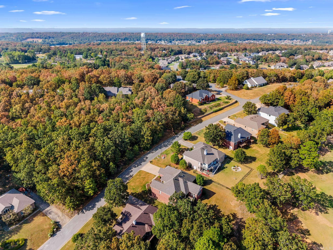
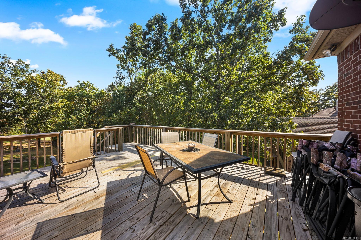
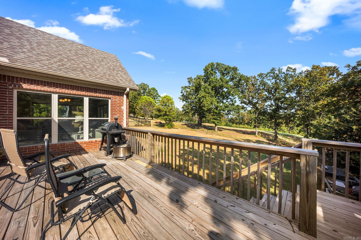
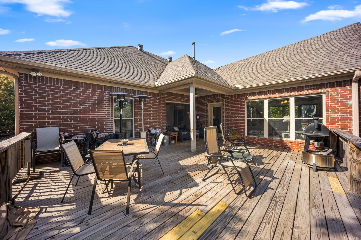
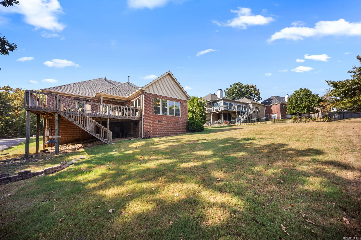
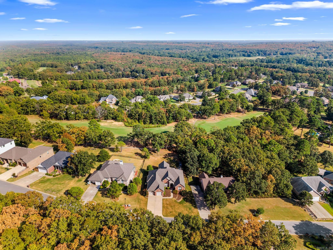
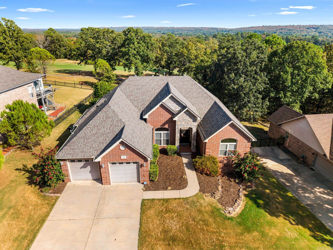
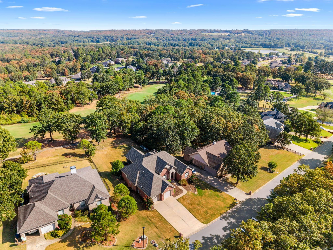
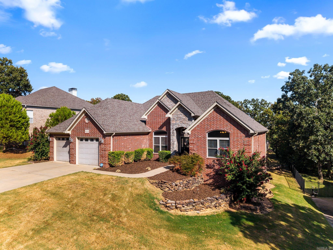
Welcome to 19 Ridgecrest in the sought-after Greystone Subdivision! This beautiful home offers a peaceful retreat with thoughtfully designed spaces and plenty of charm. Enjoy the light-filled sunroom surrounded by windows, perfect for morning coffee, relaxing with a good book, or taking in the serene views of the beautifully landscaped yard. The formal dining room provides an inviting space for entertaining, while the additional landscaping adds to the home’s curb appeal and creates a private, tranquil outdoor setting. Nestled in a desirable Cabot location, this home offers the perfect blend of comfort, elegance, and peaceful living. CARMLS 26034107 Directions to property: From Hwy 5 North in Cabot, turn onto Lakeside Drive (just past the Greystone entrance). Follow Lakeside Drive and veer left onto Ridgecrest Drive, then turn left onto Ridgecrest Court; 19 Ridgecrest is at the end of the court.

 Information Deemed Reliable but Not Guaranteed. CENTURY 21 H.S.V. Realty is licensed in the state of Arkansas. CENTURY 21 and the CENTURY 21 Logo are registered service marks owned by Century 21 Real Estate LLC. H.S.V. Realty, Inc. fully supports the principles of the Fair Housing Act and the Equal Opportunity Act. Each franchise is independently owned and operated. Any services or products provided by independently owned and operated franchisees are not provided by, affiliated with or related to Century 21 Real Estate LLC nor any of its affiliated companies.