
Home for Sale at 134 Cinnamon Ln in Cabot, AR for $410,000
134 Cinnamon Ln | CABOT SCHOOL DISTRICT
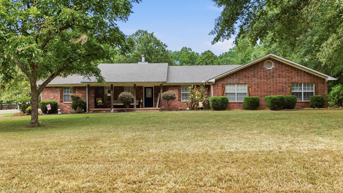
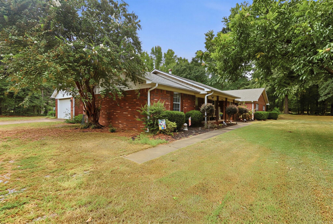
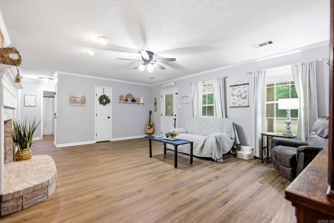
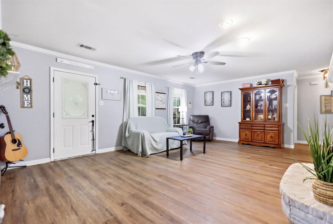
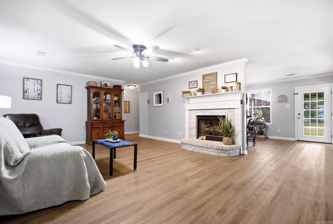
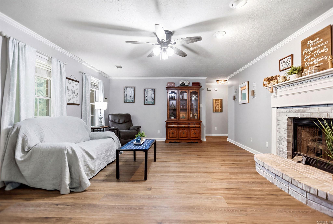
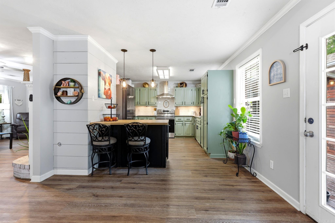
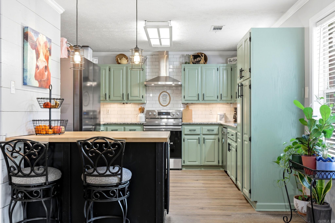
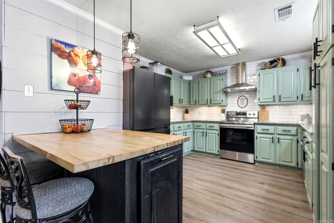
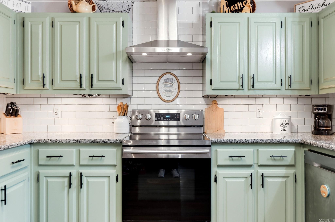
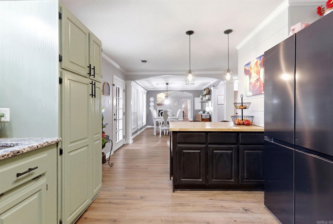
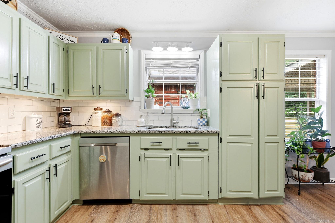
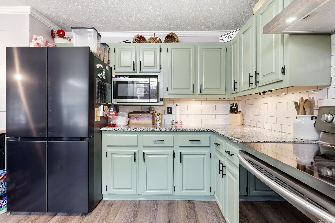
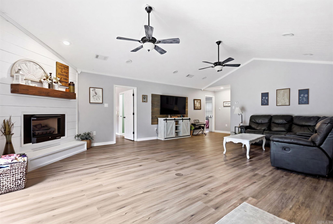
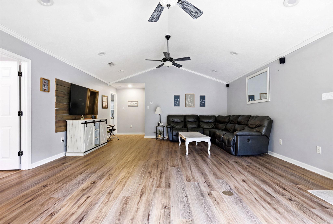
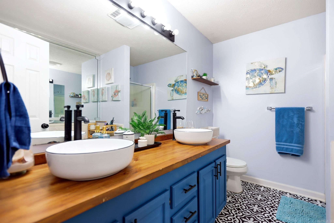
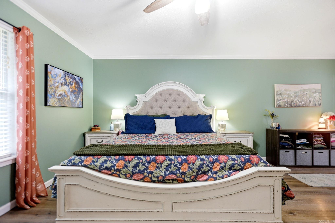
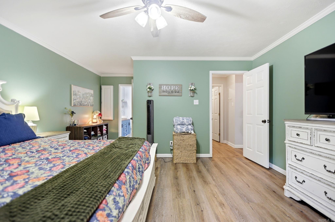
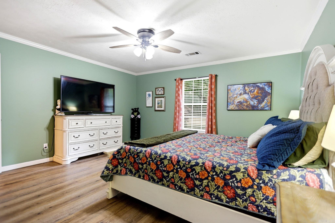
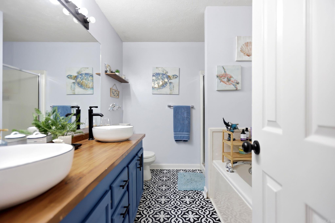
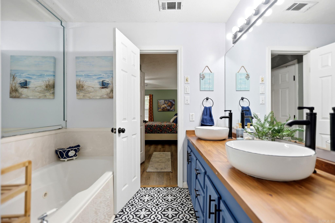
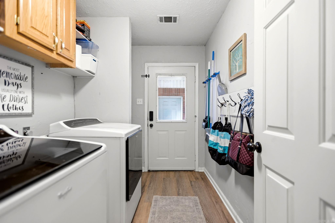
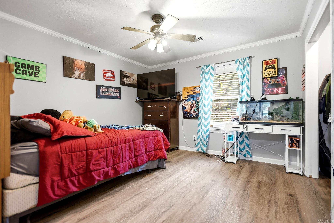
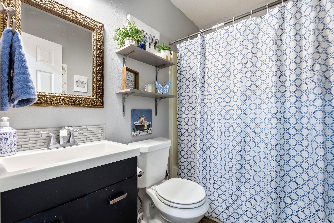
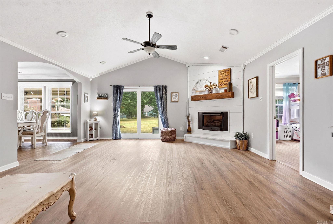
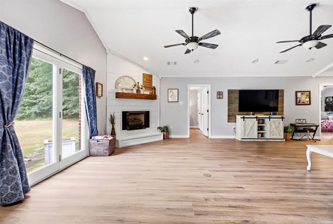
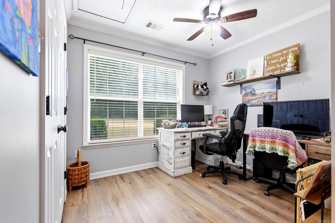
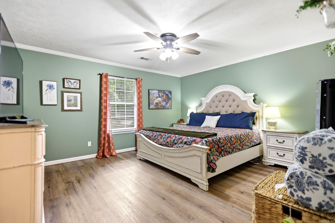
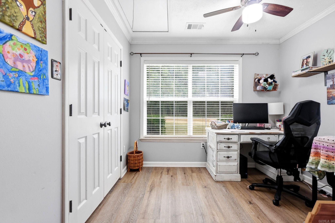
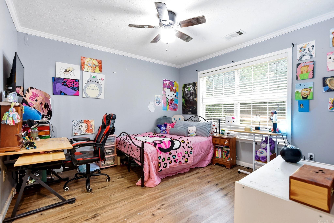
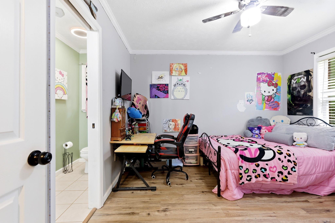
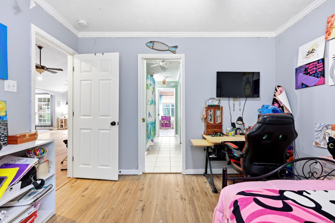
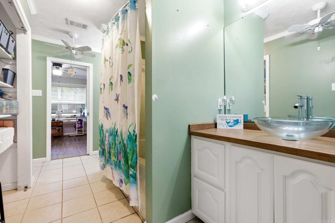
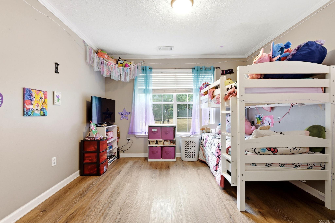
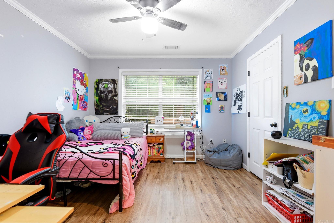
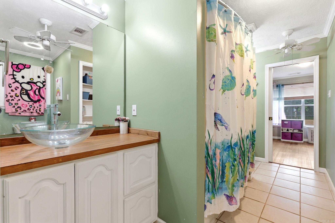
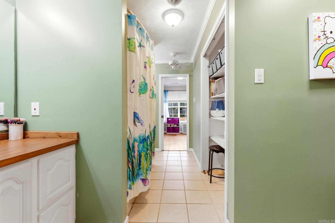
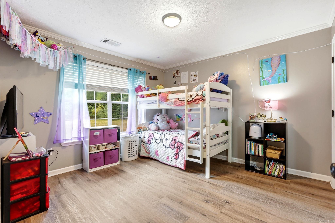
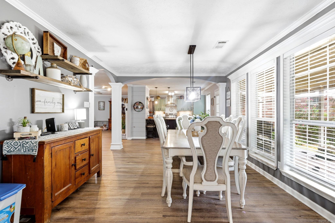
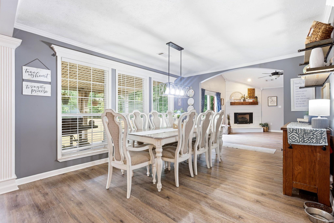
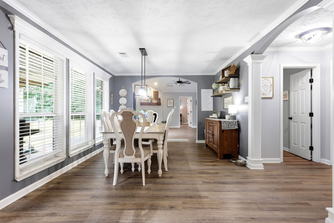
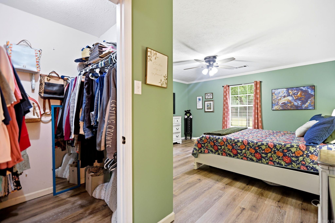
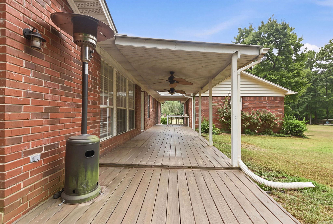
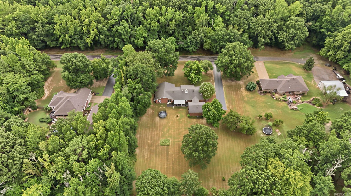
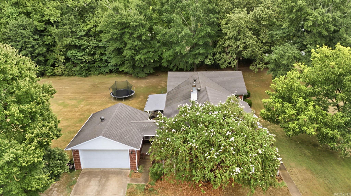
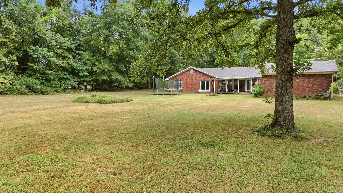
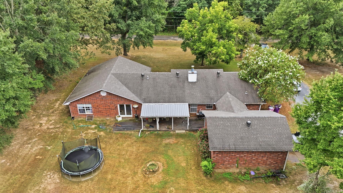
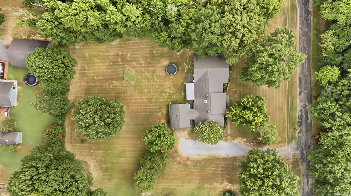
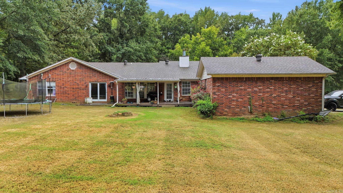
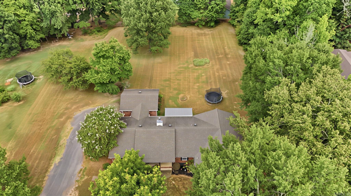
A MUST SEE 4BR/3BA home on 1.25 peaceful acres with major 2022 updates: new roof, HVAC, fixtures, flooring, appliances, complete kitchen remodel, updated lighting throughout and all 3 bathrooms renovated. The kitchen offers an abundant amount of storage, granite counters, and a butcher block breakfast bar. The two living areas each have their own propane fireplace ready for cozy winter nights. The primary bedroom is separated from the other three for added privacy. There are two bedrooms that share a walk-through bath with jetted tub. All bedrooms have generous closet space. This flexible floor plan allows for separate living areas within the home. Another great features includes a flexible office or second laundry/utility room. Last but not least a detached two-car garage with covered breezeway and a large back deck overlooking the backyard. CARMLS 26034108 Directions to property: From Hwy 89, Left on Mt. Tabor Rd, Left on Sandhil Rd, Left on Cinnamon. Home wil be on the Right

 Information Deemed Reliable but Not Guaranteed. CENTURY 21 H.S.V. Realty is licensed in the state of Arkansas. CENTURY 21 and the CENTURY 21 Logo are registered service marks owned by Century 21 Real Estate LLC. H.S.V. Realty, Inc. fully supports the principles of the Fair Housing Act and the Equal Opportunity Act. Each franchise is independently owned and operated. Any services or products provided by independently owned and operated franchisees are not provided by, affiliated with or related to Century 21 Real Estate LLC nor any of its affiliated companies.