
Home for Sale at 2039 N Hills Drive in Cabot, AR for $229,900









2039 N Hills Drive | CABOT SCHOOL DISTRICT
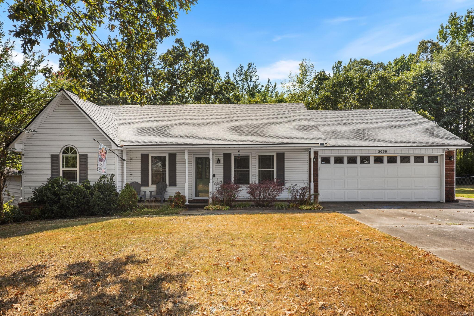
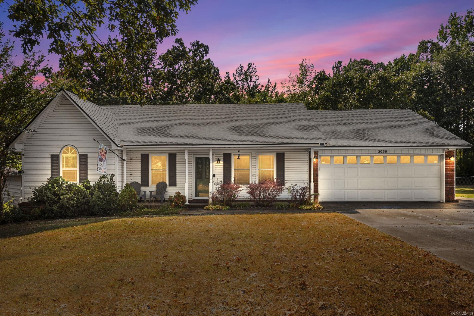
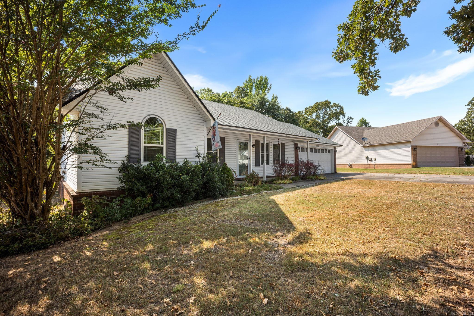
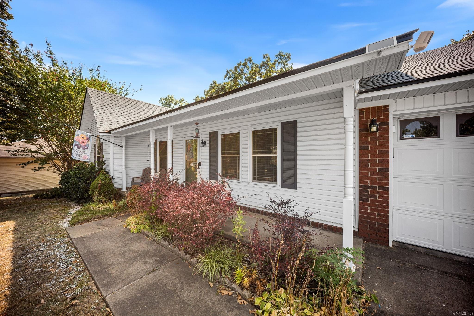
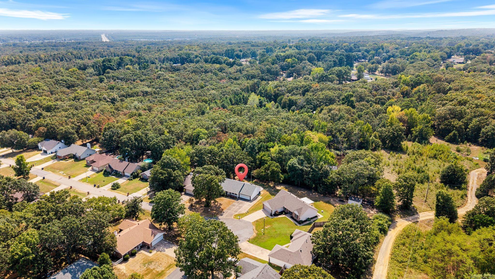
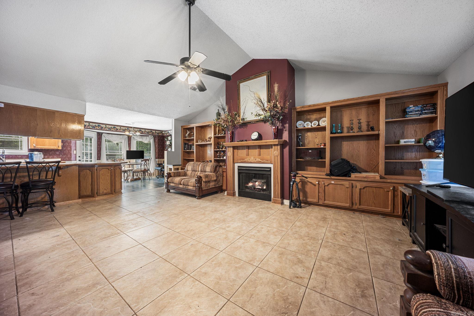
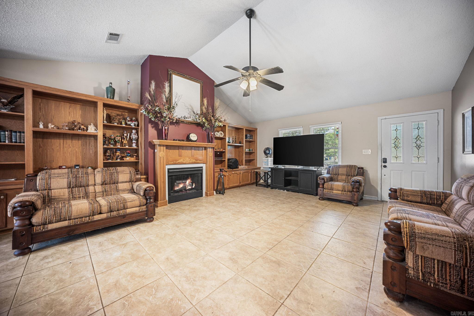
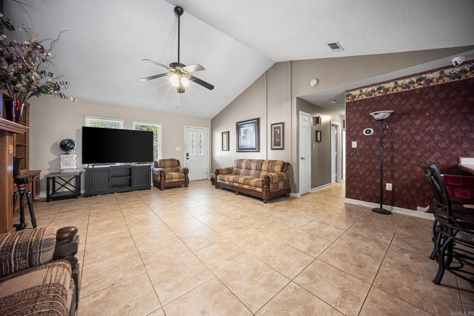
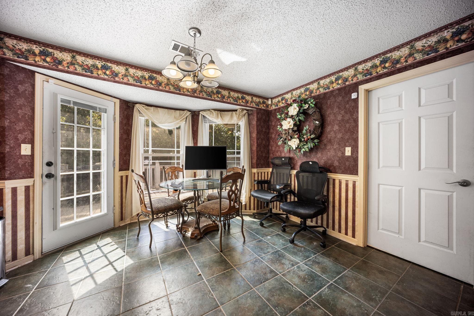
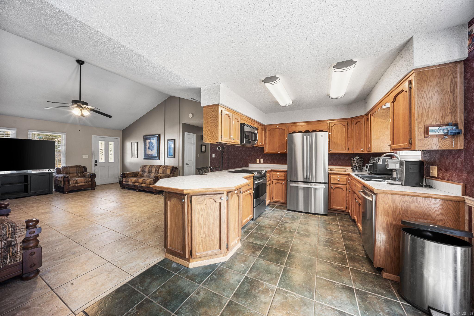
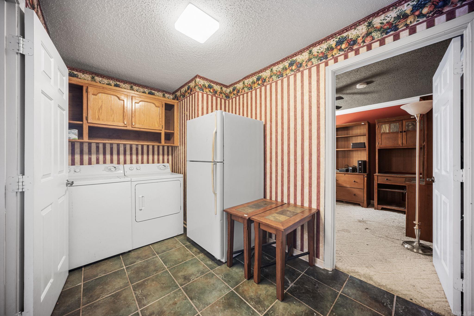
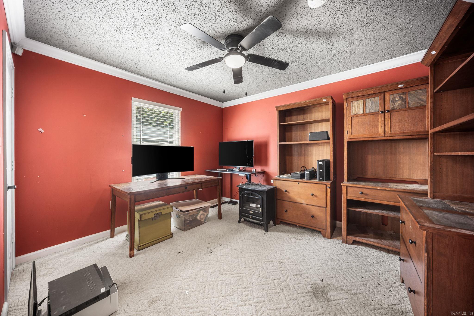
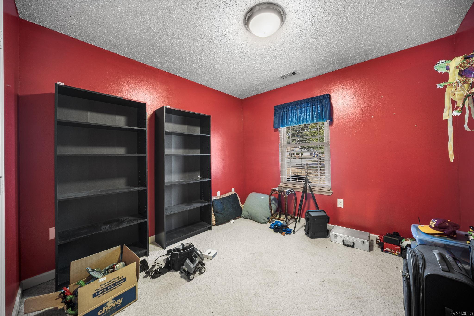
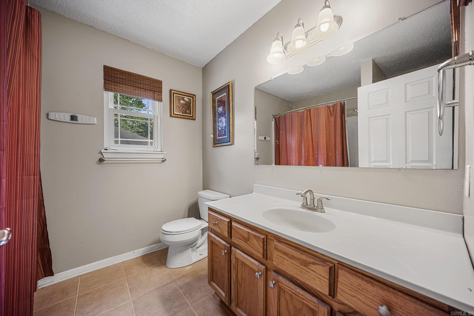
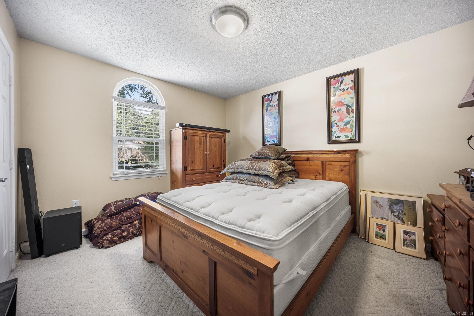
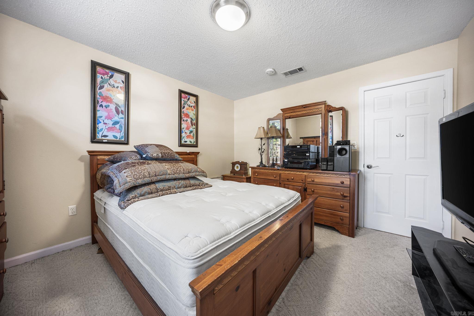
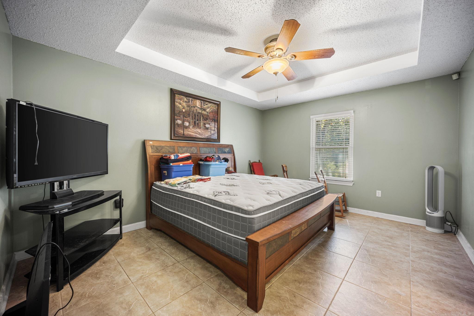
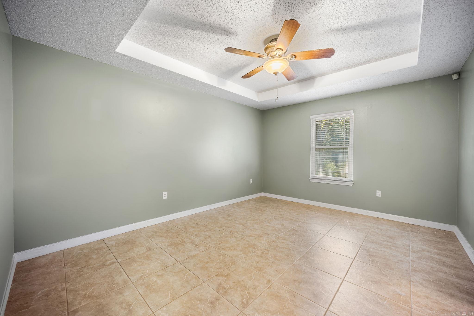
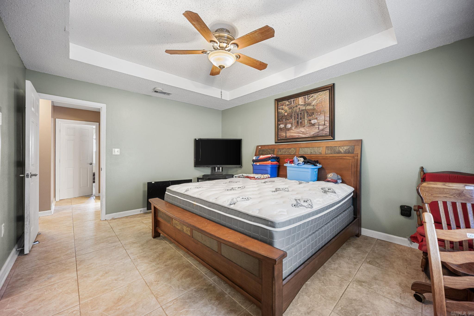
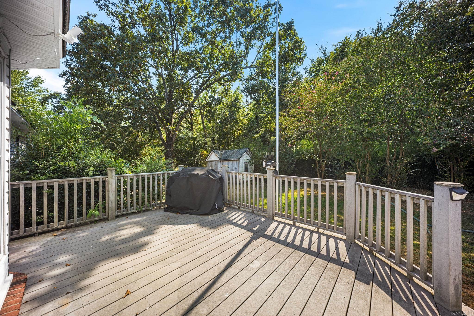
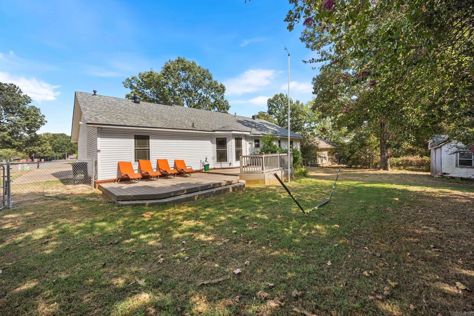
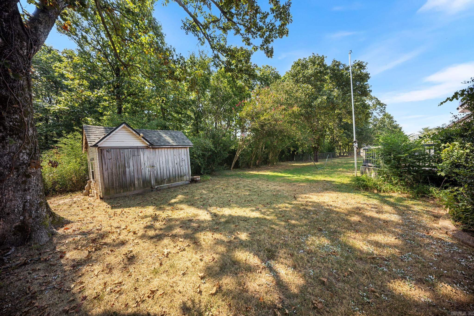
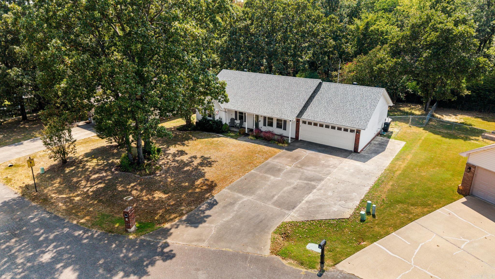
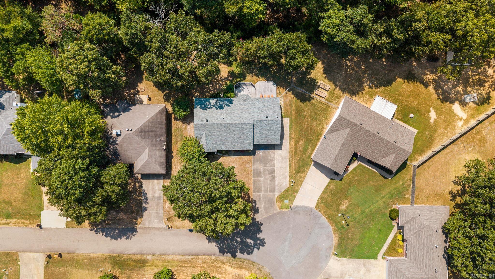
Welcome Home to this beautiful Four Bedroom home located in the heart of Cabot. Nestled in an established subdivision, this home offers a spacious open concept layout with tall ceilings in the living room and a cozy fireplace as a beautiful center piece. The Kitchen has stainless steel appliances. Enjoy the large laundry room with storage for everyday living. Outside relax on the beautiful covered front porch or large back deck with fully fenced backyard. Includes a Commercial Water Tank, Newer Roof, Sprinkler System, Storage Building and Storm Shelter in the garage. Perfect for entertaining, pets or play. Conveniently located near the highway, shopping, entertainment, dining and the Little Rock Air Force Base. This home offers the perfect combination of comfort, space and location! CARMLS 26034473 Directions to property: Willie Ray Drive to Highland Blvd to N. Hills

 Information Deemed Reliable but Not Guaranteed. CENTURY 21 H.S.V. Realty is licensed in the state of Arkansas. CENTURY 21 and the CENTURY 21 Logo are registered service marks owned by Century 21 Real Estate LLC. H.S.V. Realty, Inc. fully supports the principles of the Fair Housing Act and the Equal Opportunity Act. Each franchise is independently owned and operated. Any services or products provided by independently owned and operated franchisees are not provided by, affiliated with or related to Century 21 Real Estate LLC nor any of its affiliated companies.