
Home for Sale at 1046 Stagecoach in Cabot, AR for $399,900





1046 Stagecoach | CABOT SCHOOL DISTRICT
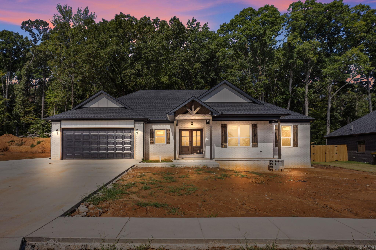
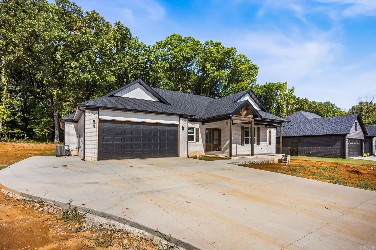
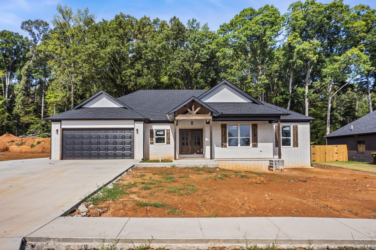
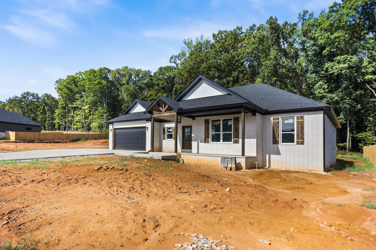
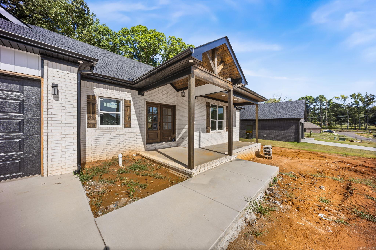
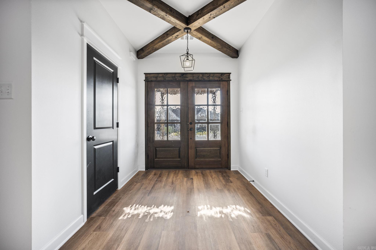
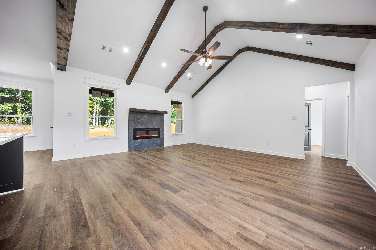
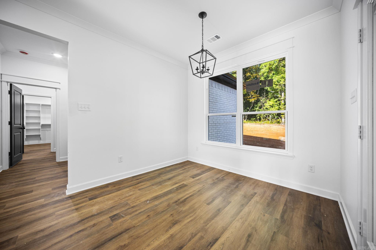
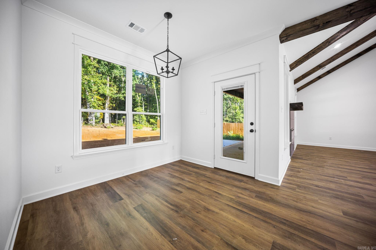
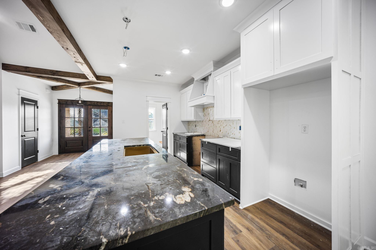
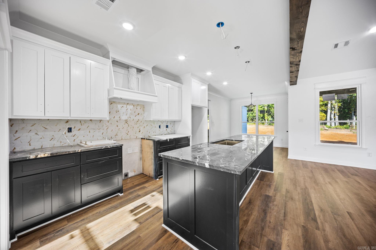
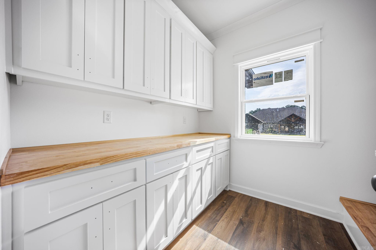
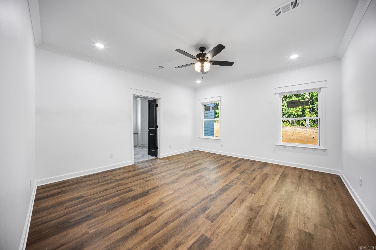
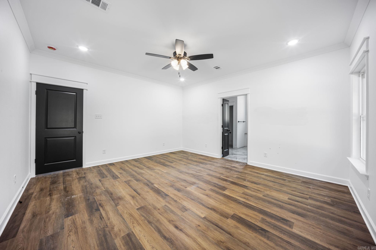
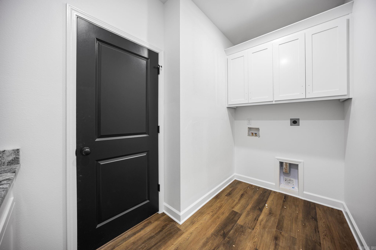
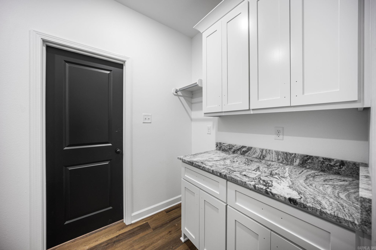
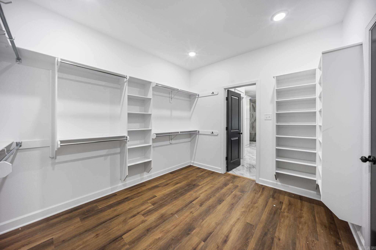
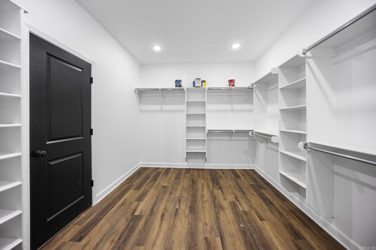
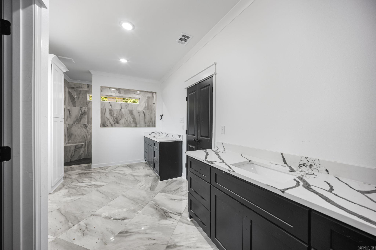
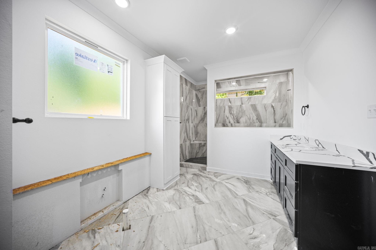
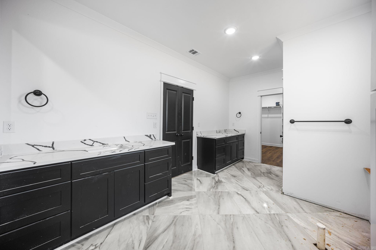
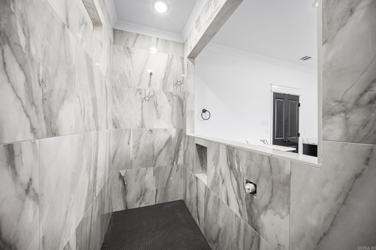
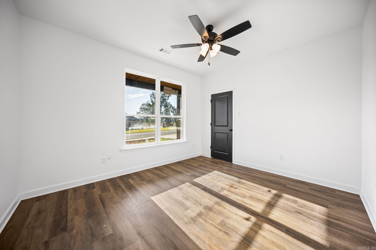
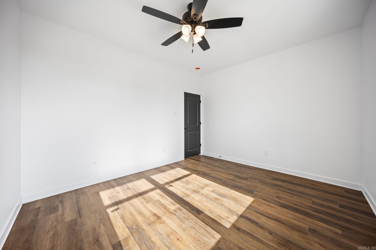
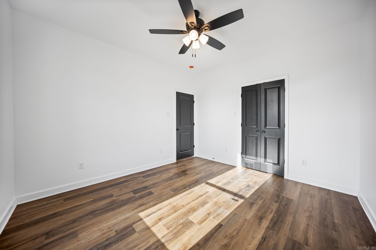
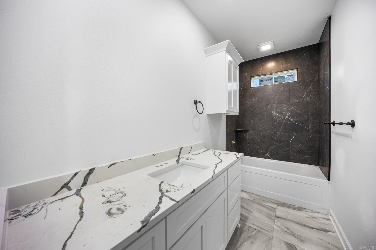
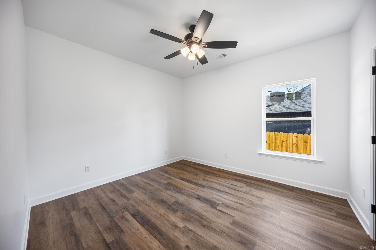
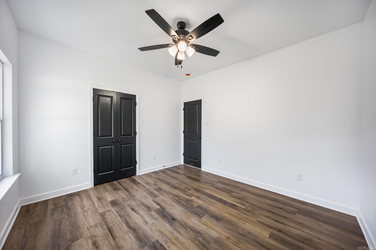
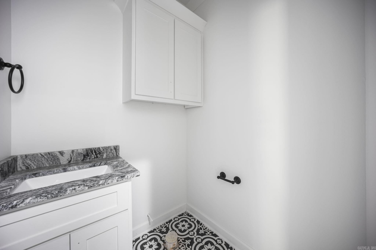
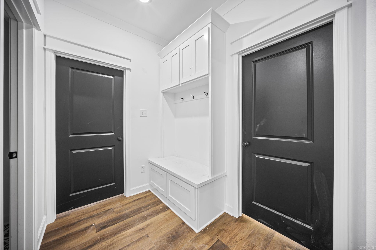
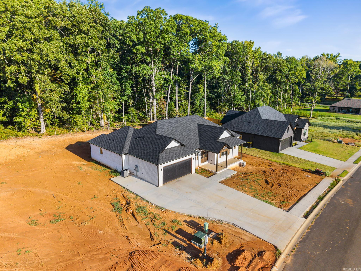
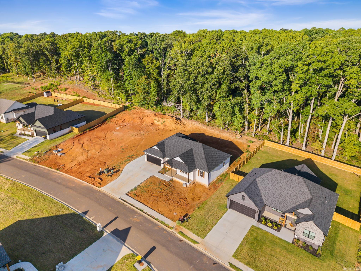
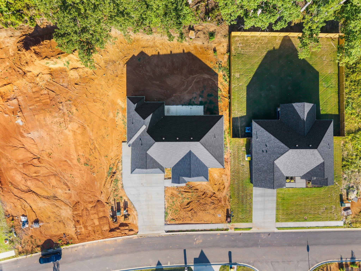
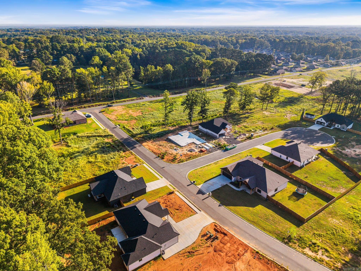
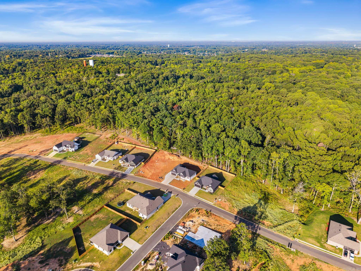
New construction home welcoming you in with a stunning stained beam in the large living room/kitchen and dining area. Butler's panty(butcher block countertops) & an amazing Costco door. Electric fireplace w/a live edge mantle, covered front porch & back patio. Added privacy with tree line at rear of property. Primary bedroom is enormous, bathroom has a large walk in tiled shower, double vanities and free standing tub, 11x8 closet with access to huge laundry room(hanging area & lots of storage) Extra bedrooms are all 12x12 in size. Ample storage throughout. Oversized garage with floored attic storage. CARMLS 26034482 Directions to property: Take E Main to Stagecoach Estates and make a right into the neighborhood. The house will be on your right. Look for sign

 Information Deemed Reliable but Not Guaranteed. CENTURY 21 H.S.V. Realty is licensed in the state of Arkansas. CENTURY 21 and the CENTURY 21 Logo are registered service marks owned by Century 21 Real Estate LLC. H.S.V. Realty, Inc. fully supports the principles of the Fair Housing Act and the Equal Opportunity Act. Each franchise is independently owned and operated. Any services or products provided by independently owned and operated franchisees are not provided by, affiliated with or related to Century 21 Real Estate LLC nor any of its affiliated companies.