
Home for Sale at 17 Robin in Cabot, AR for $260,000
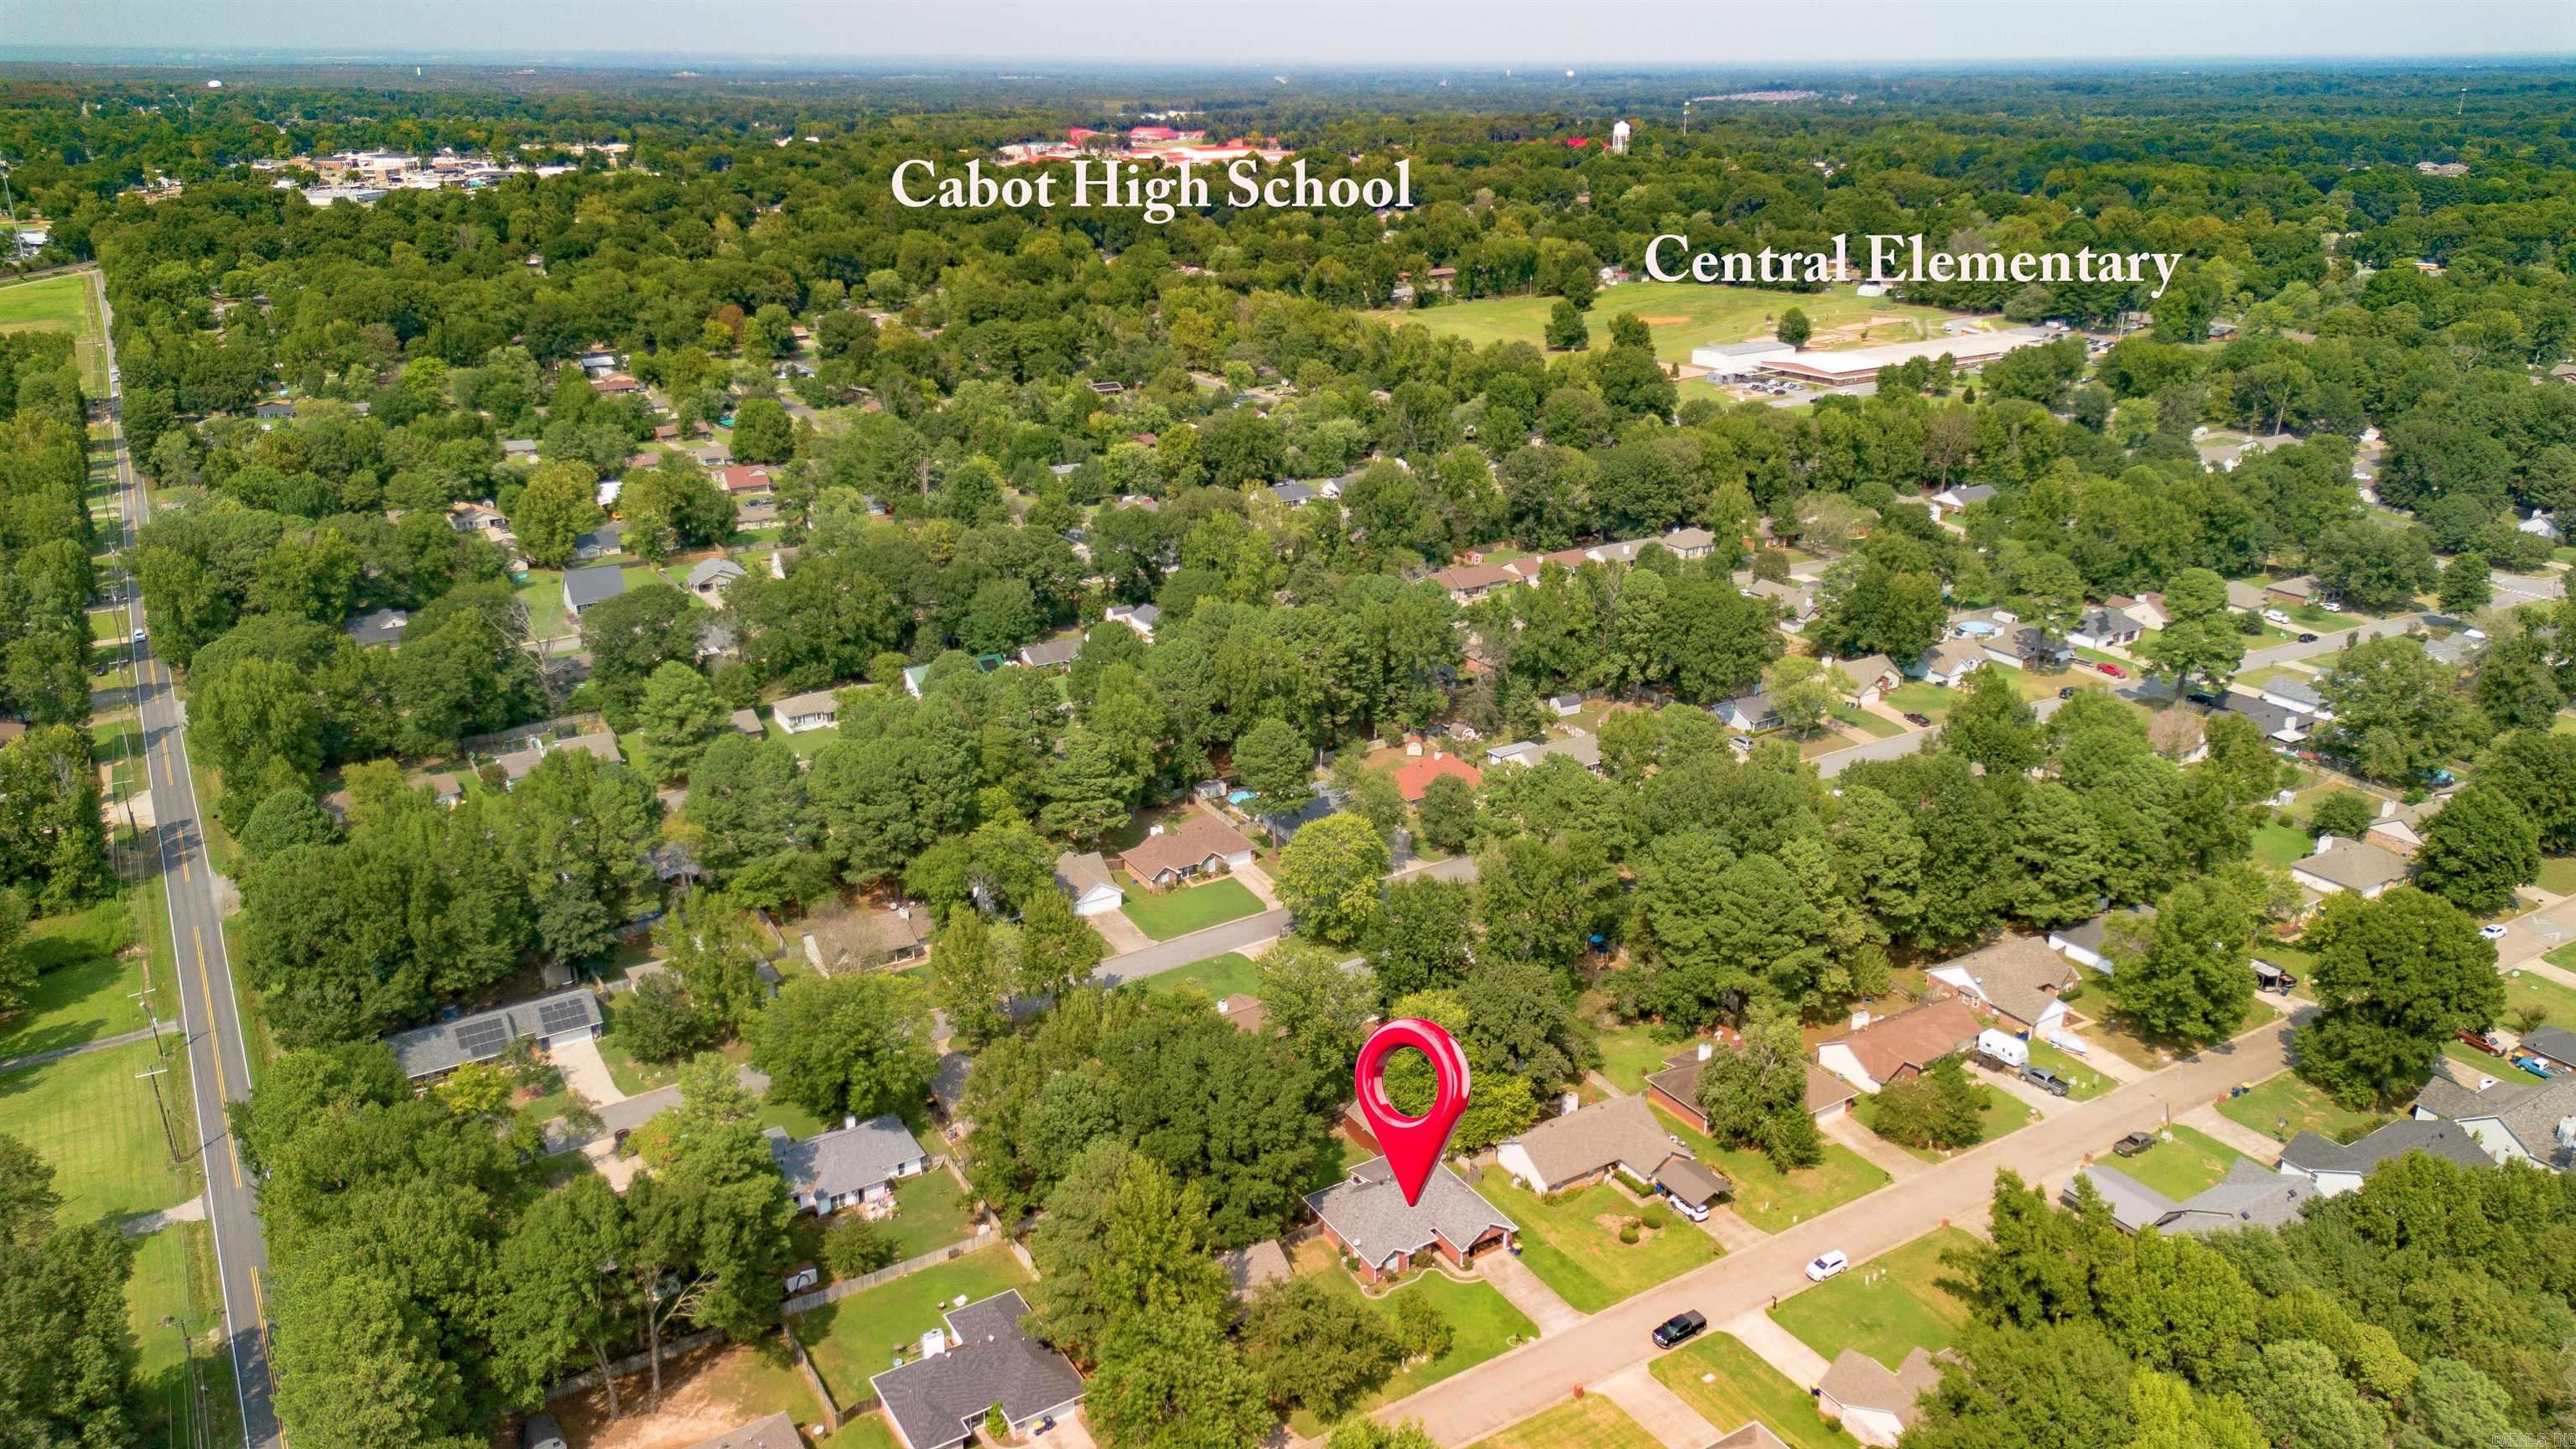
17 Robin | CABOT SCHOOL DISTRICT
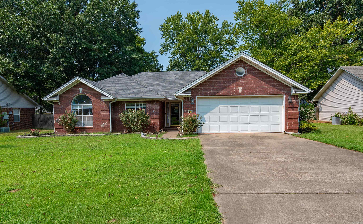
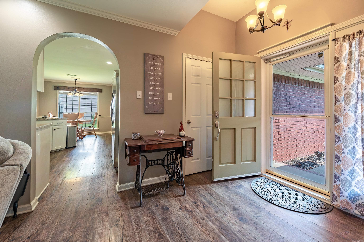
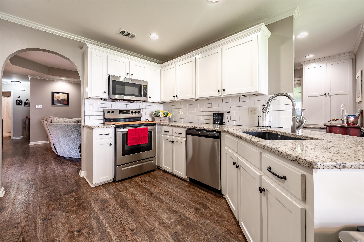
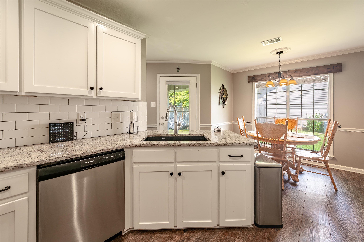
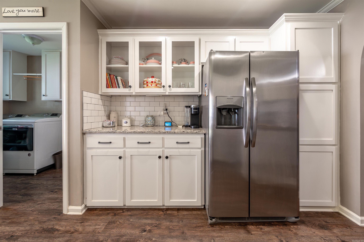
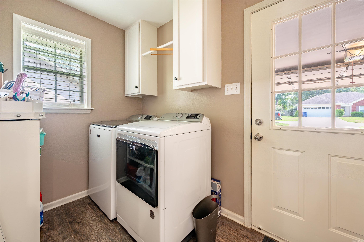
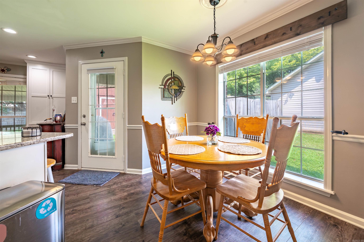
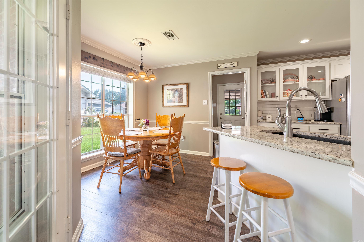
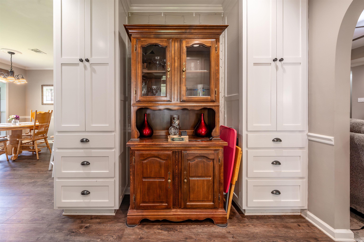
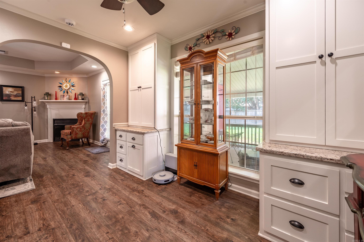
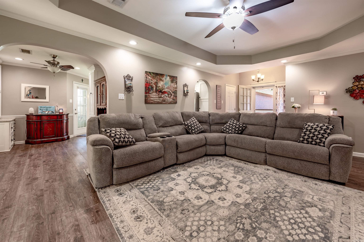
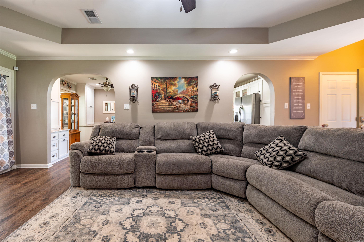
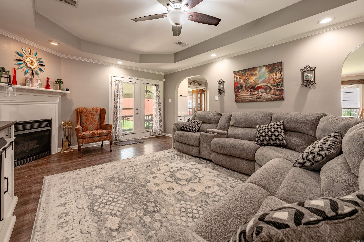
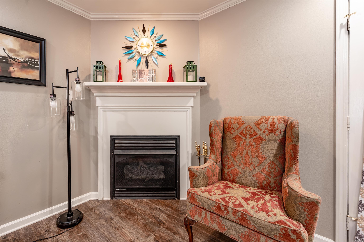
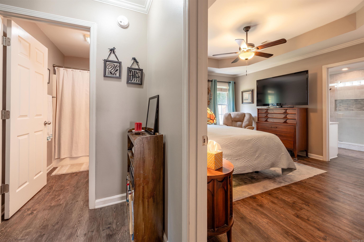
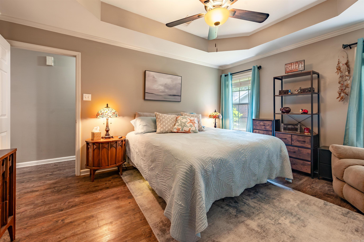
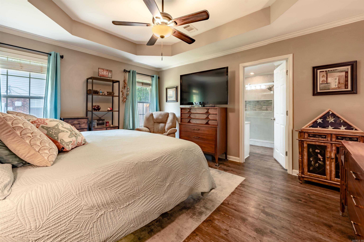
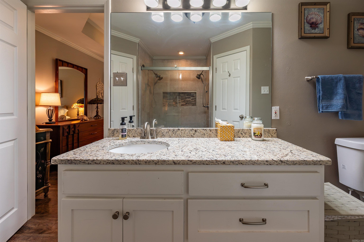
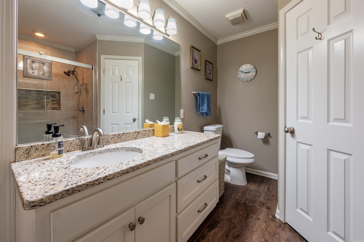
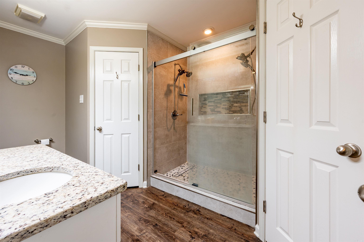
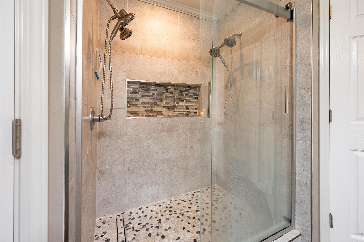
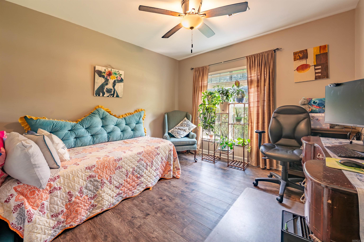
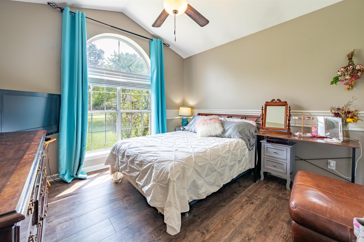
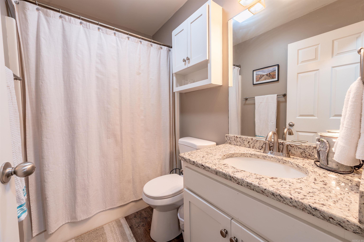
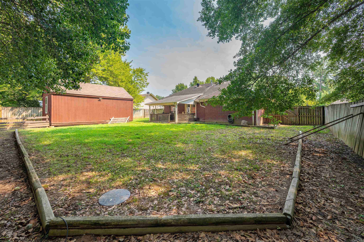
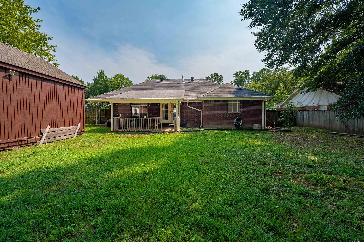
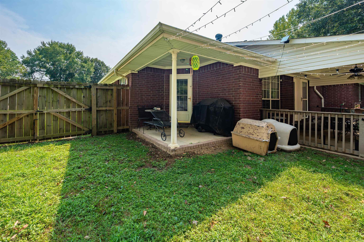
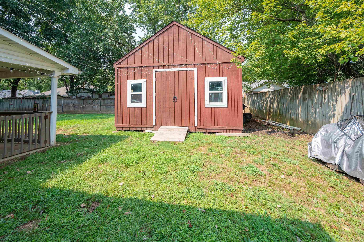
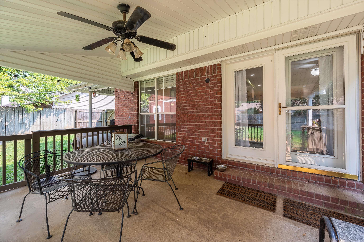
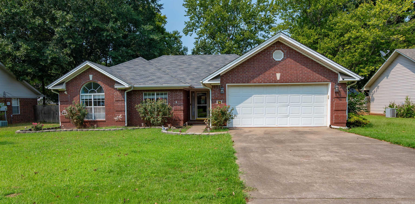
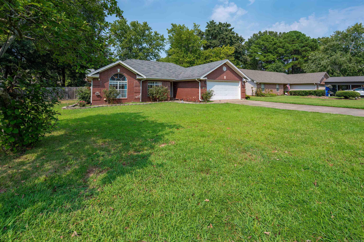
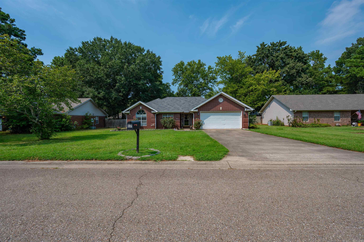
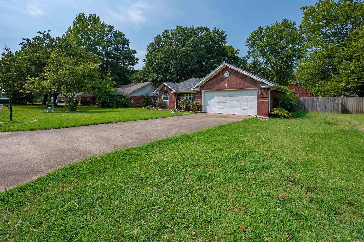
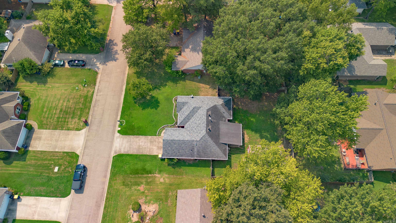
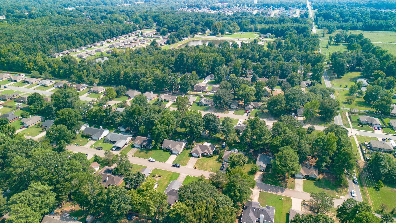
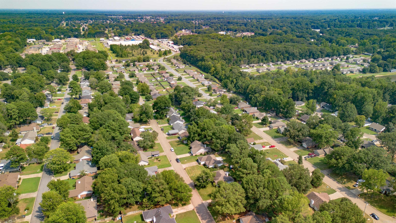
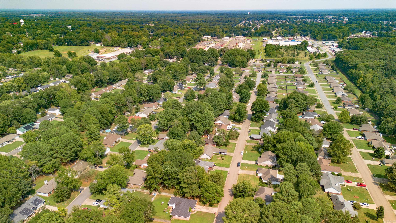
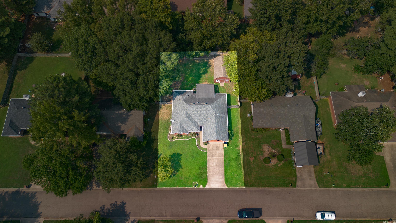
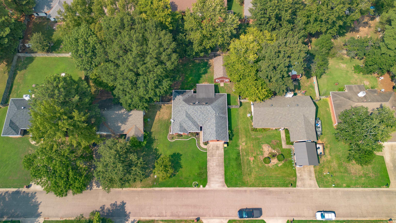
Adorable brick home in one of Cabot’s most centrally located subdivisions! This charming 3-bedroom, 2-bath residence offers comfortable living spaces and plenty of desirable features. Cozy up in the living room beside the gas fireplace, or retreat to the master bedroom, which includes an updated bathroom with a spacious walk-in shower and double closets. Enjoy relaxing evenings on the covered patio overlooking the outdoor space. A detached storage building provides additional storage and could easily be transformed into a she-shed, man cave, hobby room, or workshop. This inviting home is ready to welcome you! CARMLS 26034876 Directions to property: Exit 16A - Continue to Kerr Station. Left on Kerr Station. Right on Robin Lane. House is on the left.

 Information Deemed Reliable but Not Guaranteed. CENTURY 21 H.S.V. Realty is licensed in the state of Arkansas. CENTURY 21 and the CENTURY 21 Logo are registered service marks owned by Century 21 Real Estate LLC. H.S.V. Realty, Inc. fully supports the principles of the Fair Housing Act and the Equal Opportunity Act. Each franchise is independently owned and operated. Any services or products provided by independently owned and operated franchisees are not provided by, affiliated with or related to Century 21 Real Estate LLC nor any of its affiliated companies.