Home for Sale at 801 Greystone in Cabot, AR for $1,150,000
801 Greystone | CABOT SCHOOL DISTRICT

$1,150,000 | 4 Beds | 6 Baths (4 Full, 2 Half) | 6,139 Sq. Ft.
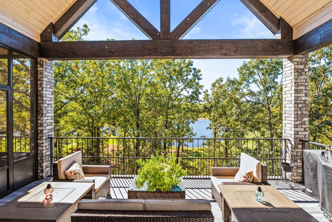
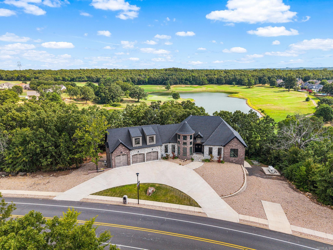
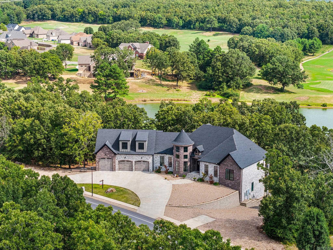
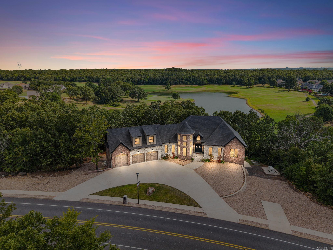
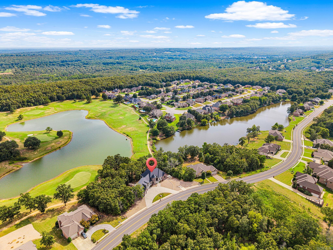
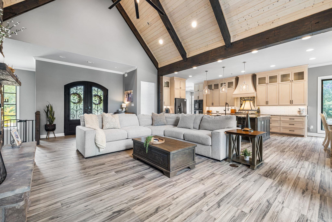
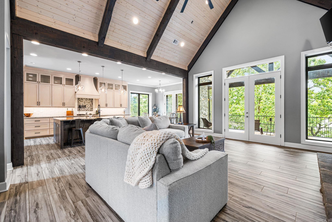
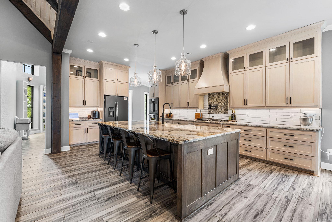
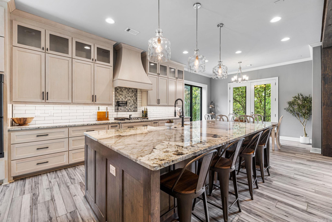
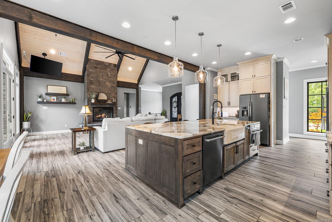
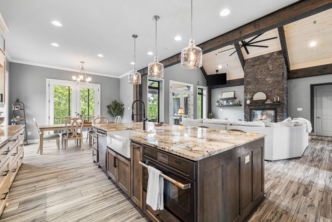
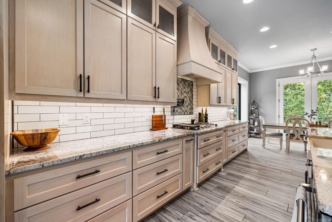
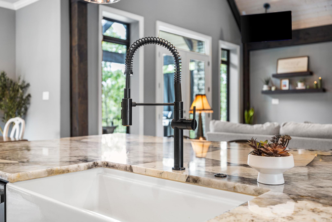
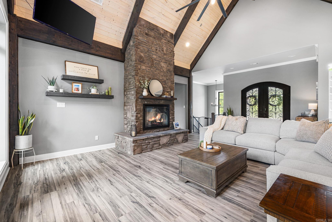
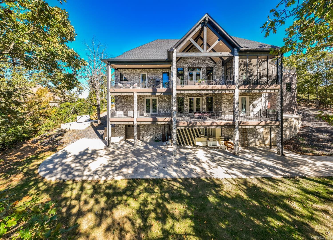
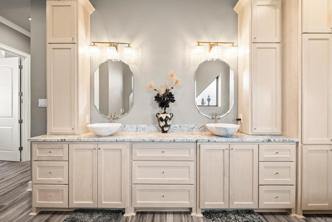
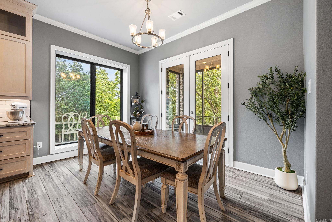
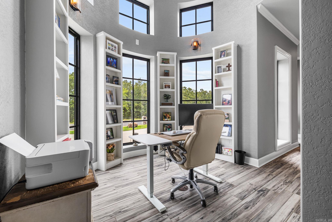
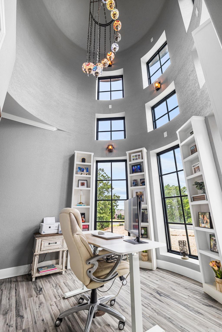
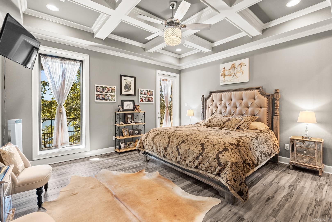
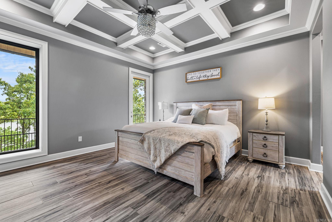
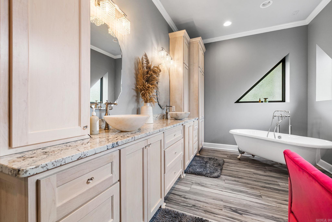
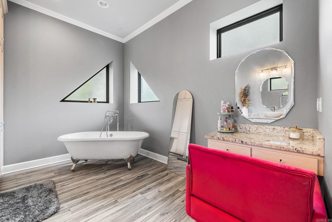
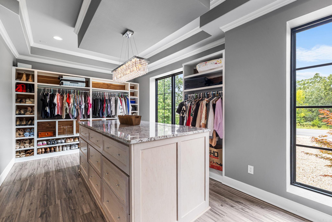
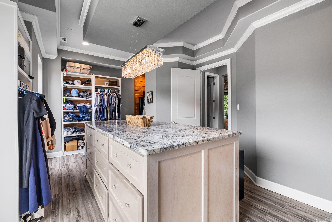
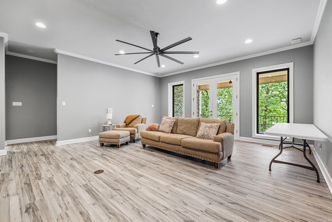
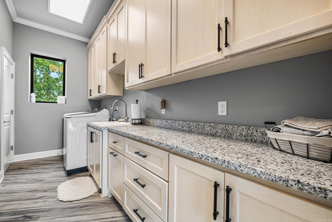
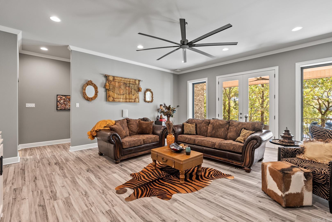
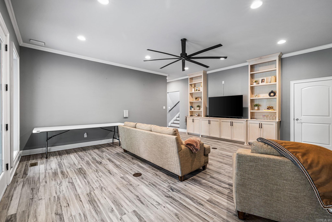
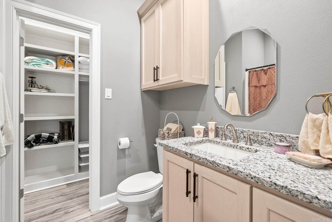
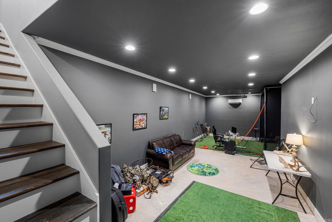
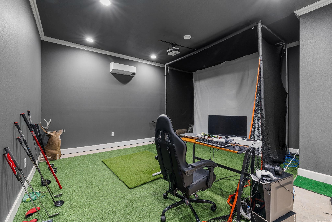
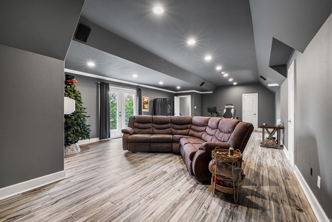
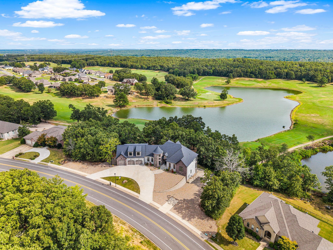
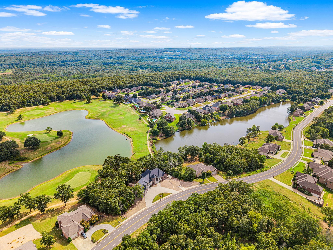
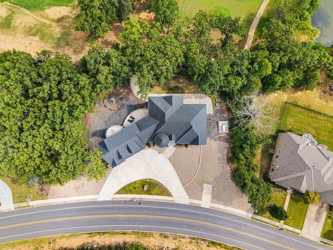
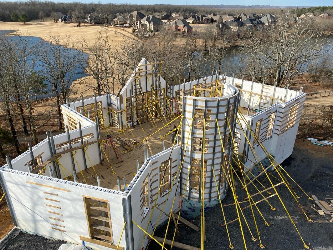
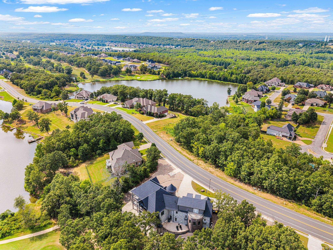
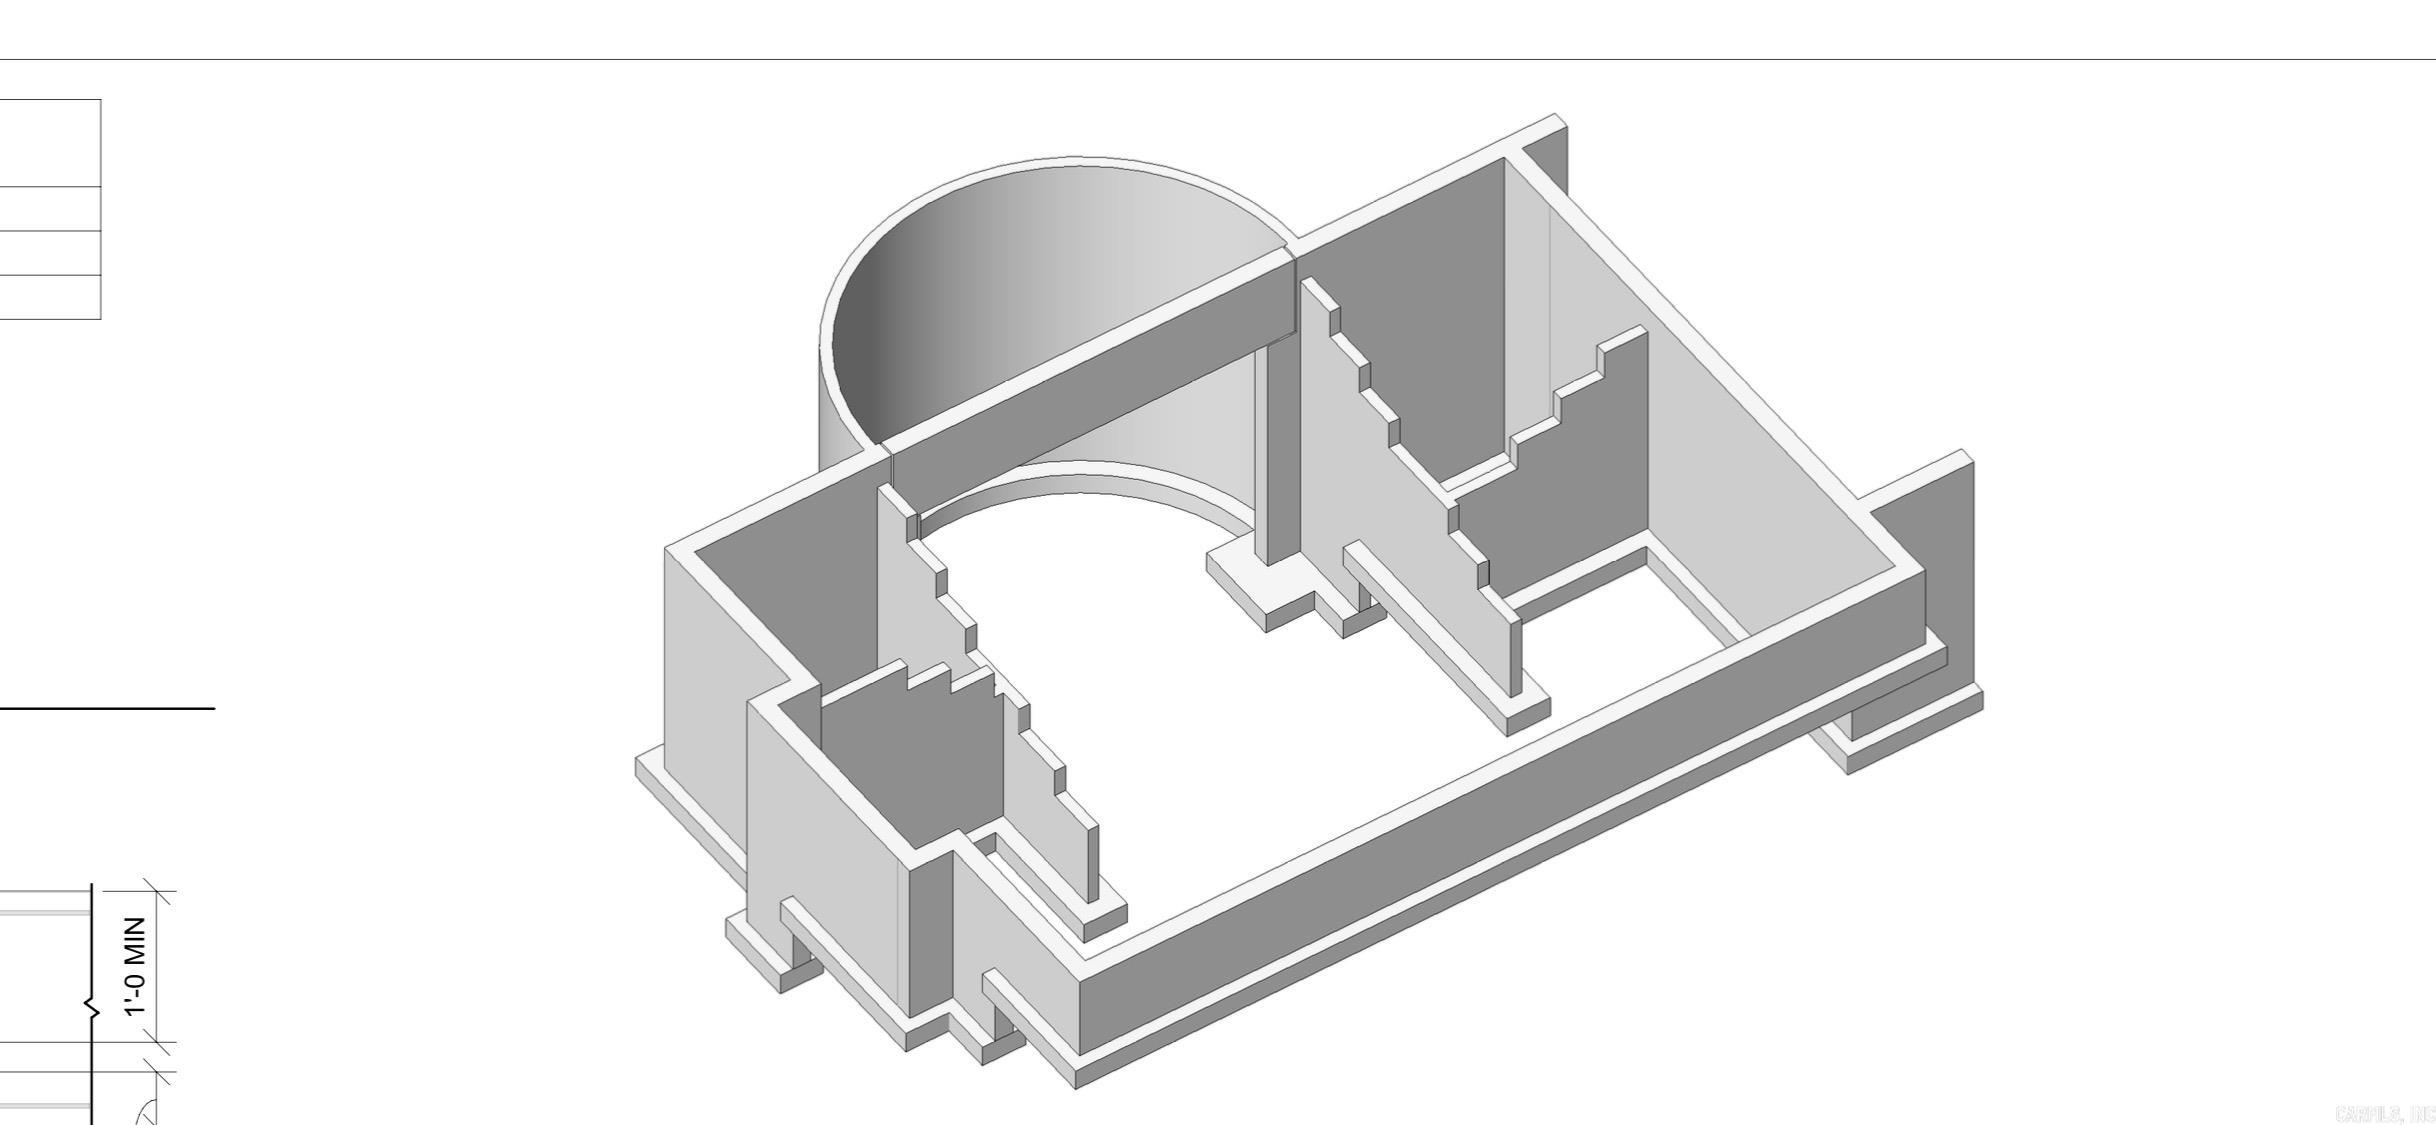
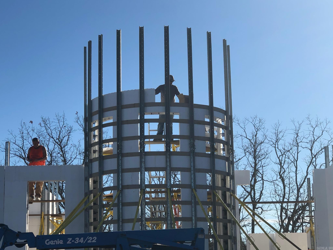
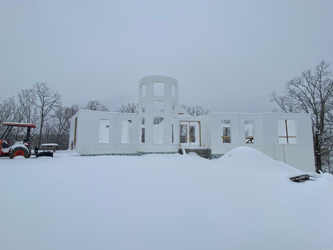
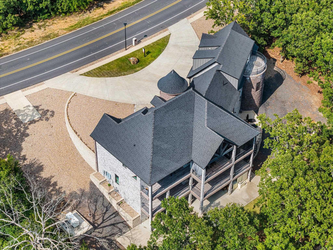
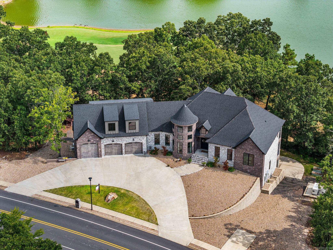
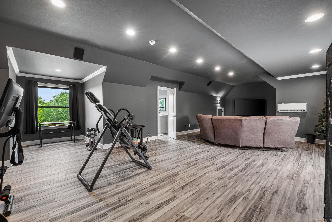
Cost to build 1.9Million, instant equity. Lake View! Discover a luxurious Fox Block concrete home featuring exceptional R-50 insulation timber beam framing, and foam insulation for energy efficiency. Highlights include a fully conditioned attic, an immersive home theater with a 120" screen and Dolby Atmos sound, custom chandeliers, and a modern fireplace with unique brickwork. The gourmet kitchen boasts state-of-the-art Café GE appliances, ice machine, a pot filler, and custom vintage cabinets. Enjoy a golf simulator, a whole-house generator, and a water conditioner for added luxury. The spacious 3-car garage includes an RV door, workshop, and is climate-controlled. This home, nominated for ICF House of the Year, combines luxury, comfort, and innovation seamlessly. Closet features island, chandelier, and cedar coat area. Home located on 11th fairway green of Cypress Creek Golf Course. Dog grooming room. See associate documents for upgrade lists and more details. CARMLS 26036493 Directions to property: 67/167 N, Hwy 5 to Heber, Right into Greystone, home is on the right

MLS Listing ID: 
CARMLS 26036493
Listing Pricing
Pricing information for this listing.
List Price: 
$1,150,000
Basic Property Information
Fields containing basic information about the property.
Property Type: 
Residential
Property Sub Type: 
Single Family Detached
Primary Market Area: 
CABOT SCHOOL DISTRICT
Address: 
801 Greystone, Cabot, AR 72023, USA
County: 
Lonoke
Directions: 
67/167 N, Hwy 5 to Heber, Right into Greystone, home is on the right
Public Remarks: 
Cost to build 1.9Million, instant equity. Lake View! Discover a luxurious Fox Block concrete home featuring exceptional R-50 insulation timber beam framing, and foam insulation for energy efficiency. Highlights include a fully conditioned attic, an immersive home theater with a 120" screen and Dolby Atmos sound, custom chandeliers, and a modern fireplace with unique brickwork. The gourmet kitchen boasts state-of-the-art Café GE appliances, ice machine, a pot filler, and custom vintage cabinets. Enjoy a golf simulator, a whole-house generator, and a water conditioner for added luxury. The spacious 3-car garage includes an RV door, workshop, and is climate-controlled. This home, nominated for ICF House of the Year, combines luxury, comfort, and innovation seamlessly. Closet features island, chandelier, and cedar coat area. Home located on 11th fairway green of Cypress Creek Golf Course. Dog grooming room. See associate documents for upgrade lists and more details.
Community Information
Area Amenities: 
Swimming Pool(s), Tennis Court(s), Clubhouse, Mandatory Fee, Golf Course
Building Details
Details about the building on a property.
Architectural Style: 
Contemporary
Year Built: 
2022
New Construction: 
0
Living Area: 
6,139
Basement: 
Full, Finished, Outside Access/Walk-Out
Interior: 
Washer Connection, Dryer Connection-Electric, Water Heater-Gas, Smoke Detector(s), Floored Attic, Walk-In Closet(s), Built-Ins, Ceiling Fan(s), Walk-in Shower, Breakfast Bar
Fireplaces: 
Gas Logs Present, Gas Sta
Floors: 
Luxury Vinyl, Tile
Bedrooms: 
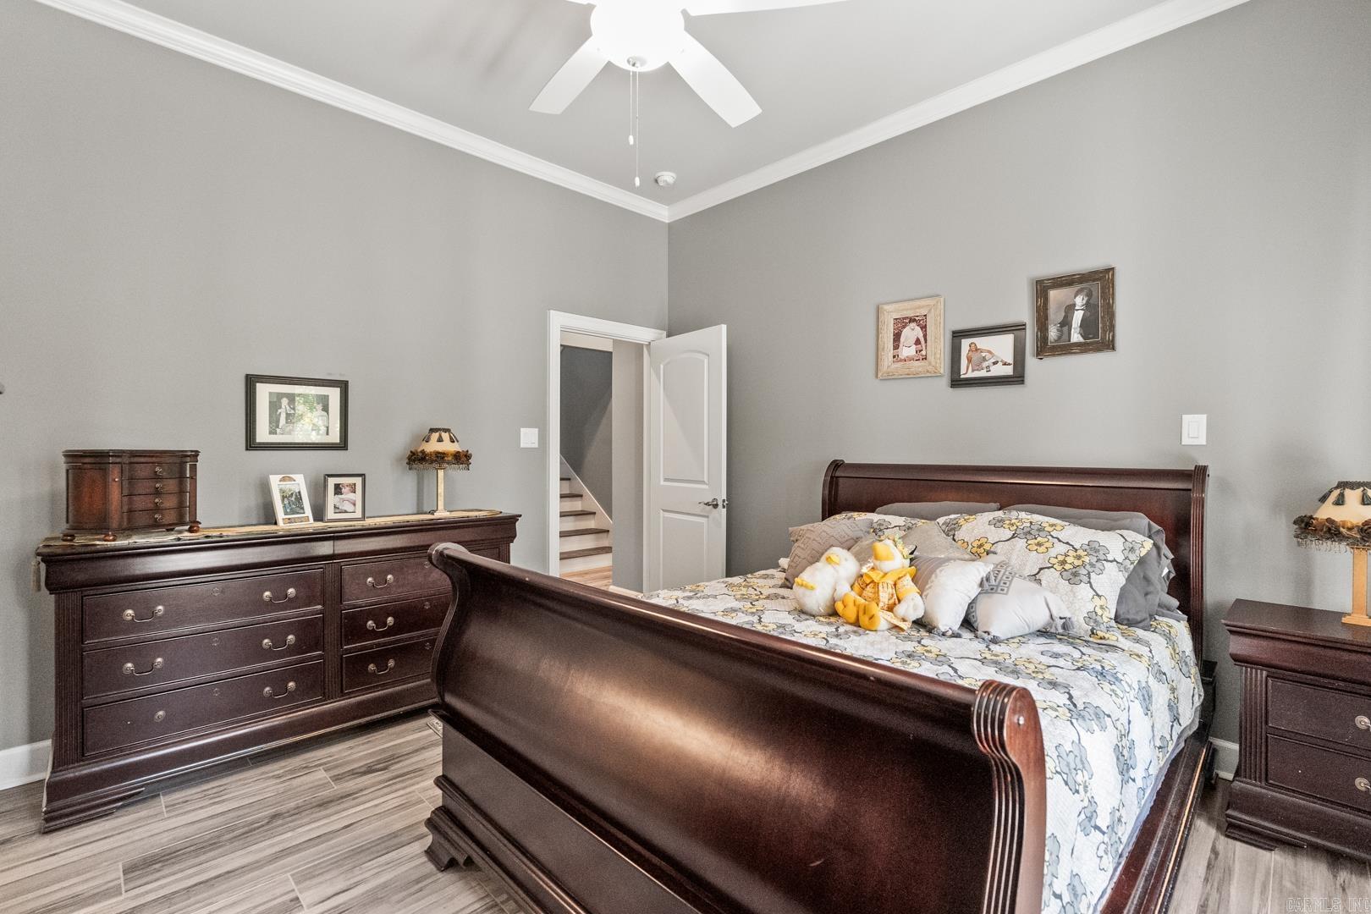
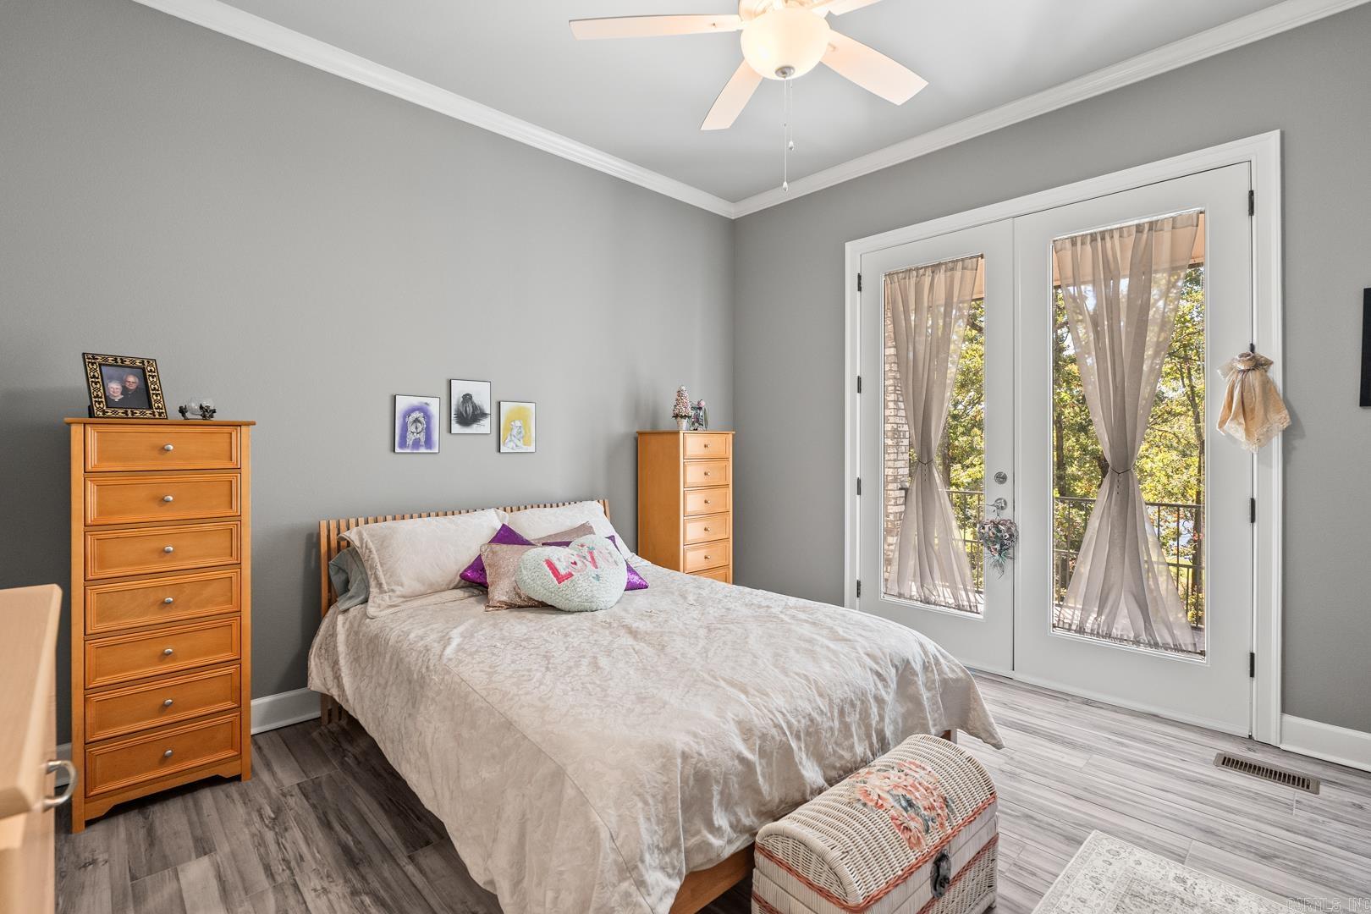
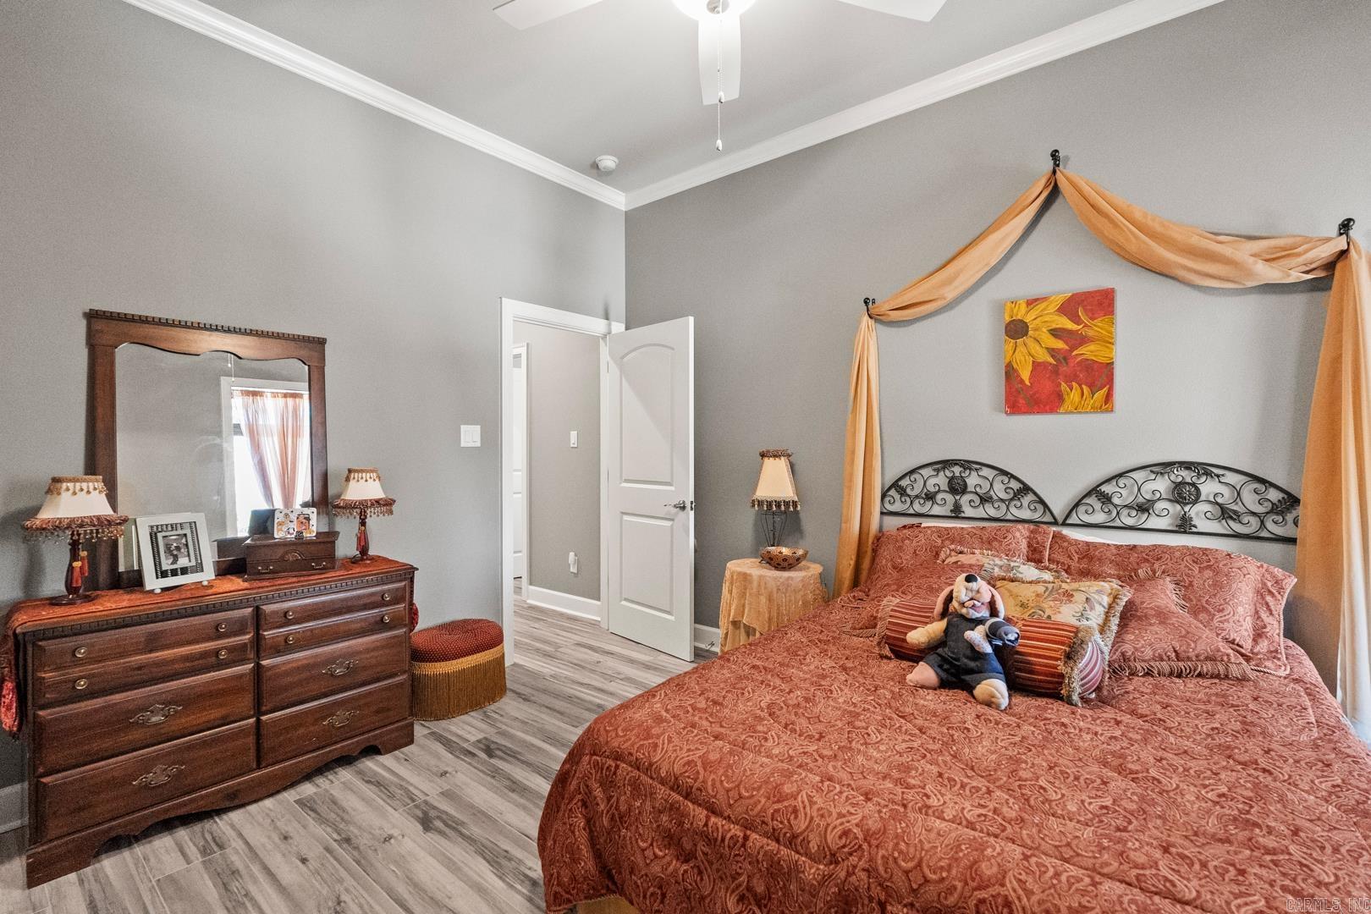
Primary Bedroom/Main Lv, Primary Bedroom Apart, 3 Bedrooms Same Level
Dining Area: 
Breakfast Bar, Eat-In Kitchen
Construction
Foundation Details: 
Slab
Roof: 
Architectural Shingle
Exterior: 
Brick, Rock & Frame
Exterior Features: 
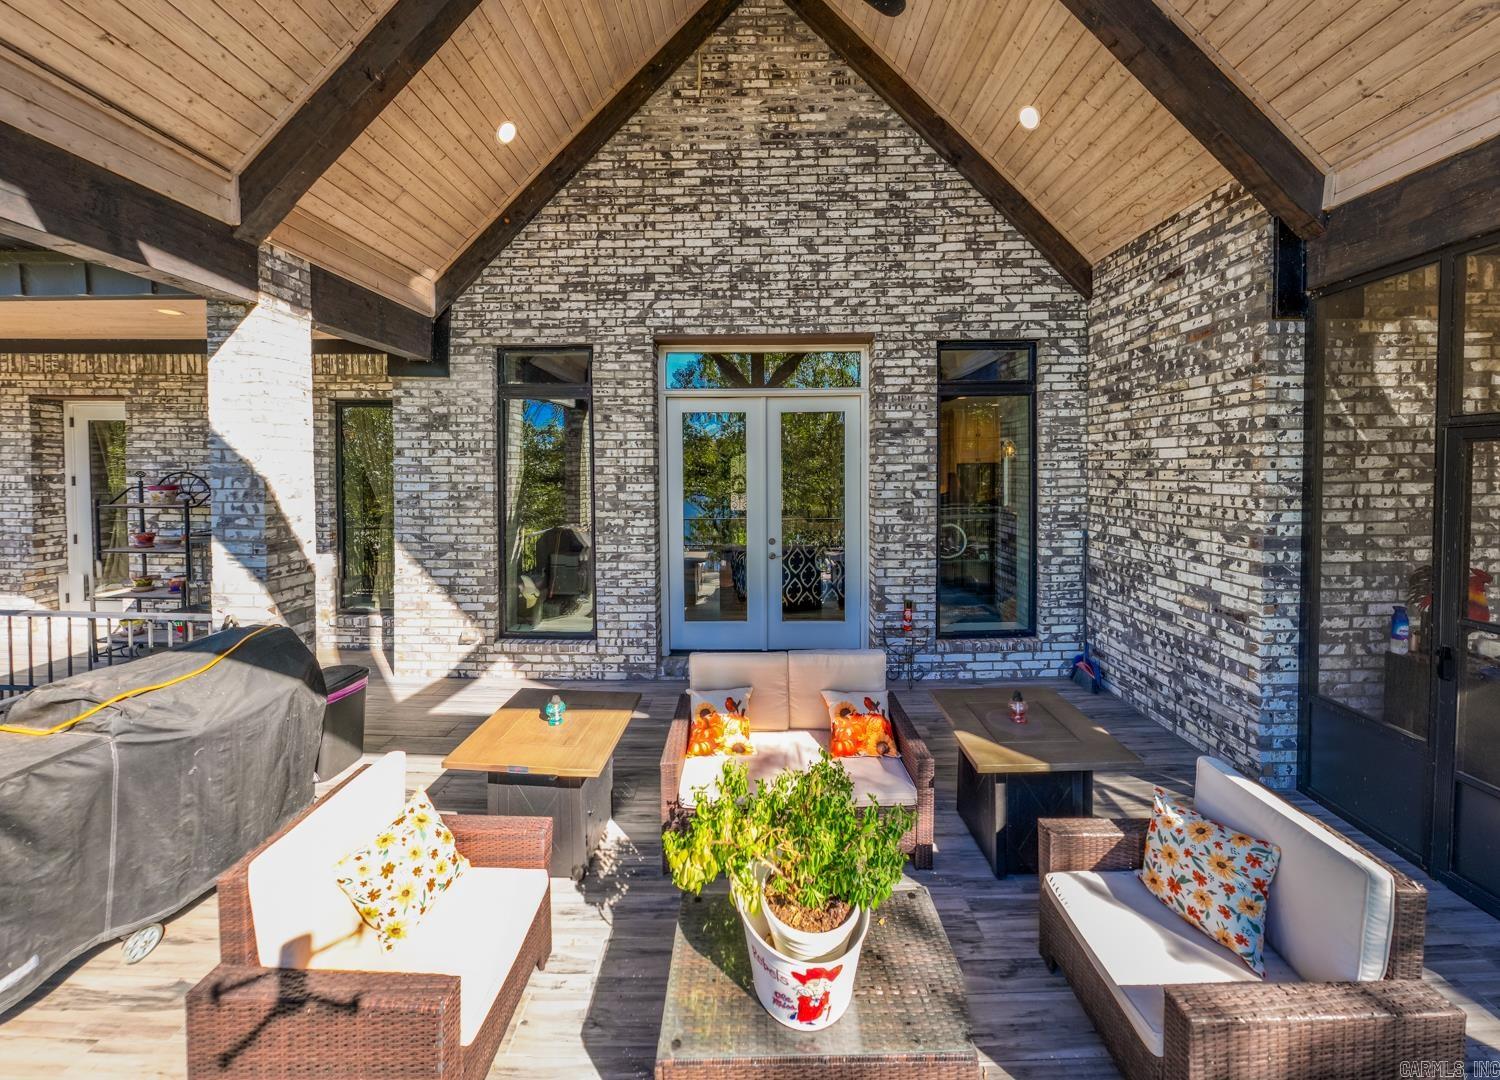
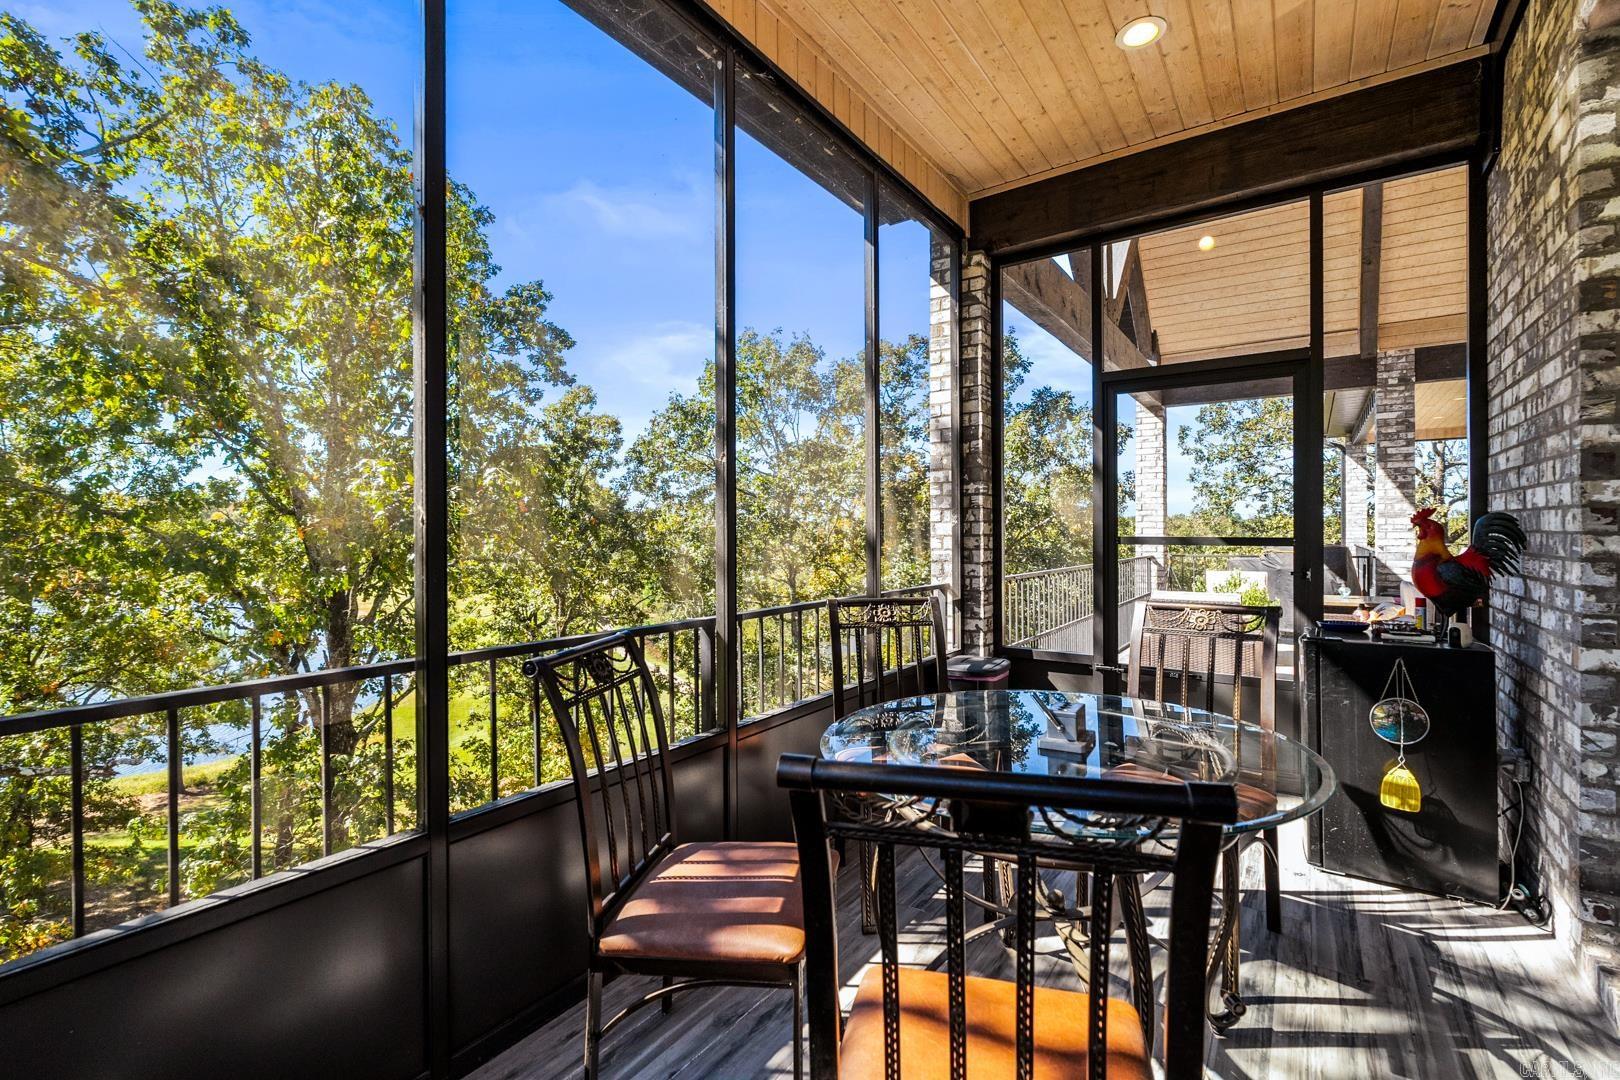
Patio, Deck, Screened Porch, Guttering
Energy Information: 
Extra Insulation, Generator, Insulated Doors, Insulated Windows Low-E Windows, Tankless Water Heater, Rf Rdiant Barrier Sheath, Sealed Crwl Space w/Dehum, High Efficiency HVAC>14, EV(Electric Car) Charger, Gray Water System, Locally Sourced Materials, Low
Room Details
Details about the rooms in the building.
Total Bedrooms: 
4
Total Bathrooms: 
6
Total Full-Bathrooms: 
4
Total Half-Bathrooms: 
2
Utilities
Information about utilities available on the property.
Heating System: 
Central Cool-Electric, Central Heat-Gas
Utilities: 
Sewer-Public, Water-Public, Electric-Co-op, Gas-Natural, All Underground
Lot/Land Details
Details about the lots and land features included on the property.
Acres: 
1
Lot Size (Dimensions): 
1 acre
Waterfront: 
0
Property Features: 
Sloped, Level, Resort Property, Golf Course Frontage, Wooded, Cleared, In Subdivision, Lake View, Golf View
Lot Features
Parking Type: 
Auto Door Opener, Garage, Three Car
Road Surface: 
Paved
Public Record
Annual Tax: 
$6,097.66
Contract Details
Details about the listing contract.
Possession: 
Negotiable
Listing Participants
Participants (agents, offices, etc.) in the transaction.
Listing Office Name: 
PorchLight Realty

Request More Information