
Home for Sale at 211 S Polk in Cabot, AR for $174,900
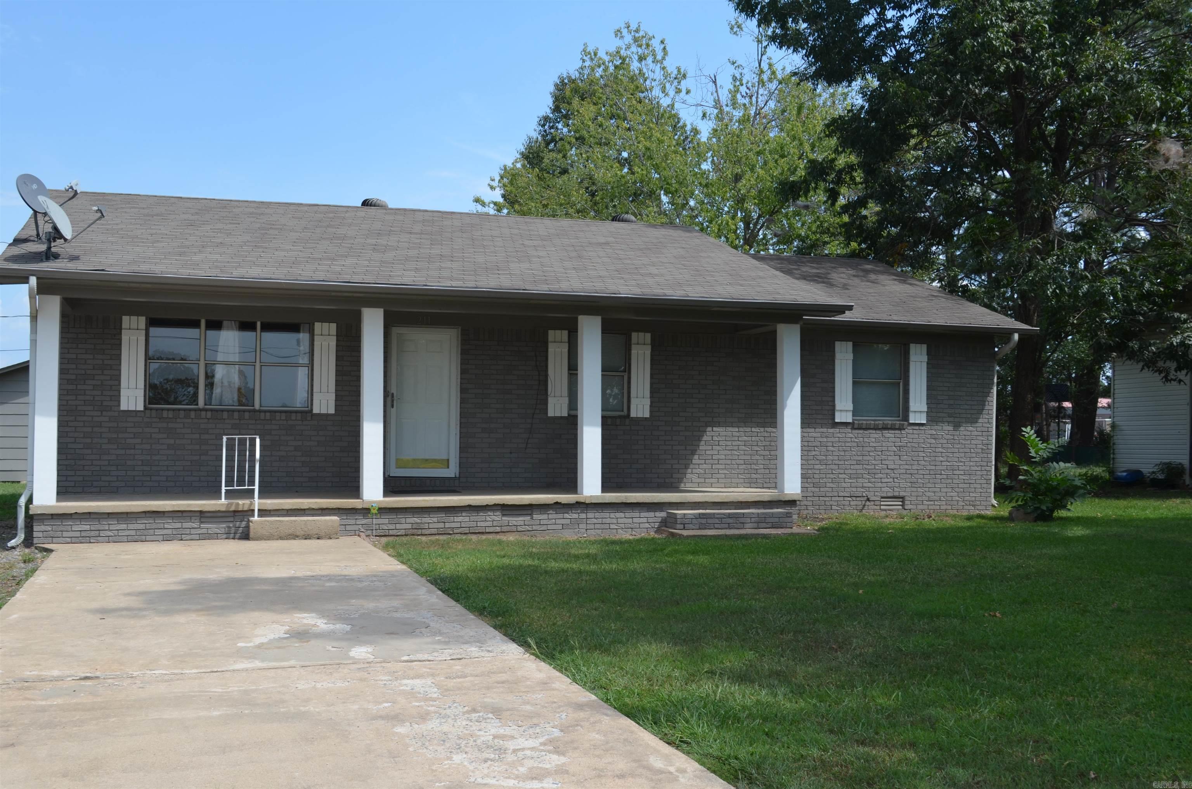
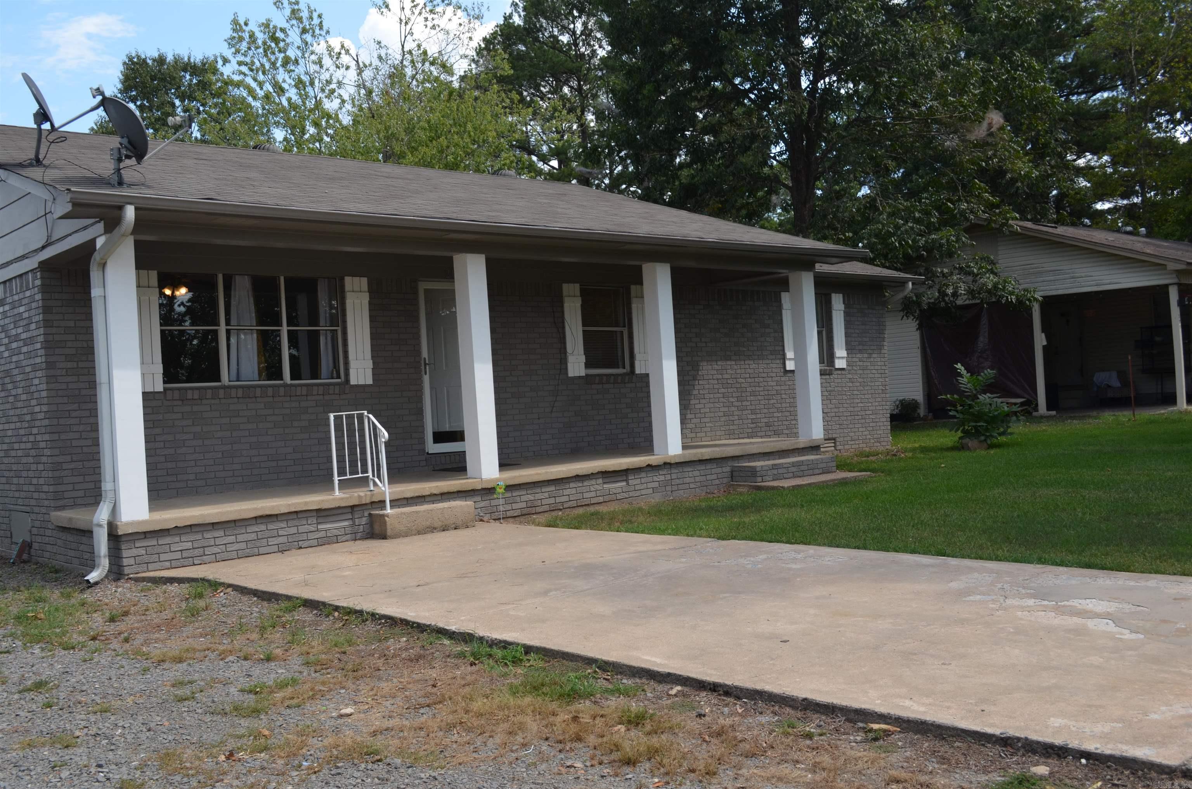
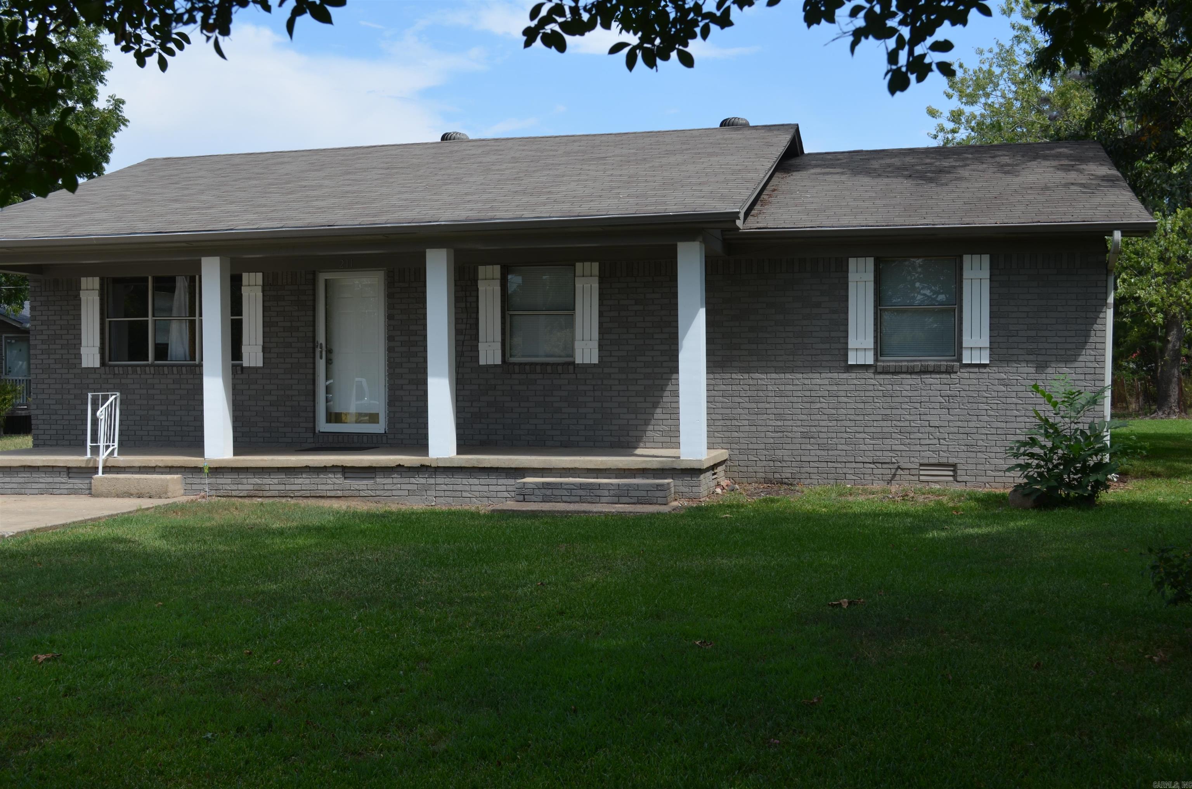
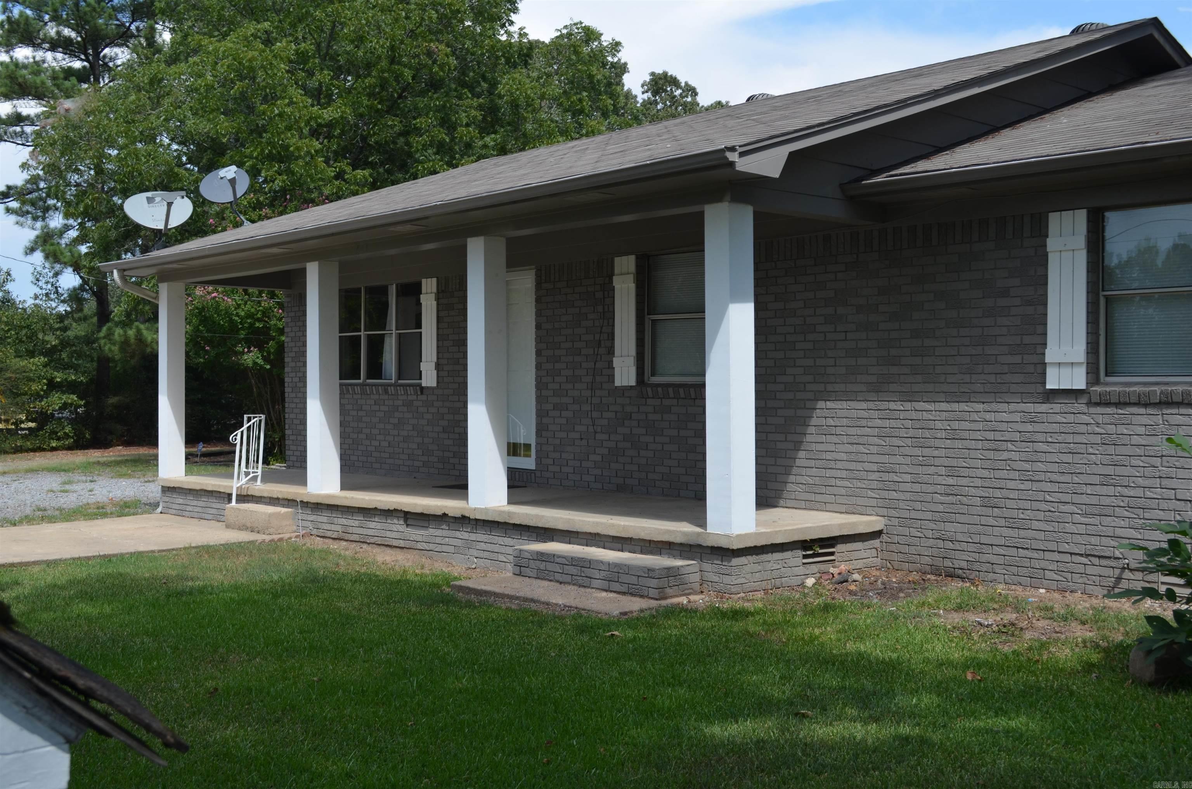
211 S Polk | CABOT SCHOOL DISTRICT
$174,900
| 3 Beds | 2 Baths (1 Full, 1 Half) | 1,260 Sq. Ft.
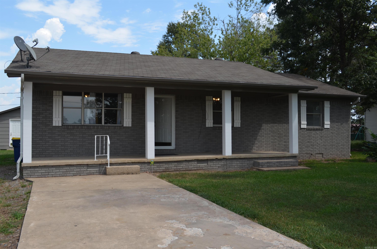
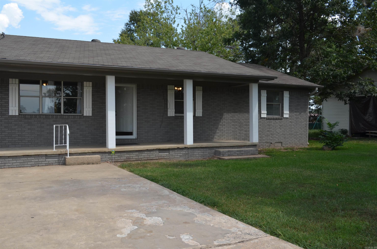
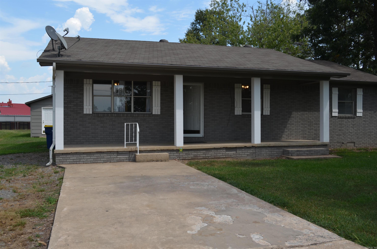
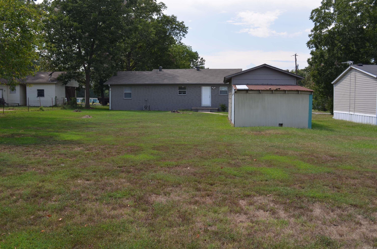
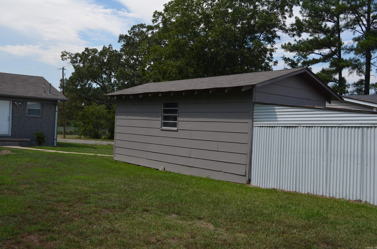
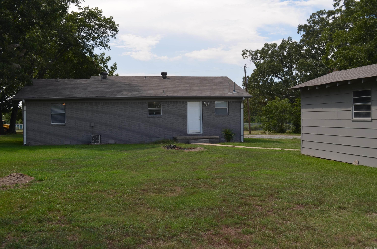
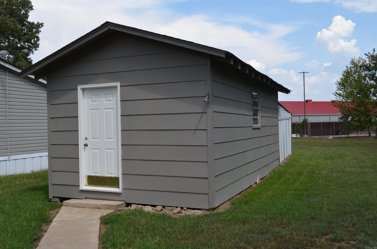
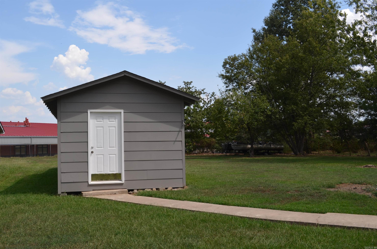
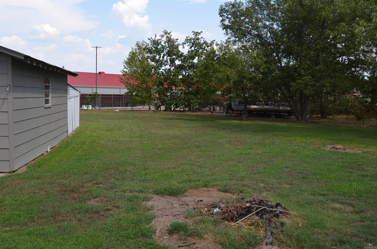
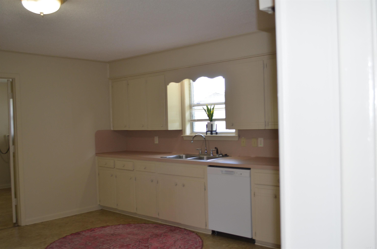
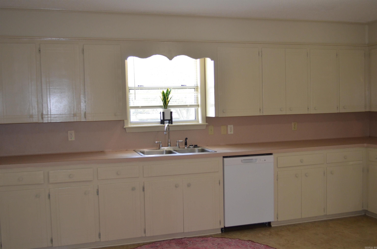
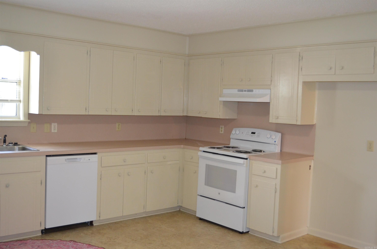
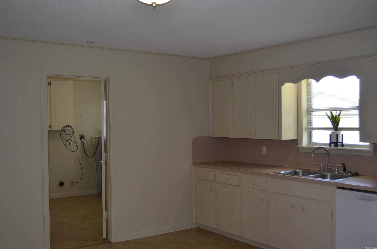
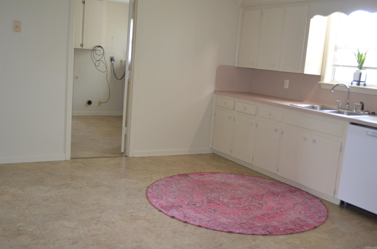
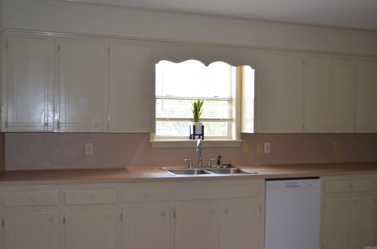
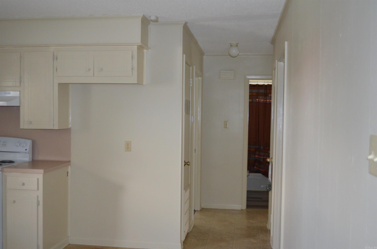
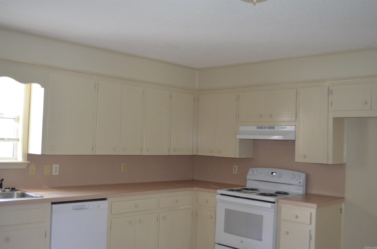
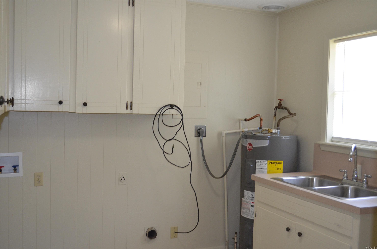
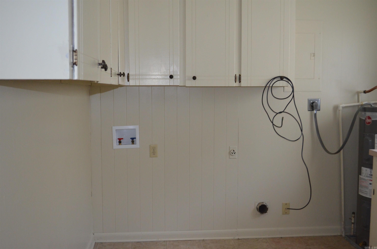
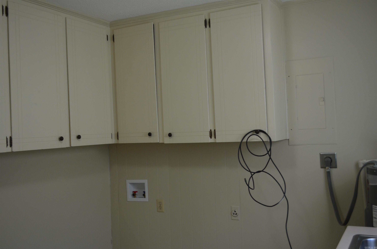
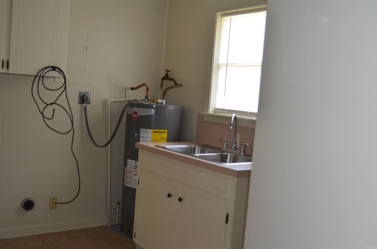
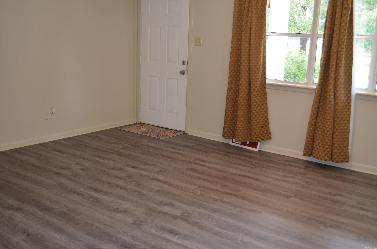
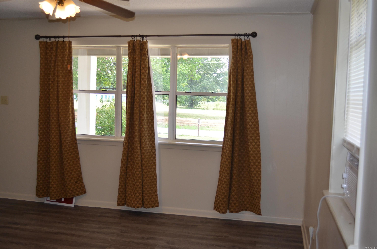
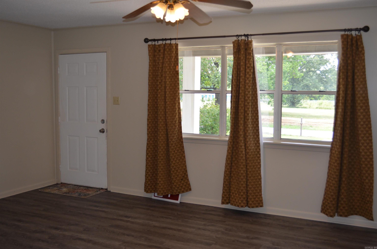
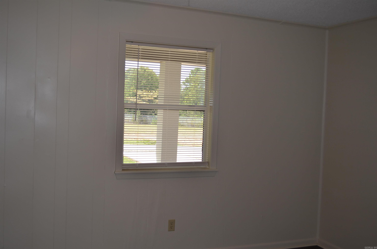
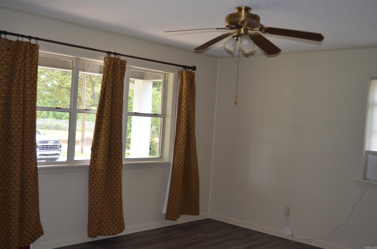
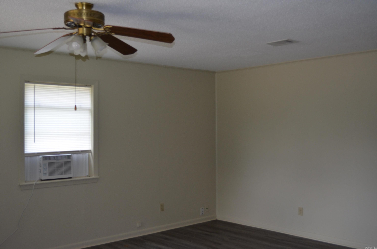
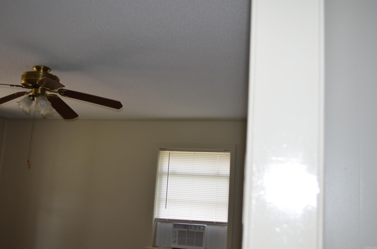
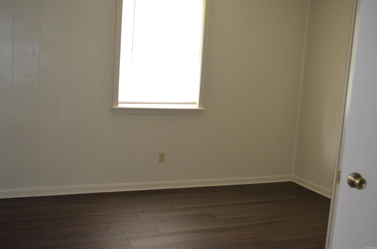
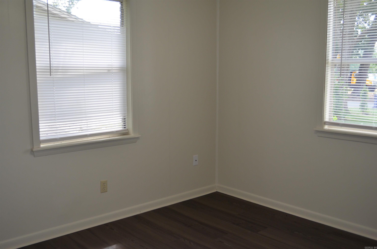
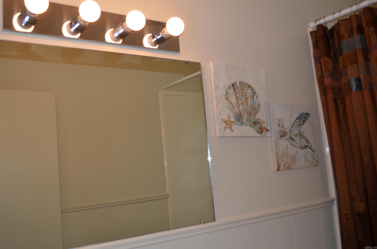
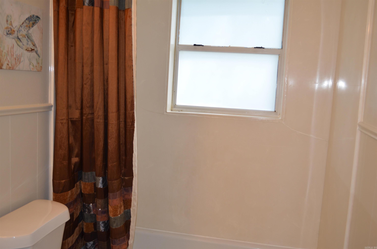
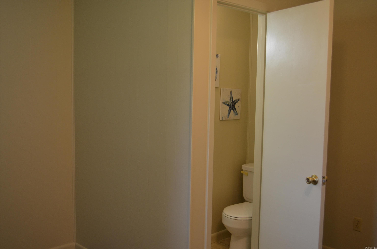
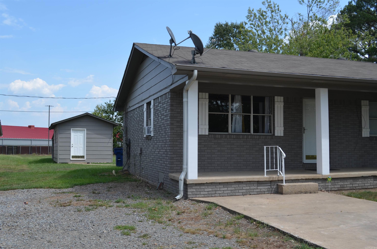
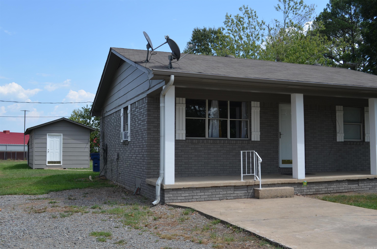
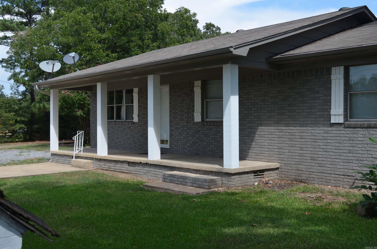
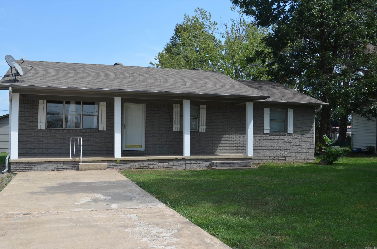
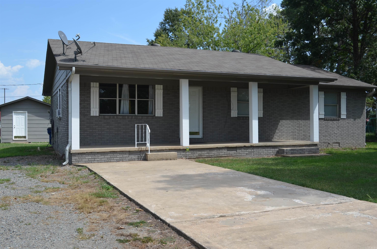
Very nice 3 bedroom 1 1/2 baths brick home located close to CHS and Community center. Freshly painted inside, and out. New Dishwasher with lots of cabinets and counter space in kitchen. Large Laundry room. Updated flooring. Great backyard with nice shop/storage and covered shed. This home will be a great investment property or first time buyer. CARMLS 26036513 Directions to property: I-57 north to Cabot Exit 19 east on main street. Left at Cabot High School on N Lincoln Street. Turn left after Community center on South Polk. House will be on right.
MLS Listing ID:
CARMLS 26036513 
 Information Deemed Reliable but Not Guaranteed. CENTURY 21 H.S.V. Realty is licensed in the state of Arkansas. CENTURY 21 and the CENTURY 21 Logo are registered service marks owned by Century 21 Real Estate LLC. H.S.V. Realty, Inc. fully supports the principles of the Fair Housing Act and the Equal Opportunity Act. Each franchise is independently owned and operated. Any services or products provided by independently owned and operated franchisees are not provided by, affiliated with or related to Century 21 Real Estate LLC nor any of its affiliated companies.