
Home for Sale at 309 S Pine St in Cabot, AR for $624,900

309 S Pine St | CABOT SCHOOL DISTRICT
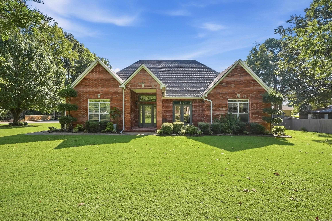
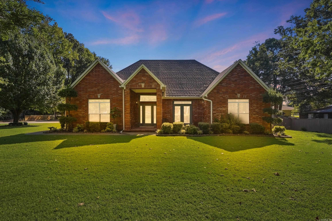
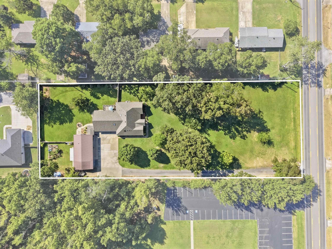
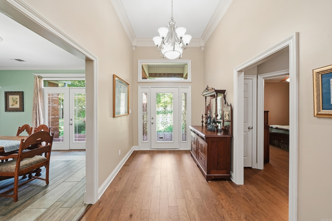
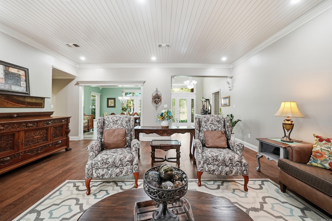
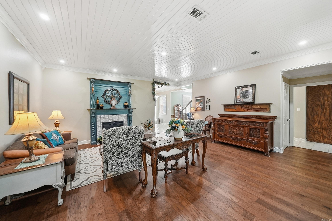
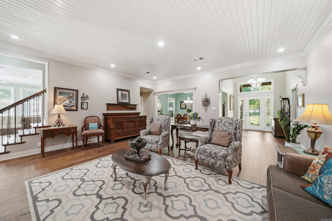
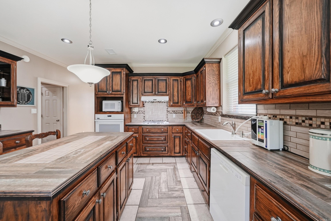
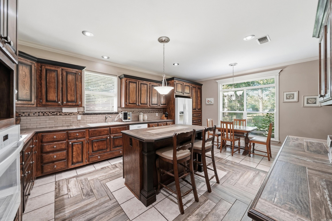
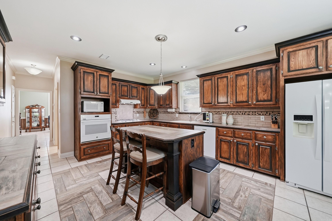
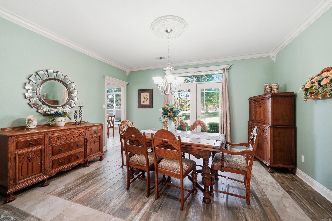
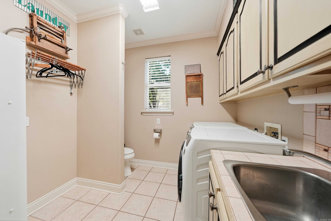
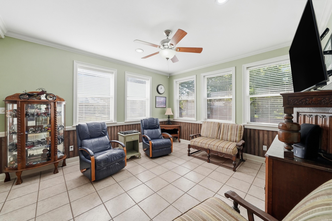
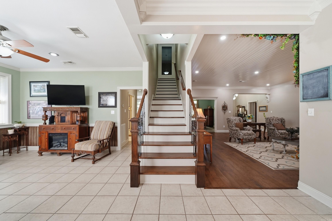
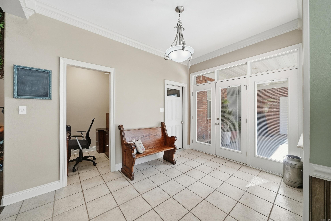
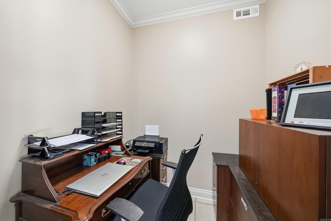
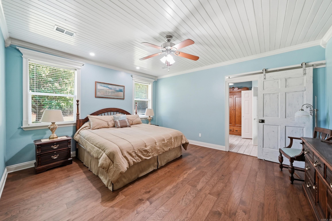
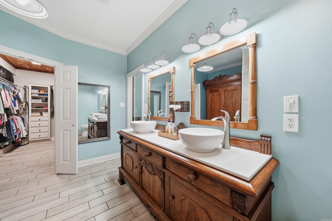
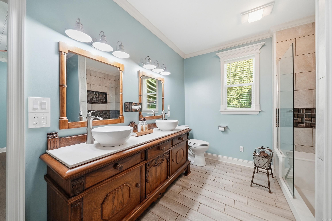
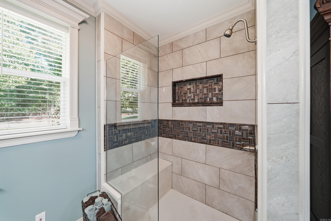
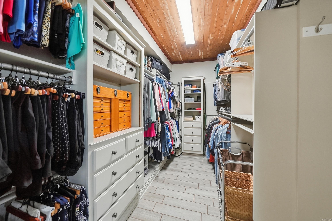
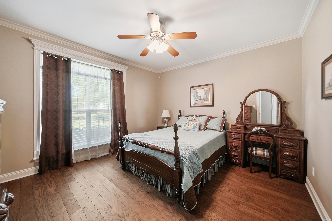
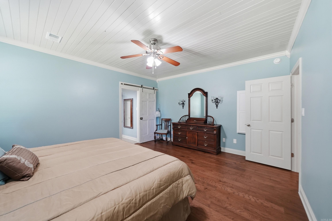
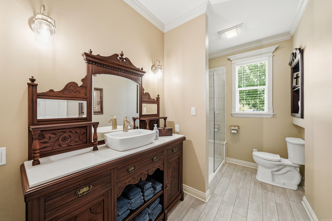
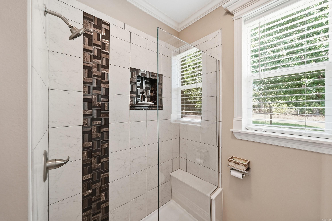
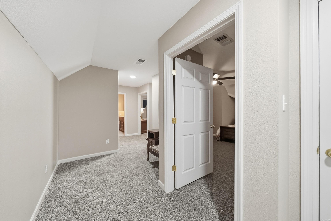
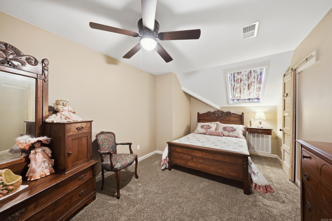
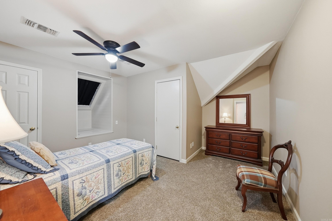
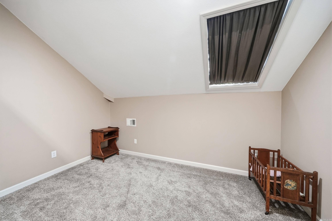
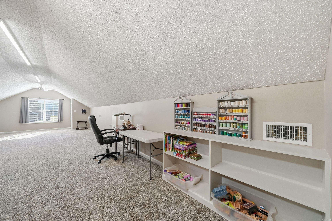
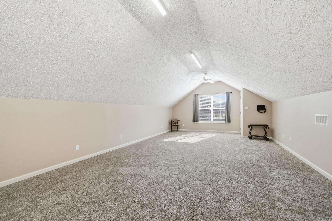
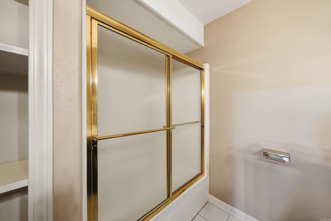
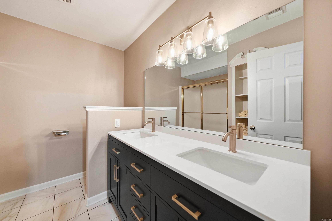
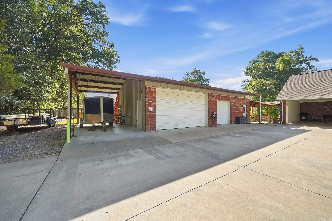
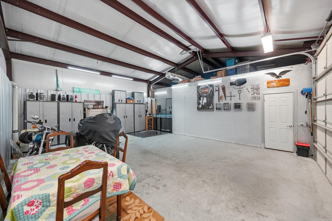
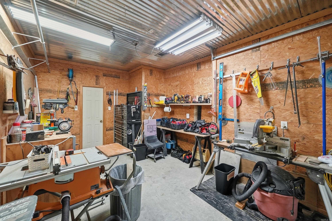
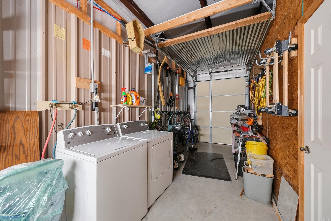
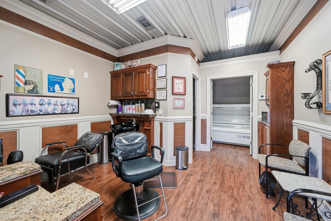
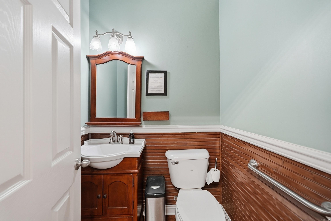
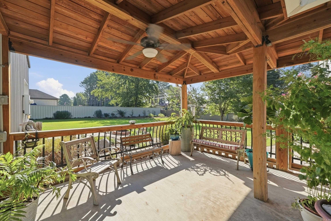
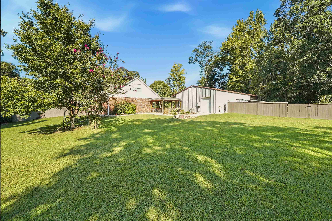
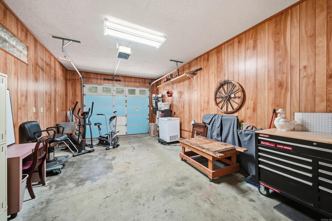
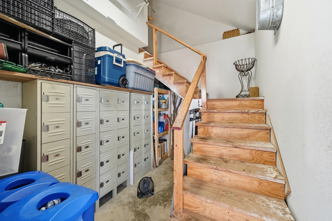
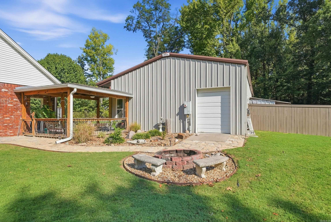
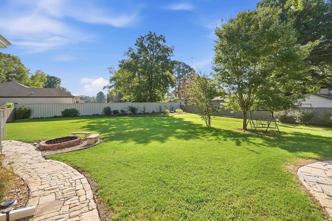
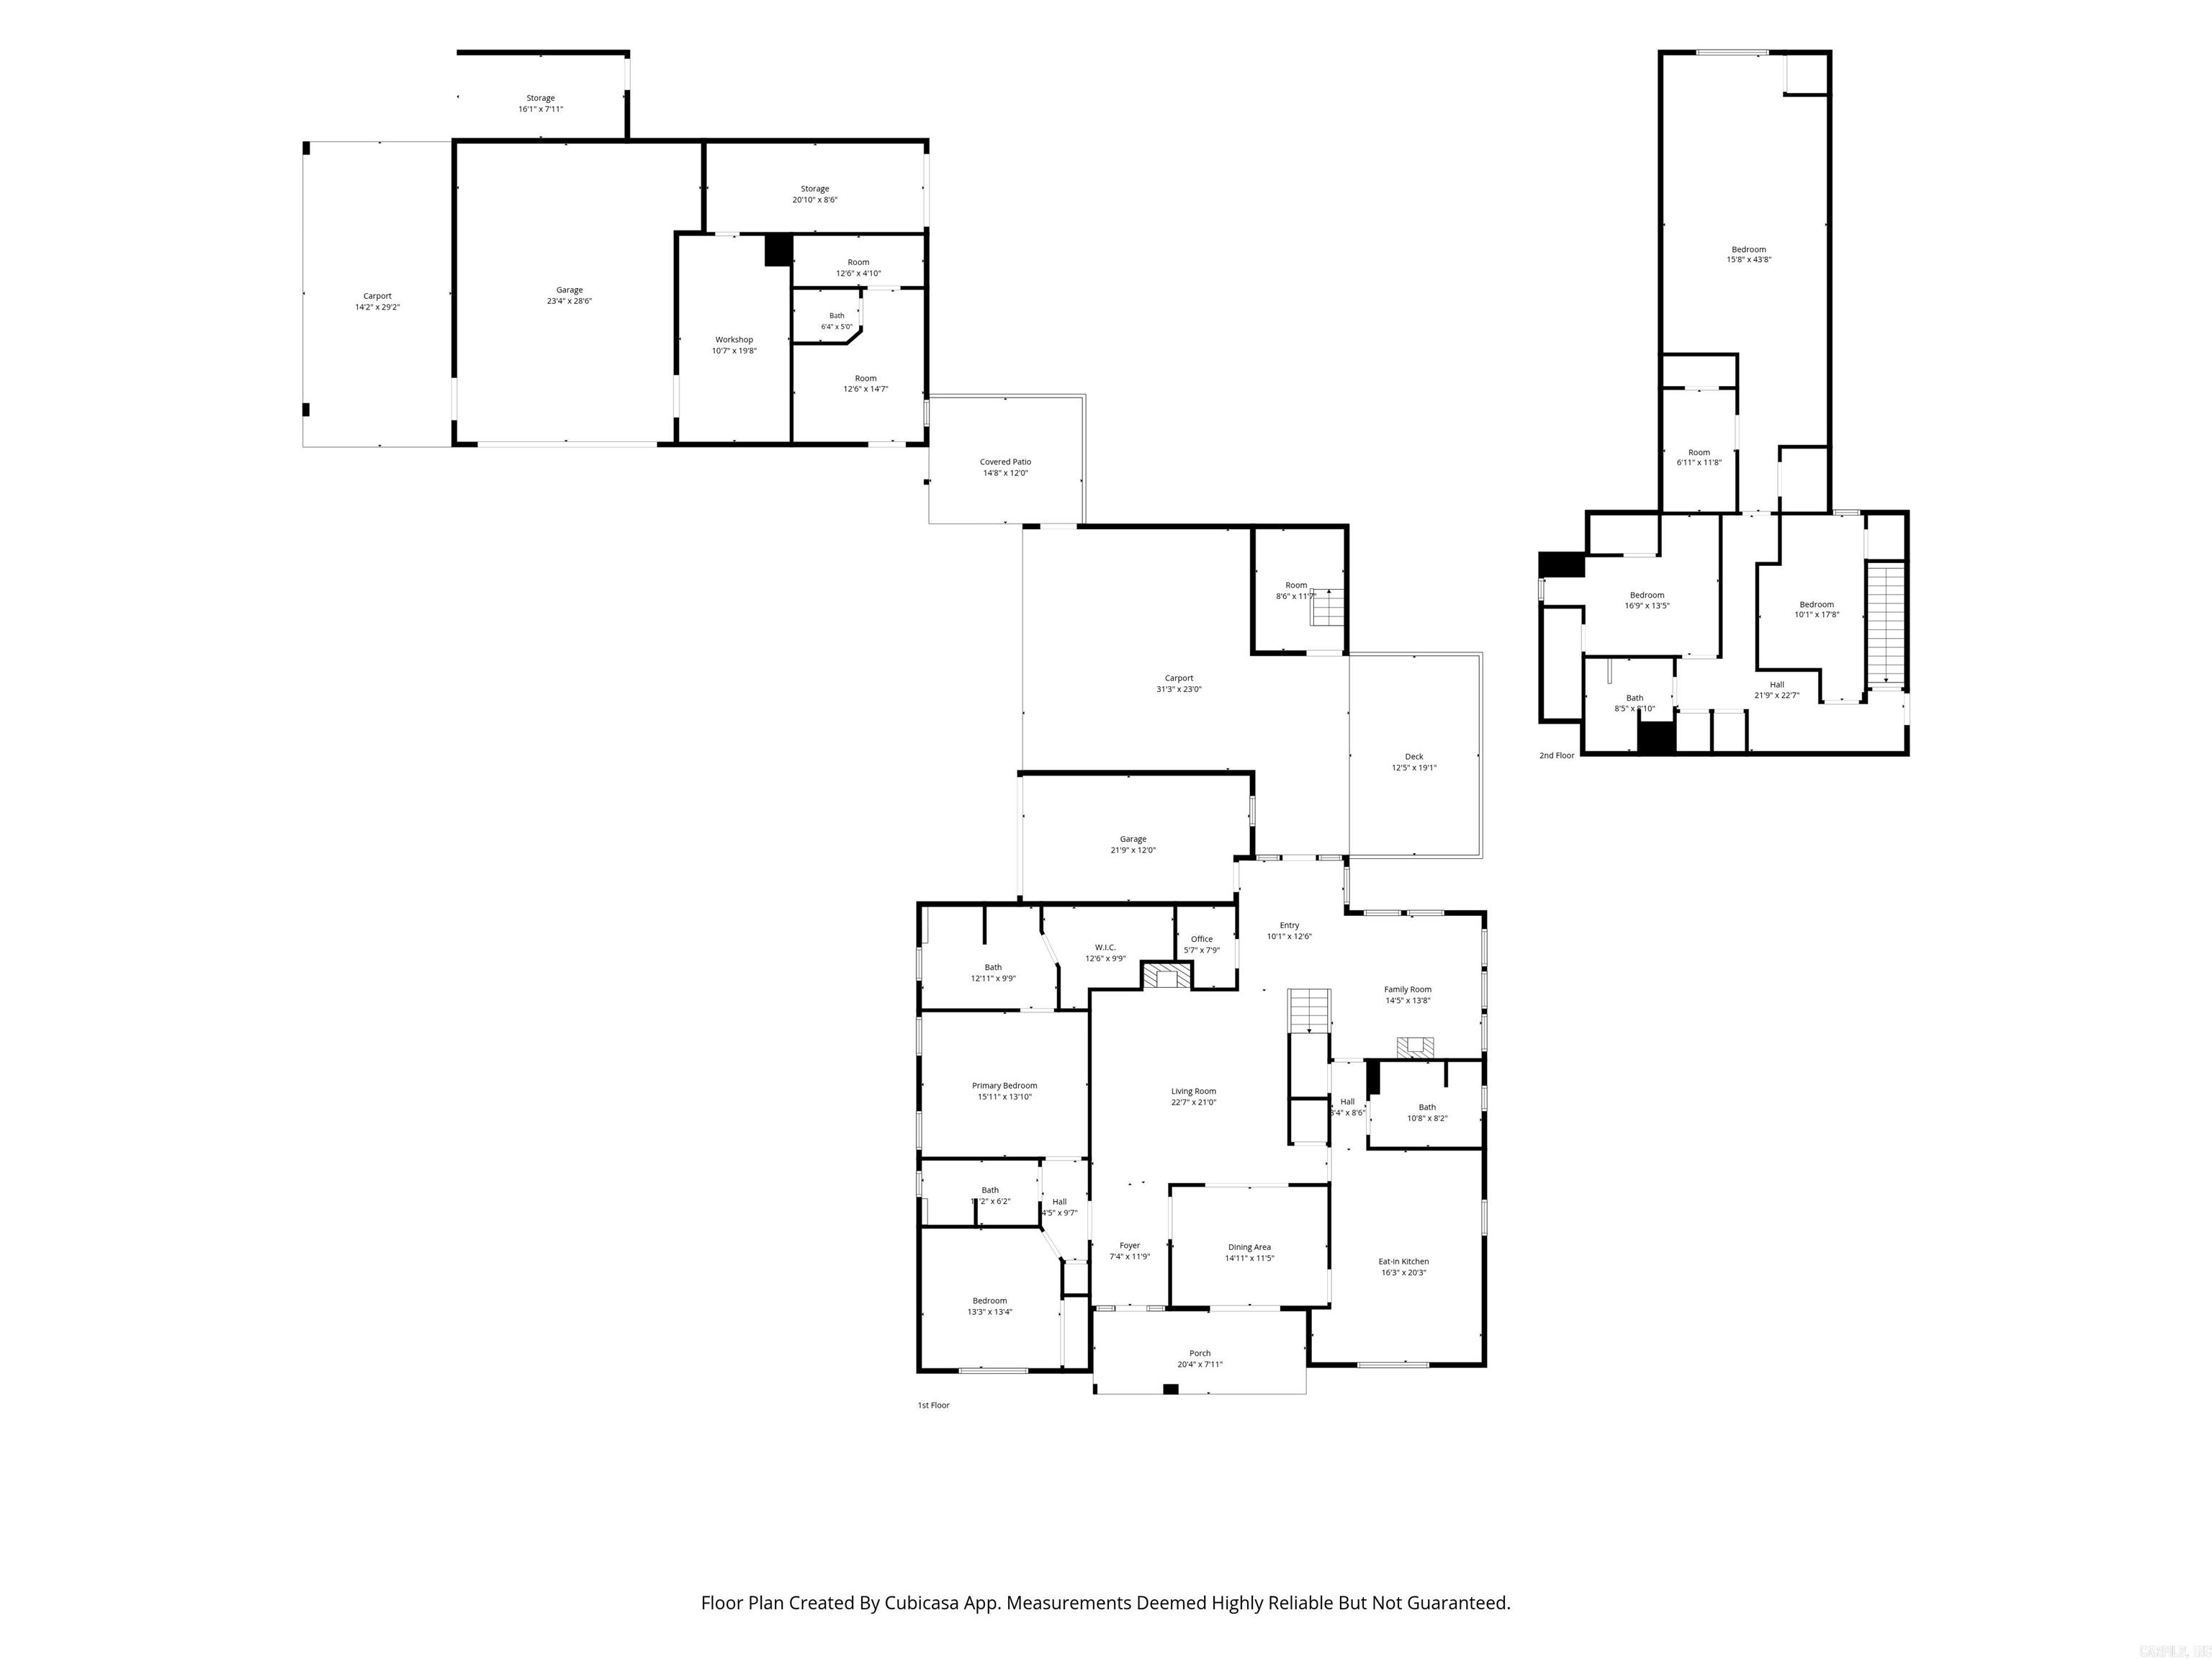
Welcome home to this exceptional Cabot property that truly has it all! Sitting on a spacious 1.74-acre lot in town, this stunning 3,992-square-foot home offers plenty of room to breath and privacy but your just minutes from schools, shopping, dining, and everything Cabot has to offer. This 5-bedroom, 3.5-bath home is perfect for entertaining and is bursting with potential for whatever your lifestyle calls for. The thoughtfully designed floor plan offers plenty of room to grow, gather, and relax, with tons of storage and cabinet space, custom vanities, and updates throughout the home. Tons of custom charm has been added, giving this home a warmth and character all its own. The property also features a large heated and cooled shop with a functioning workspace — perfect for hobbyists, entrepreneurs, car enthusiasts, or anyone who needs serious space to work, build, or store. Don't miss your chance to own this one-of-a-kind property — schedule your private showing today! CARMLS 26037680 Directions to property: from S Pine street heading toward Cabot high school the house is on the right. Driveway before Our Savior Lutheran Church.

 Information Deemed Reliable but Not Guaranteed. CENTURY 21 H.S.V. Realty is licensed in the state of Arkansas. CENTURY 21 and the CENTURY 21 Logo are registered service marks owned by Century 21 Real Estate LLC. H.S.V. Realty, Inc. fully supports the principles of the Fair Housing Act and the Equal Opportunity Act. Each franchise is independently owned and operated. Any services or products provided by independently owned and operated franchisees are not provided by, affiliated with or related to Century 21 Real Estate LLC nor any of its affiliated companies.