
Home for Sale at 23 Hickory Valley in Cabot, AR for $489,000
23 Hickory Valley | CABOT SCHOOL DISTRICT
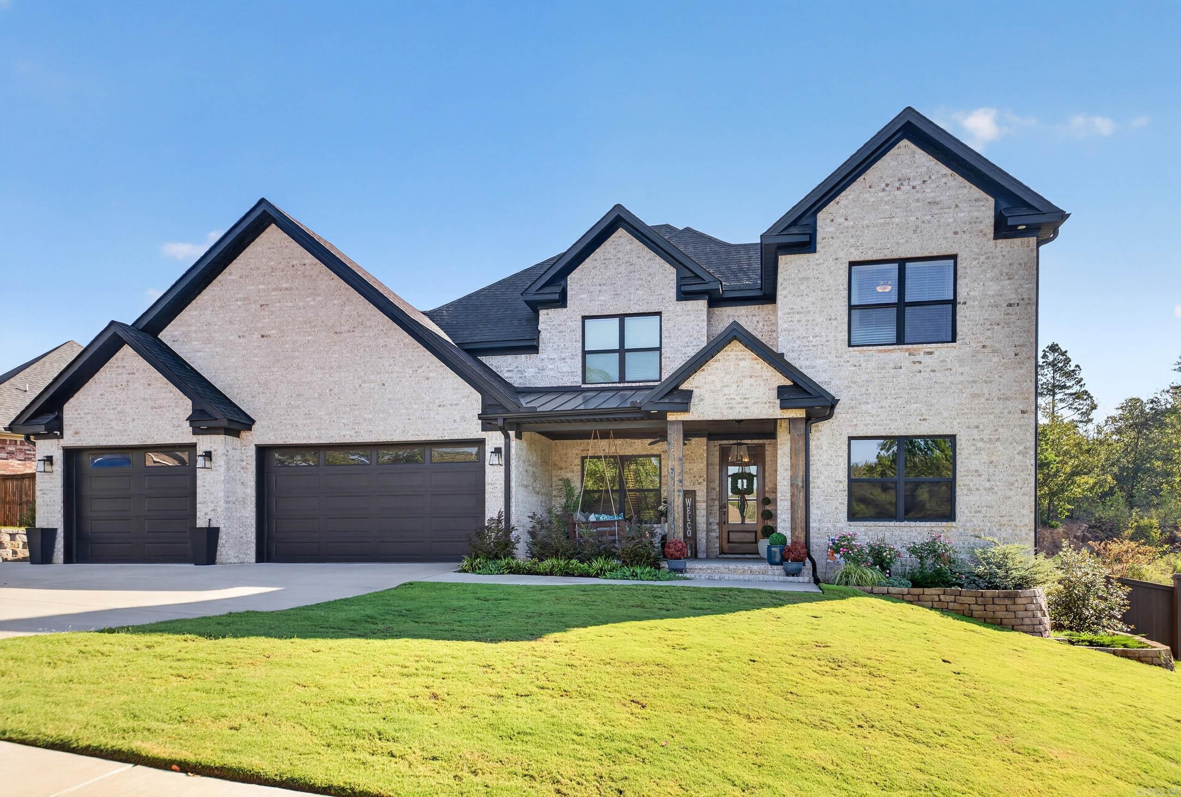
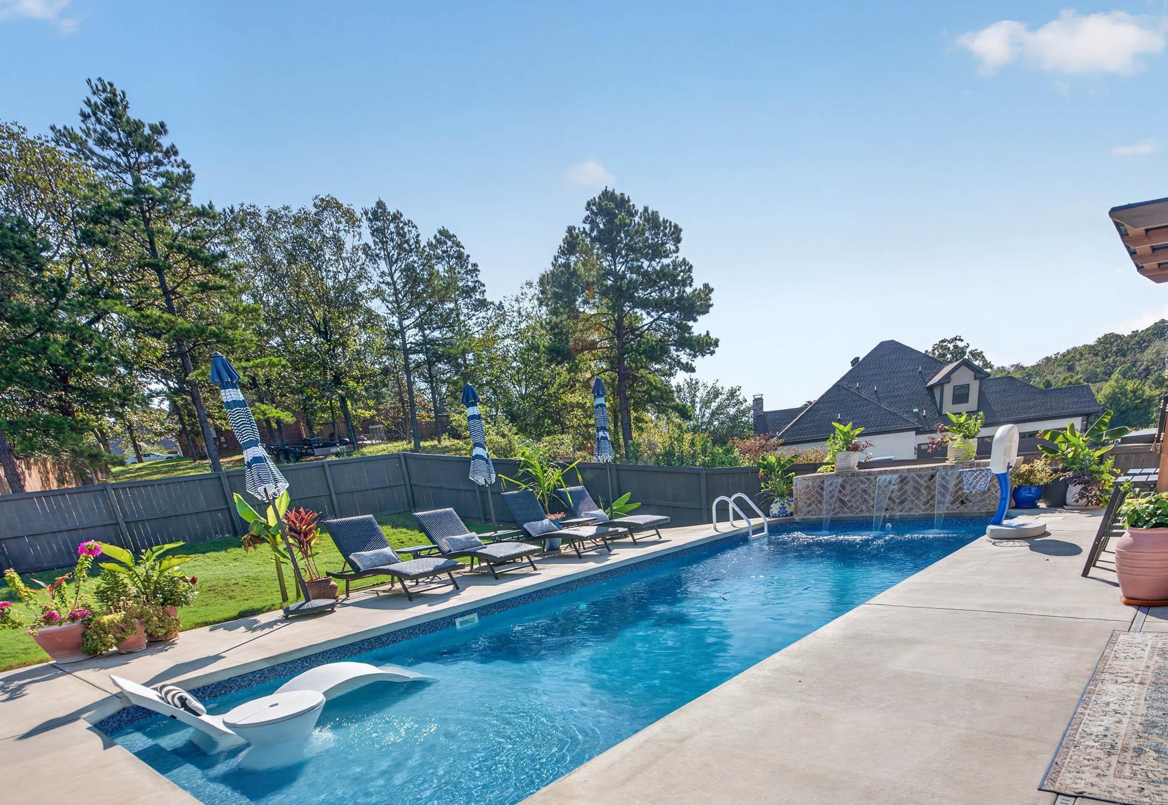
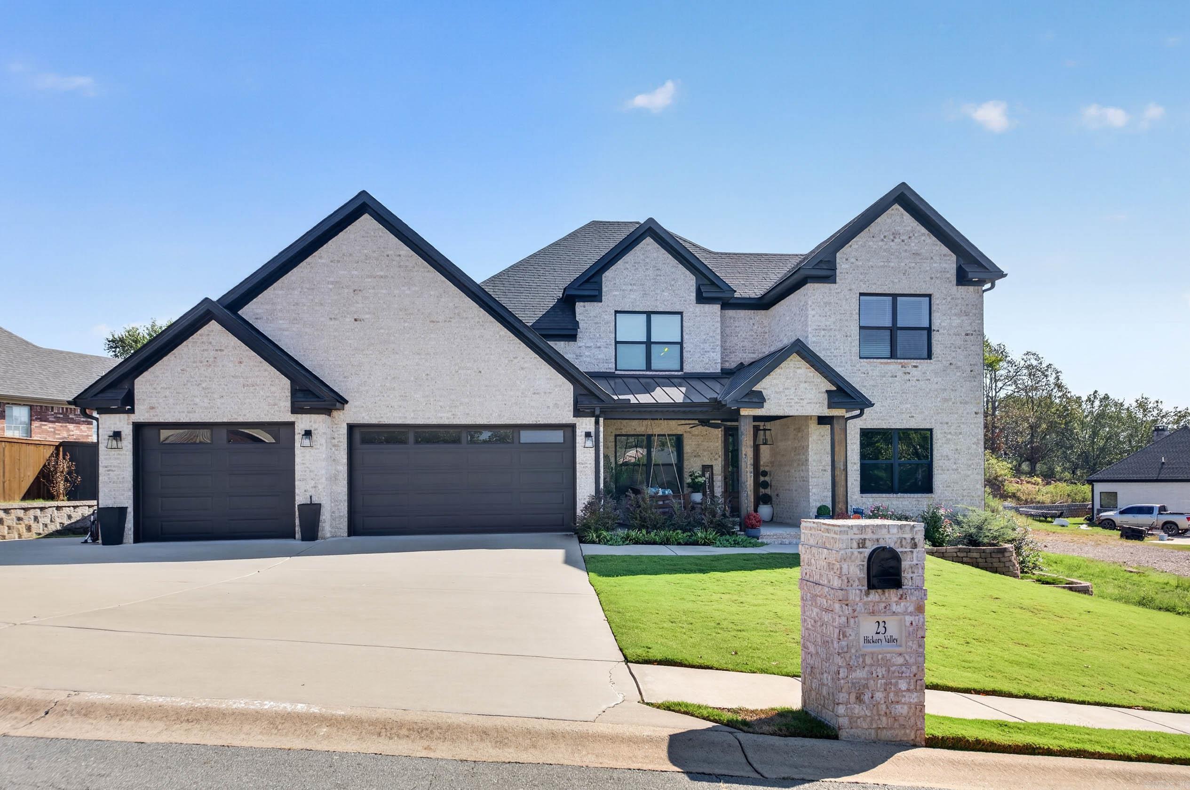
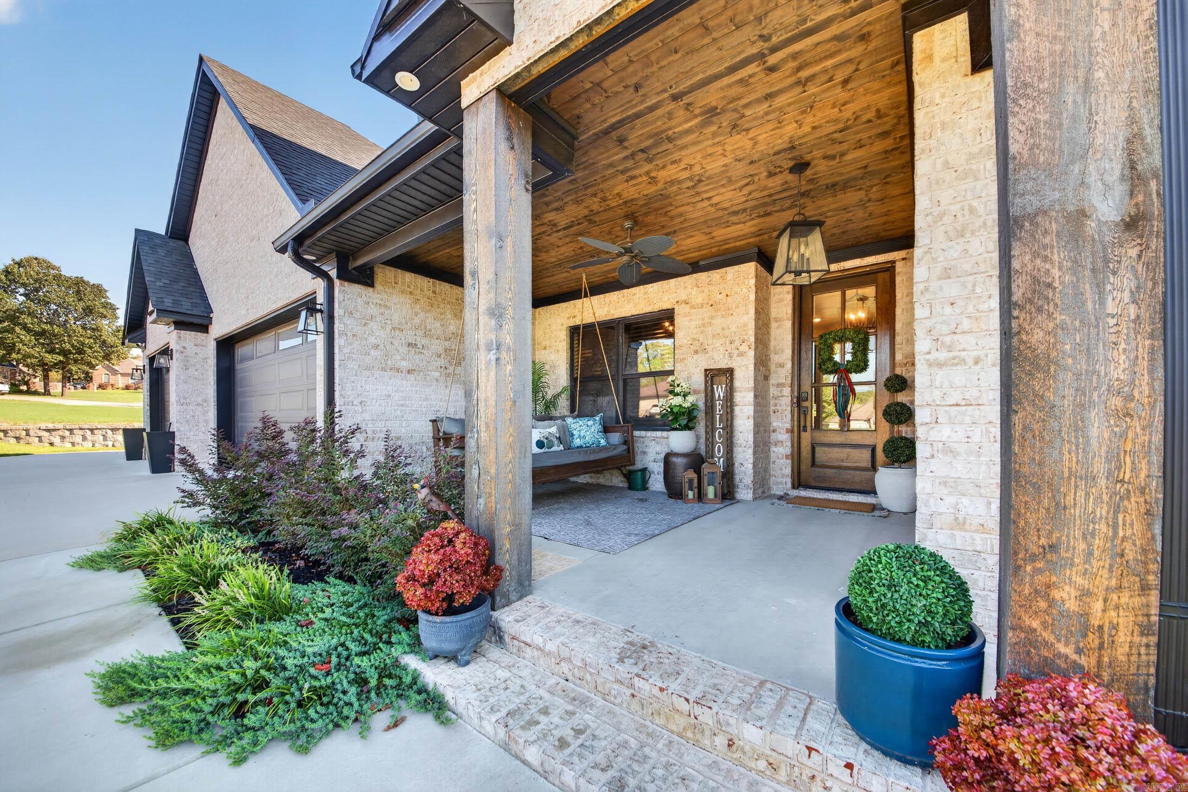
Located in the prestigious Greystone Country Club community, this stunning 2023-built home offers 4 spacious bedrooms, 3 full baths, and approximately 2,545 square feet of beautifully designed living space. Laminate flooring throughout, two bedrooms downstairs and two upstairs, this home offers a layout with room for everyone. The inviting living room features beautiful decorative beams, while the spacious kitchen boasts granite countertops, a copper sink, a huge island, and pantry. Locker system in the laundry room. An office or formal dining room provides additional flexibility. All bedrooms are generously sized with large closets. Primary suite has a soaking tub, tiled shower, and double vanities. Enjoy relaxing or entertaining on the covered front and back porches, with the back porch featuring a cozy fireplace. Outside, the huge, backyard showcases an impressive 12’ x 32’ inground pool, built in 2024, with a sun ledge and 5-foot uniform depth. The 12,500-gallon pool includes a Hayward salt system, variable-speed pump, cartridge filtration, automation, Omni freeze protection, and automate lights and fountains. Three car garage! Don't miss this one. Call today! CARMLS 26037859 Directions to property: Hwy 5 North toward Heber Springs, Go right into Greystone, Go straight through the round about, first street on the left is Hickory Valley, House is on the left.

 Information Deemed Reliable but Not Guaranteed. CENTURY 21 H.S.V. Realty is licensed in the state of Arkansas. CENTURY 21 and the CENTURY 21 Logo are registered service marks owned by Century 21 Real Estate LLC. H.S.V. Realty, Inc. fully supports the principles of the Fair Housing Act and the Equal Opportunity Act. Each franchise is independently owned and operated. Any services or products provided by independently owned and operated franchisees are not provided by, affiliated with or related to Century 21 Real Estate LLC nor any of its affiliated companies.