
Home for Sale at 37 Aberdeen Dr in Cabot, AR for $340,000
37 Aberdeen Dr | CABOT SCHOOL DISTRICT
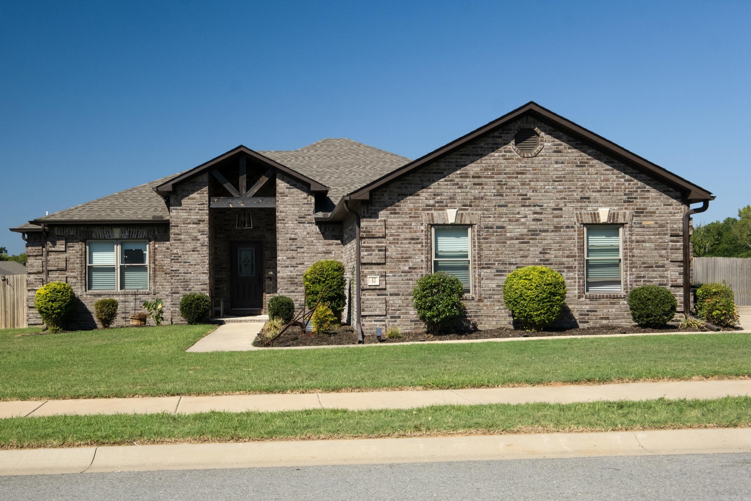
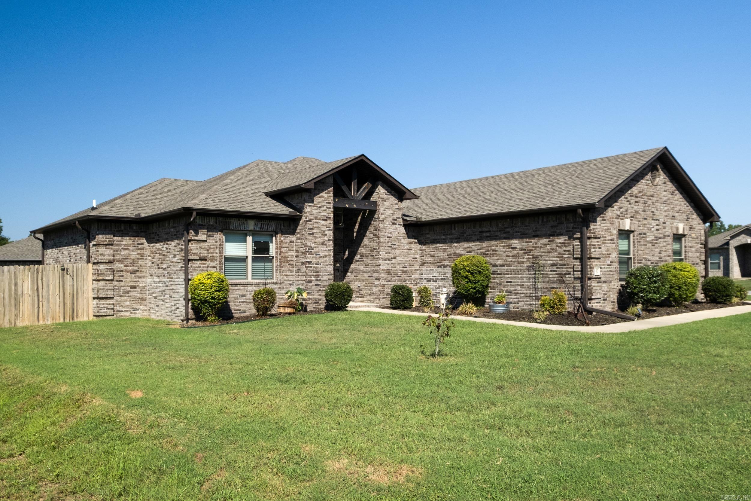
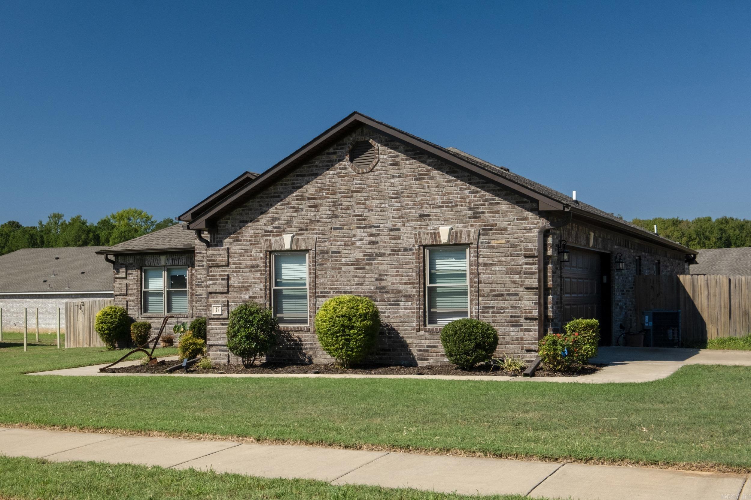
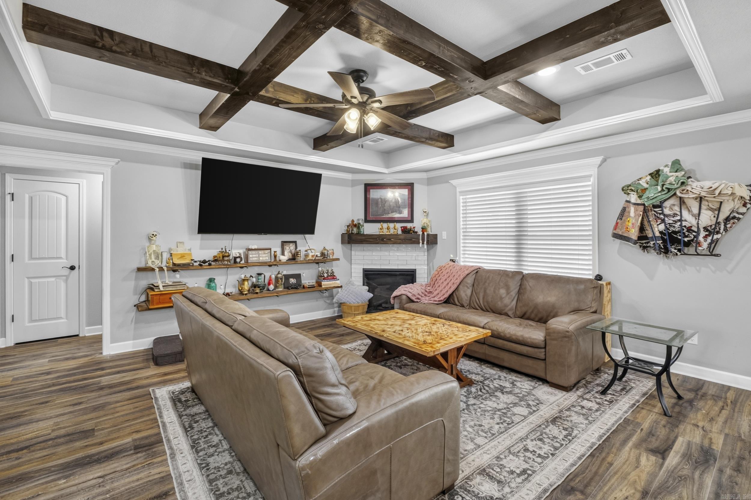
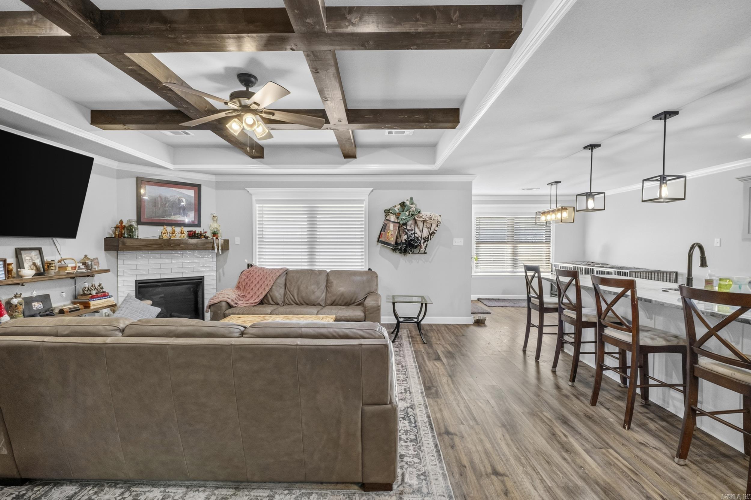
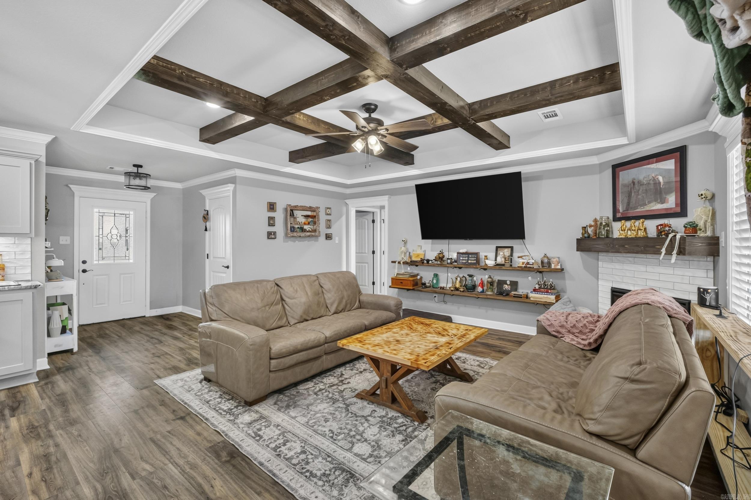
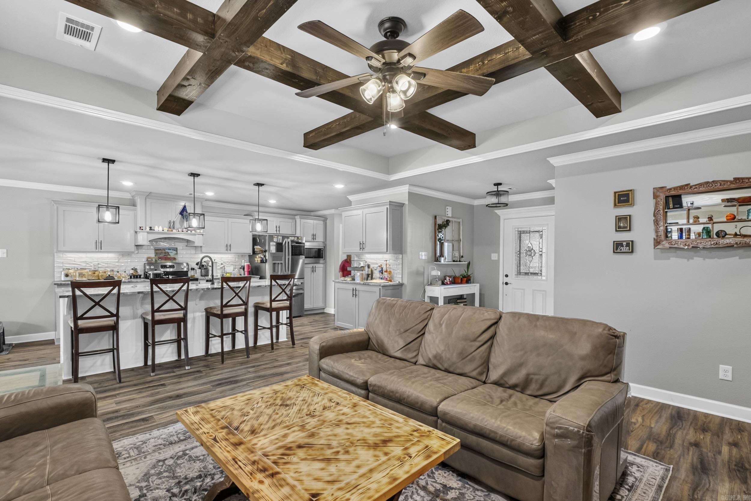
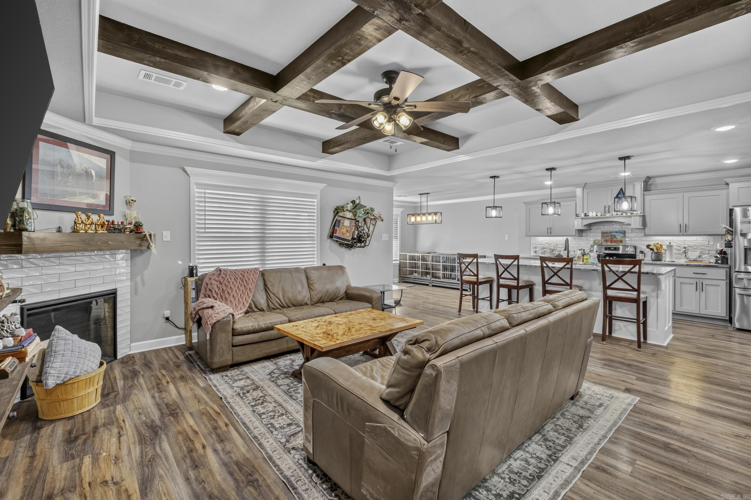
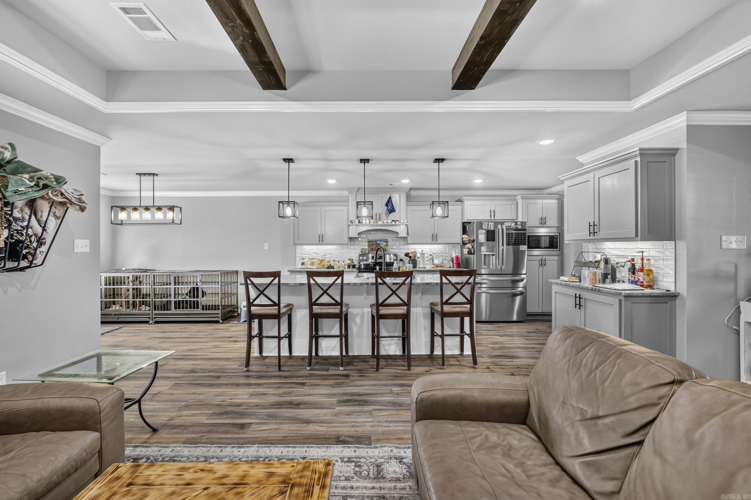
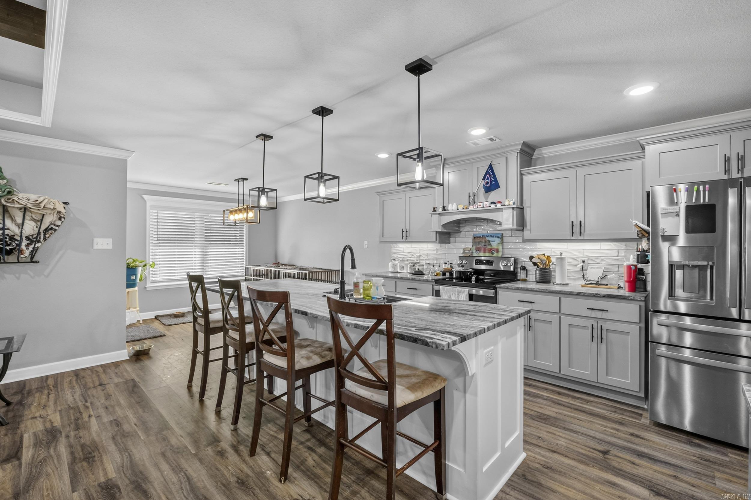
Built in 2022, this all-brick 3-bedroom, 2-bath home offers a great layout with plenty of storage and thoughtful features throughout! Situated on a corner lot with a fully fenced privacy backyard, the home also features a covered back porch with plenty of room to relax or entertain. Inside, beautiful beams and an electric fireplace create a cozy focal point in the living room. The kitchen features granite countertops, a subway tile backsplash, and an impressive THREE pantries! A convenient mud area and separate laundry room add even more functionality. The spacious primary suite includes double vanities, a separate walk-in shower, and a generous walk-in closet. With a newer 2022 build, all-brick exterior, great storage, and a privacy-fenced corner lot, this home has so much to offer! CARMLS 26038225 Directions to property: From Hwy 321 N, Right on Hwy 89/Pine, Right on Amber Dr. Left on Aberdeen Dr. Home on Right, corner lot.

 Information Deemed Reliable but Not Guaranteed. CENTURY 21 H.S.V. Realty is licensed in the state of Arkansas. CENTURY 21 and the CENTURY 21 Logo are registered service marks owned by Century 21 Real Estate LLC. H.S.V. Realty, Inc. fully supports the principles of the Fair Housing Act and the Equal Opportunity Act. Each franchise is independently owned and operated. Any services or products provided by independently owned and operated franchisees are not provided by, affiliated with or related to Century 21 Real Estate LLC nor any of its affiliated companies.