
Home for Sale at 2324 Lakewood in Cabot, AR for $421,500



2324 Lakewood | CABOT SCHOOL DISTRICT
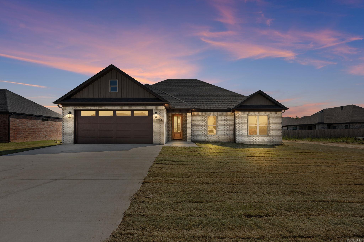
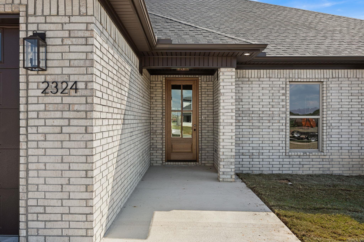
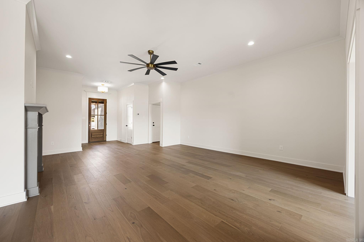
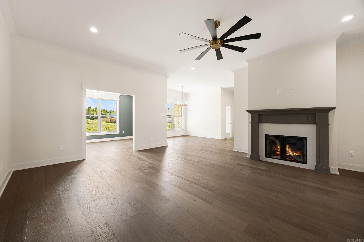
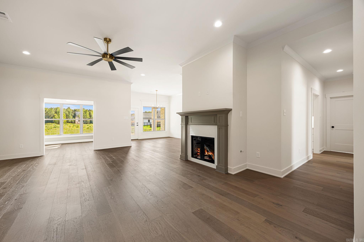
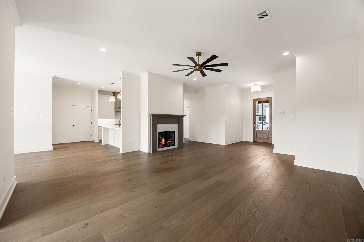
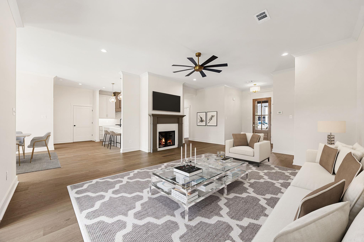
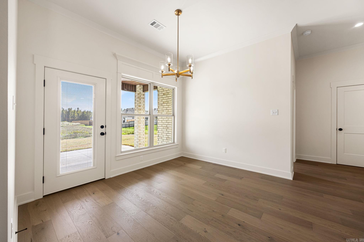
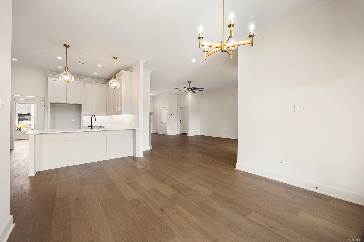
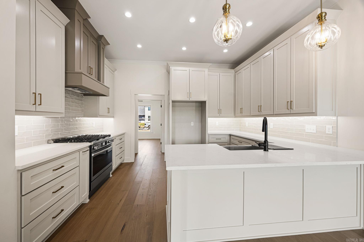
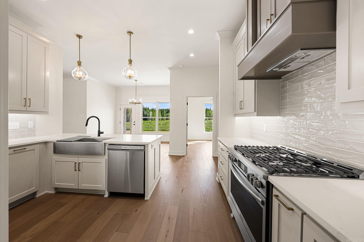
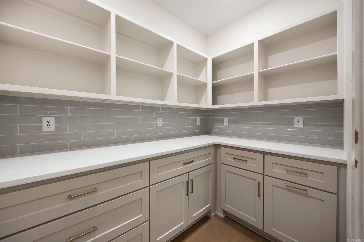
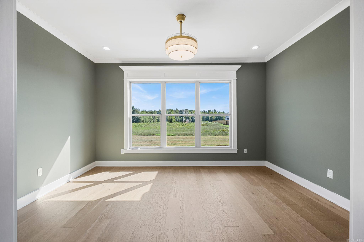
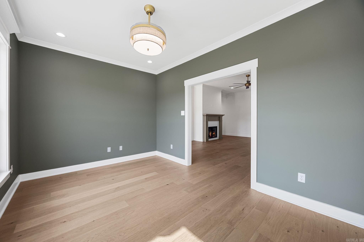
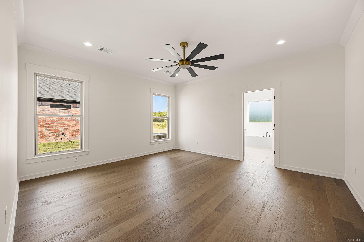
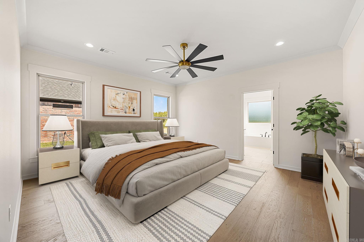
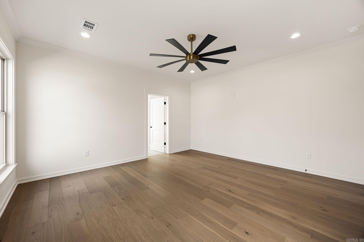
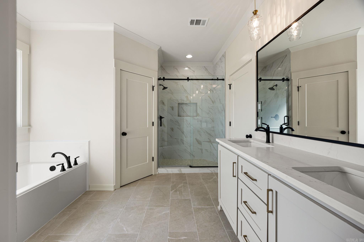
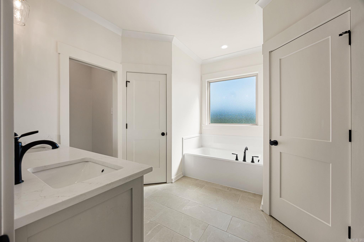
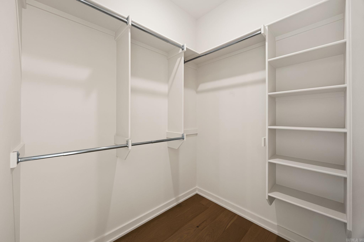
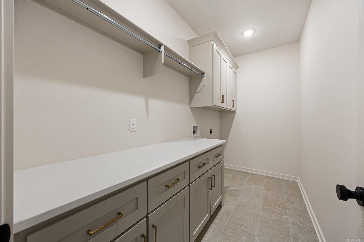
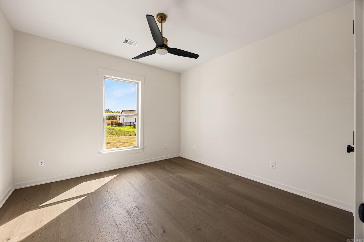
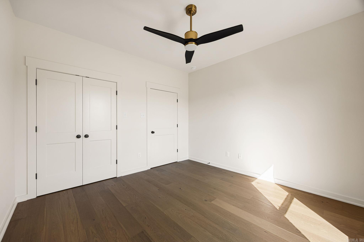
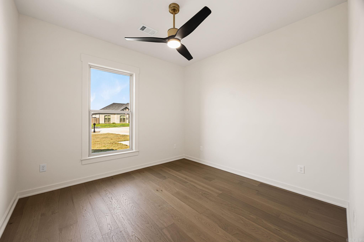
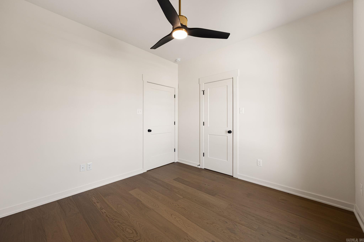
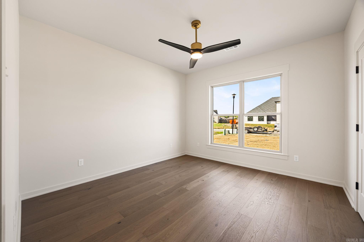
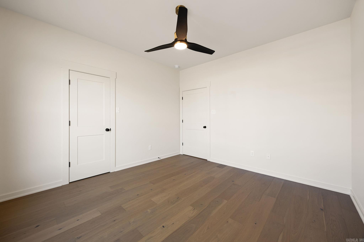
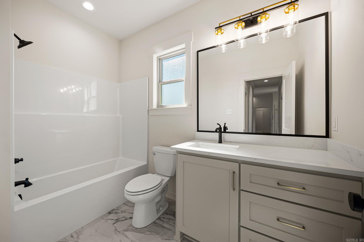
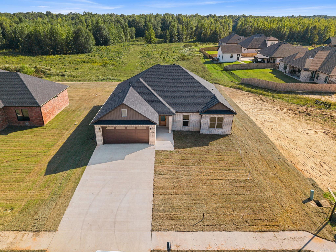
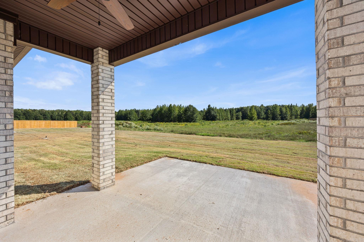
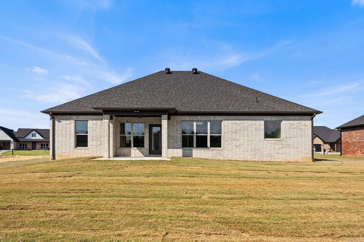
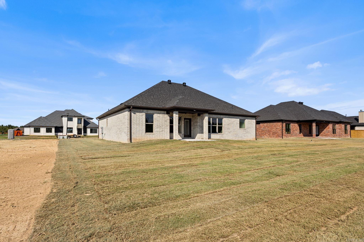
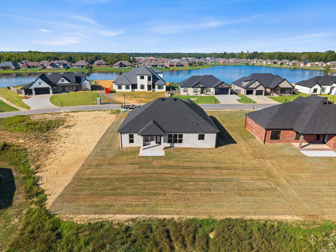
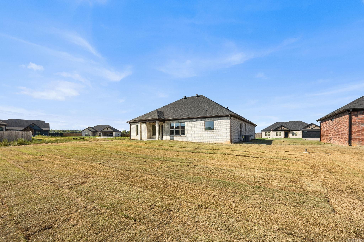
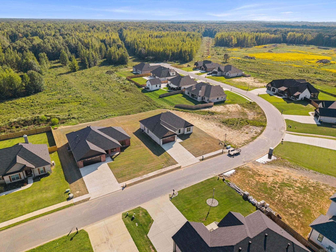
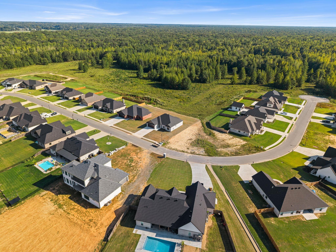
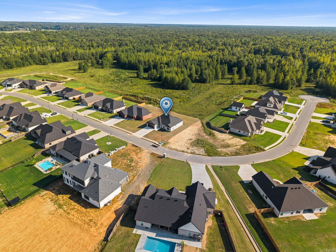
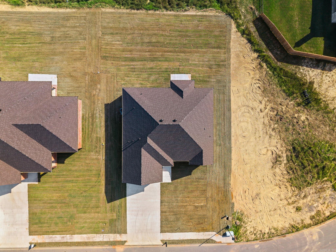
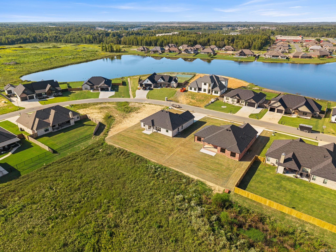
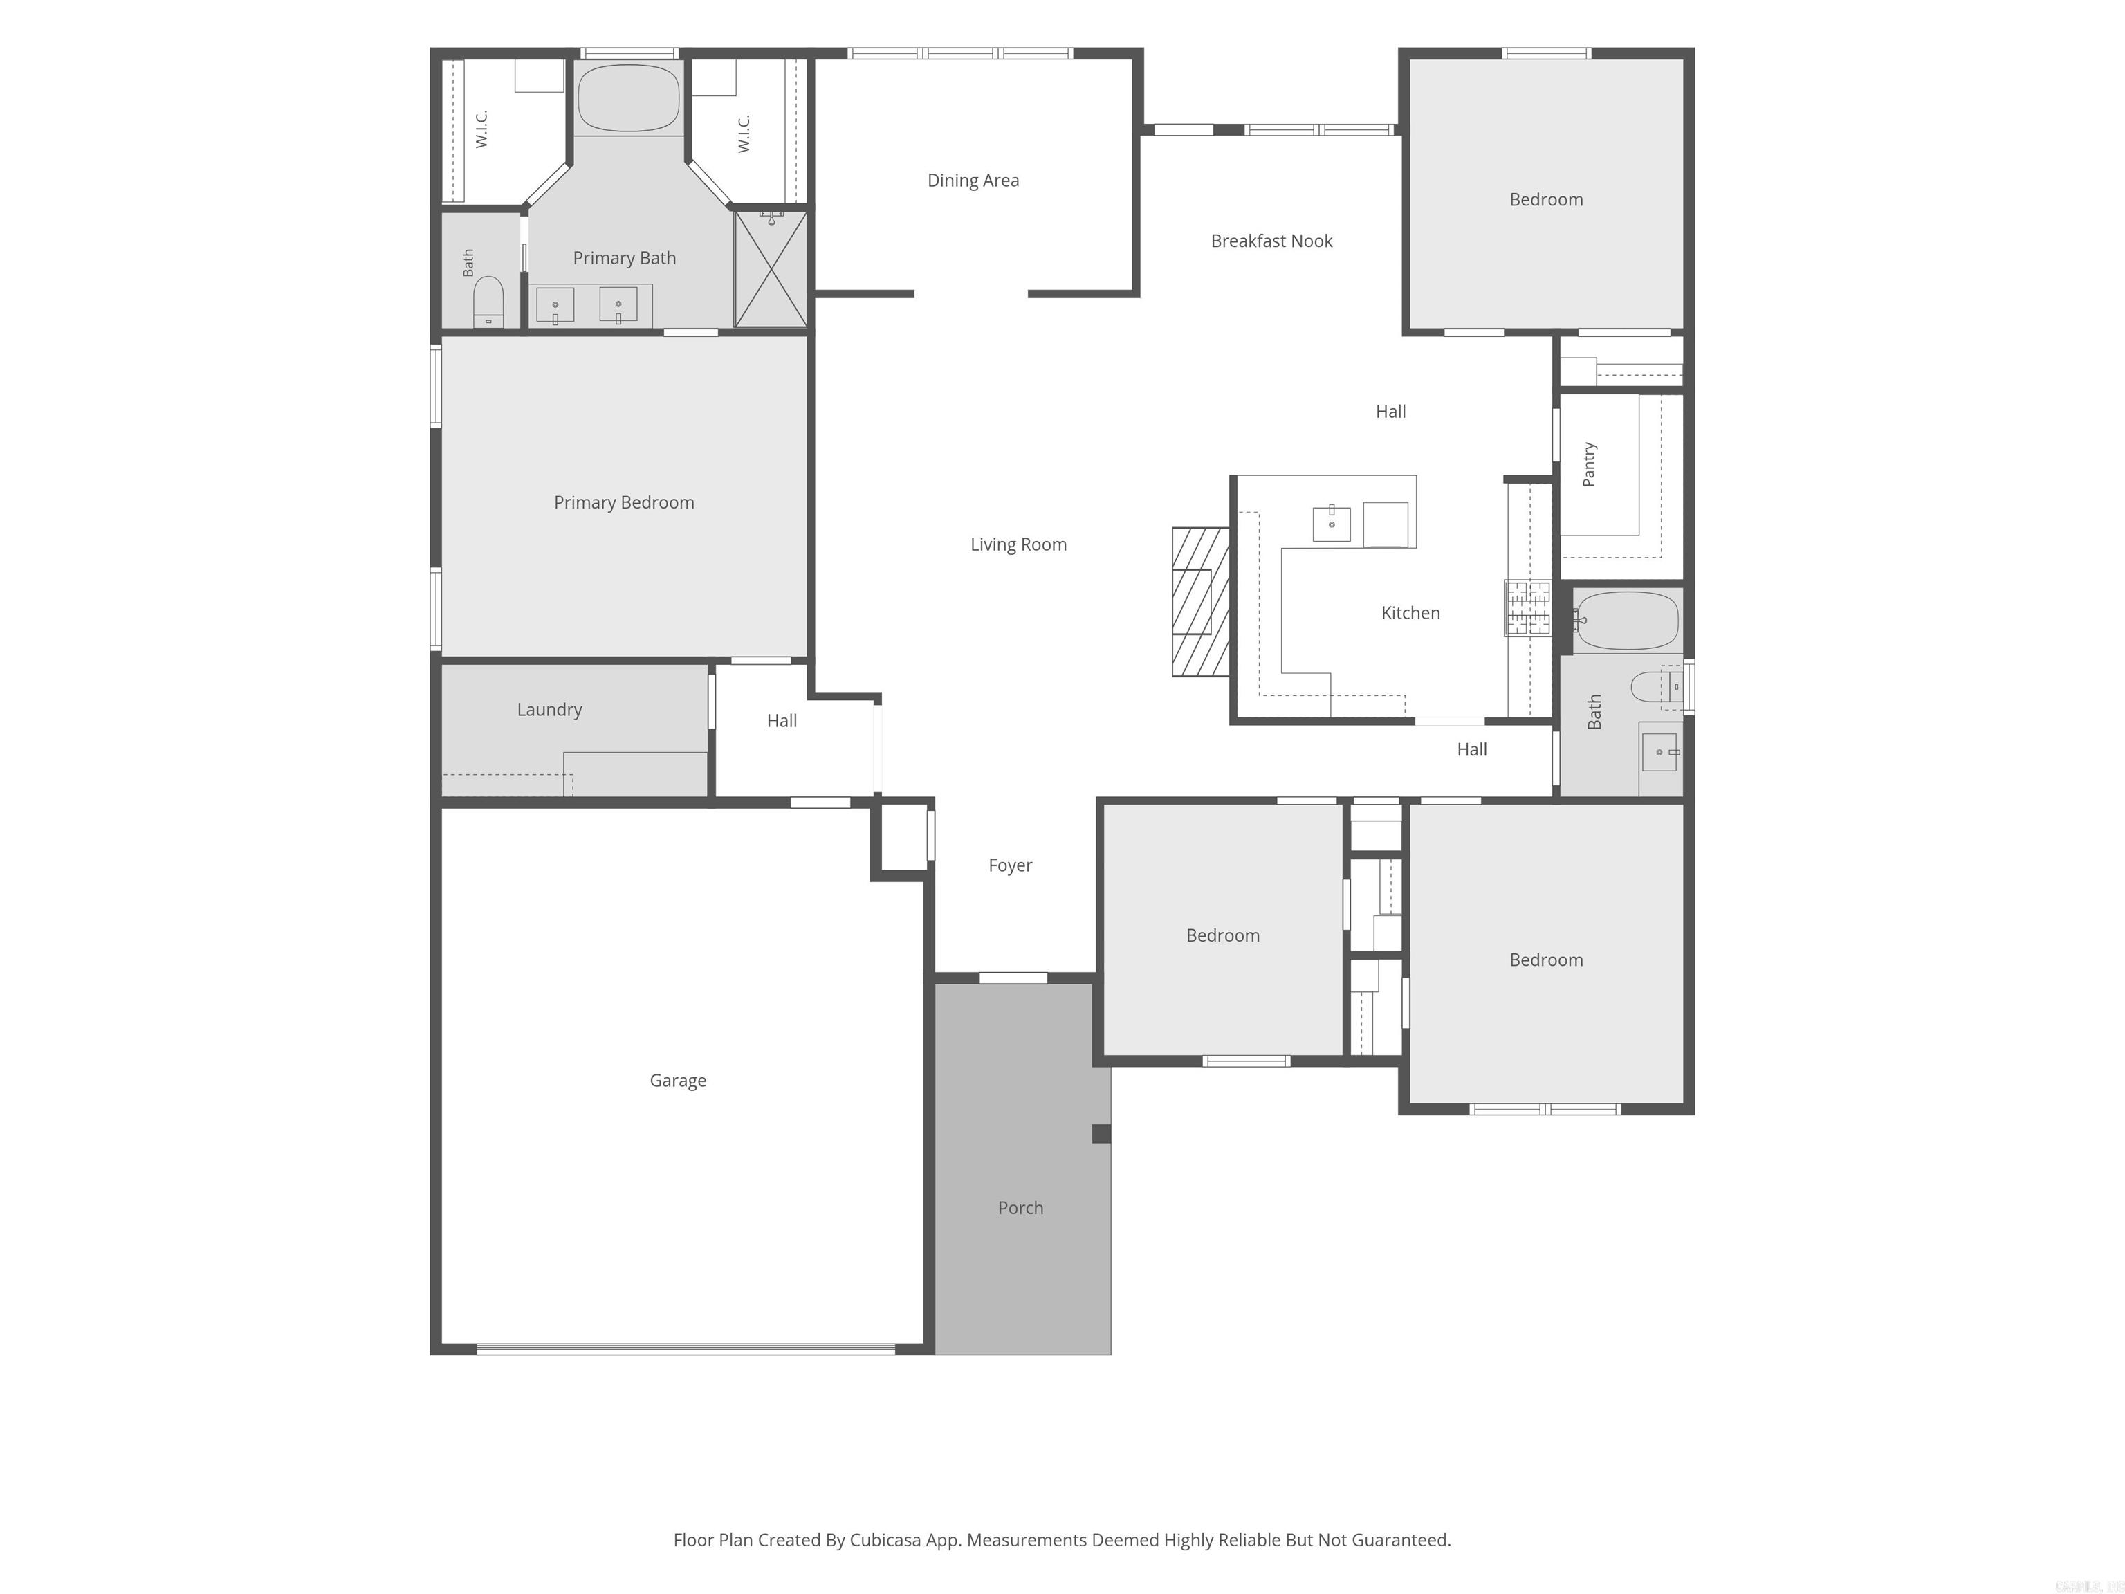
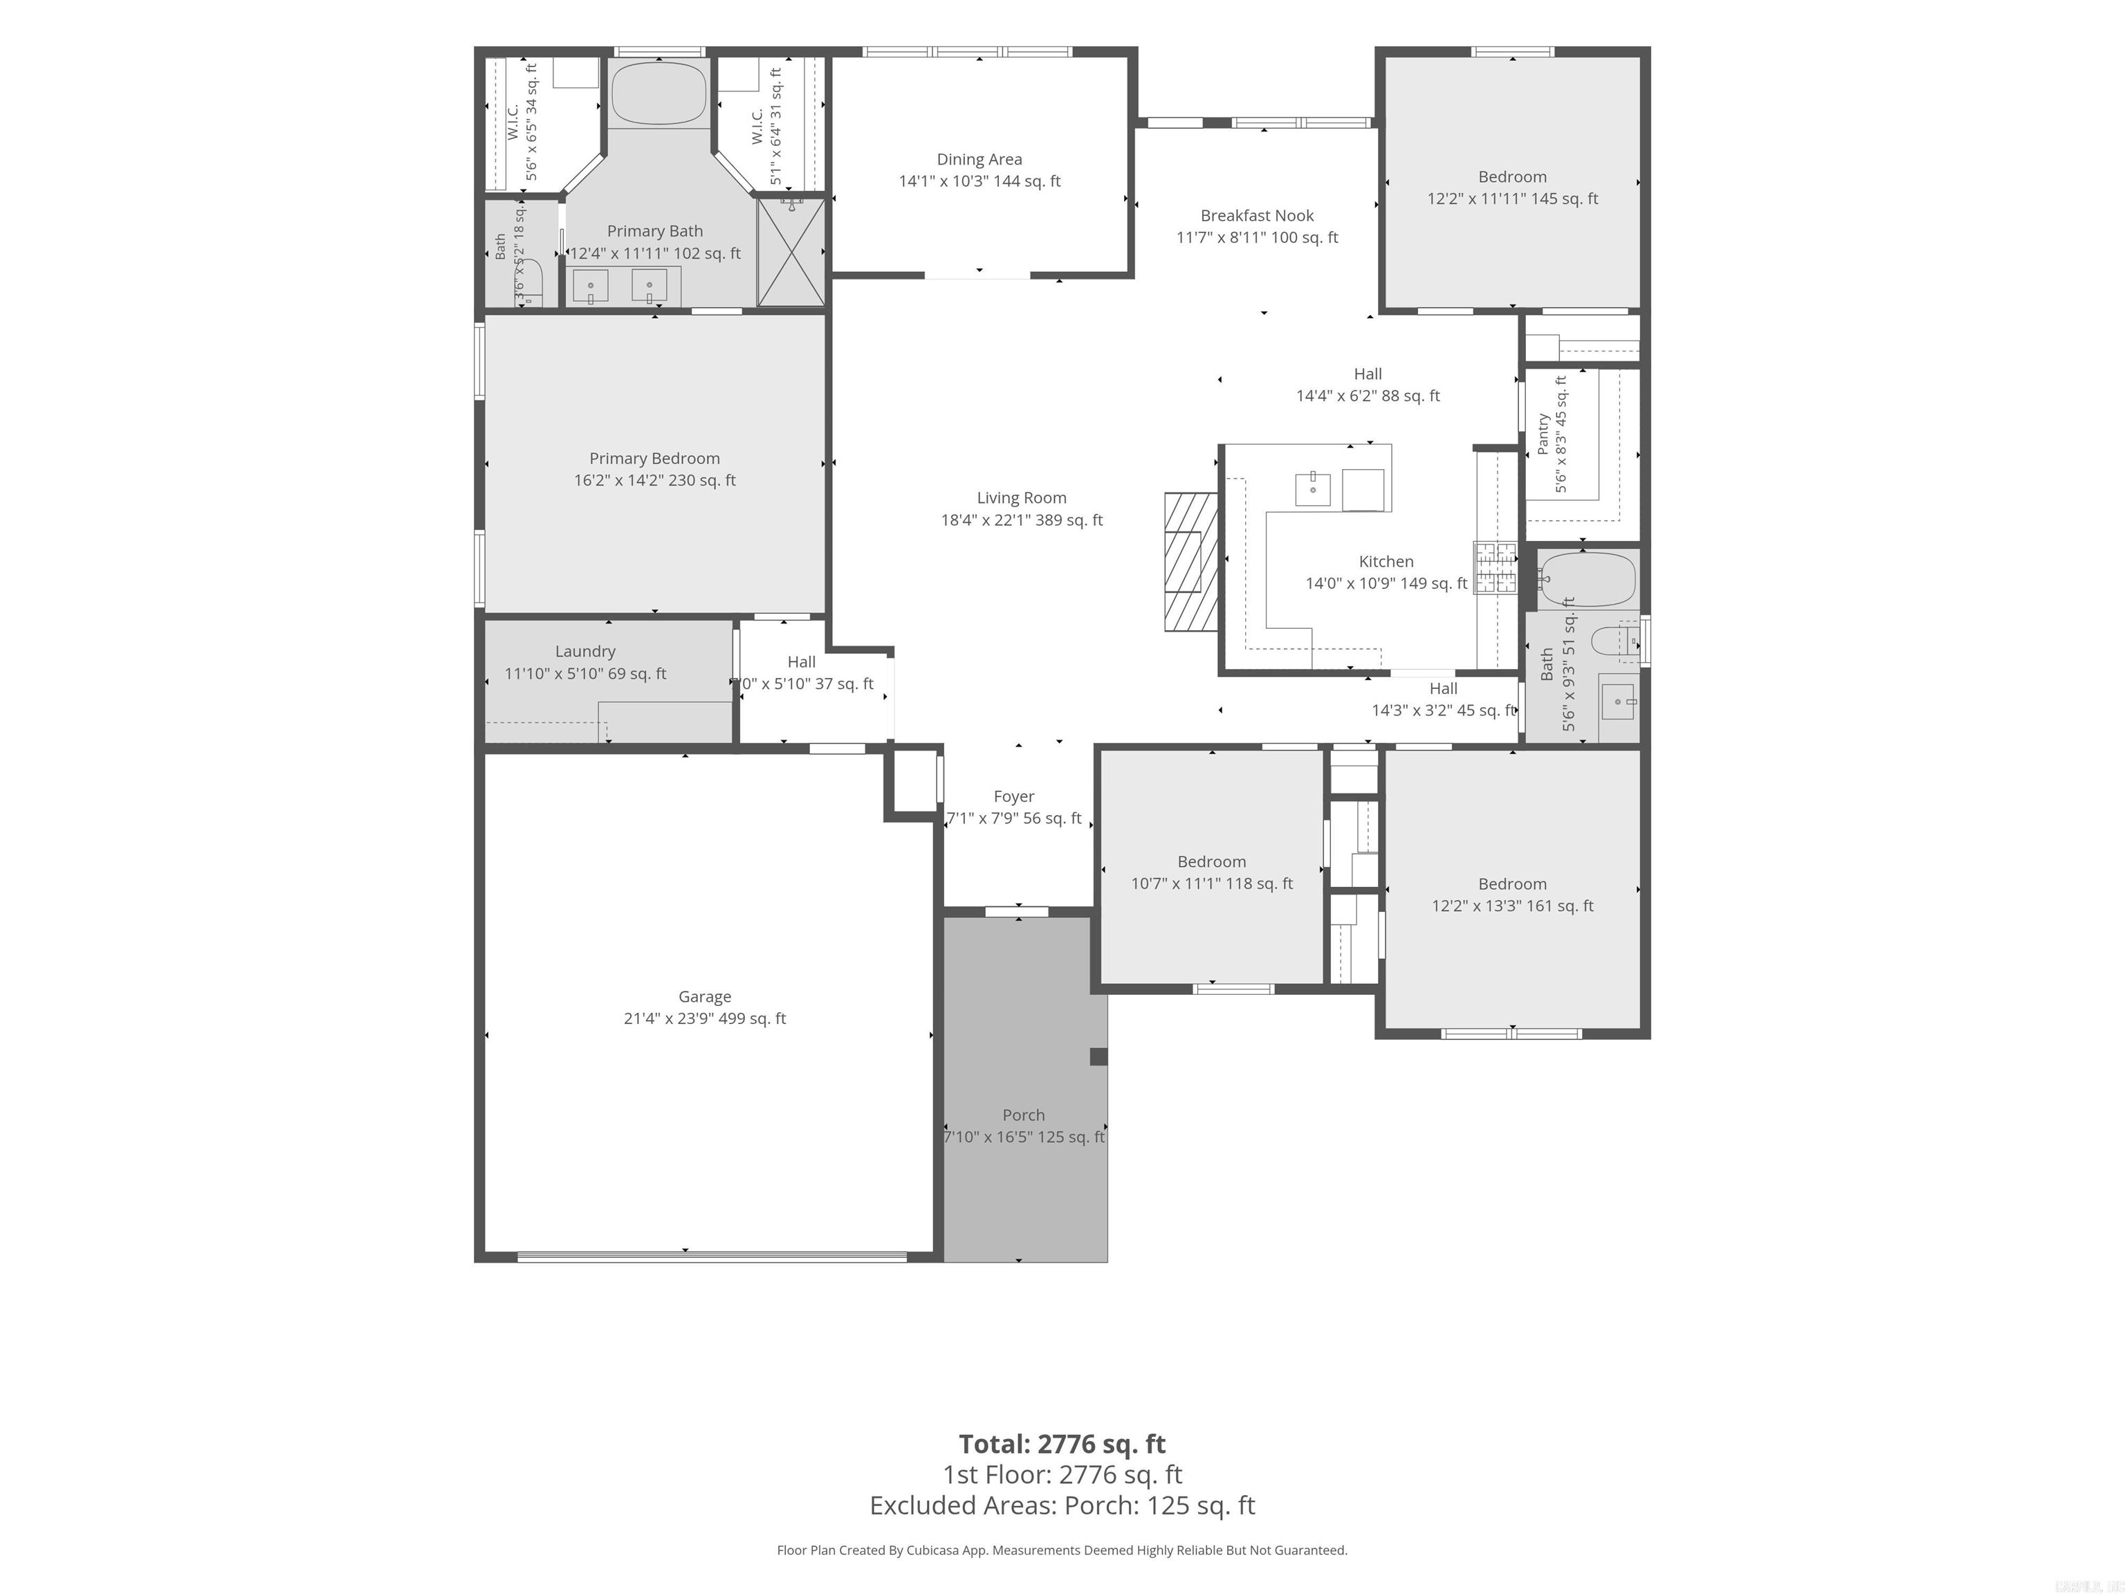
Discover elevated new construction in a desirable lake community, where thoughtful design meets modern luxury. This all-brick 4-bedroom, 2-bath home features a unique floor plan that goes beyond the typical new construction layout, offering both privacy and an effortless open-concept flow. The heart of the home showcases a beautifully appointed kitchen with quartz countertops, stainless steel appliances, gas cooktop, and a spacious walk-in pantry. A gas fireplace adds warmth and sophistication to the living area, while the separate dining space provides flexibility as a home office, study, or additional gathering space. The split-bedroom design offers privacy, with a luxurious primary suite featuring a spa-inspired ensuite with soaking tub, separate shower, dual vanities, and his-and-hers walk-in closets. Enjoy the efficiency of a high-performance gas tankless water heater and the peaceful outdoor setting from the covered back patio overlooking the green space behind the home. A distinctive floor plan, upscale finishes, and lake-community lifestyle make this home truly stand out. CARMLS 26038288 Directions to property: Exit 16A toward AR-321/Cabot, merge onto AR-321 Bill Foster Memorial Hwy W, then take a right onto Lakewood Drive, turn left onto Lakewood Circle and follow it around and it will be on your left before the curve. You will see the sign in the yard.

 Information Deemed Reliable but Not Guaranteed. CENTURY 21 H.S.V. Realty is licensed in the state of Arkansas. CENTURY 21 and the CENTURY 21 Logo are registered service marks owned by Century 21 Real Estate LLC. H.S.V. Realty, Inc. fully supports the principles of the Fair Housing Act and the Equal Opportunity Act. Each franchise is independently owned and operated. Any services or products provided by independently owned and operated franchisees are not provided by, affiliated with or related to Century 21 Real Estate LLC nor any of its affiliated companies.