
Home for Sale at 2424 Canterbury in Cabot, AR for $289,500



2424 Canterbury | CABOT SCHOOL DISTRICT
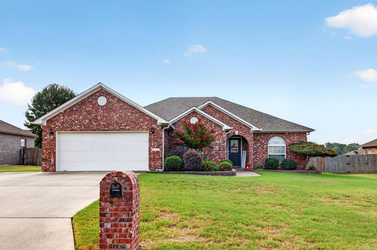
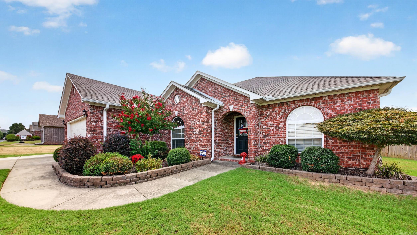
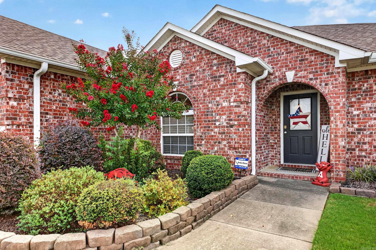
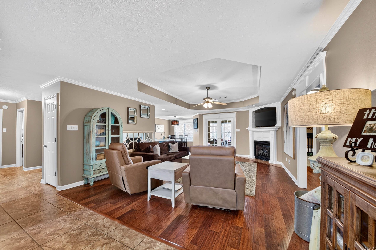
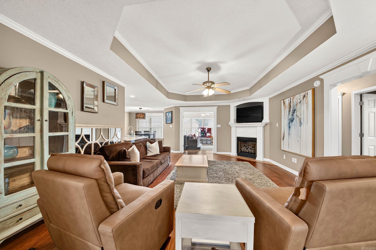
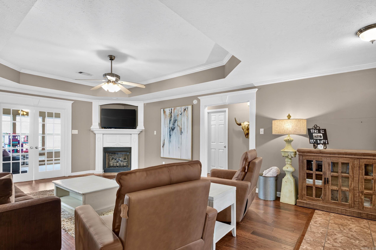
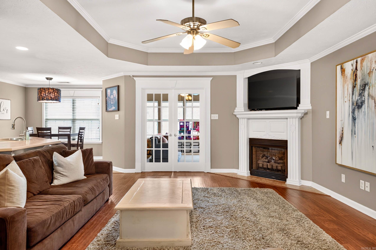
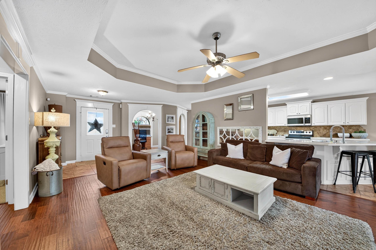
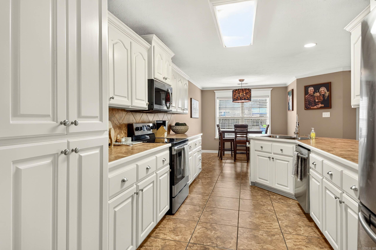
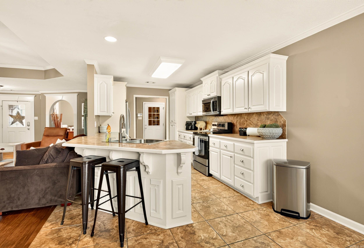
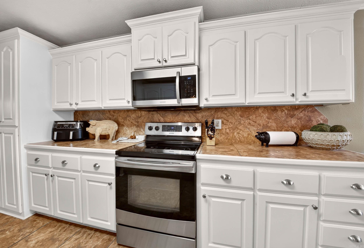
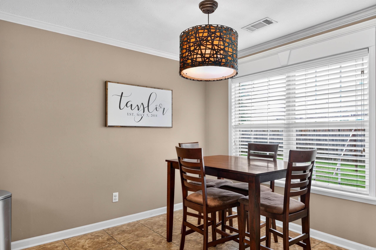
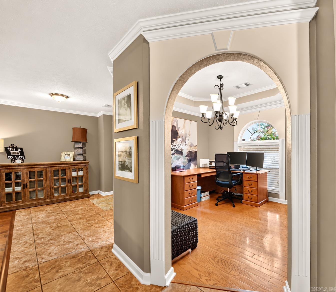
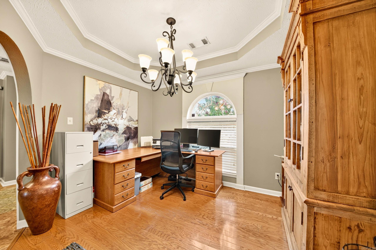
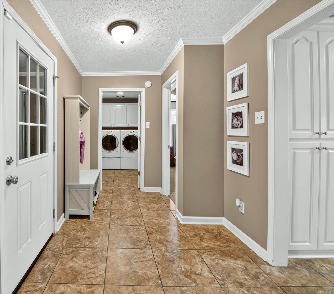
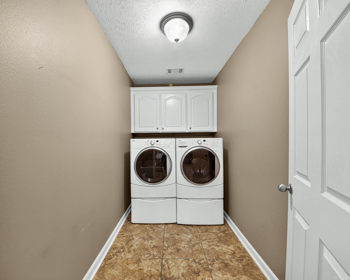
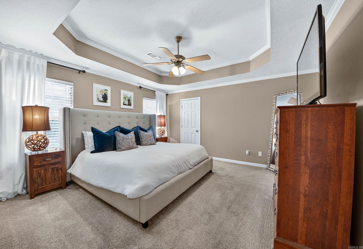
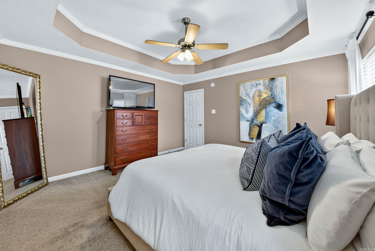
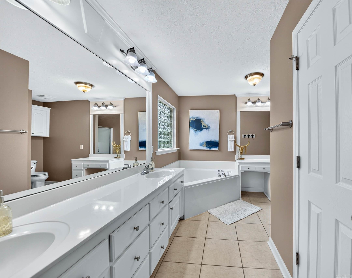
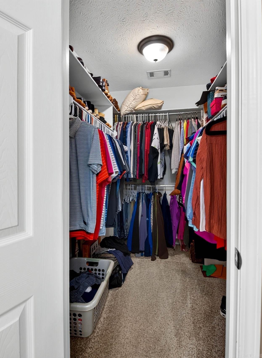
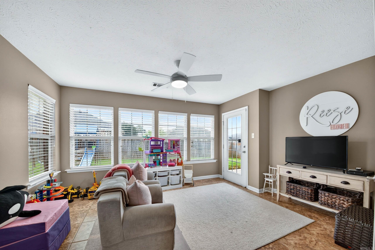
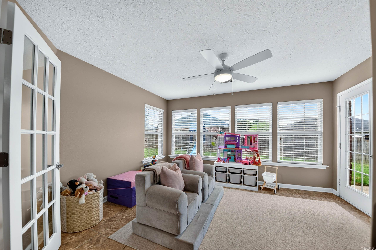
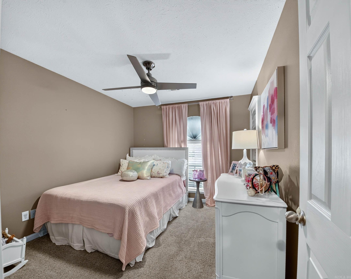
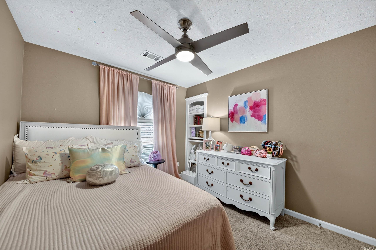
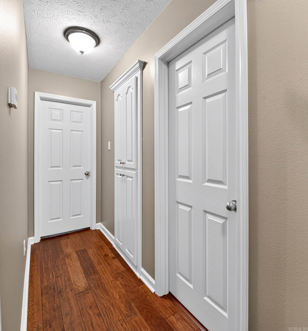
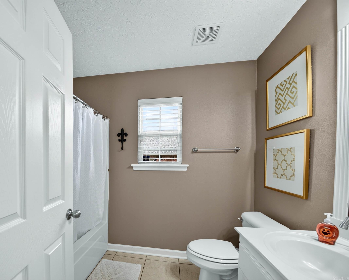
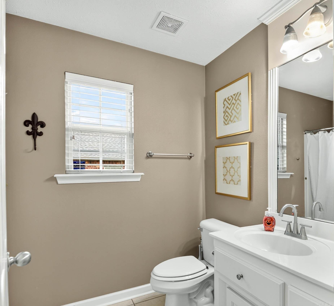
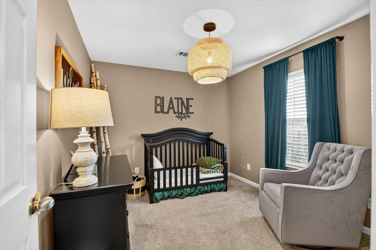
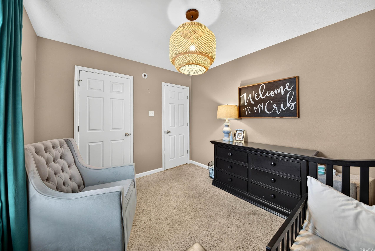
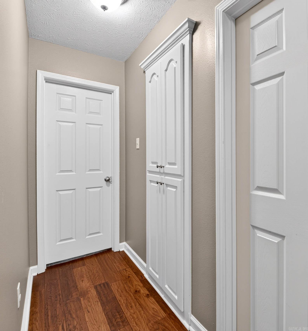
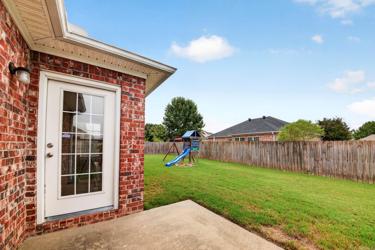
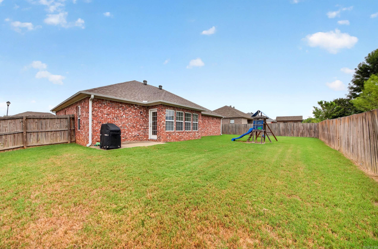
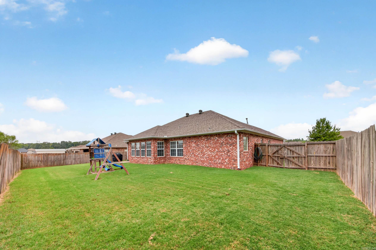
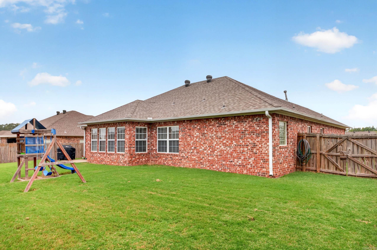
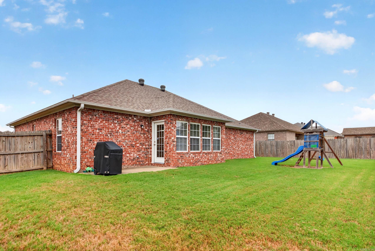
Sophistication, charm, and thoughtful design come together in this beautifully maintained home. Mature landscaping and a extended driveway create an inviting first impression while offering plenty of functionality. Inside, the partially open floor plan provides both an easy flow for everyday living and intentional spaces for separation, including a formal dining room/office and a versatile bonus room. Beautiful trim work and elegant tray ceilings add character throughout the home. The spacious primary suite offers a relaxing retreat, while the primary bath features a large soaking tub, separate walk-in shower, dual vanities, dedicated makeup area, and an oversized walk-in closet. Two additional bedrooms offer generous space and large closets. The laundry room offers plenty of workspace and storage, along with a privacy door to keep laundry day out of sight. Step outside to a large, level backyard with plenty of room for relaxing and entertaining. New Roof in 2022. New A/C unit August 2026 with warranty for new owners A beautiful combination of comfort, functionality, and timeless details—this one is ready to welcome you home. Listed by Cheryl Hill, PorchLight Realty 501-831-0409 CARMLS 26038890 Directions to property: From downtown cabot, Head South on S Second St (hwy 367), Turn Left on to N Stonehenge Dr. Turn Left onto Canterbury Lane. Property will be on the Right

 Information Deemed Reliable but Not Guaranteed. CENTURY 21 H.S.V. Realty is licensed in the state of Arkansas. CENTURY 21 and the CENTURY 21 Logo are registered service marks owned by Century 21 Real Estate LLC. H.S.V. Realty, Inc. fully supports the principles of the Fair Housing Act and the Equal Opportunity Act. Each franchise is independently owned and operated. Any services or products provided by independently owned and operated franchisees are not provided by, affiliated with or related to Century 21 Real Estate LLC nor any of its affiliated companies.