
Home for Sale at 18 Heelstone in Cabot, AR for $275,000
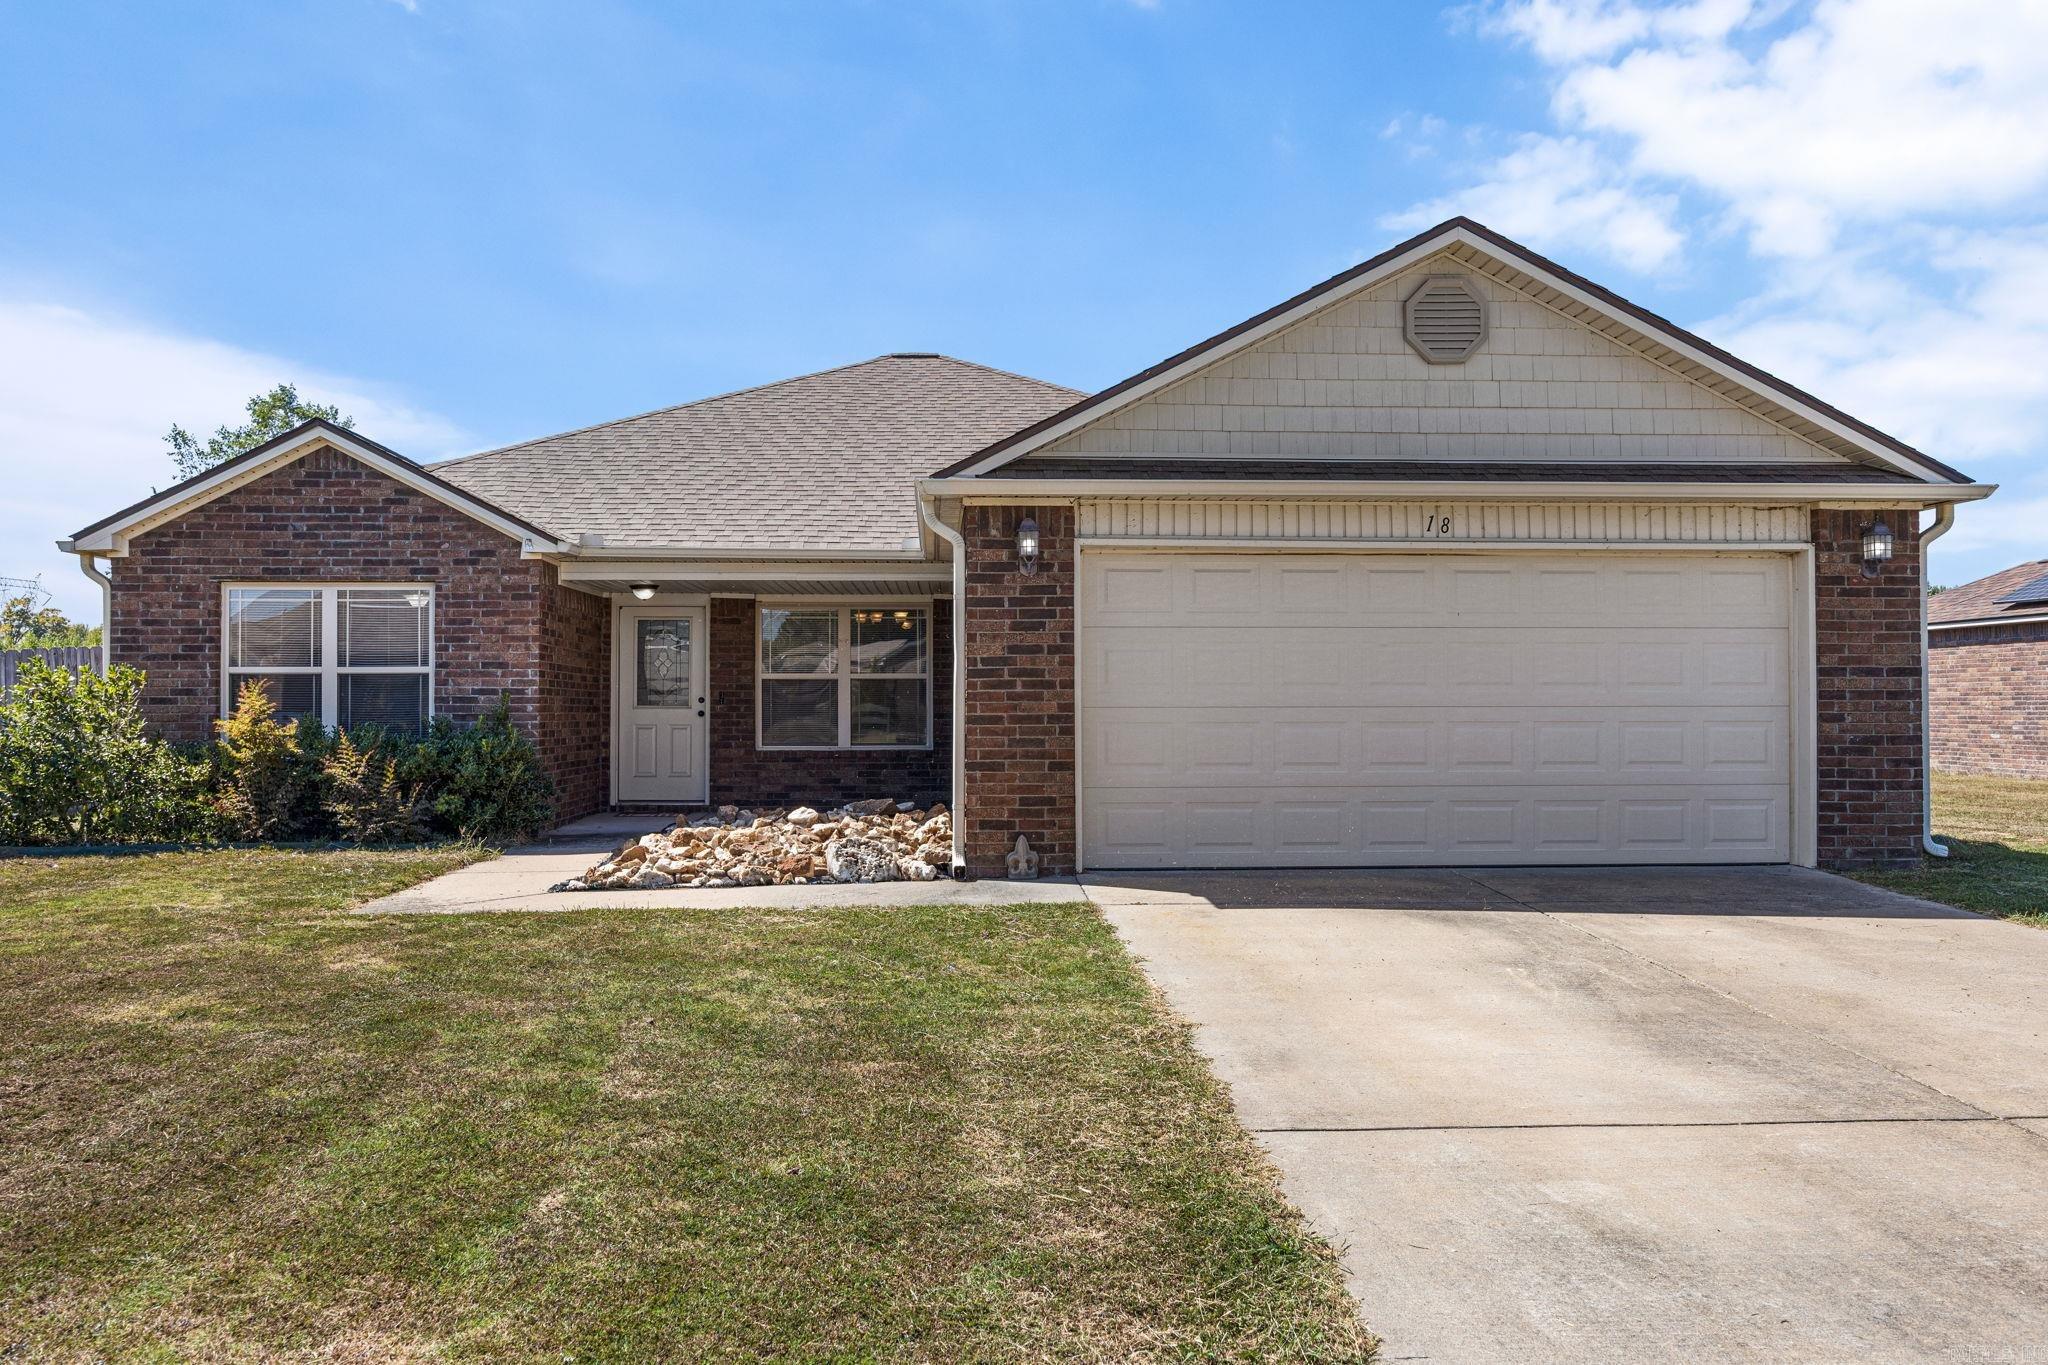
18 Heelstone | CABOT SCHOOL DISTRICT
Welcome home! This beautiful 3-bedroom, 2-bath home offers a warm and inviting space with room to relax, entertain, and make it your own. The spacious living room features soaring ceilings and an open layout that creates an airy, comfortable feel throughout the main living space. The large kitchen is ready for everyday living and entertaining, complete with a gas range and plenty of room to gather. Step outside to enjoy a peaceful backyard overlooking the lake, with access to the water just beyond your own backyard. Perfect for enjoying your morning coffee or unwinding after a long day. The lake provides a serene view year-round. Additional features include a floored attic for convenient storage and an extended gas line, offering the option to add a fireplace in the future. The current gas stove will not convey, but the seller will replace with another stove. Located in a desirable subdivision with convenient access to nearby schools, and everyday amenities, this move-in-ready home is ready to welcome its next owner. CARMLS 26039705 Directions to property: Take West Main Street, then to North Second Street. Follow for approximately 2 miles, then north to Stonehenge Drive. Right on Heelstone.

 Information Deemed Reliable but Not Guaranteed. CENTURY 21 H.S.V. Realty is licensed in the state of Arkansas. CENTURY 21 and the CENTURY 21 Logo are registered service marks owned by Century 21 Real Estate LLC. H.S.V. Realty, Inc. fully supports the principles of the Fair Housing Act and the Equal Opportunity Act. Each franchise is independently owned and operated. Any services or products provided by independently owned and operated franchisees are not provided by, affiliated with or related to Century 21 Real Estate LLC nor any of its affiliated companies.