
Home for Sale at 27 Sunflower Drive in Cabot, AR for $335,000
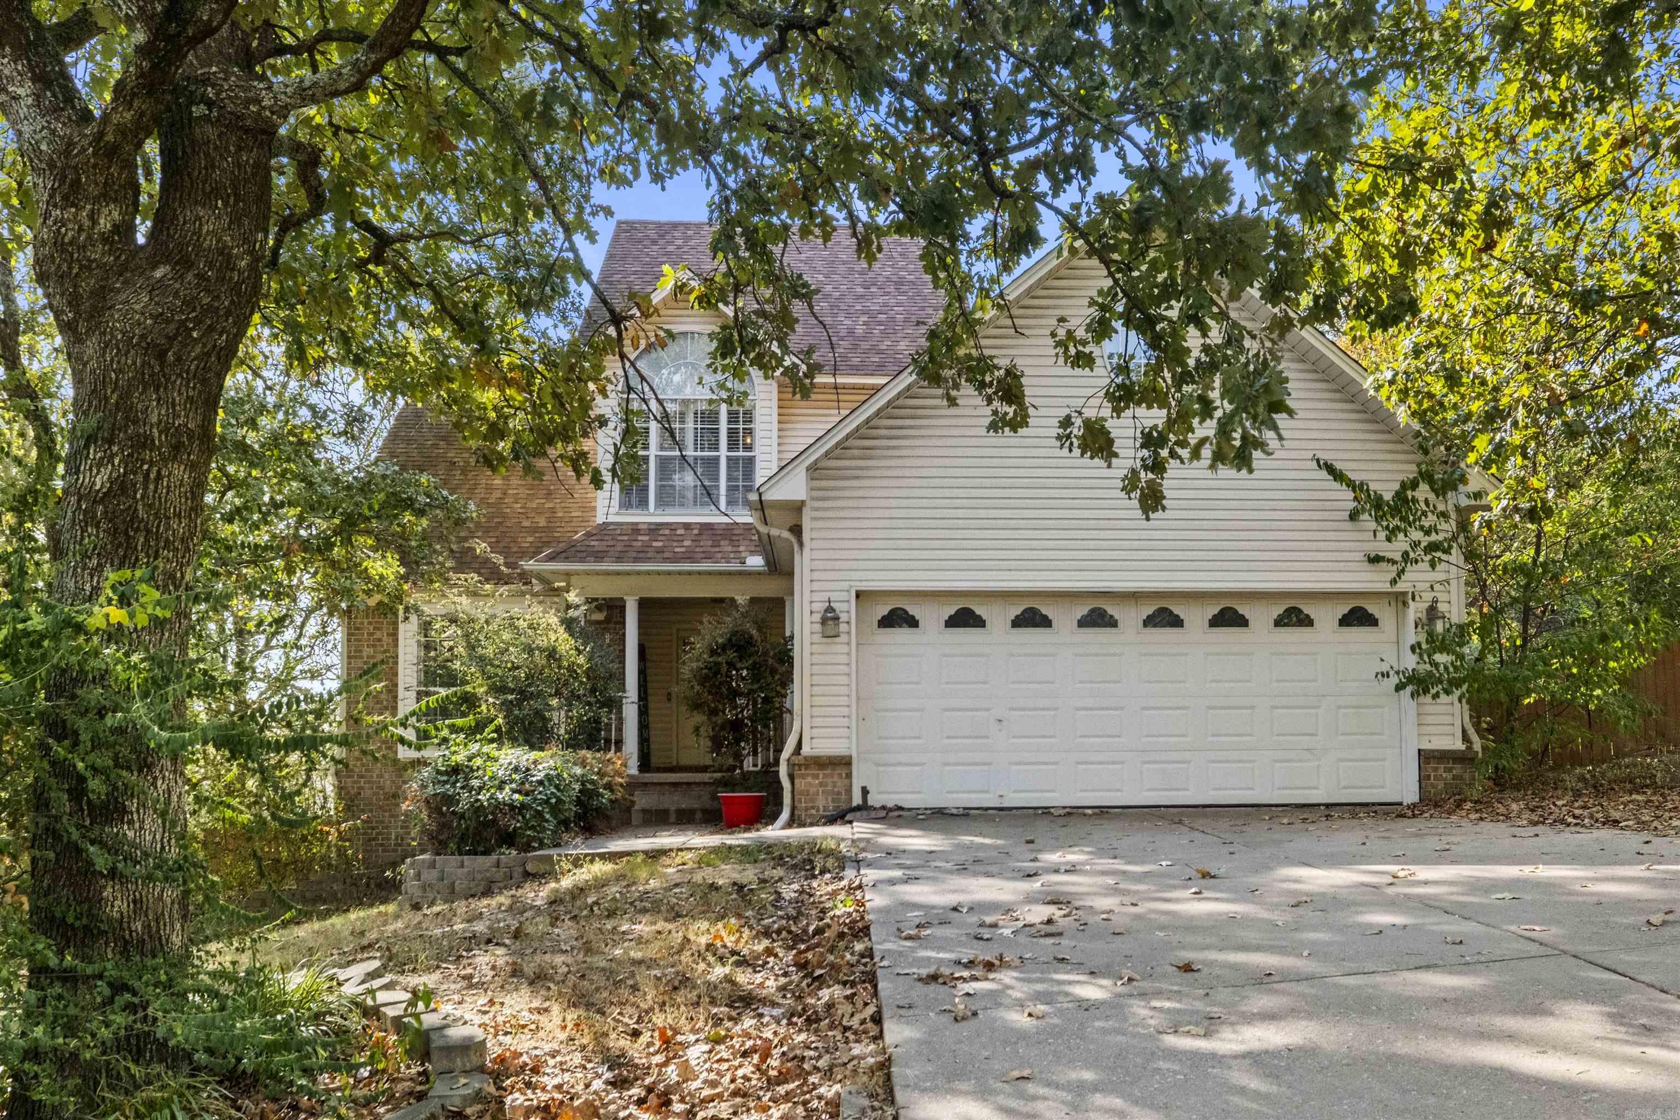
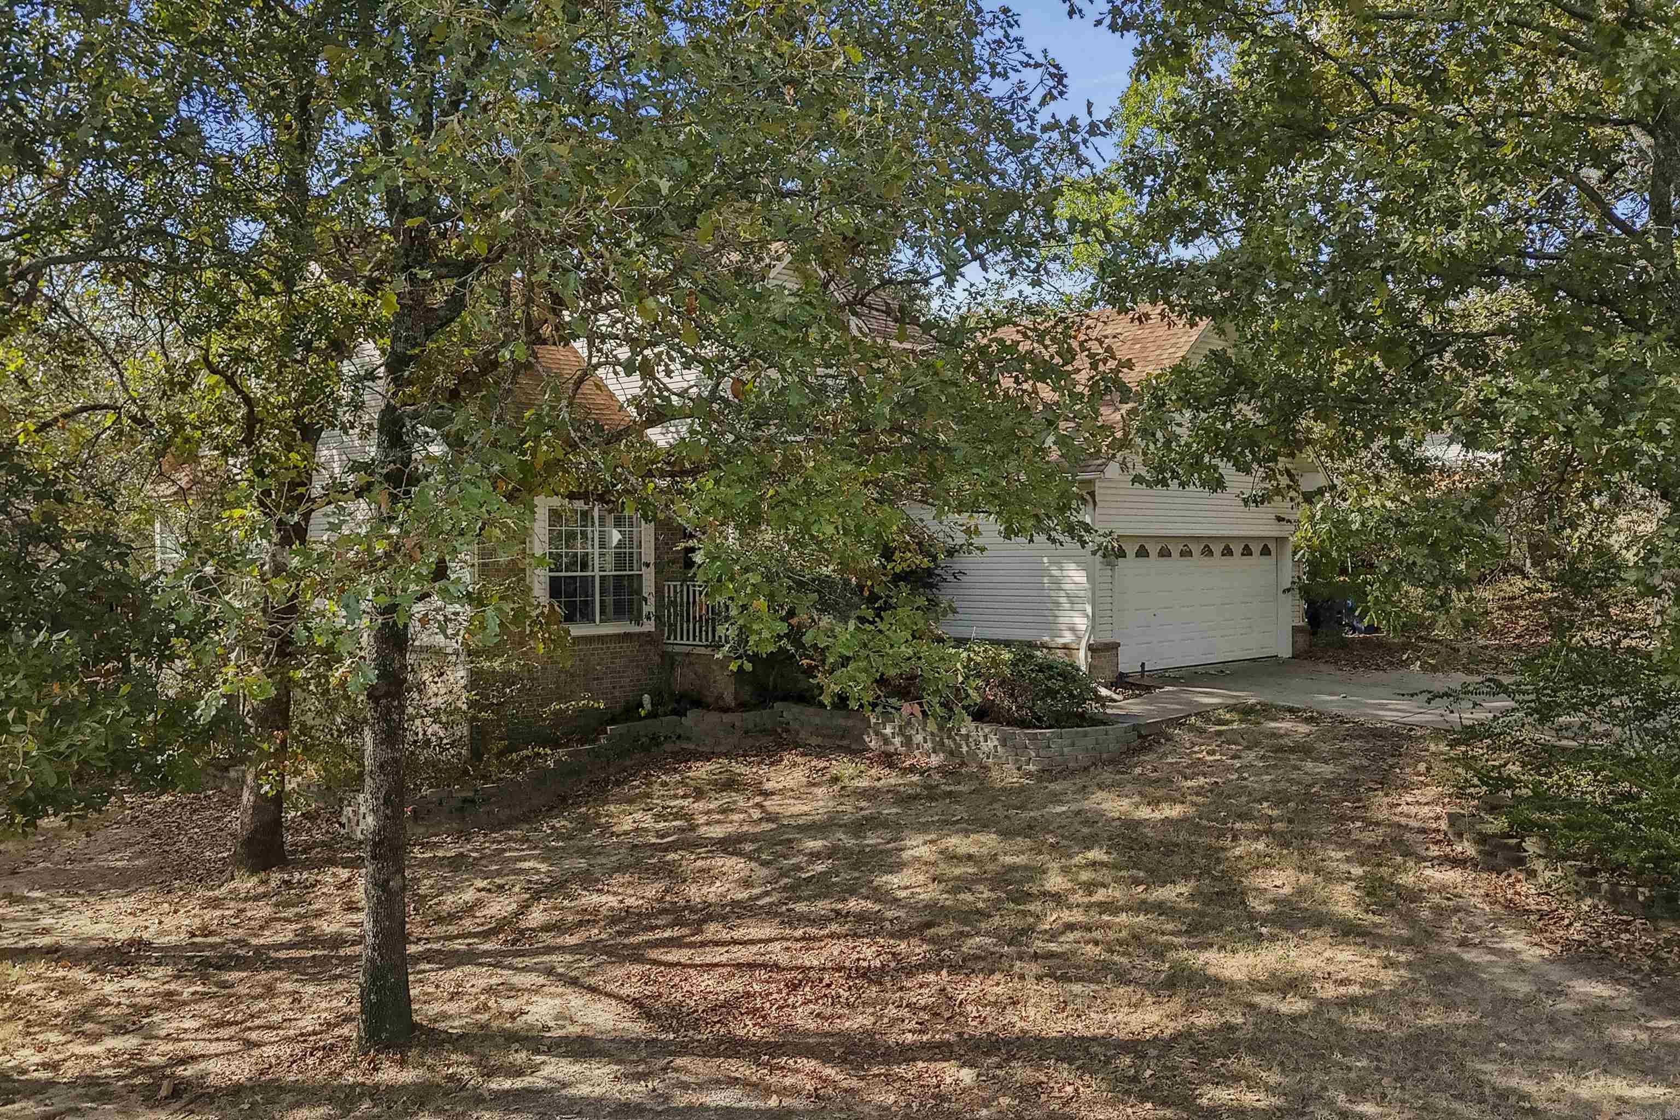
27 Sunflower Drive | CABOT SCHOOL DISTRICT
$335,000
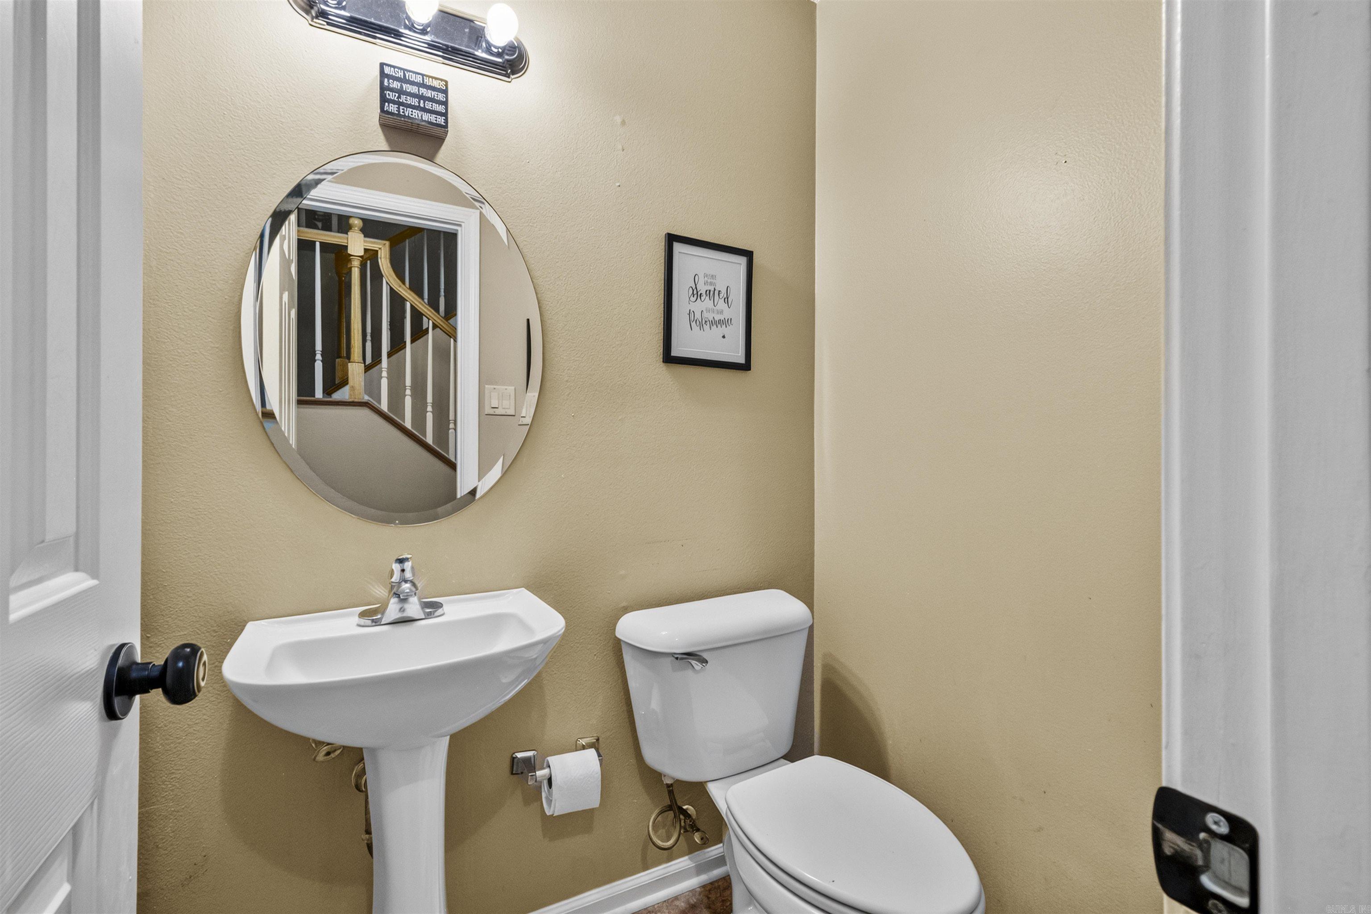
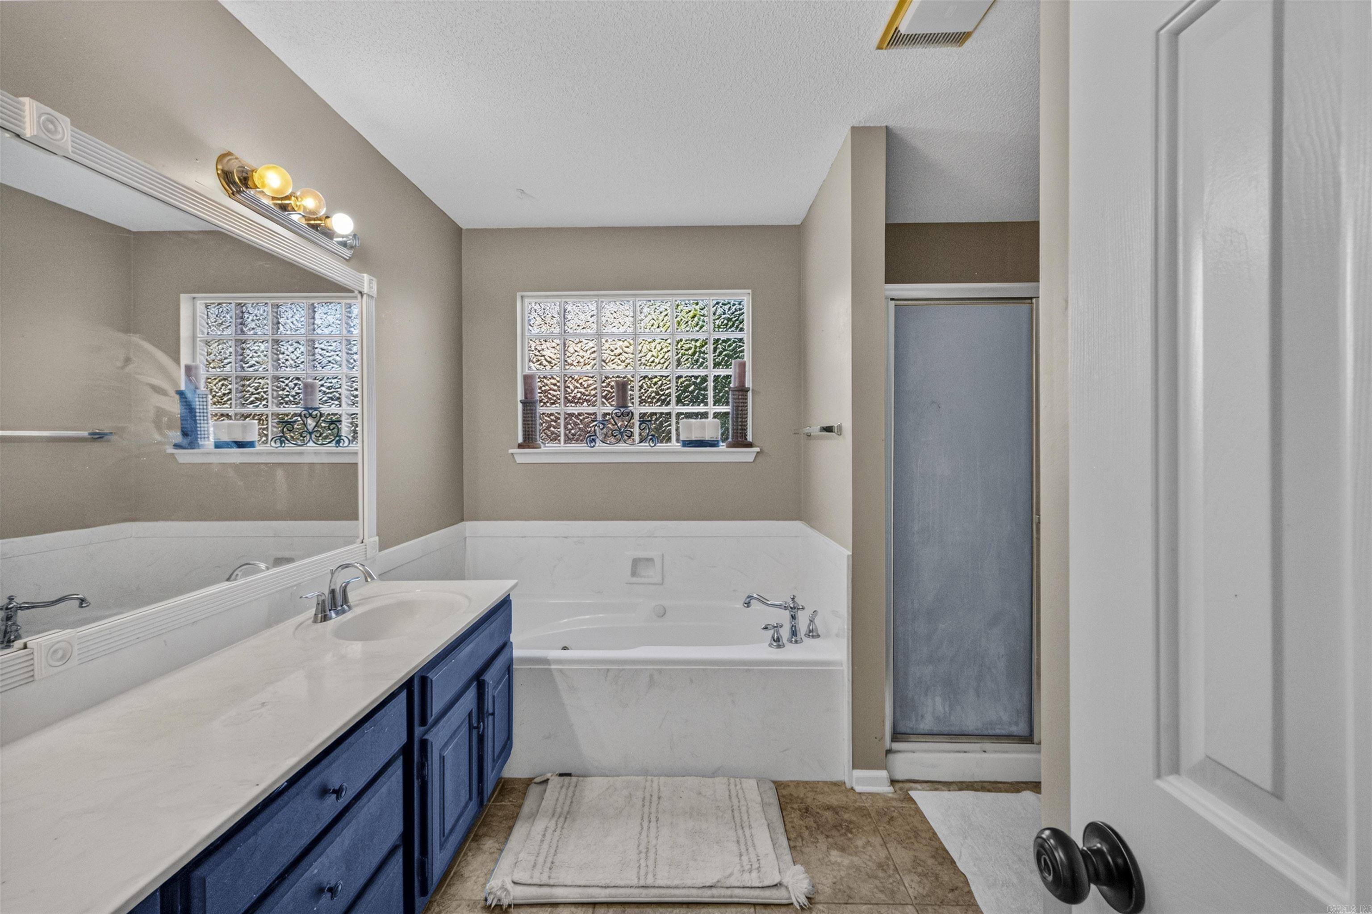
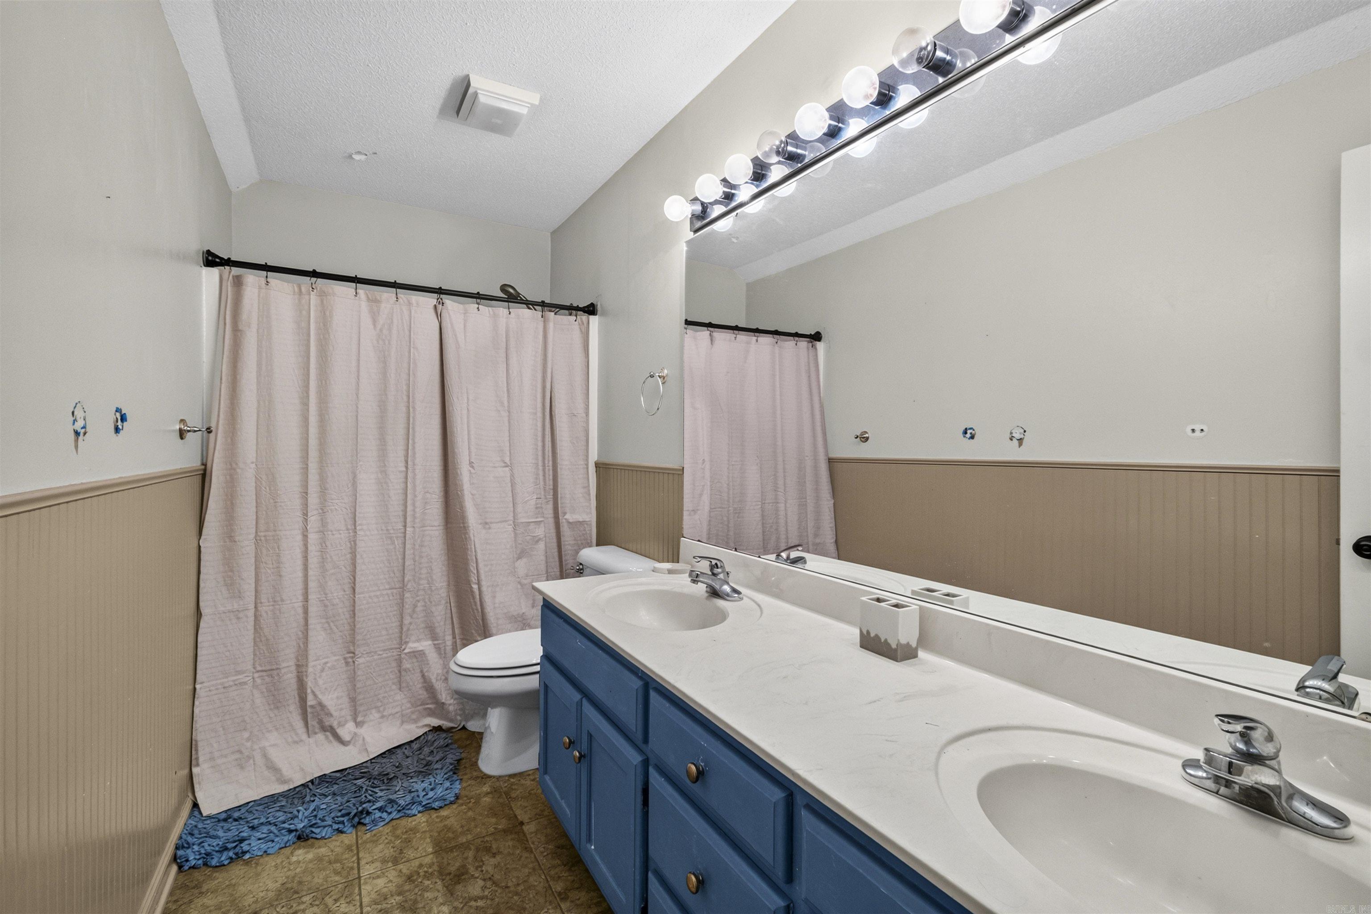
| 4 Beds | 3 Baths (2 Full, 1 Half) | 2,361 Sq. Ft.
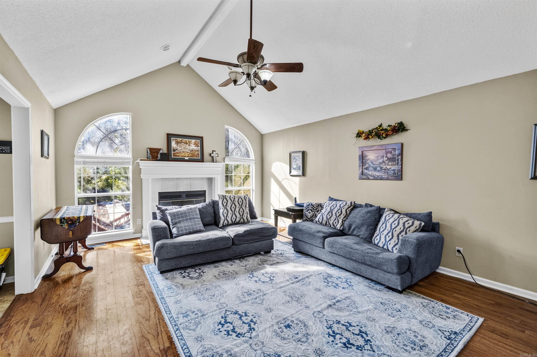
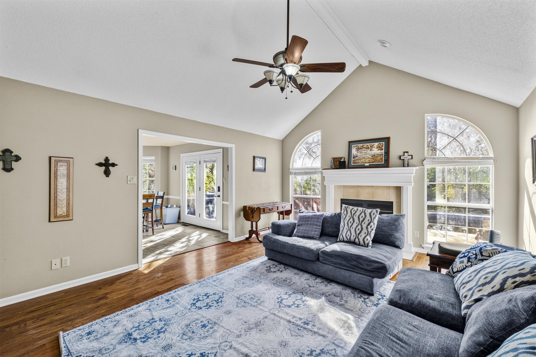
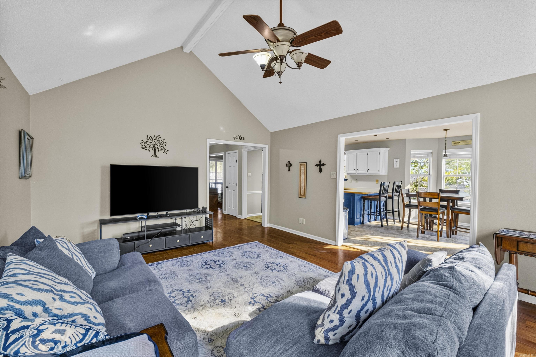
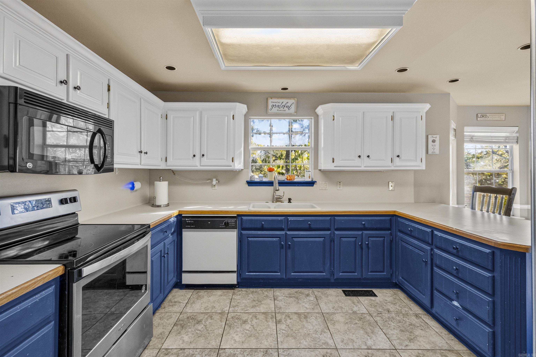
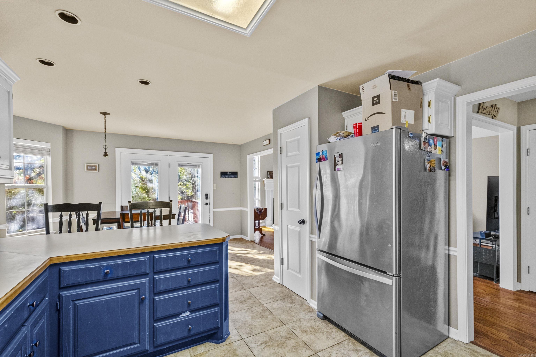
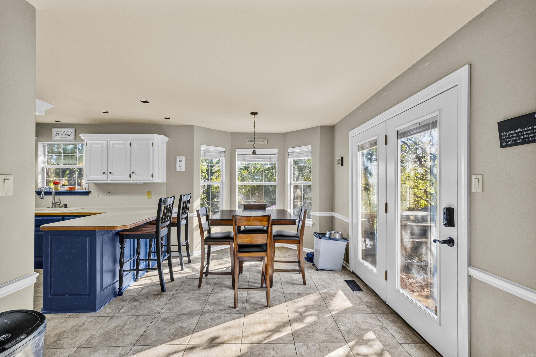
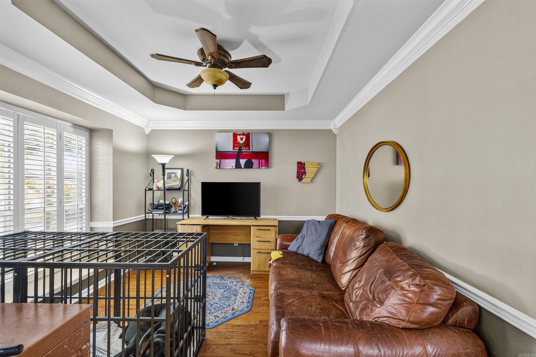
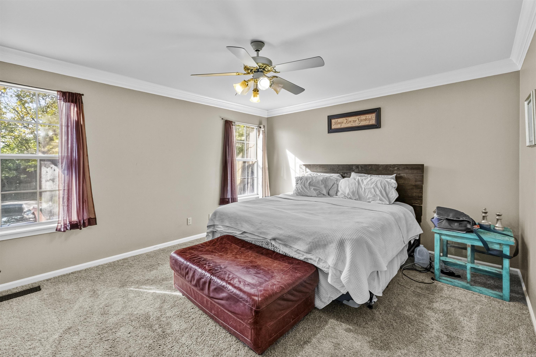
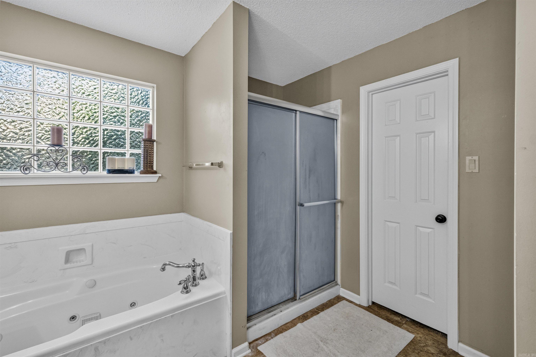
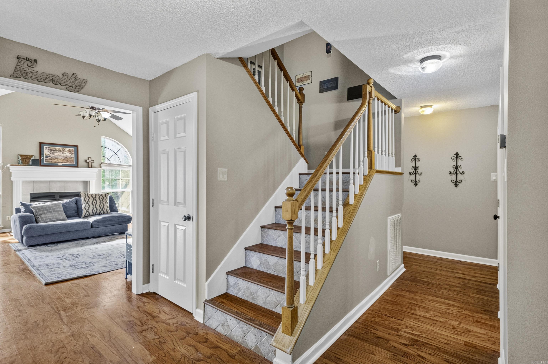
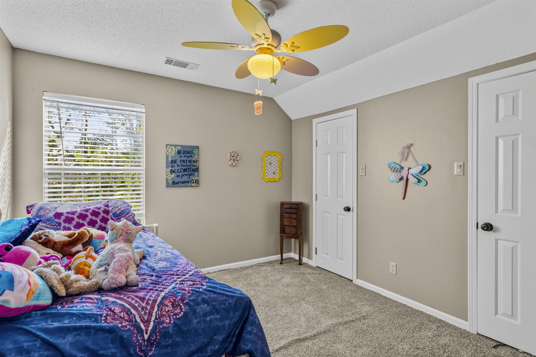
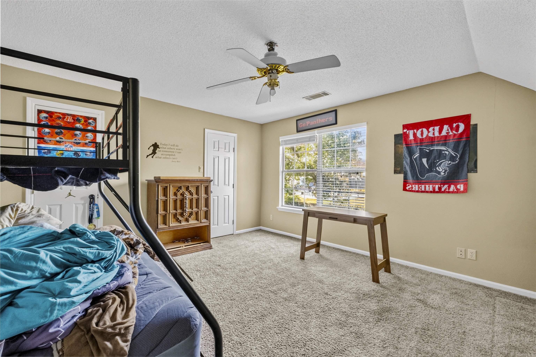
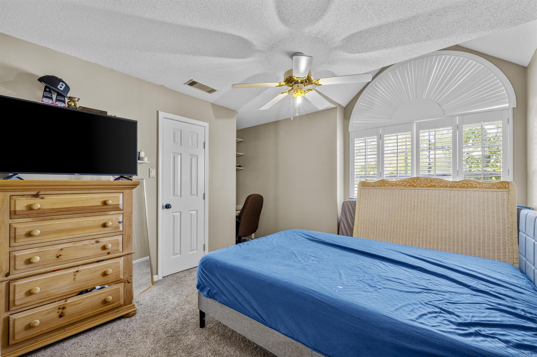
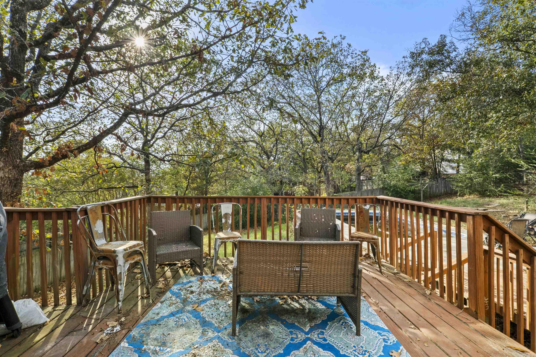
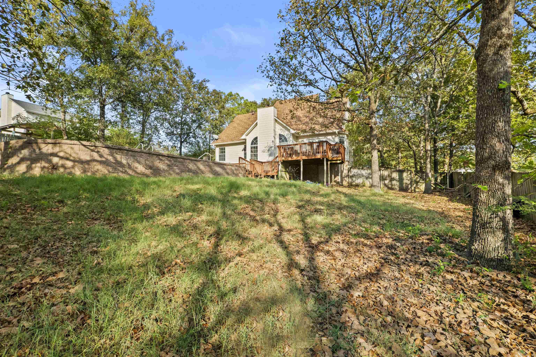
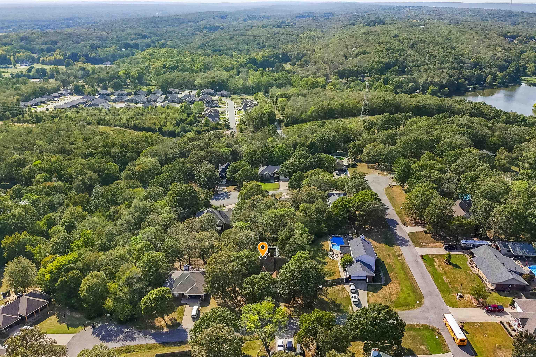
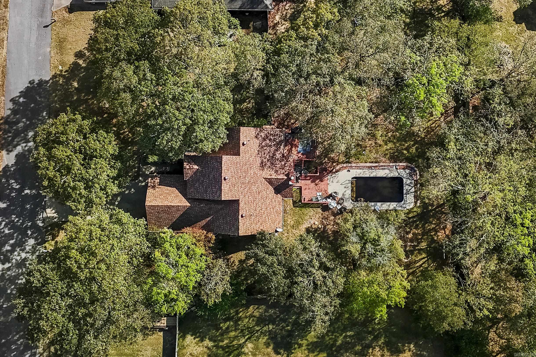
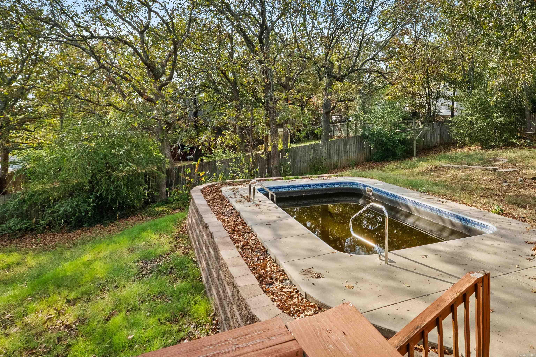
Room to grow and a location you’ll love! This spacious 4-bedroom, 2.5-bath home with an office offers approximately 2,361 sq ft with a cozy wood burning fireplace and living room with a vaulted ceiling. Step outside to a double level deck overlooking a large fenced yard and in ground pool. All this in a convenient Cabot location. CARMLS 26039740 Directions to property: From NLR, take exit 19 and cross over the interstate. Right on Willie Ray. Left on James which turns into Mt Springs Rd. Left on S Summit Dr. Right on Sunland. Left on Sunflower. Home on right.
MLS Listing ID:
CARMLS 26039740 
 Information Deemed Reliable but Not Guaranteed. CENTURY 21 H.S.V. Realty is licensed in the state of Arkansas. CENTURY 21 and the CENTURY 21 Logo are registered service marks owned by Century 21 Real Estate LLC. H.S.V. Realty, Inc. fully supports the principles of the Fair Housing Act and the Equal Opportunity Act. Each franchise is independently owned and operated. Any services or products provided by independently owned and operated franchisees are not provided by, affiliated with or related to Century 21 Real Estate LLC nor any of its affiliated companies.