
Home for Sale at 17 Charleston in Cabot, AR for $400,000
17 Charleston | CABOT SCHOOL DISTRICT
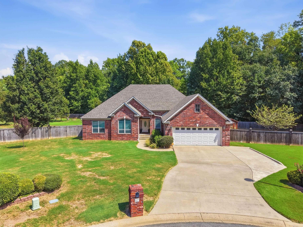
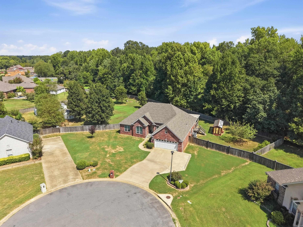
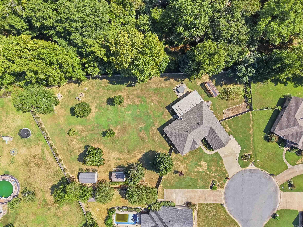
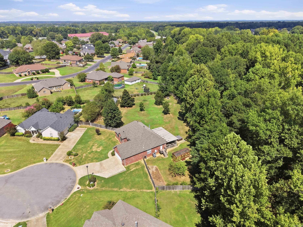
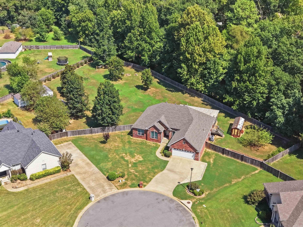
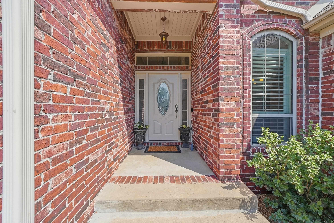
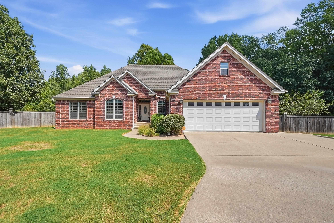
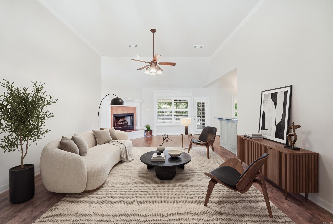
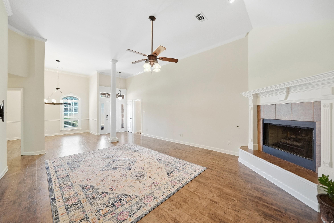
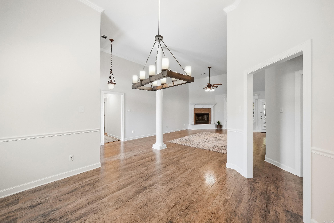
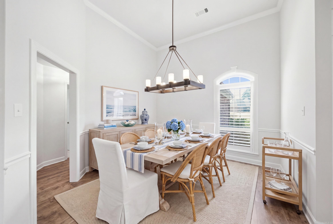
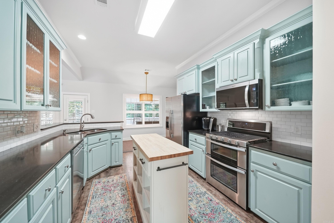
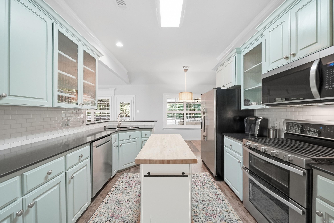
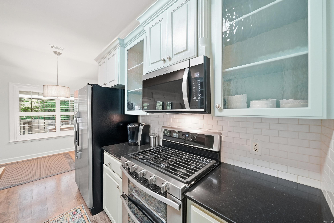
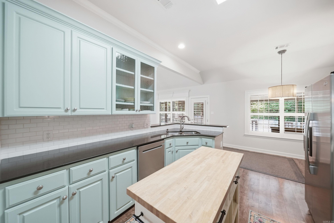
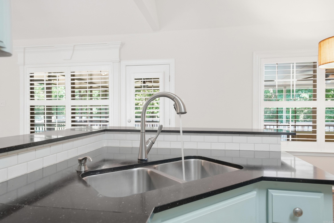
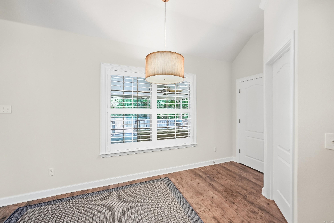
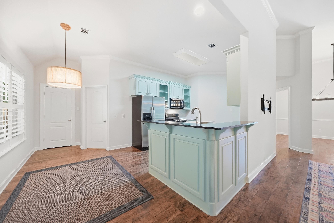
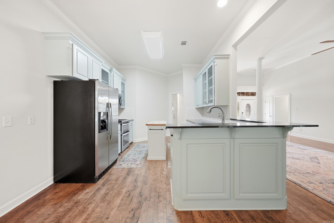
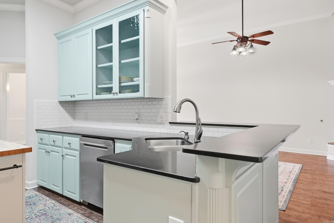
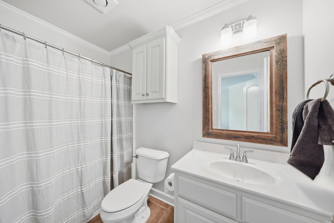
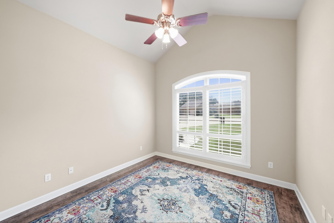
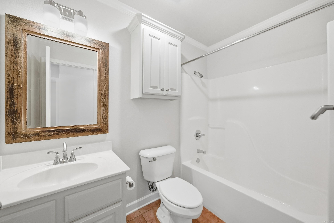
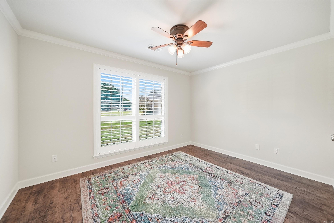
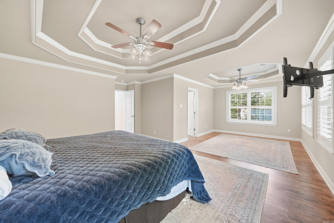
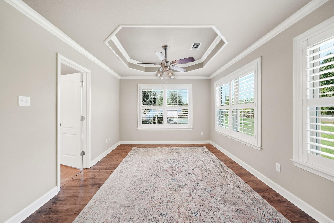
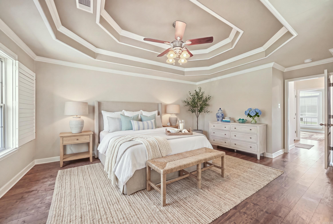
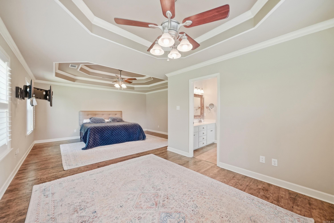
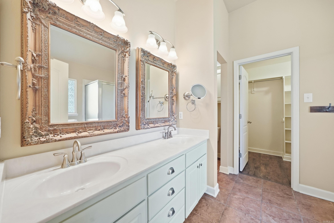
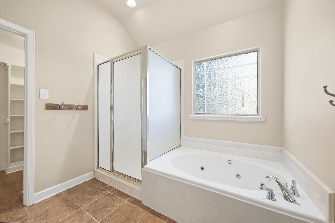
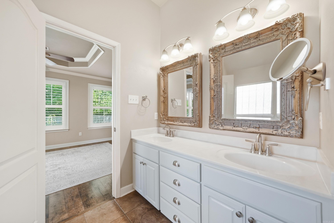
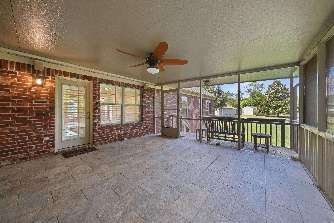
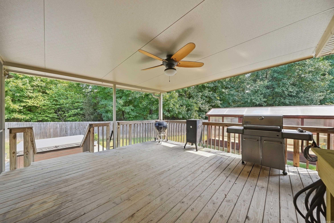
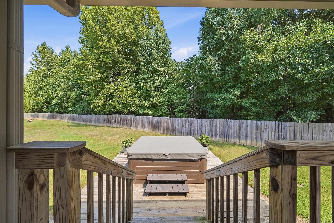
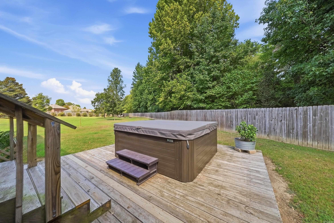
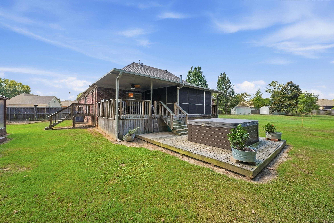
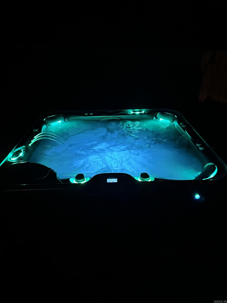
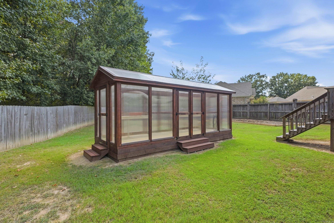
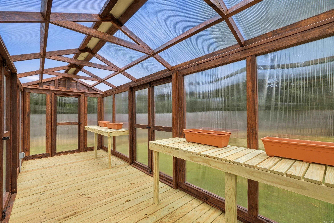
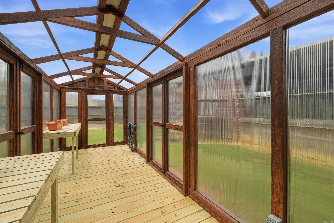
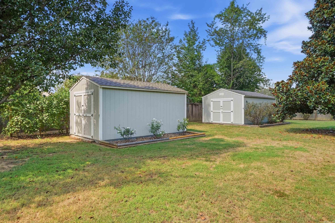
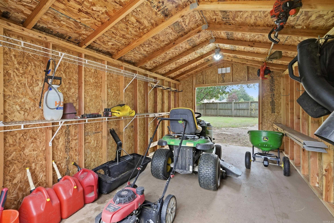
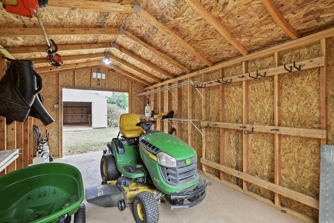
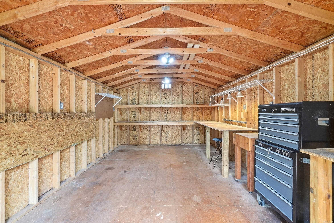
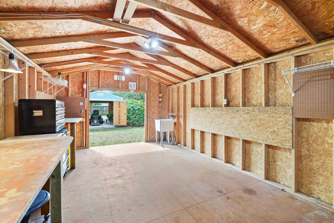
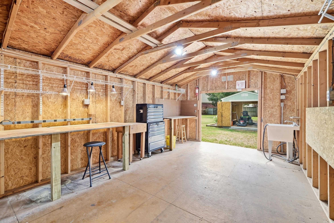
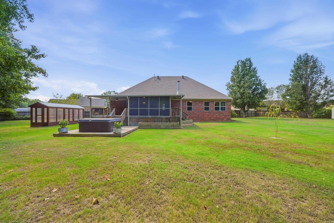
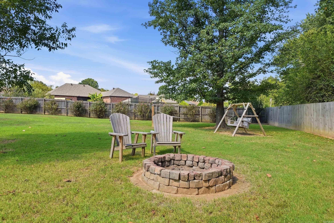
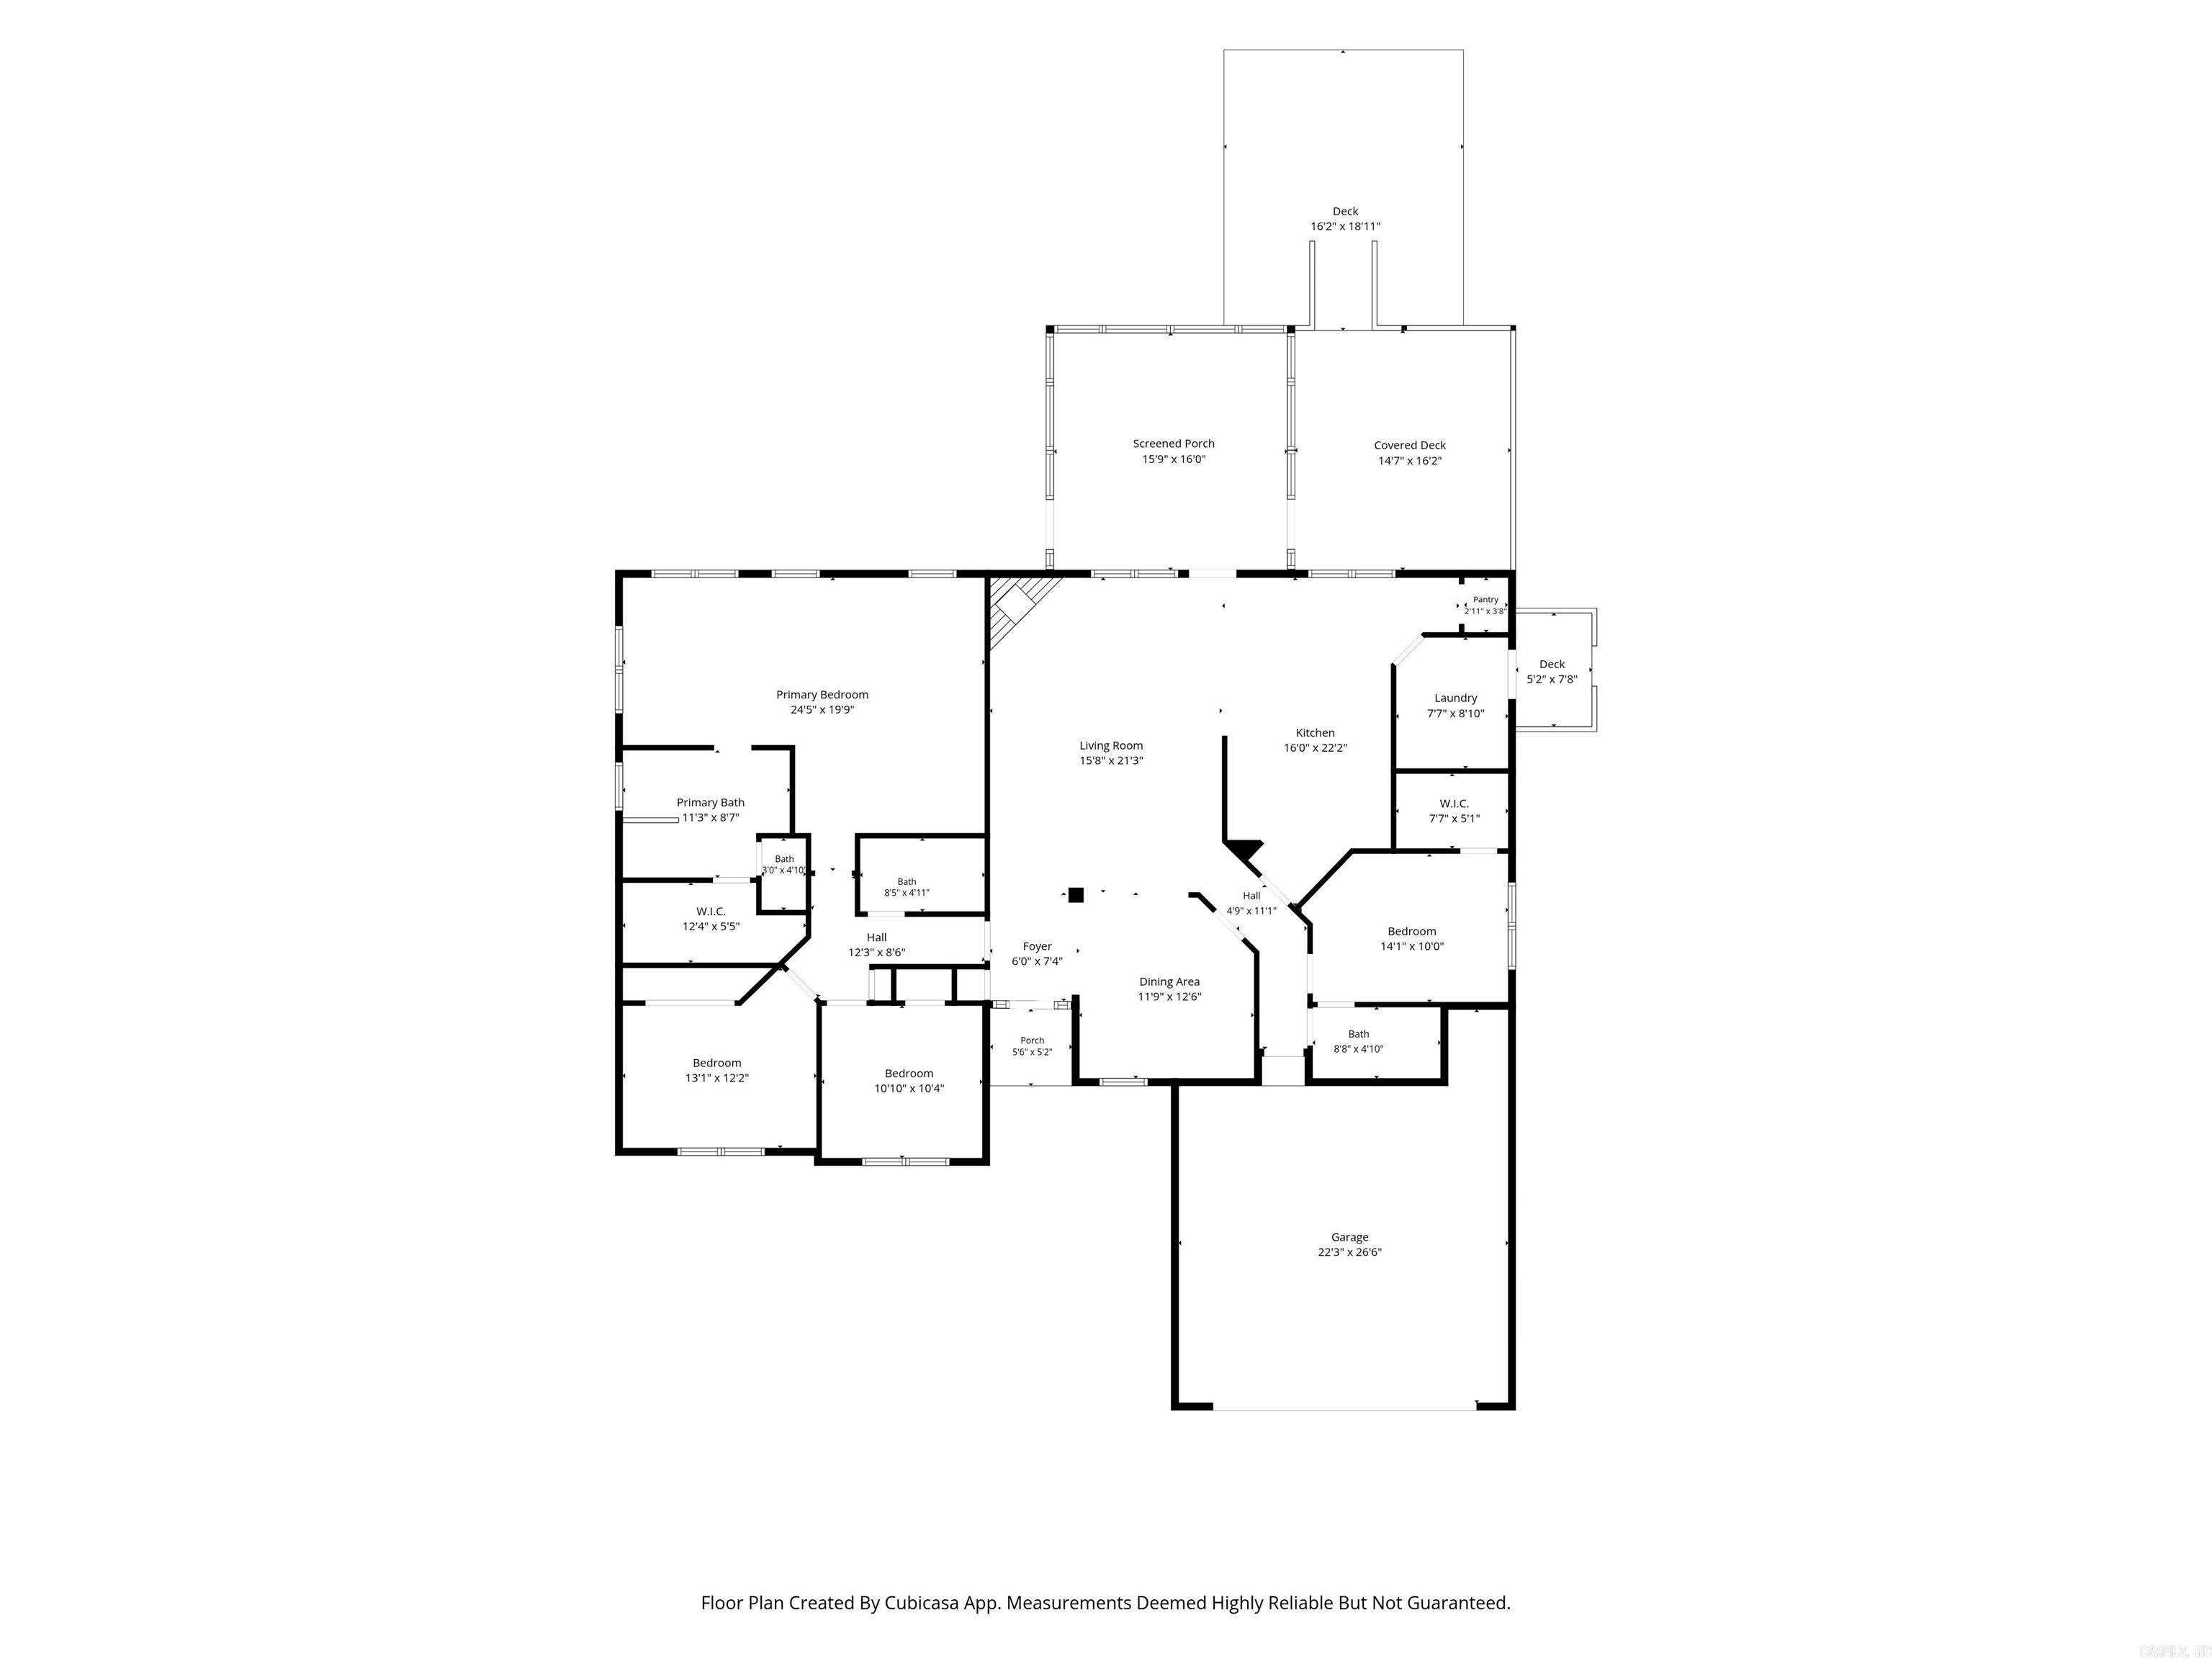
This isn’t just another home in Shiloh. This one stands out for all the right reasons! Sitting on a full acre at the end of a quiet cul-de-sac, this hard-to-find 4 bedroom, 3 full bath home offers the space and flexibility so many buyers are looking for. The primary suite even features an additional large area perfect for a nursery, home office, exercise space or private sitting area. Inside, plantation shutters, extensive trim and a gas fireplace add character, while the updated kitchen features quartz countertops, subway tile, gas range with double ovens and a large walk-in pantry. Major updates include a 2022 roof and 2021 HVAC. Then there’s the backyard! Imagine SEC Saturdays on the big screen, kids camping outside and evenings in the 7-person Hot Spring spa. A newly installed Yoderbilt greenhouse with power, water, gas and shelving, established garden areas and fruit and nut trees make it even more special. Two large shop/storage/work buildings with electric and water offer space for projects, hobbies and storage. Close enough to walk to Cabot Schools, yet with a backyard that feels worlds away! Agents see important confidential remarks. Some photos have been AI staged. CARMLS 26039742 Directions to property: From downtown Cabot, travel east on E Main Street/AR-38. Turn left onto N Lincoln Street, then right onto Vise Lane. Turn left onto Shenandoah Way, then turn onto Charleston Cove. Continue to 17 Charleston Cove.

 Information Deemed Reliable but Not Guaranteed. CENTURY 21 H.S.V. Realty is licensed in the state of Arkansas. CENTURY 21 and the CENTURY 21 Logo are registered service marks owned by Century 21 Real Estate LLC. H.S.V. Realty, Inc. fully supports the principles of the Fair Housing Act and the Equal Opportunity Act. Each franchise is independently owned and operated. Any services or products provided by independently owned and operated franchisees are not provided by, affiliated with or related to Century 21 Real Estate LLC nor any of its affiliated companies.