
Home for Sale at 114 Jonquil Lane in Camden, AR for $280,000
114 Jonquil Lane | CAMDEN (EAST) & HARMONY GROVE
$280,000
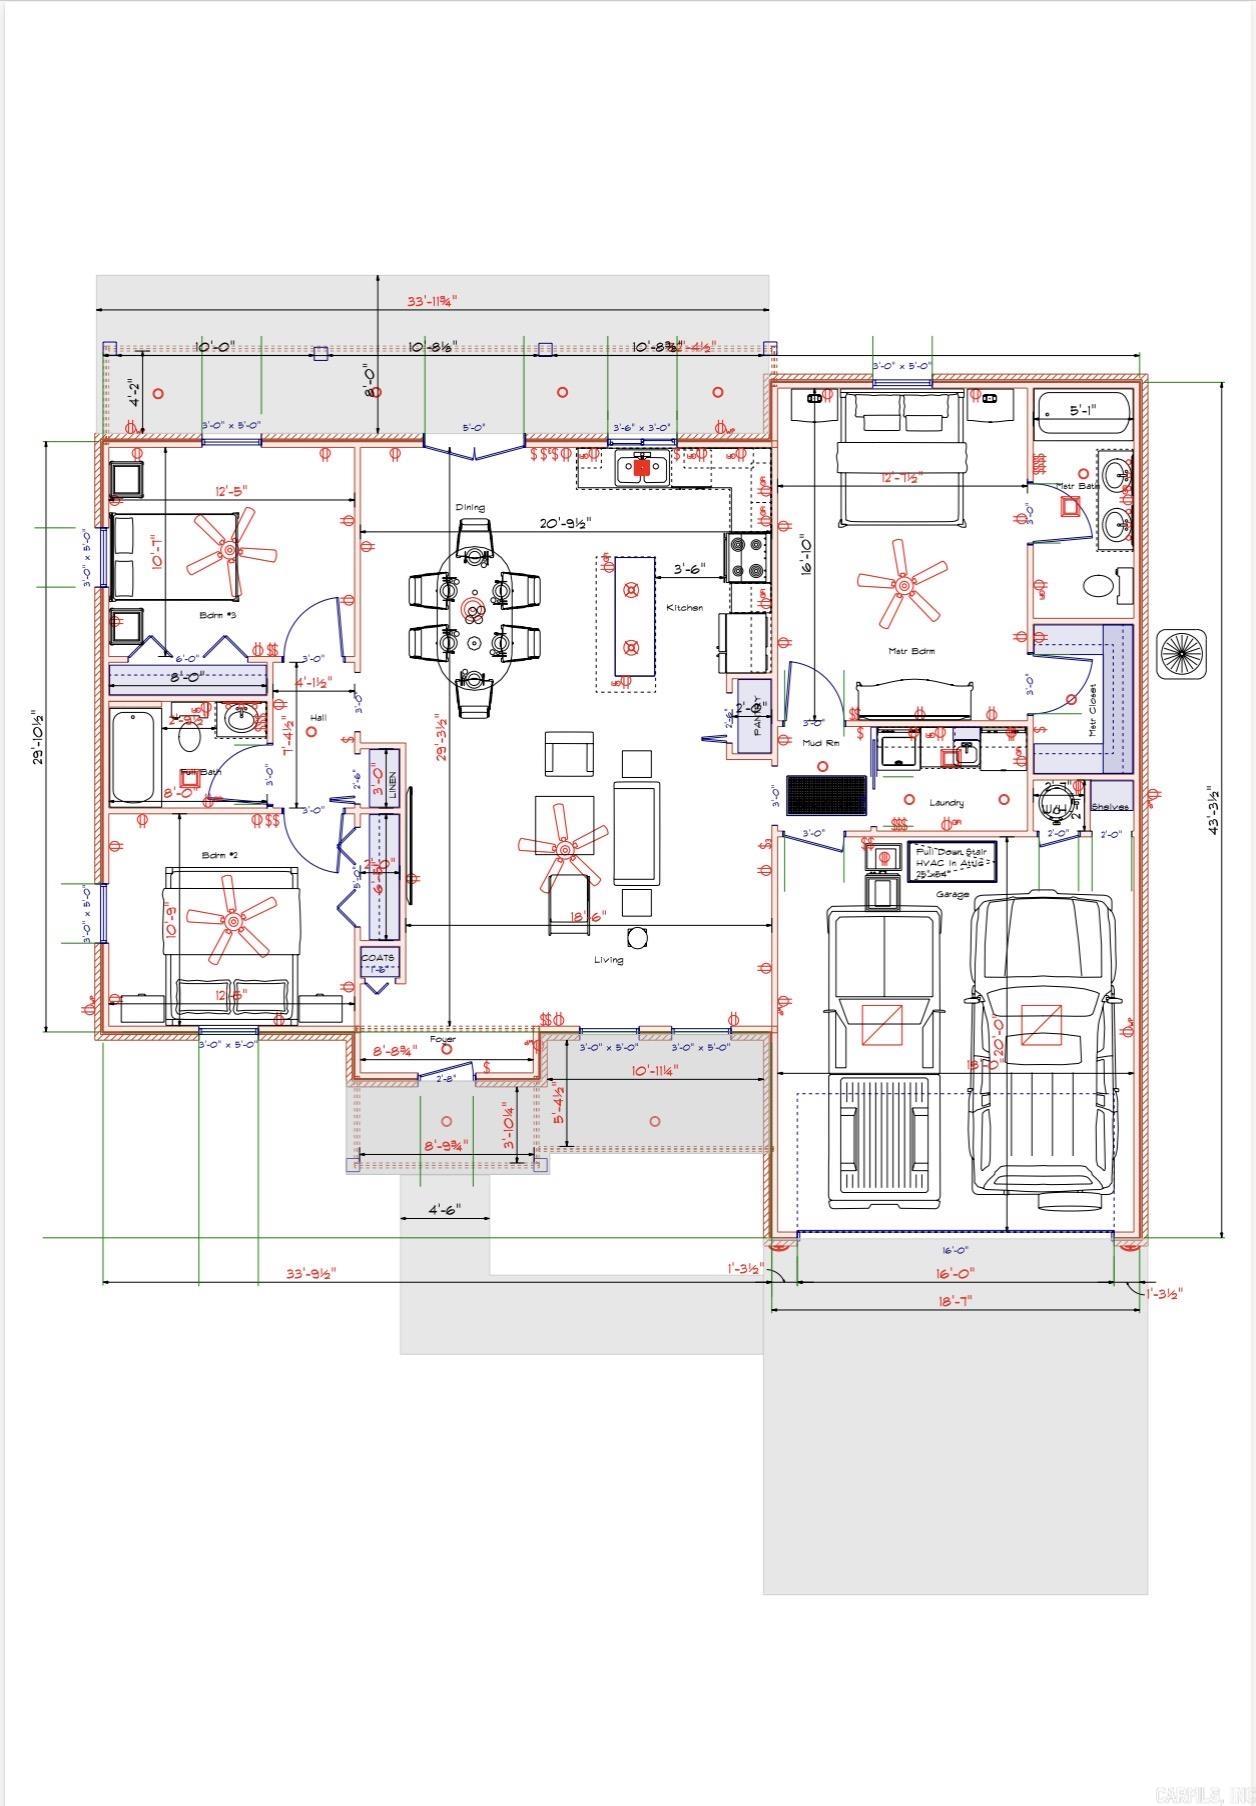
| 3 Beds | 2 Baths (2 Full) | 1,524 Sq. Ft.
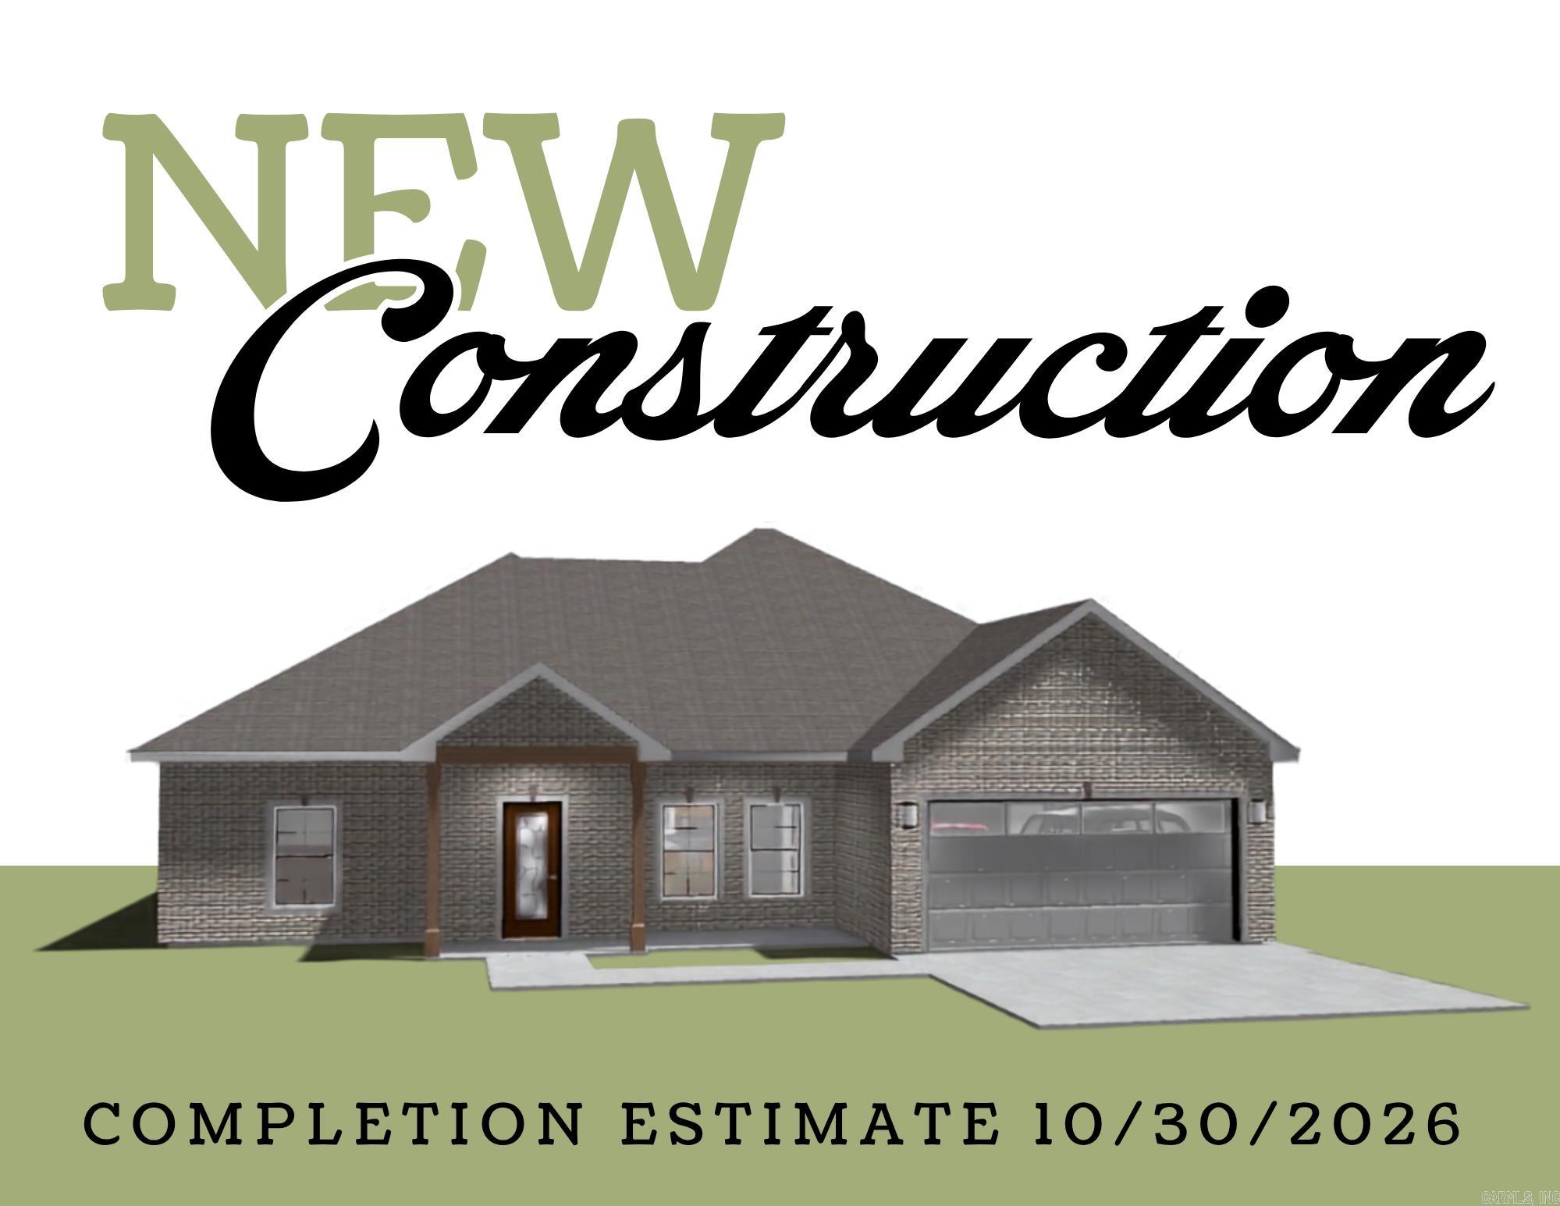
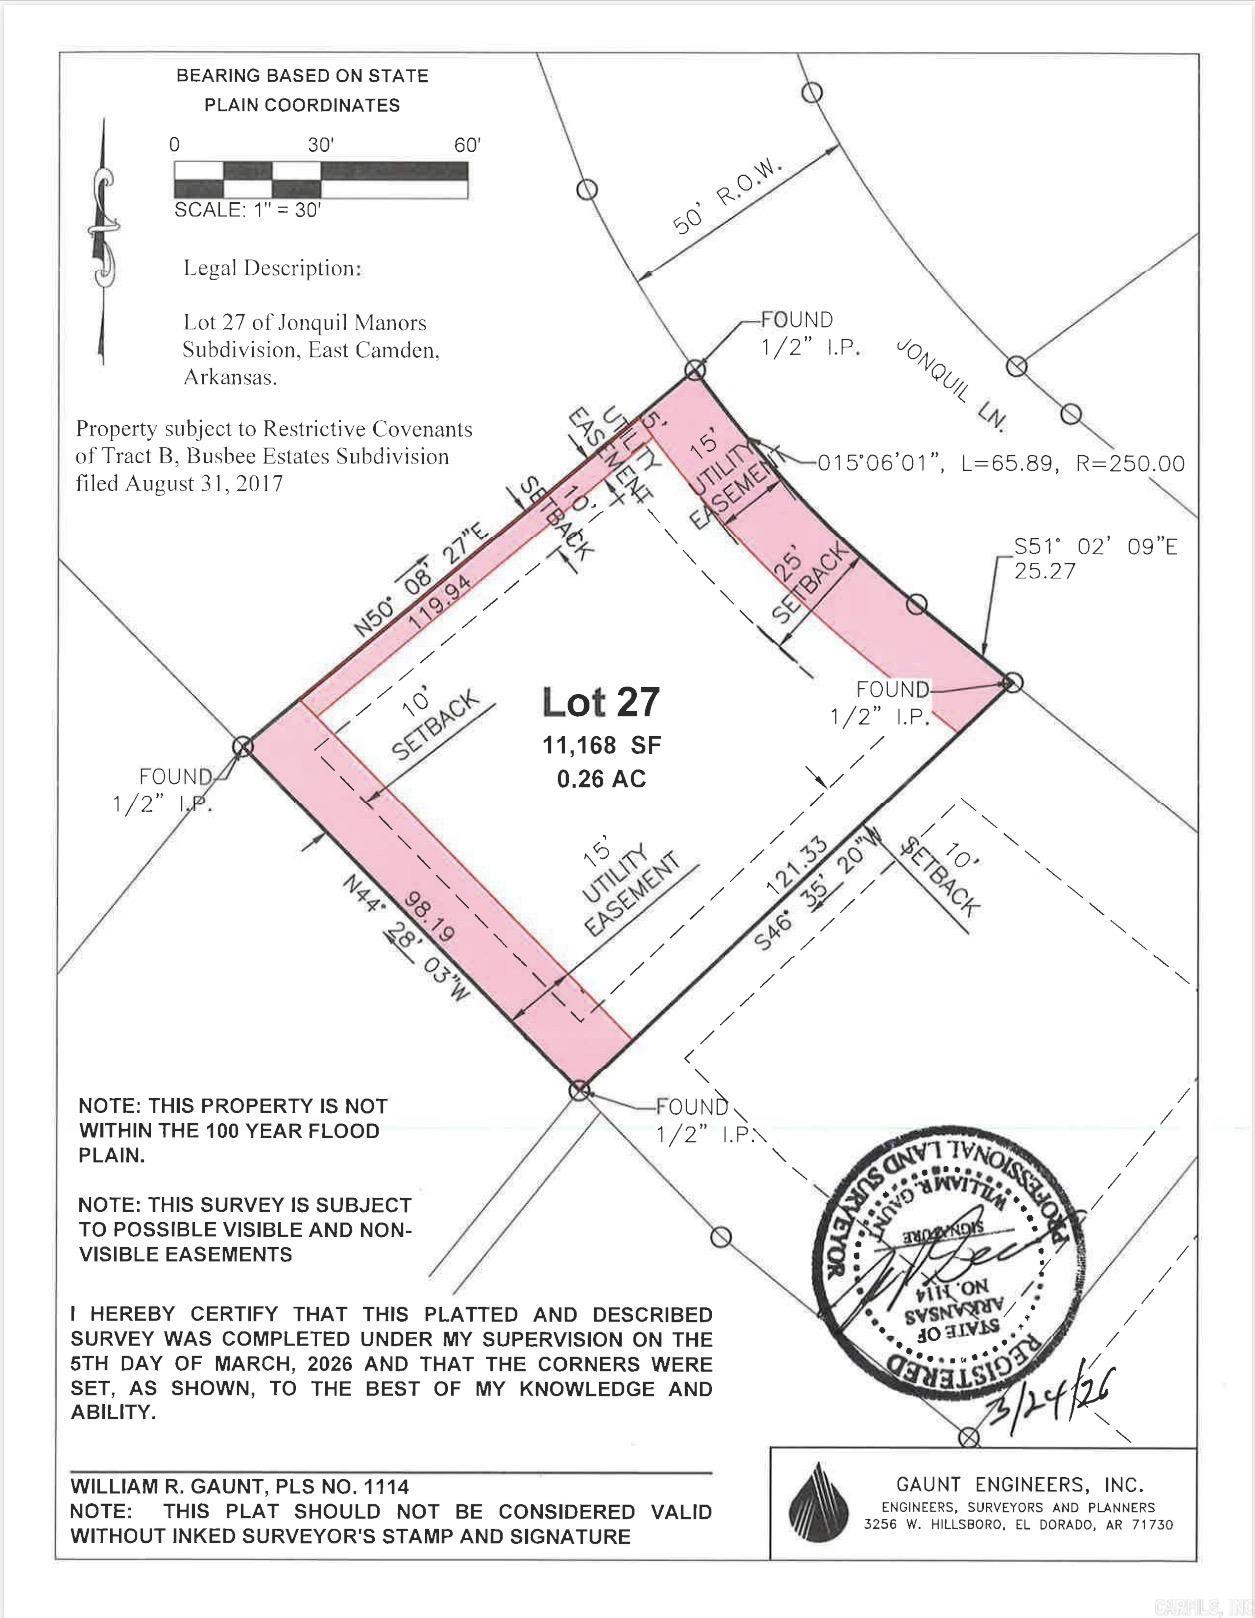
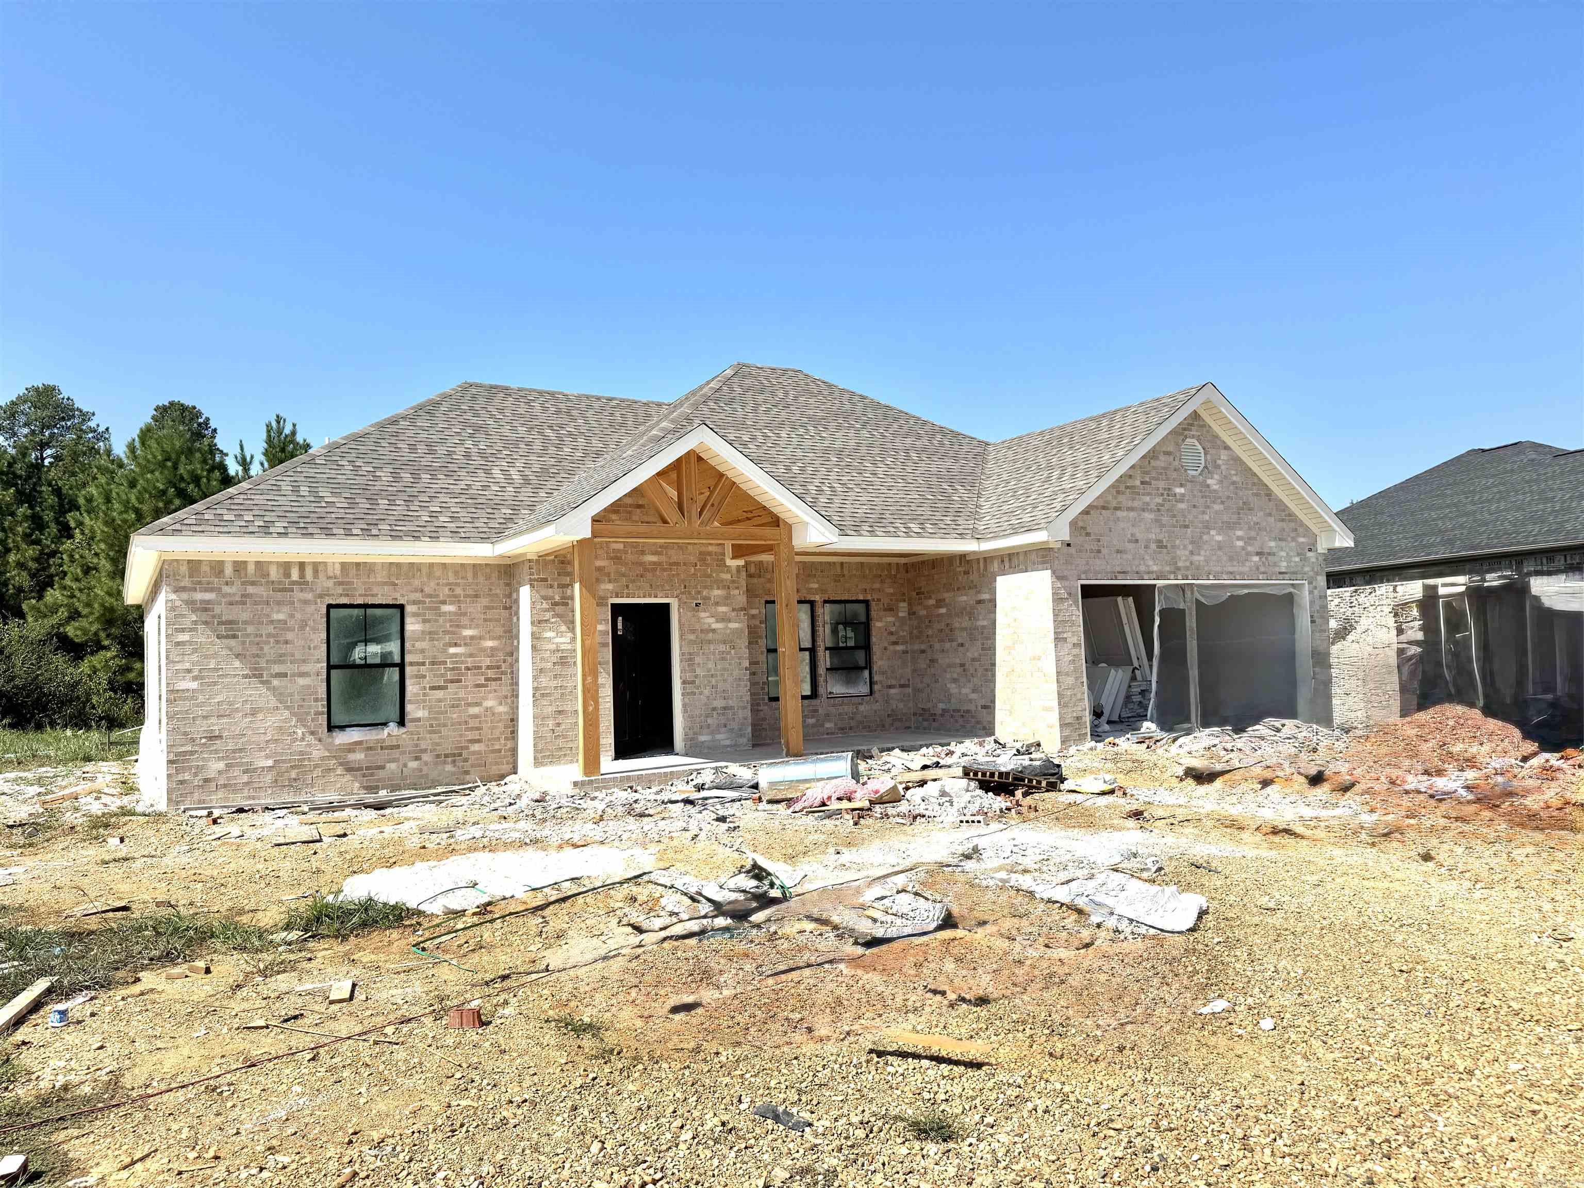
The latest addition to the Jonquil Manors Subdivision! This new construction home features a vaulted main living area with 9' ceilings throughout otherwise, double vanities in the primary bathroom, open and airy feel throughout with all the benefits of being the first to enjoy the fresh start this gorgeous home offers! Located just miles from the Highland area, and within the Harmony Grove School District, and fiber internet options through ARIS. This is a limited build street with only a handful of homes in the development. Make your move early! CARMLS 26039042 Directions to property: From Hwy 278 toward East Camden, turn onto Busbee, then right onto Jonquil Lane
MLS Listing ID:
CARMLS 26039042 
 Information Deemed Reliable but Not Guaranteed. CENTURY 21 H.S.V. Realty is licensed in the state of Arkansas. CENTURY 21 and the CENTURY 21 Logo are registered service marks owned by Century 21 Real Estate LLC. H.S.V. Realty, Inc. fully supports the principles of the Fair Housing Act and the Equal Opportunity Act. Each franchise is independently owned and operated. Any services or products provided by independently owned and operated franchisees are not provided by, affiliated with or related to Century 21 Real Estate LLC nor any of its affiliated companies.