
Home for Sale at 501 E Durkee in Carlisle, AR for $34,000
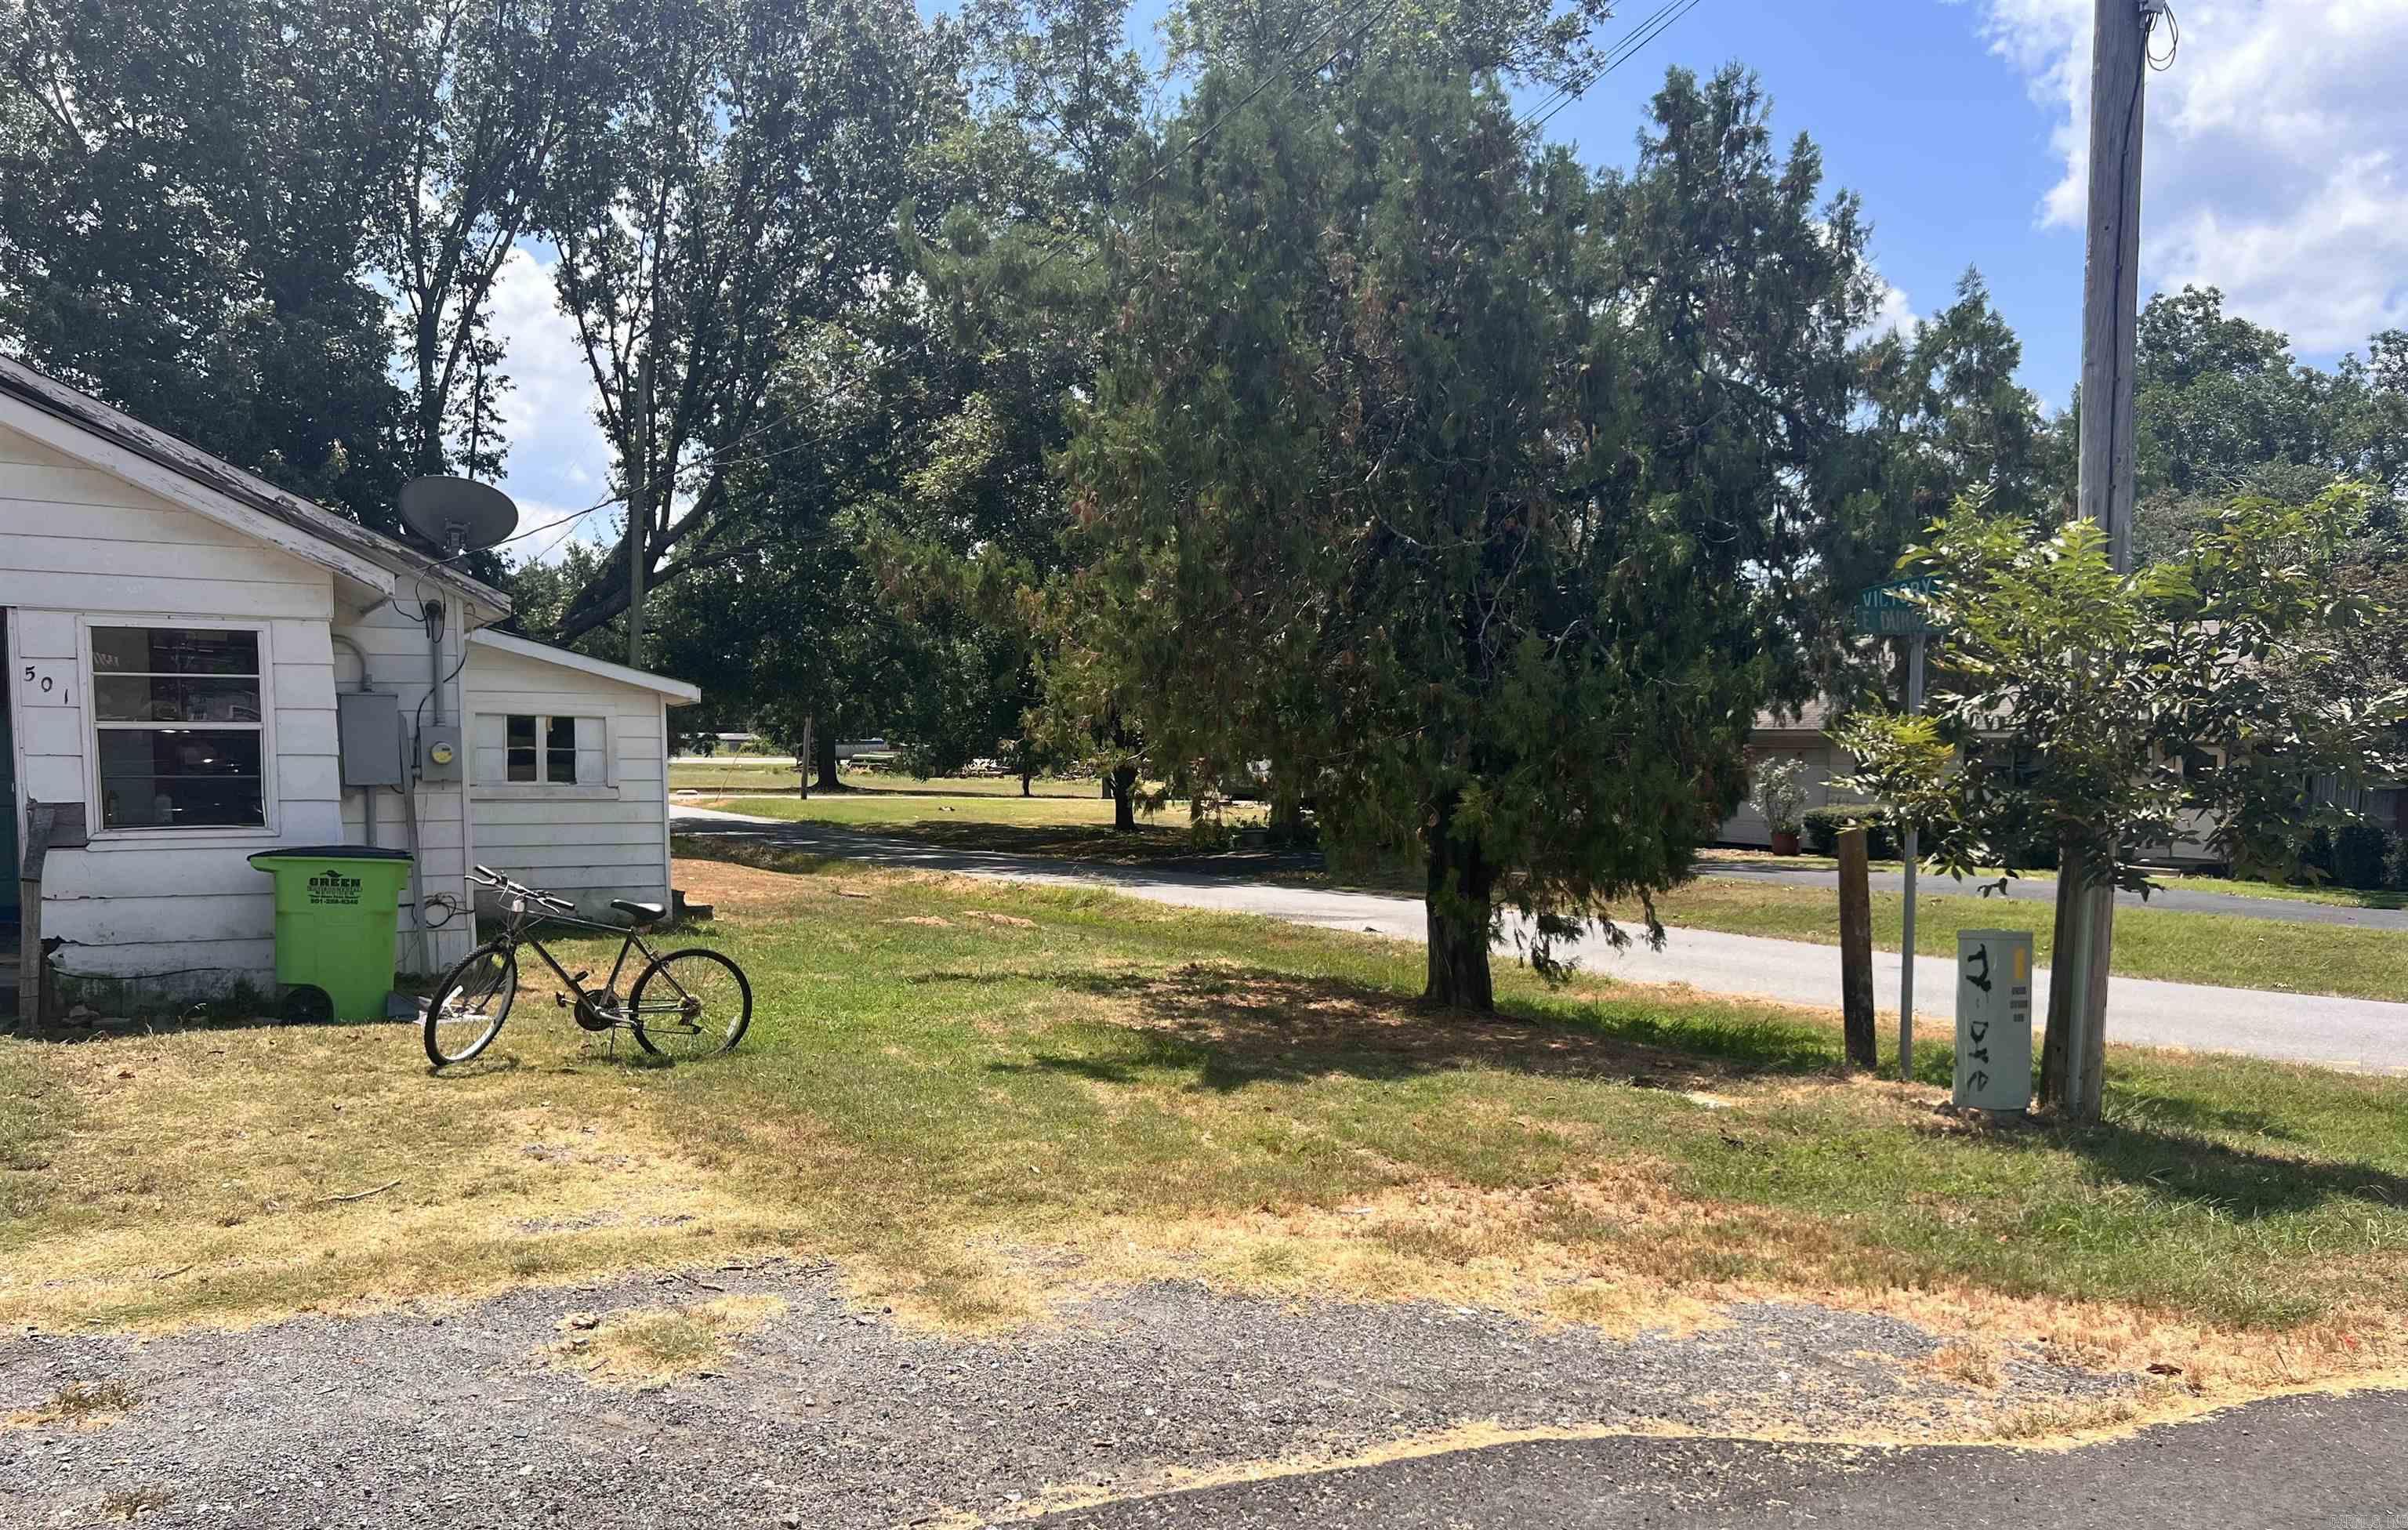
501 E Durkee | CARLISLE SCHOOL DISTRICT
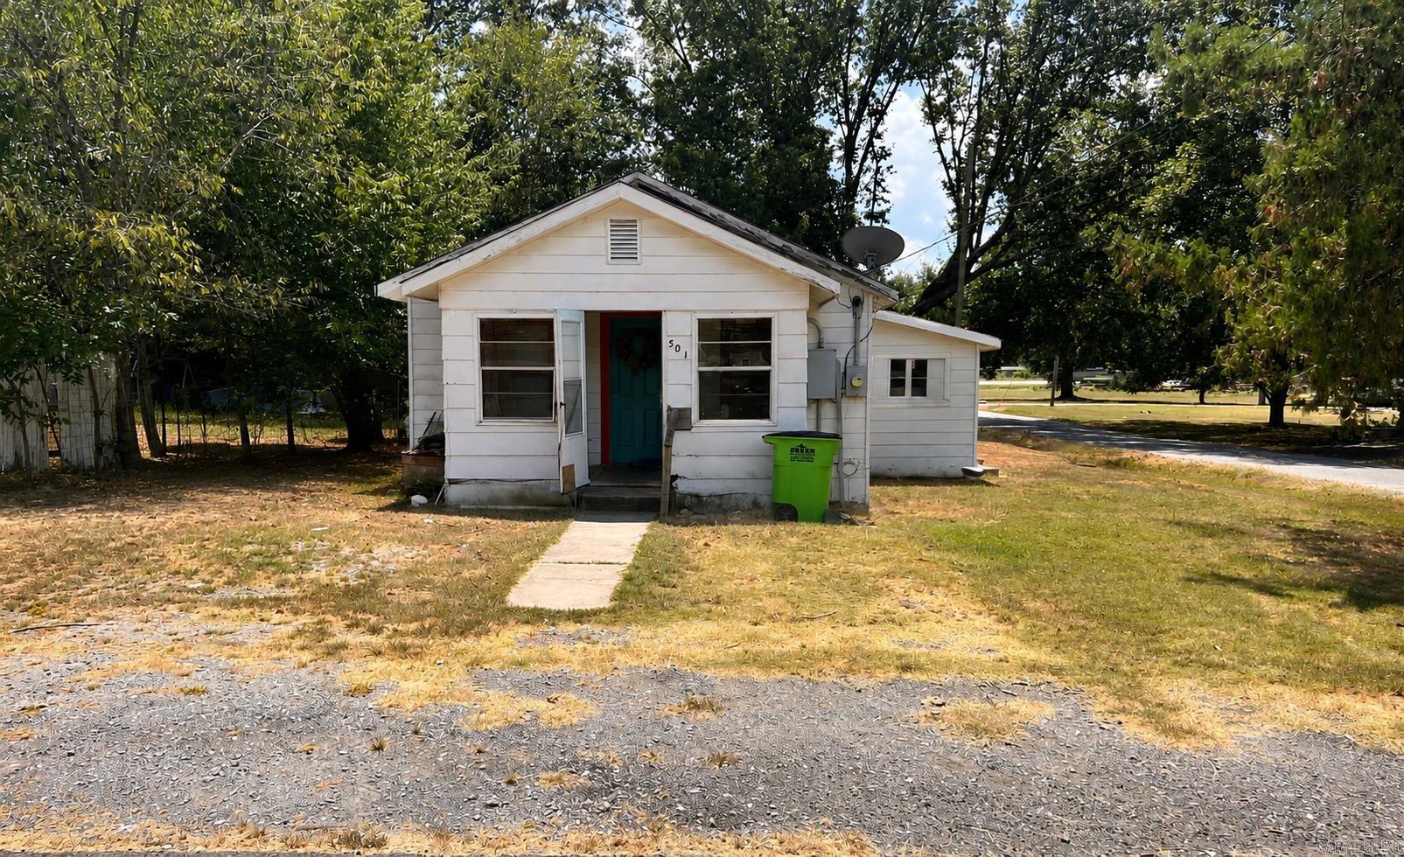
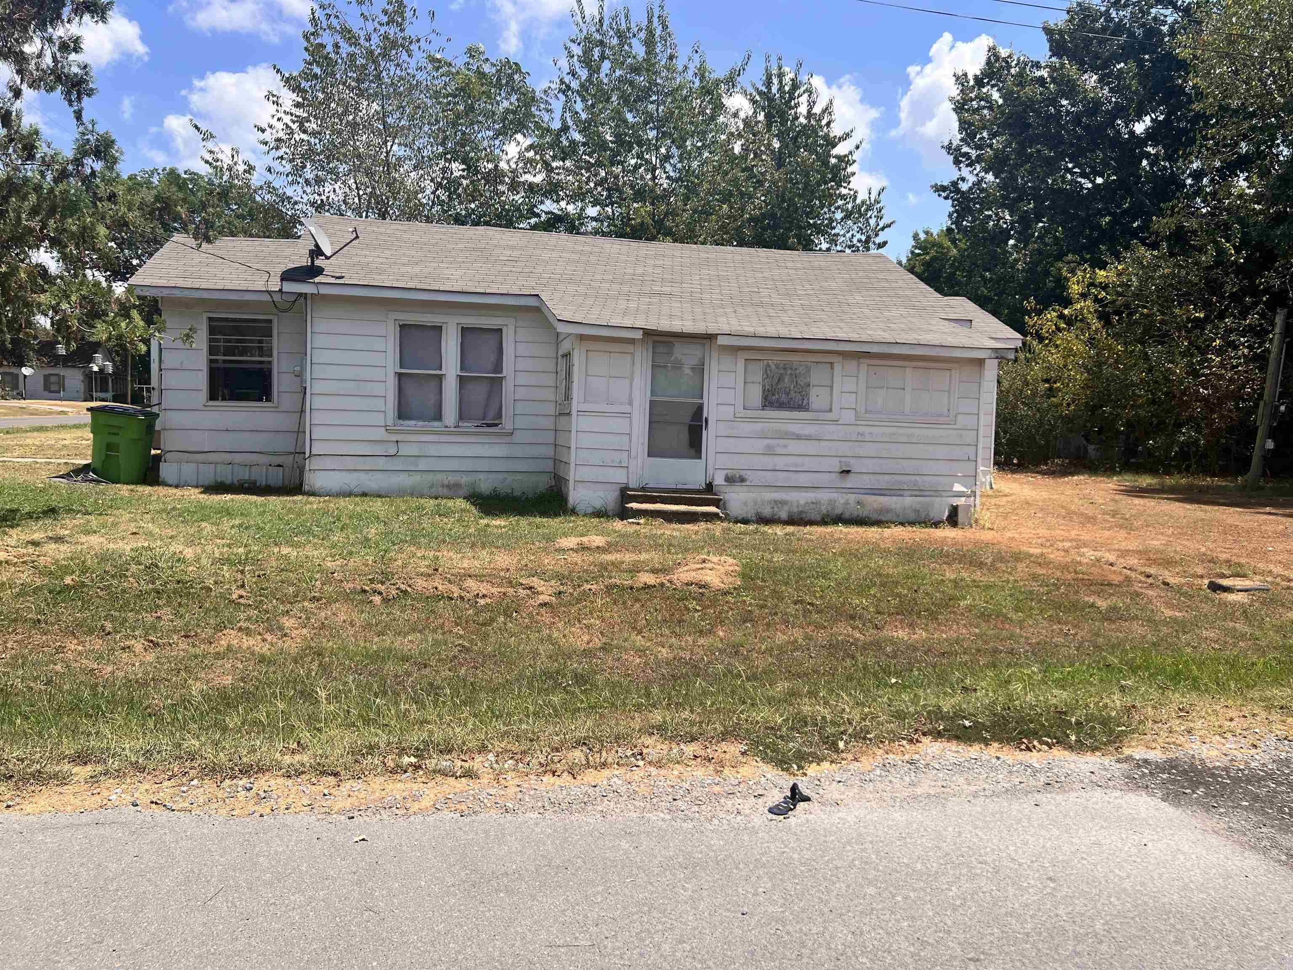
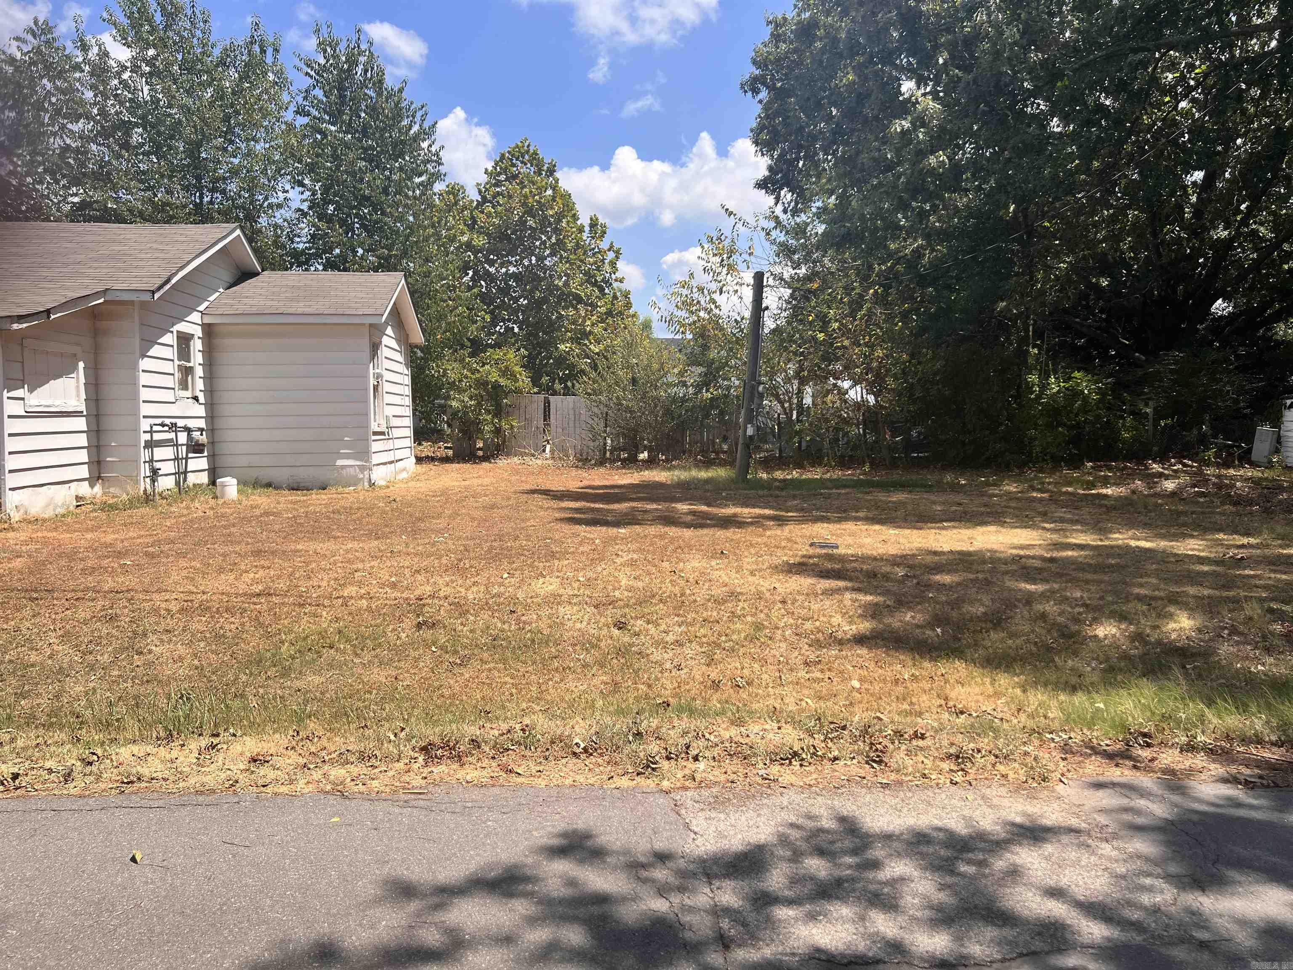
Great investment or renovation opportunity in Carlisle!! This 696 sq. ft. home has had some improvements, including a professionally replaced roof in 2020, interior painting, and some flooring updates. The home features window A/C units and gas heat. Property also includes the rear portion of the parcel, formerly used as a mobile home site, with separate utility connections per seller. The former mobile home has been completely removed and the site cleaned. Property is being sold in its present condition, rental property owner, or buyer looking for an affordable home to make their own. CARMLS 26032948 Directions to property: From downtown Carlisle, take E Main st to N Williams Ave, then turn onto E Durkee st Property is located on 501 E. Durkee st

 Information Deemed Reliable but Not Guaranteed. CENTURY 21 H.S.V. Realty is licensed in the state of Arkansas. CENTURY 21 and the CENTURY 21 Logo are registered service marks owned by Century 21 Real Estate LLC. H.S.V. Realty, Inc. fully supports the principles of the Fair Housing Act and the Equal Opportunity Act. Each franchise is independently owned and operated. Any services or products provided by independently owned and operated franchisees are not provided by, affiliated with or related to Century 21 Real Estate LLC nor any of its affiliated companies.