
Home for Sale at 583 Grandview in Center Ridge, AR for $199,500










583 Grandview | Conway County NW
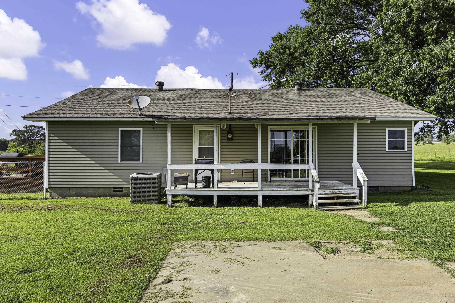
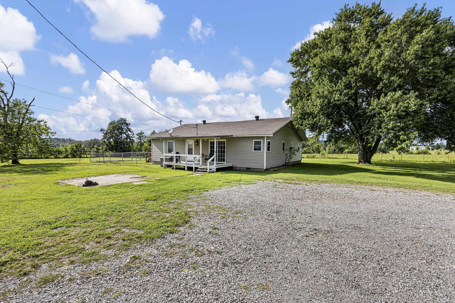
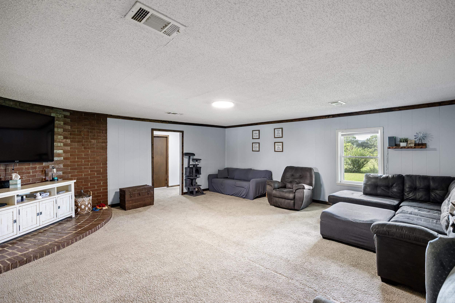
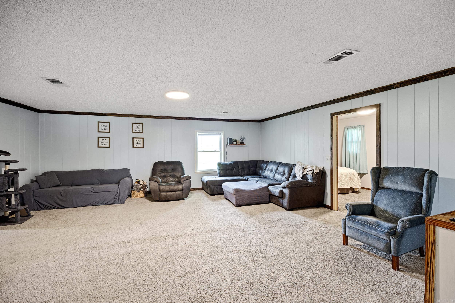
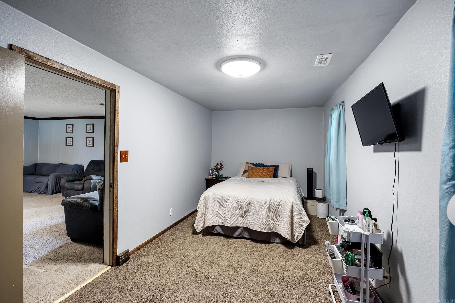
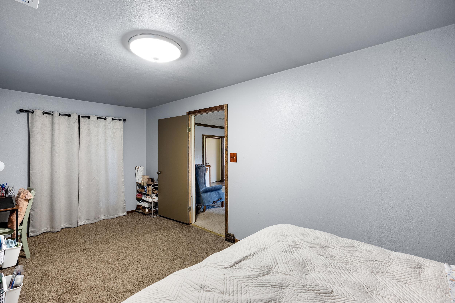
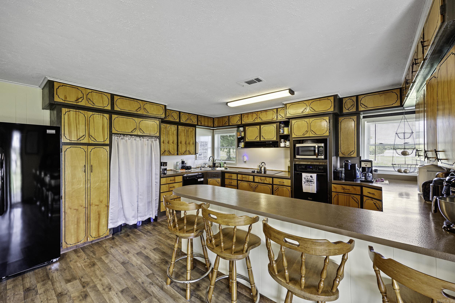
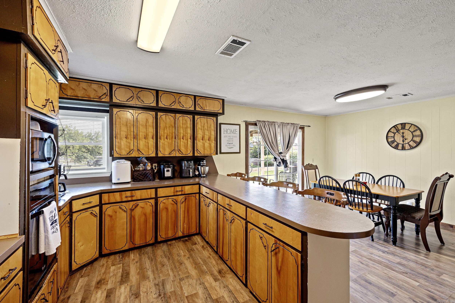
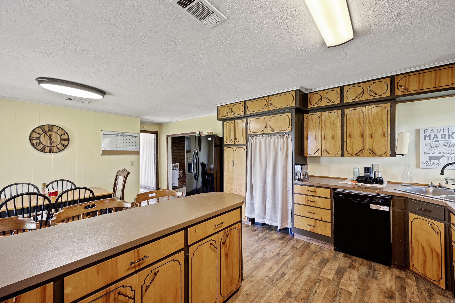
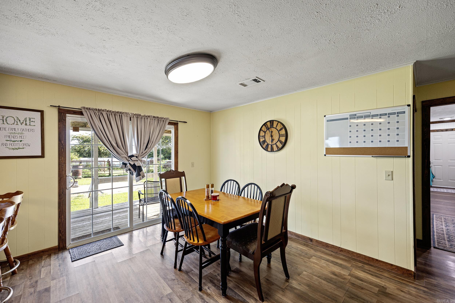
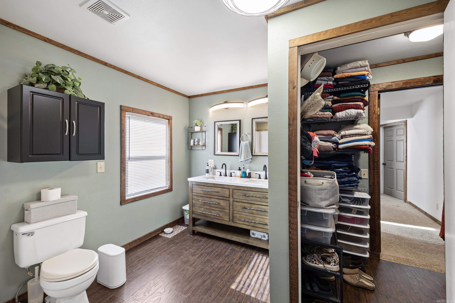
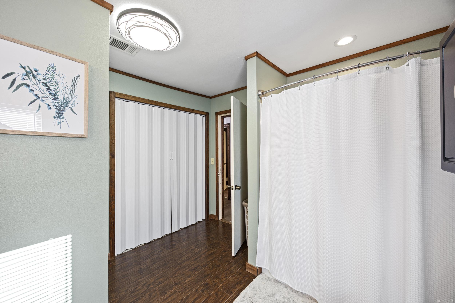
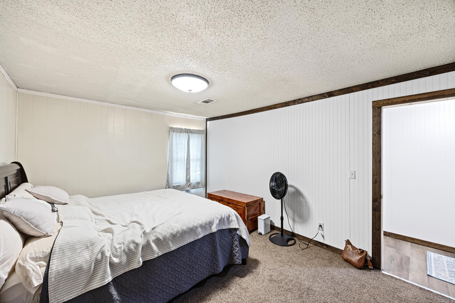
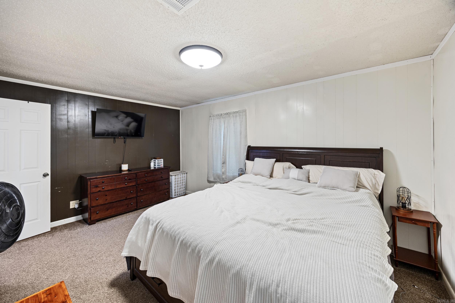
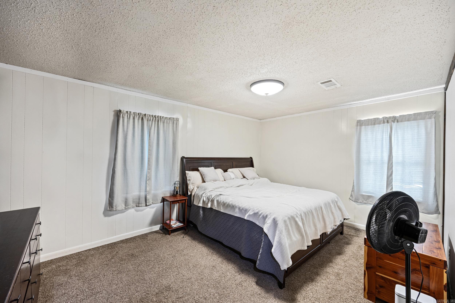
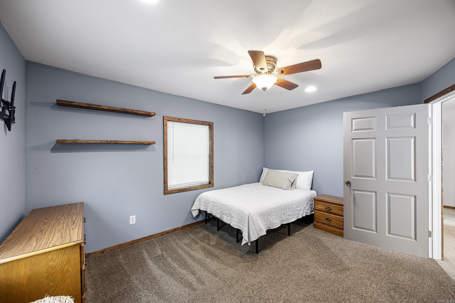
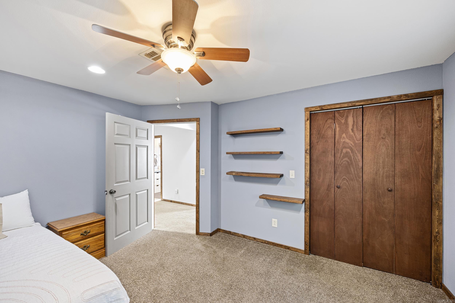
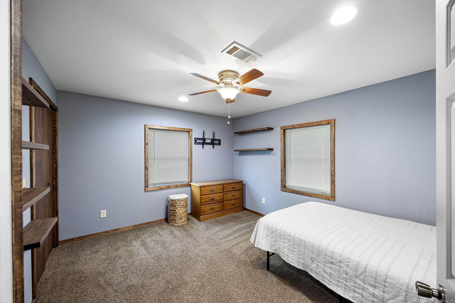
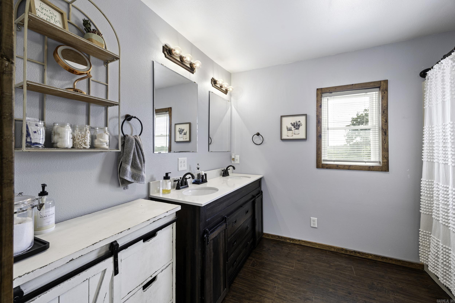
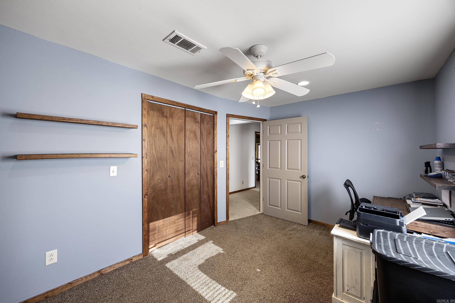
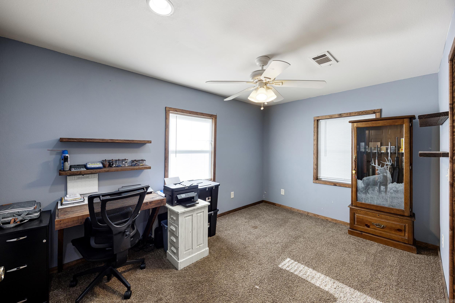
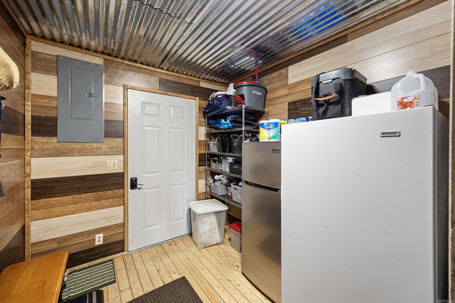
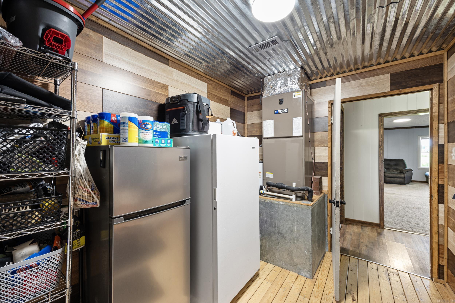
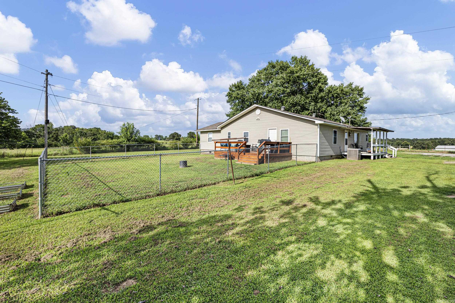
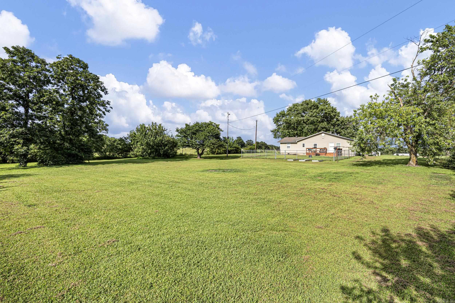
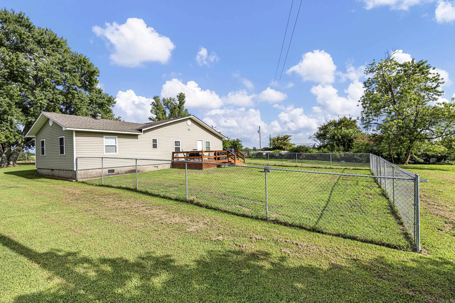
This beautifully updated home offers plenty of space, storage, and modern touches throughout. A recent remodel of the 4th bedroom adds 220 additional sq ft, creating a spacious retreat, guest room, office or flex space. Updated bathrooms provide a fresh, modern feel, while walk-in closets and abundant storage throughout the home make organization a breeze. The large living room offers plenty of room to gather, while the spacious kitchen features an abundance of cabinetry and workspace for everyday living and entertaining. Step outside to enjoy the fenced backyard, along with covered front and side porches perfect for relaxing and taking in the peaceful surroundings. Laundry room provides direct access to the outdoors. With it's thoughtful updates and inviting country setting, this home is ready to welcome you home! SEE AGENTS REMARKS CARMLS 26030430 Directions to property: From Morrilton, take Hwy 9 N for 18 miles, turning left onto Grandview Rd. Travel 5 miles, property will be on your left.

 Information Deemed Reliable but Not Guaranteed. CENTURY 21 H.S.V. Realty is licensed in the state of Arkansas. CENTURY 21 and the CENTURY 21 Logo are registered service marks owned by Century 21 Real Estate LLC. H.S.V. Realty, Inc. fully supports the principles of the Fair Housing Act and the Equal Opportunity Act. Each franchise is independently owned and operated. Any services or products provided by independently owned and operated franchisees are not provided by, affiliated with or related to Century 21 Real Estate LLC nor any of its affiliated companies.