
Home for Sale at 430 Snapdragon in Centerton, AR for $382,000


430 Snapdragon | BENTON
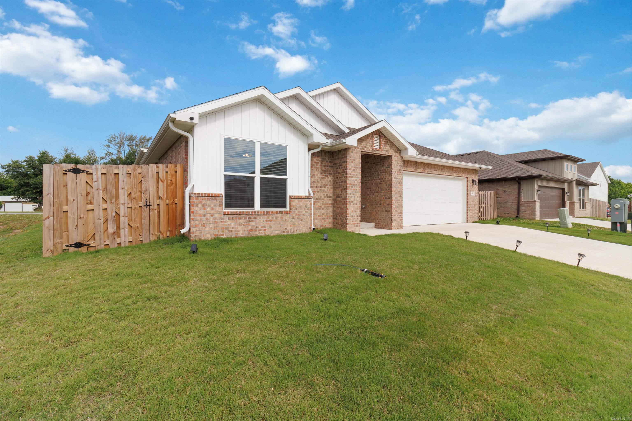
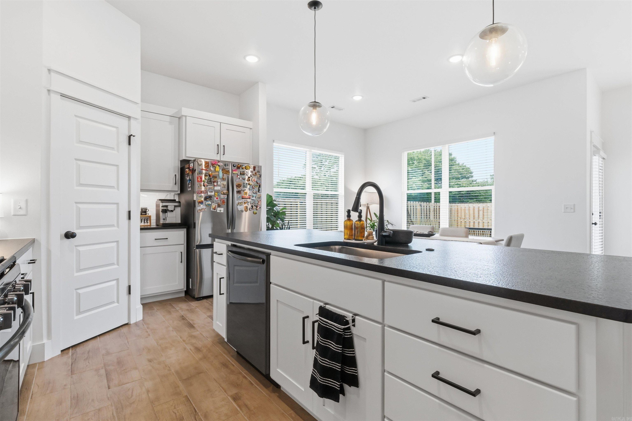
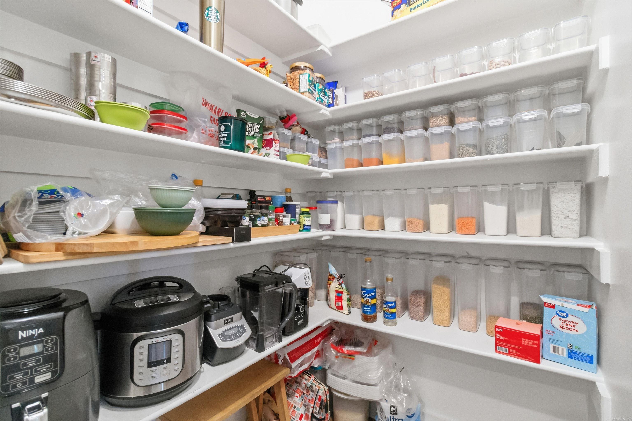
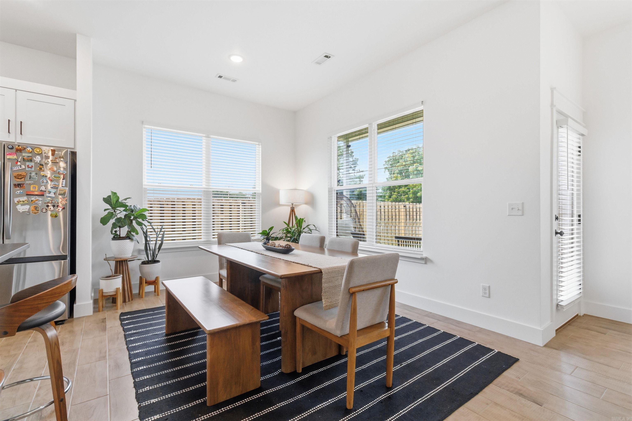
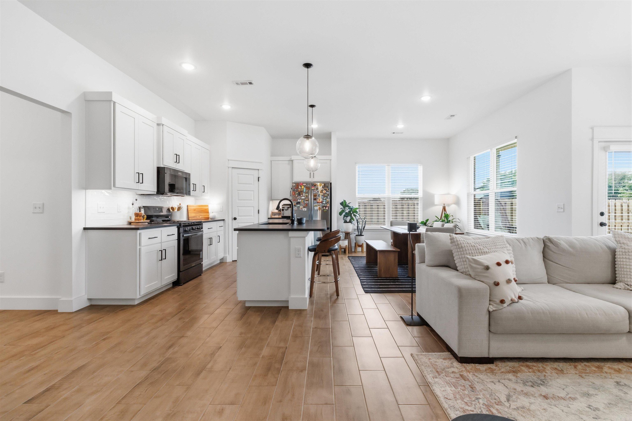
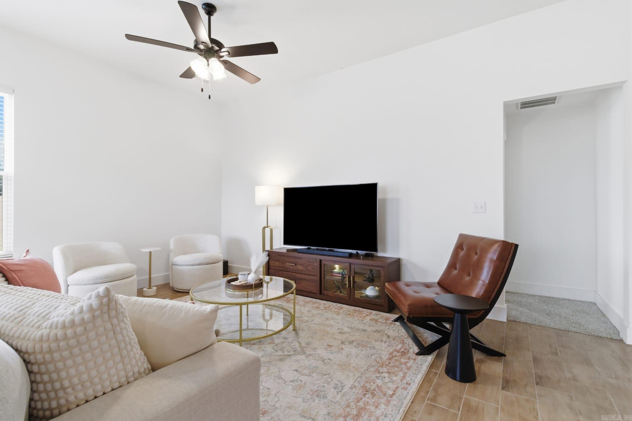
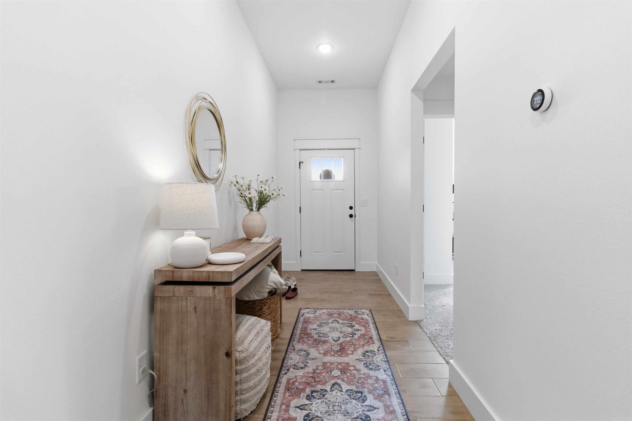
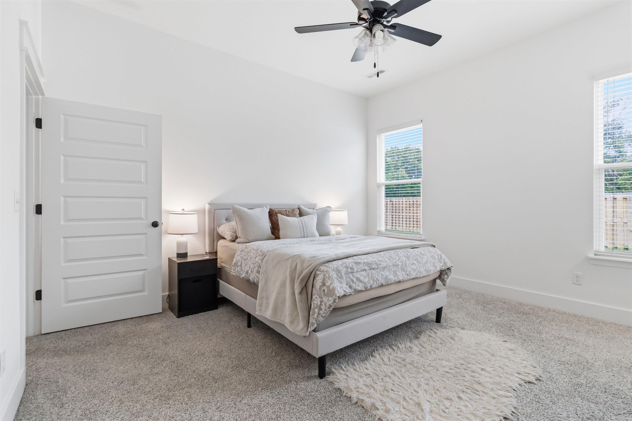
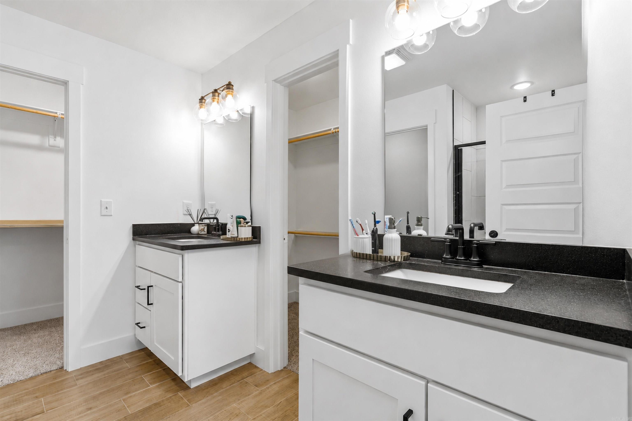
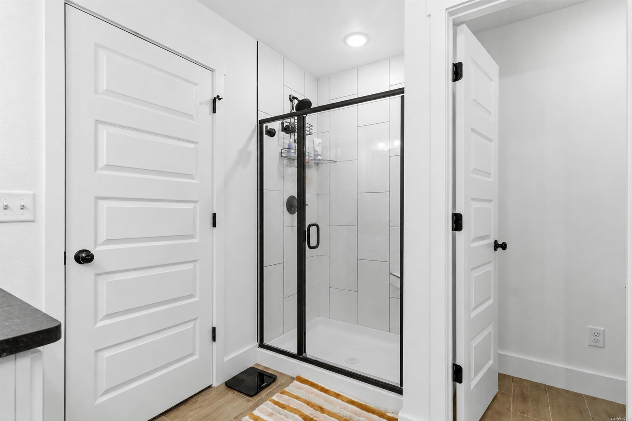
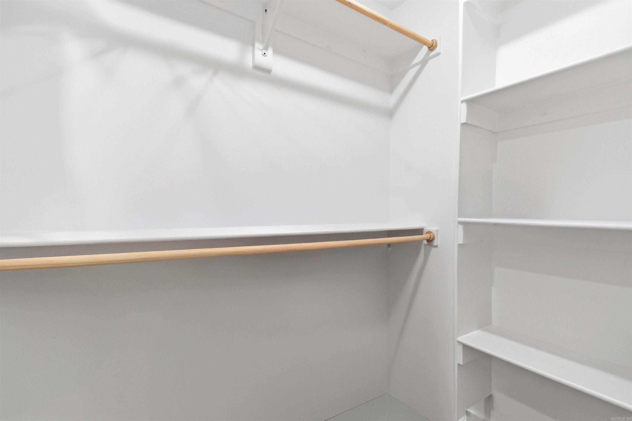
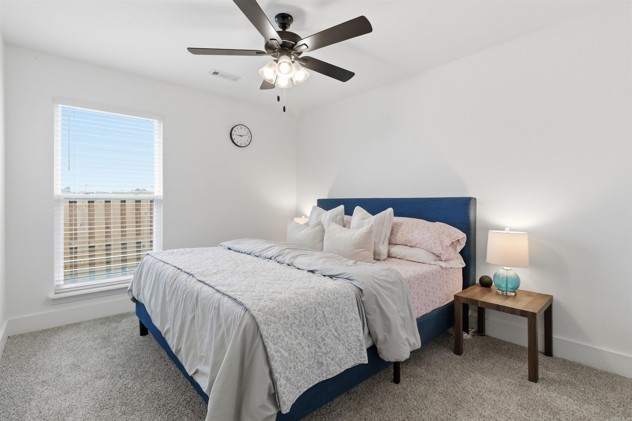
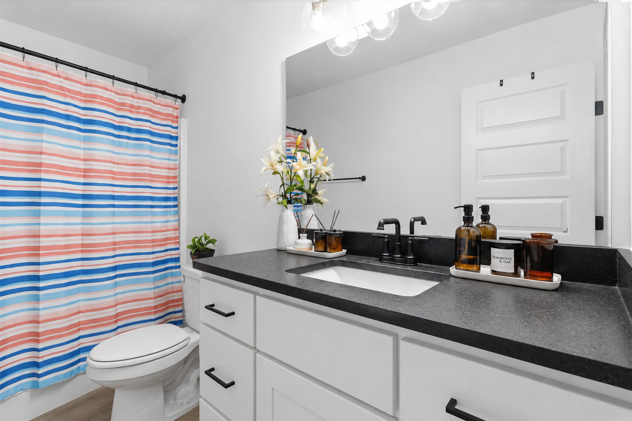
The heart of the home shines in this beautifully designed Prairie Brook residence. Featuring 3 bedrooms, 2 bathrooms, an open-concept floor plan, and an upgraded coffee bar with additional storage and counter space, this home blends comfort, functionality, and style. Offering approximately 1,744 square feet of thoughtfully designed living space, this move-in-ready home features a spacious living area, abundant natural light, and a modern kitchen with a large island, ample cabinetry, and pantry. The primary suite provides a private retreat with a walk-in closet and ensuite bath, while the additional bedrooms offer flexibility for family, guests, or a home office. Enjoy the covered patio and fenced backyard, perfect for relaxing, entertaining, or outdoor activities. Conveniently located near schools, parks, shopping, dining, and major Northwest Arkansas amenities, this home offers the perfect blend of comfort, convenience, and community living. CARMLS 26029465 Directions to property: From I-49, take Exit 88 (AR-72 W/Central Ave), continue west to Centerton, turn right on Greenhouse Rd, enter Prairie Brook subdivision, turn onto Snapdragon Dr, home on right.

 Information Deemed Reliable but Not Guaranteed. CENTURY 21 H.S.V. Realty is licensed in the state of Arkansas. CENTURY 21 and the CENTURY 21 Logo are registered service marks owned by Century 21 Real Estate LLC. H.S.V. Realty, Inc. fully supports the principles of the Fair Housing Act and the Equal Opportunity Act. Each franchise is independently owned and operated. Any services or products provided by independently owned and operated franchisees are not provided by, affiliated with or related to Century 21 Real Estate LLC nor any of its affiliated companies.