
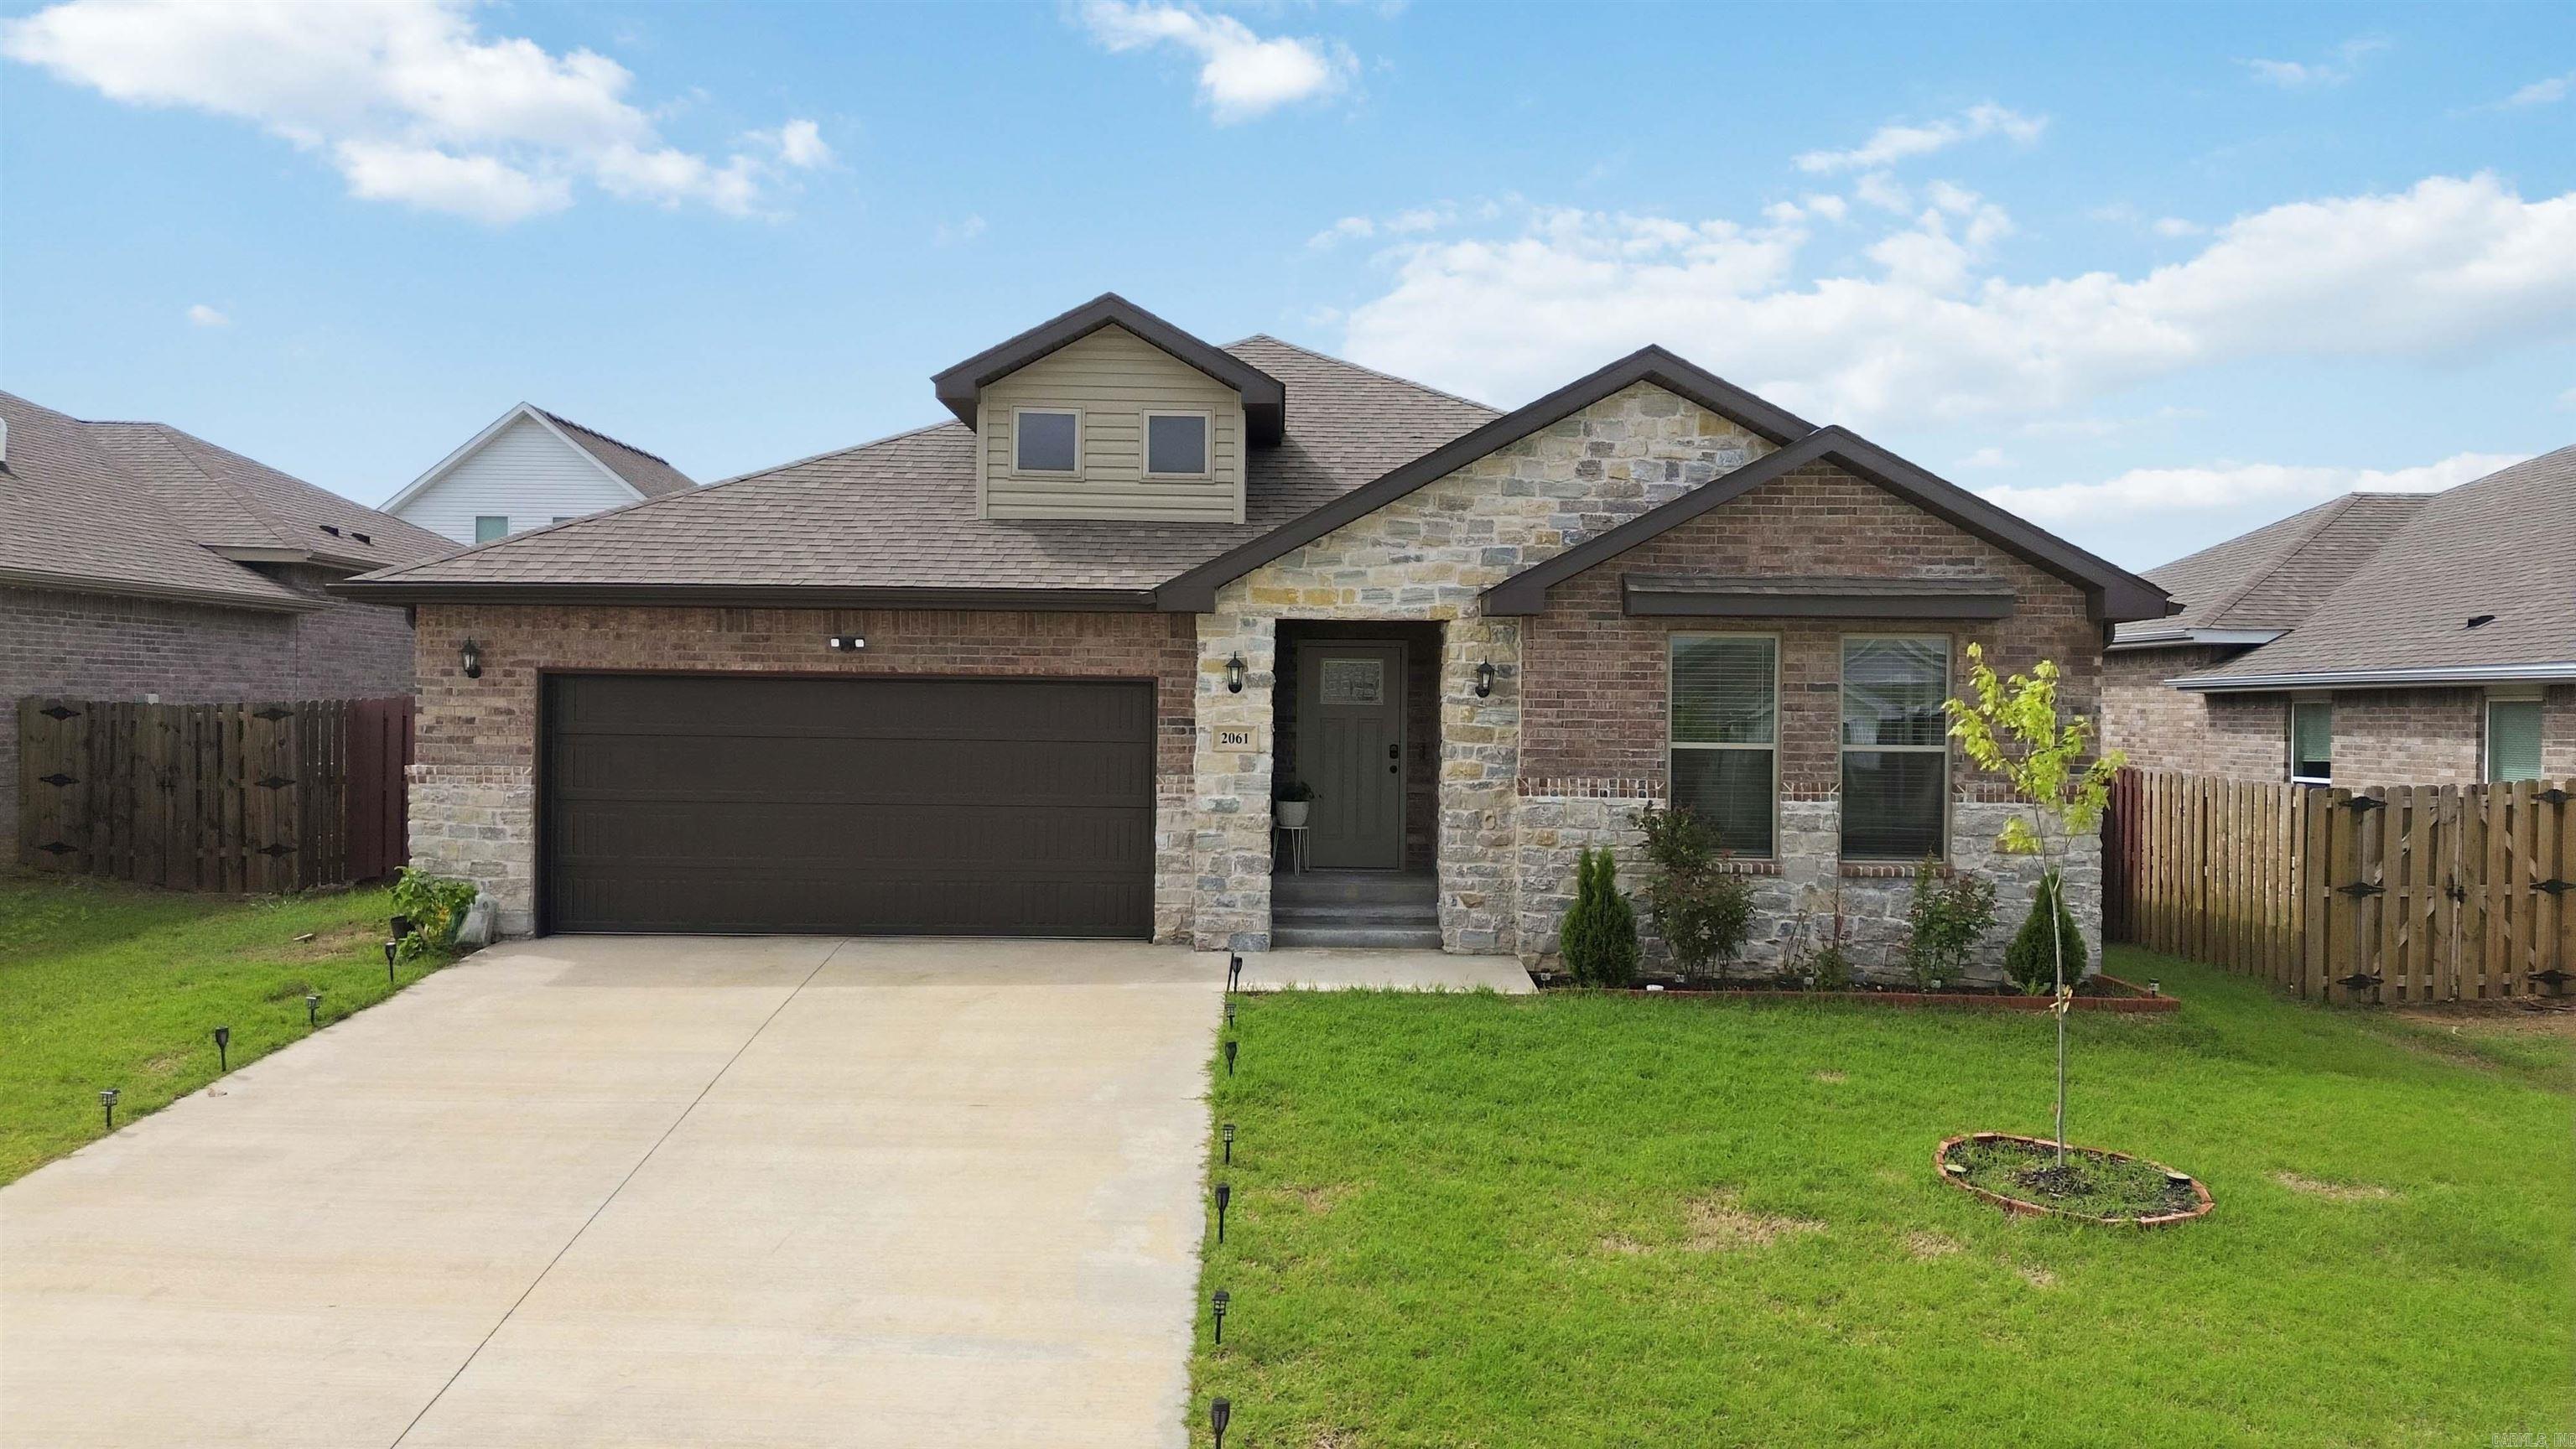
Home for Sale at 2061 Periwinkle in Centerton, AR for $358,000
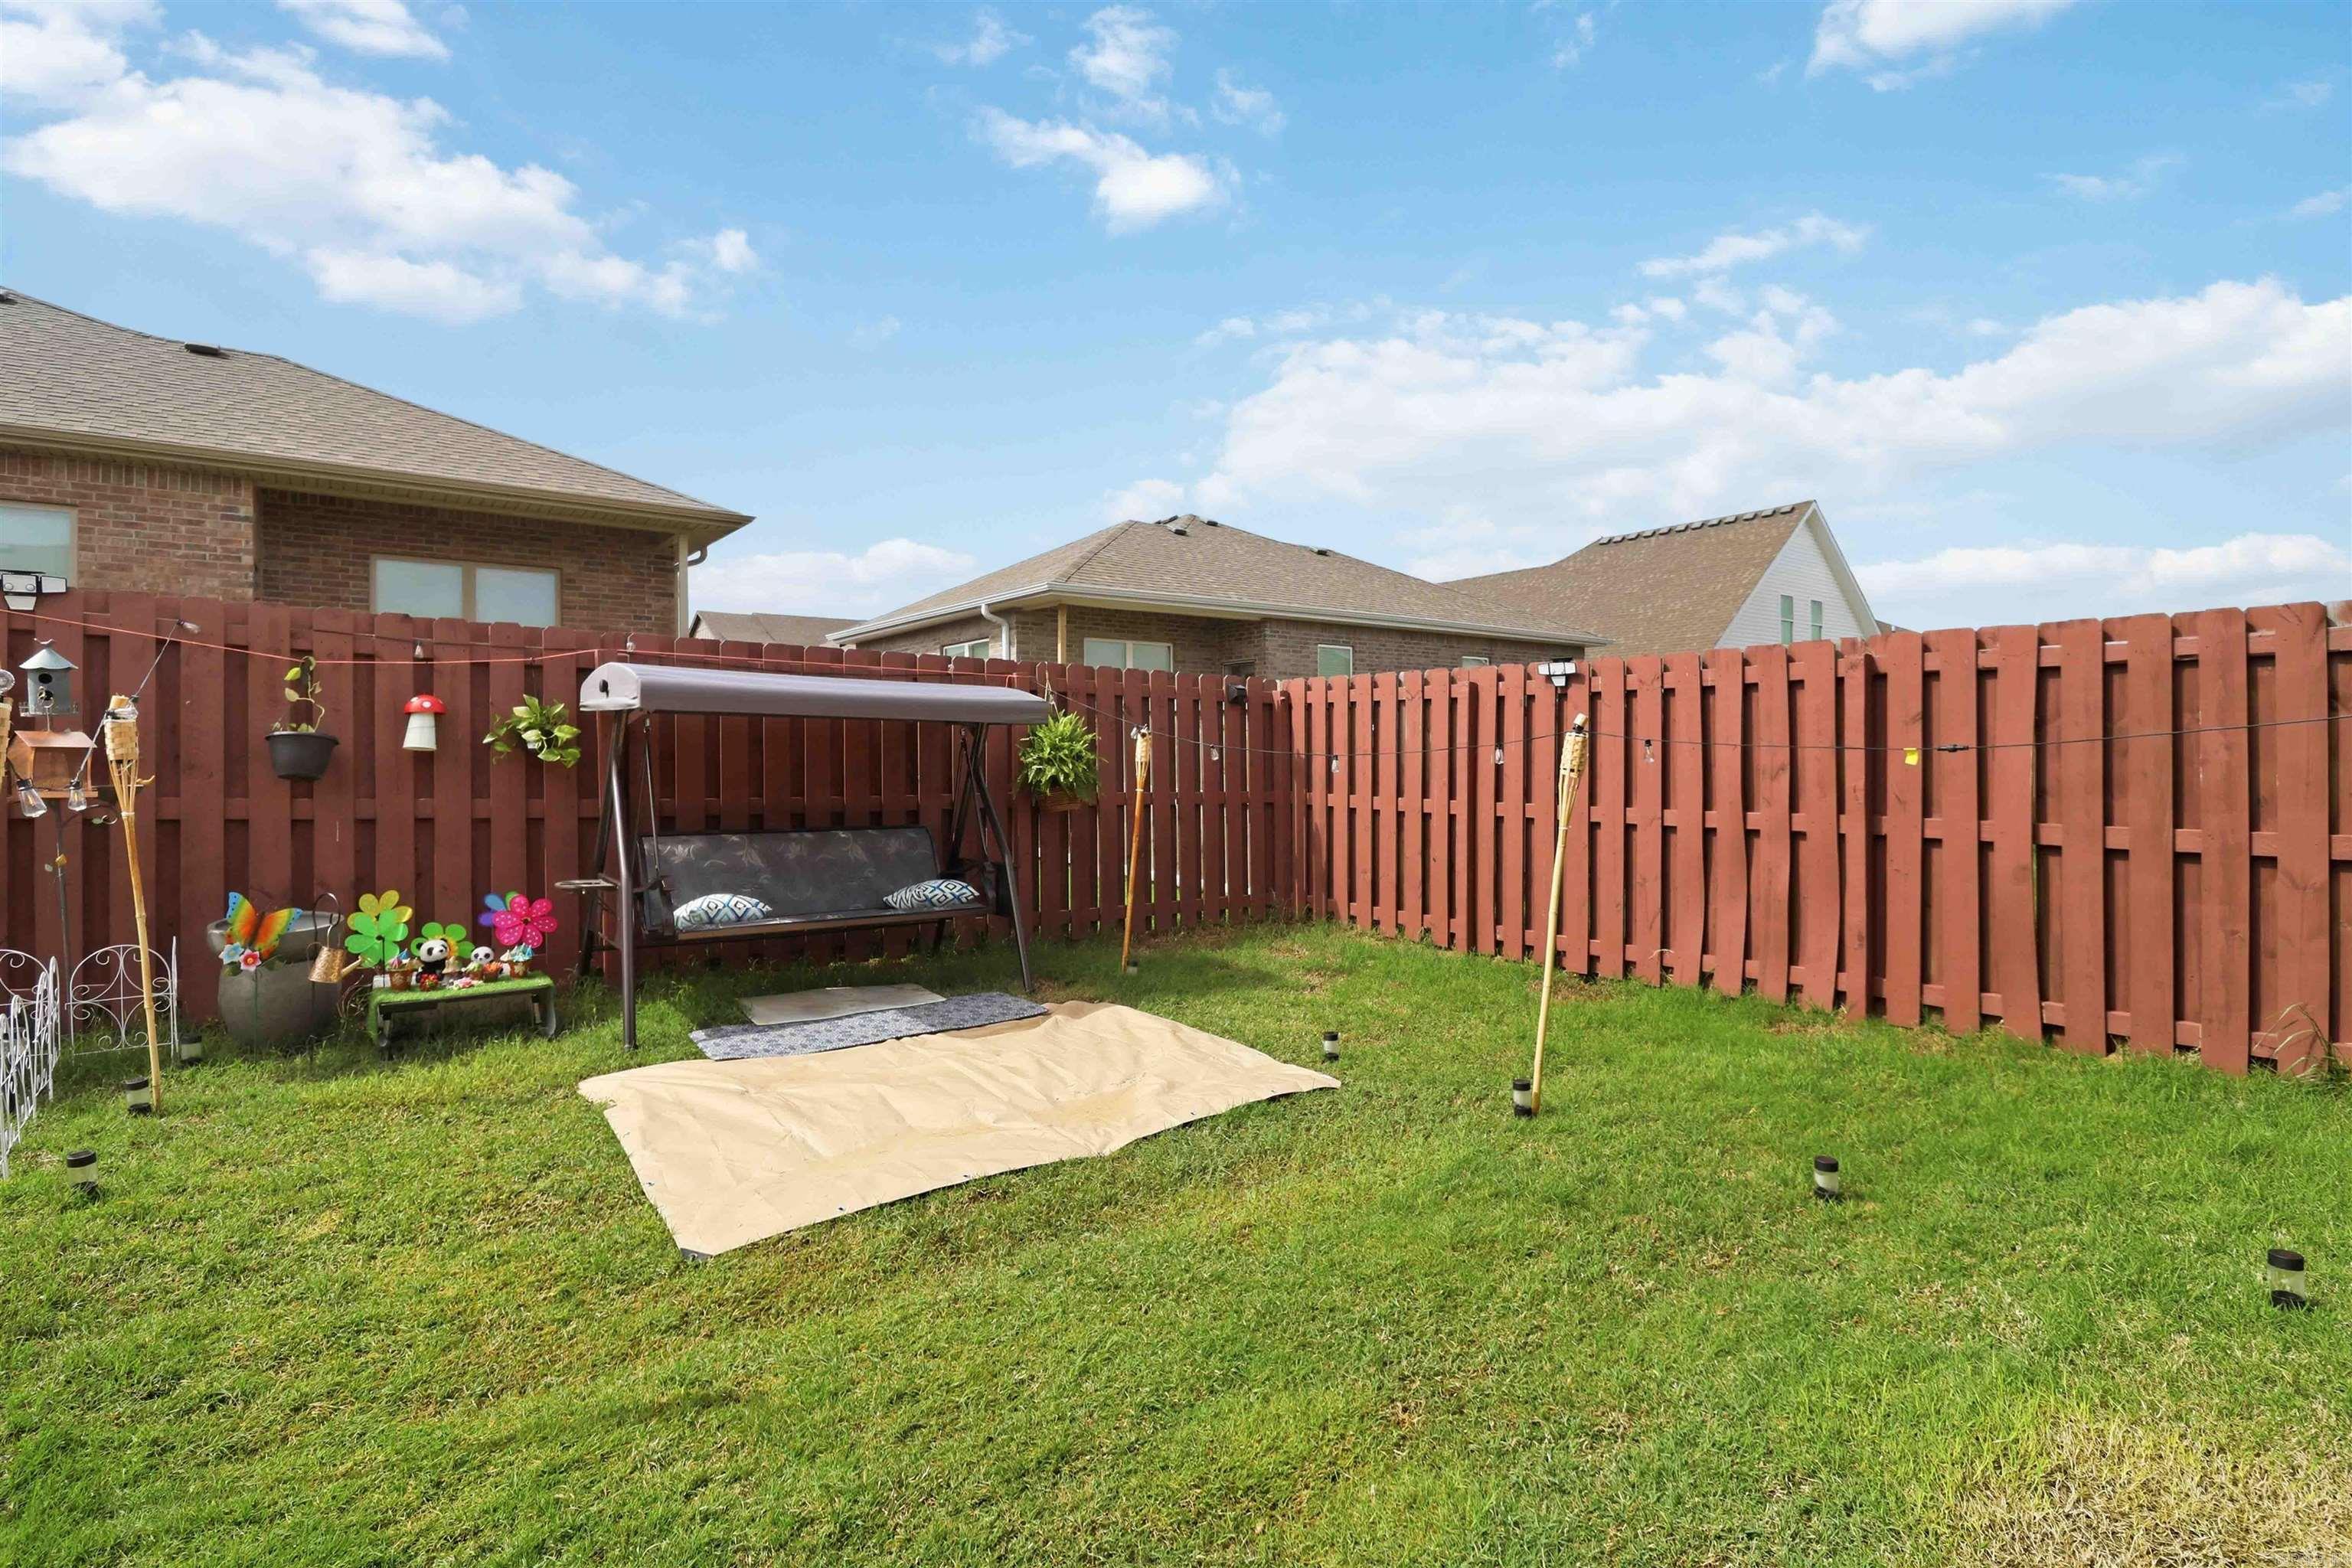
2061 periwinkle | CENTERTON
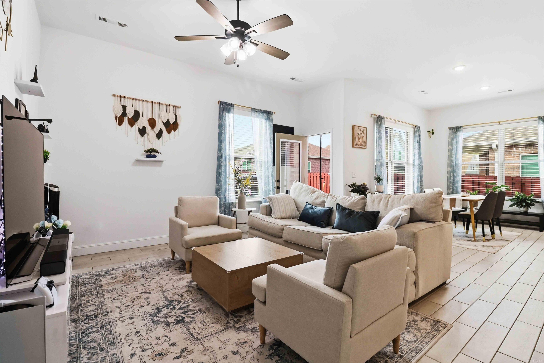
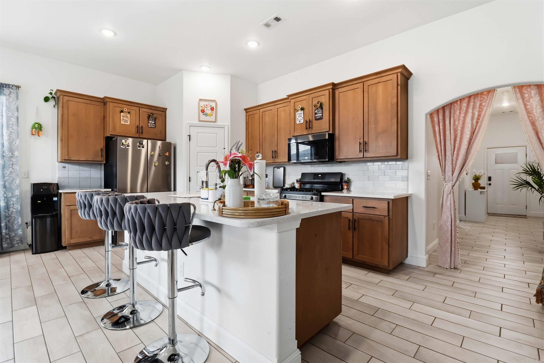
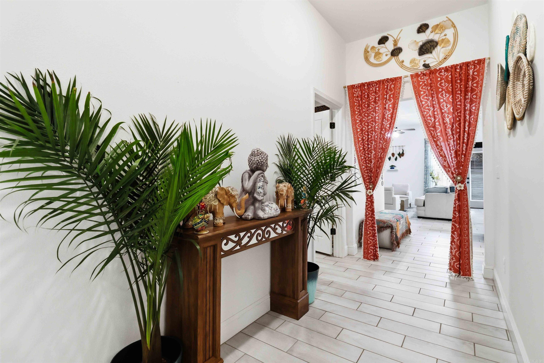
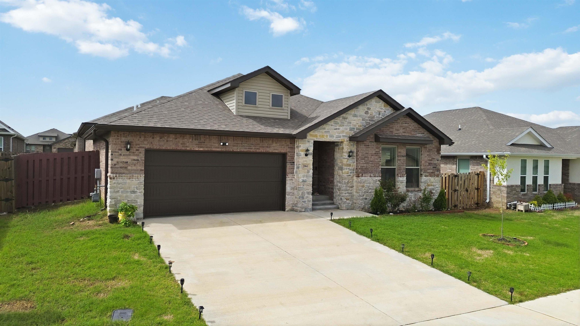
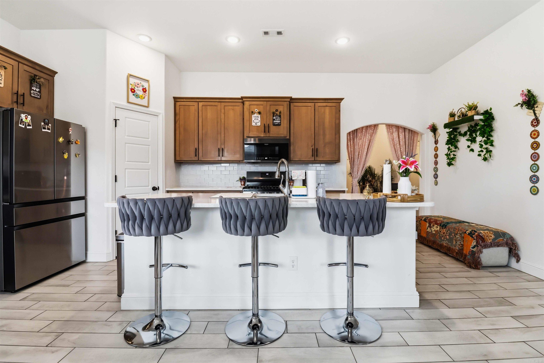
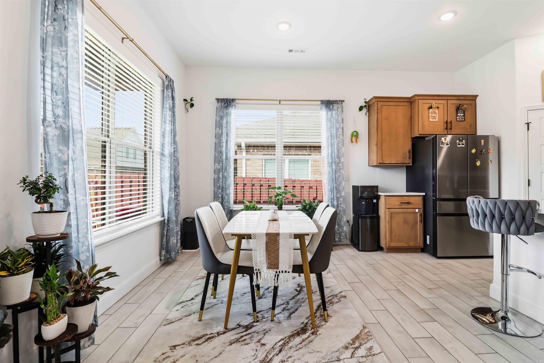
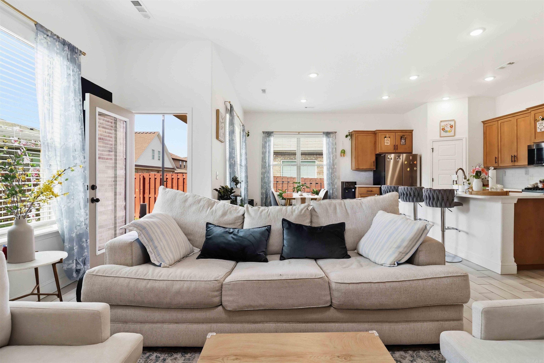
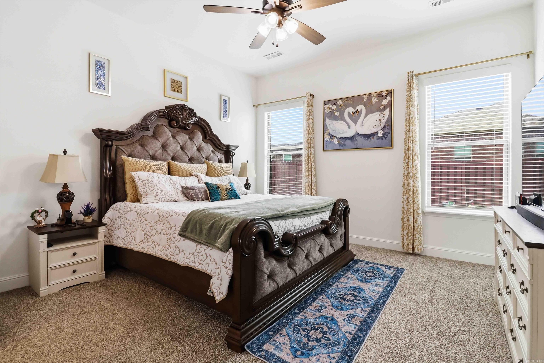
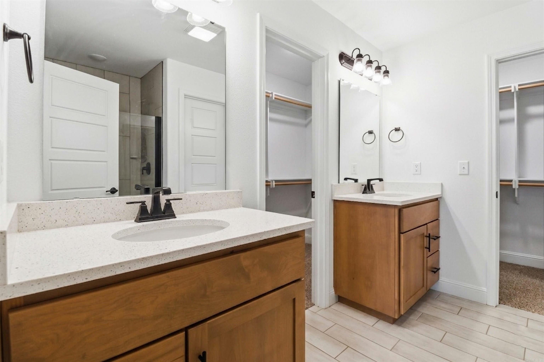
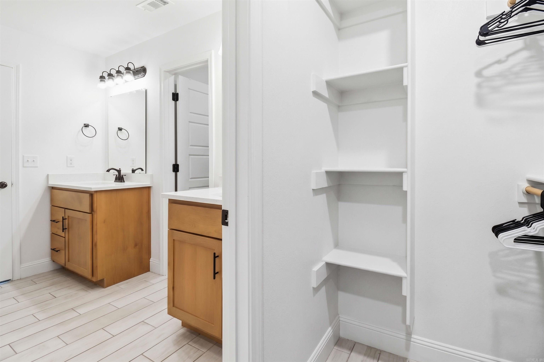
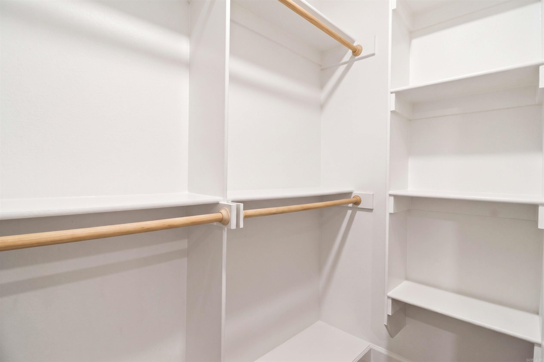
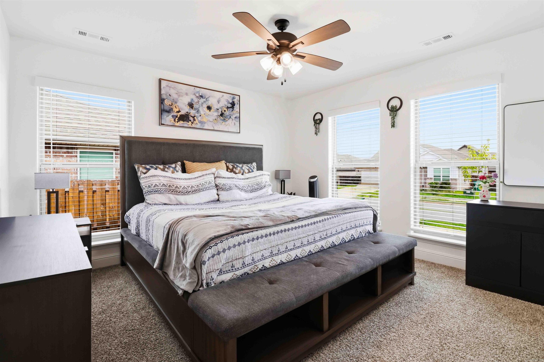
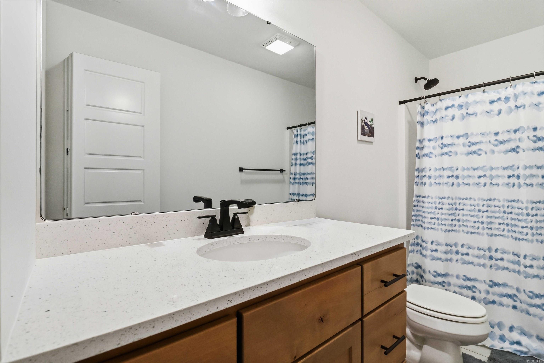
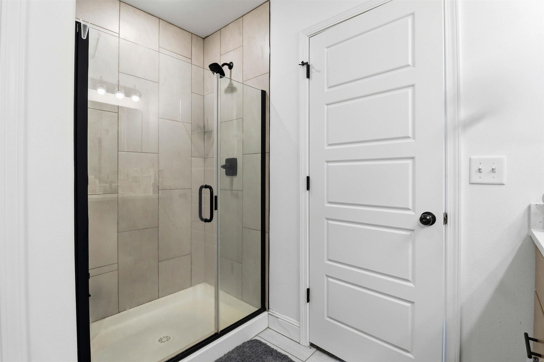
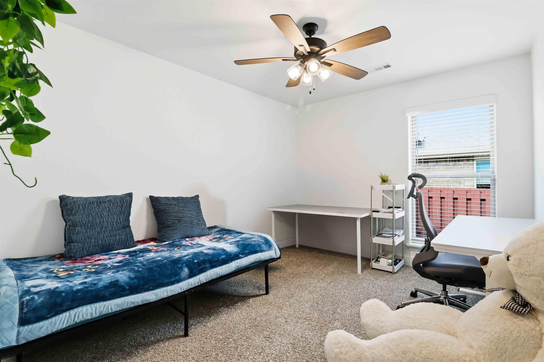
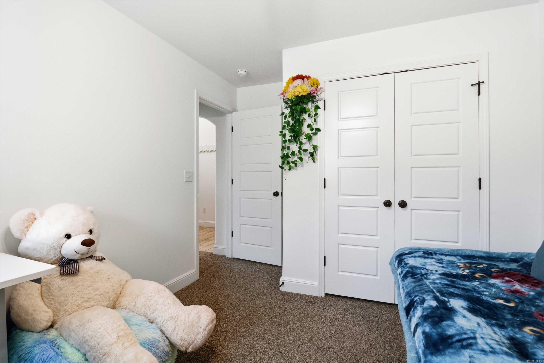
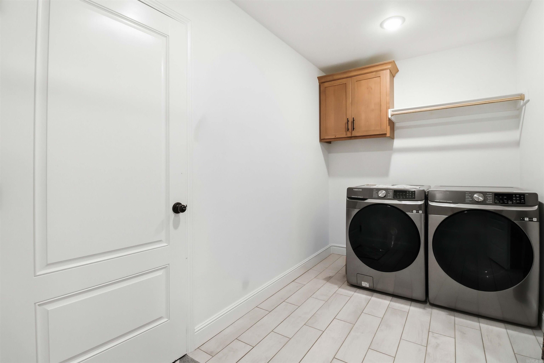
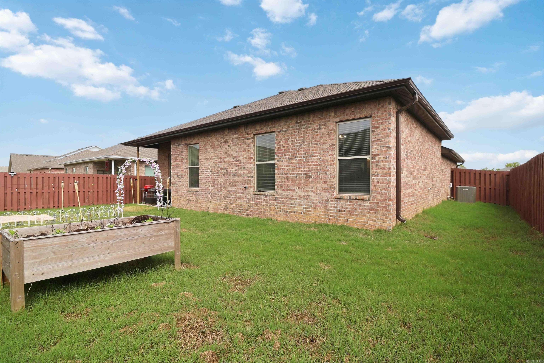
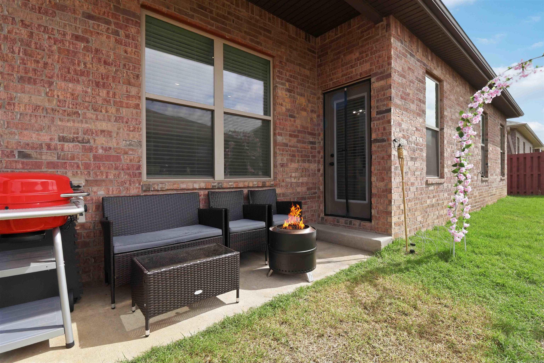
Discover this beautiful home in Prairie Brook Phase 2! Built in 2023, this north-facing, single-story residence offers a bright, open floor plan with modern finishes and thoughtful design throughout. The home is located within the Bentonville School District and is conveniently situated near Walmart’s new Home Office campus, shopping, dining and other area amenities. The spacious primary suite features a soaking tub, walk-in shower and generous closet space. Two additional bedrooms provide flexibility for guests, hobbies or a home office. All appliances convey. Tenant occupied; advance notice is required for showings. CARMLS 26033445 Directions to property: From W Centerton Blvd, turn left onto N Tycoon Rd, turn left onto Periwinkle Pl, and the house is on the right.

 Information Deemed Reliable but Not Guaranteed. CENTURY 21 H.S.V. Realty is licensed in the state of Arkansas. CENTURY 21 and the CENTURY 21 Logo are registered service marks owned by Century 21 Real Estate LLC. H.S.V. Realty, Inc. fully supports the principles of the Fair Housing Act and the Equal Opportunity Act. Each franchise is independently owned and operated. Any services or products provided by independently owned and operated franchisees are not provided by, affiliated with or related to Century 21 Real Estate LLC nor any of its affiliated companies.