Home for Sale at 89 Wyandotte in Cherokee Village, AR for $498,000

89 Wyandotte | CHEROKEE VILLAGE

$498,000 | 3 Beds | 3 Baths (2 Full, 1 Half) | 2,957 Sq. Ft.
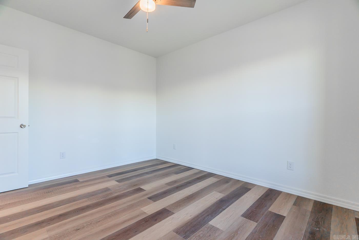
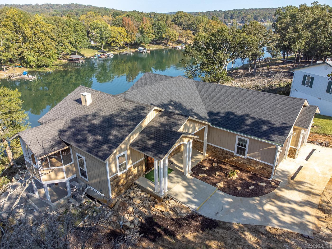
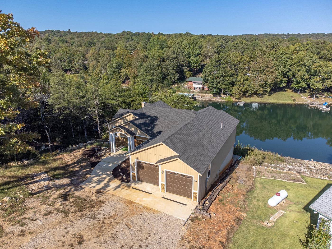
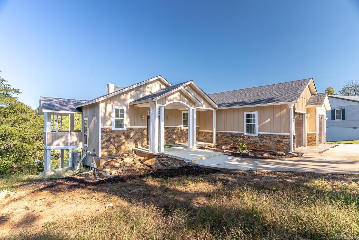
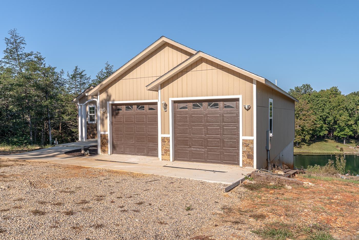
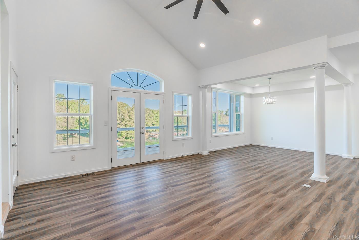
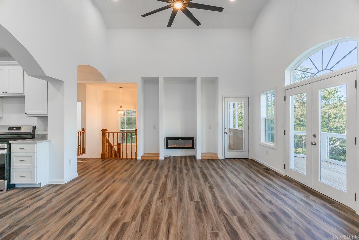
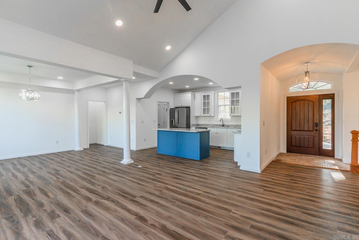
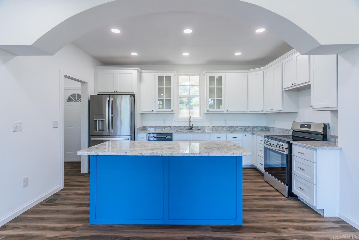
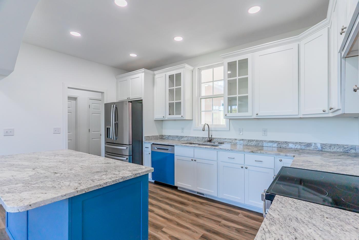
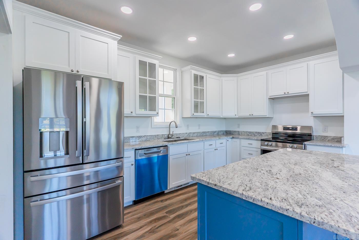
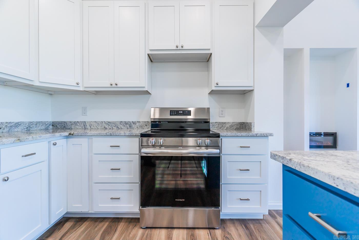
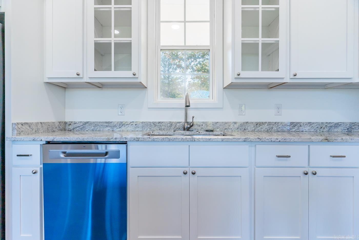
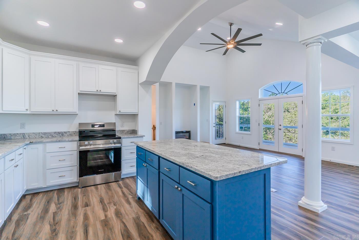
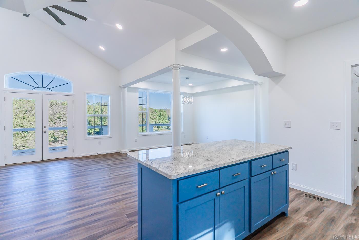
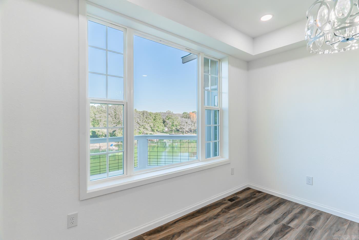
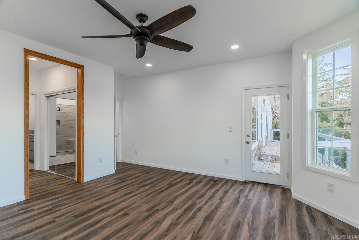
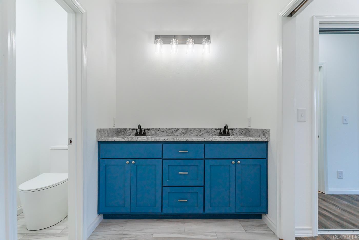
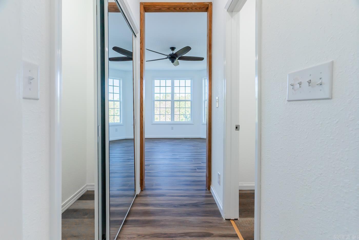
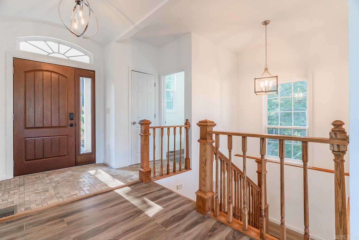
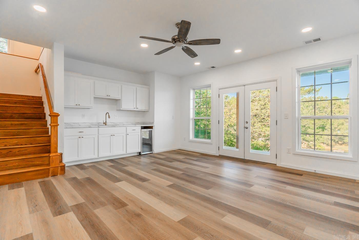
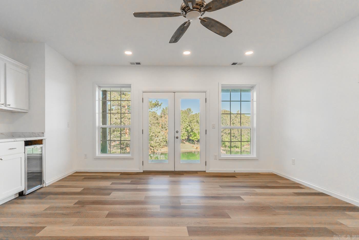
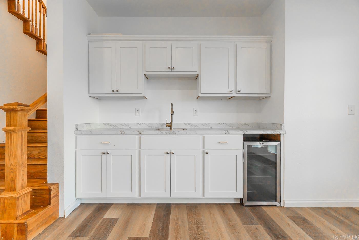
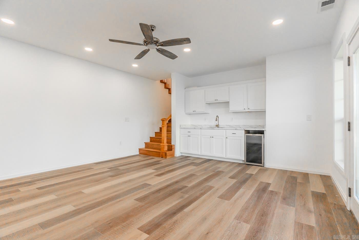
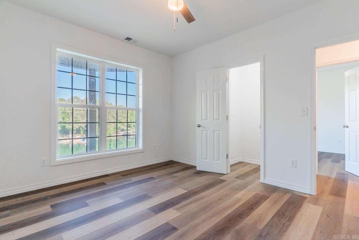
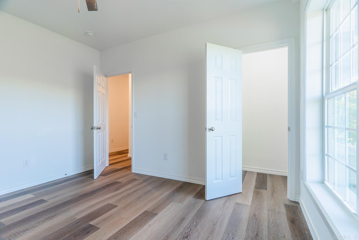
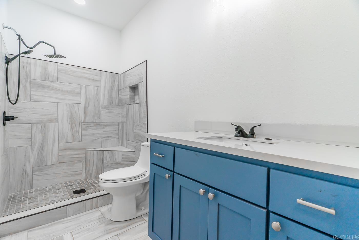
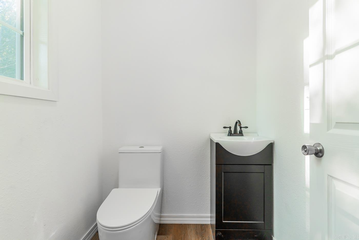
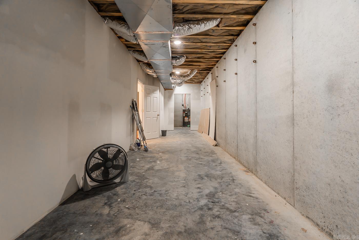
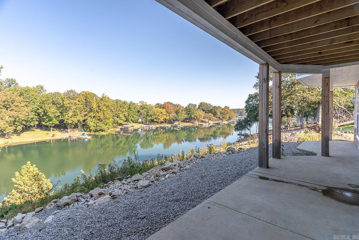
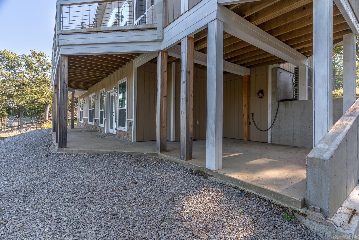
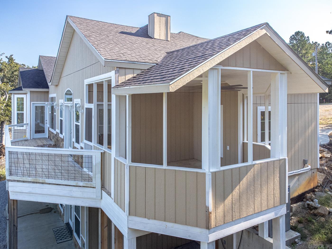
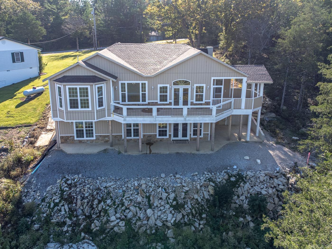
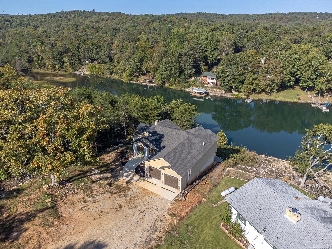
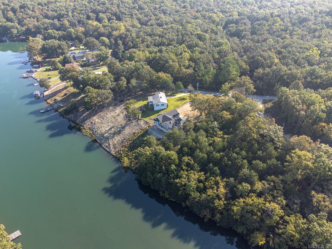
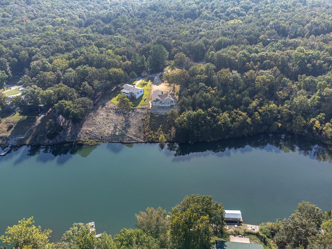
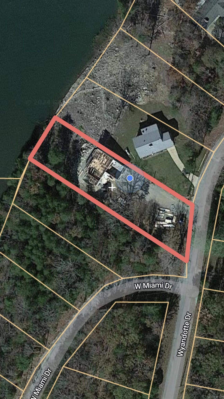
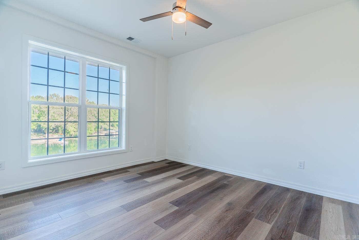
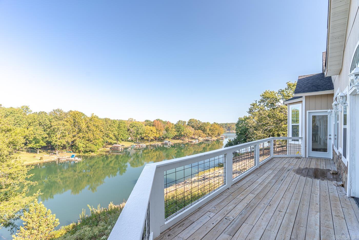
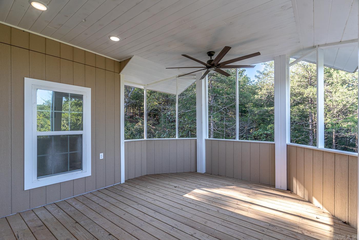
Welcome to Market 89 Wyandotte Dr of Cherokee Village, AR within the Thunderbird 2nd Sub. Situated on a .49 +/- acre corner lot is a New Construction Lake Front Dream House w/ Million Dollar Views from almost every room. The exterior is wrapped in stone & masonite, topped w/ architectural shingles, and accented by a 2 car garage, lanai w/ tree lined views, and a deck & covered patio w/ breathtaking views of sparkling Lake Thunderbird. The interior features 2,952 sf of well laid out & high end living space that contains an open concept living/kitchen/dining room. The living rm offers access to the deck, soaring ceiling, and electric fireplace, and the kitchen holds a granite topped island and stainless steel GE appliances. The Master is on the main and features glorious ski lake views and an en-suite w/ dual vanity, slipper tub, and walk-in tiled shower. The walkout basement holds a living area & kitchenette, 2 guest bedrooms, guest bath w/ walk-in tiled shower, and plenty of storage space. You'll love all the amenities the village has to offer. Call today to make this custom built lake house your home or addition to your rental portfolio. CARMLS 26029297 Directions to property: From AR-175 turn onto Okmulgee, Then turn Right onto Wyandotte, Property will be on the Left.

MLS Listing ID: 
CARMLS 26029297
Listing Pricing
Pricing information for this listing.
List Price: 
$498,000
Basic Property Information
Fields containing basic information about the property.
Property Type: 
Residential
Property Sub Type: 
Single Family Detached
Primary Market Area: 
CHEROKEE VILLAGE
Address: 
89 Wyandotte, Cherokee Village, AR 72529, USA
County: 
Sharp
Directions: 
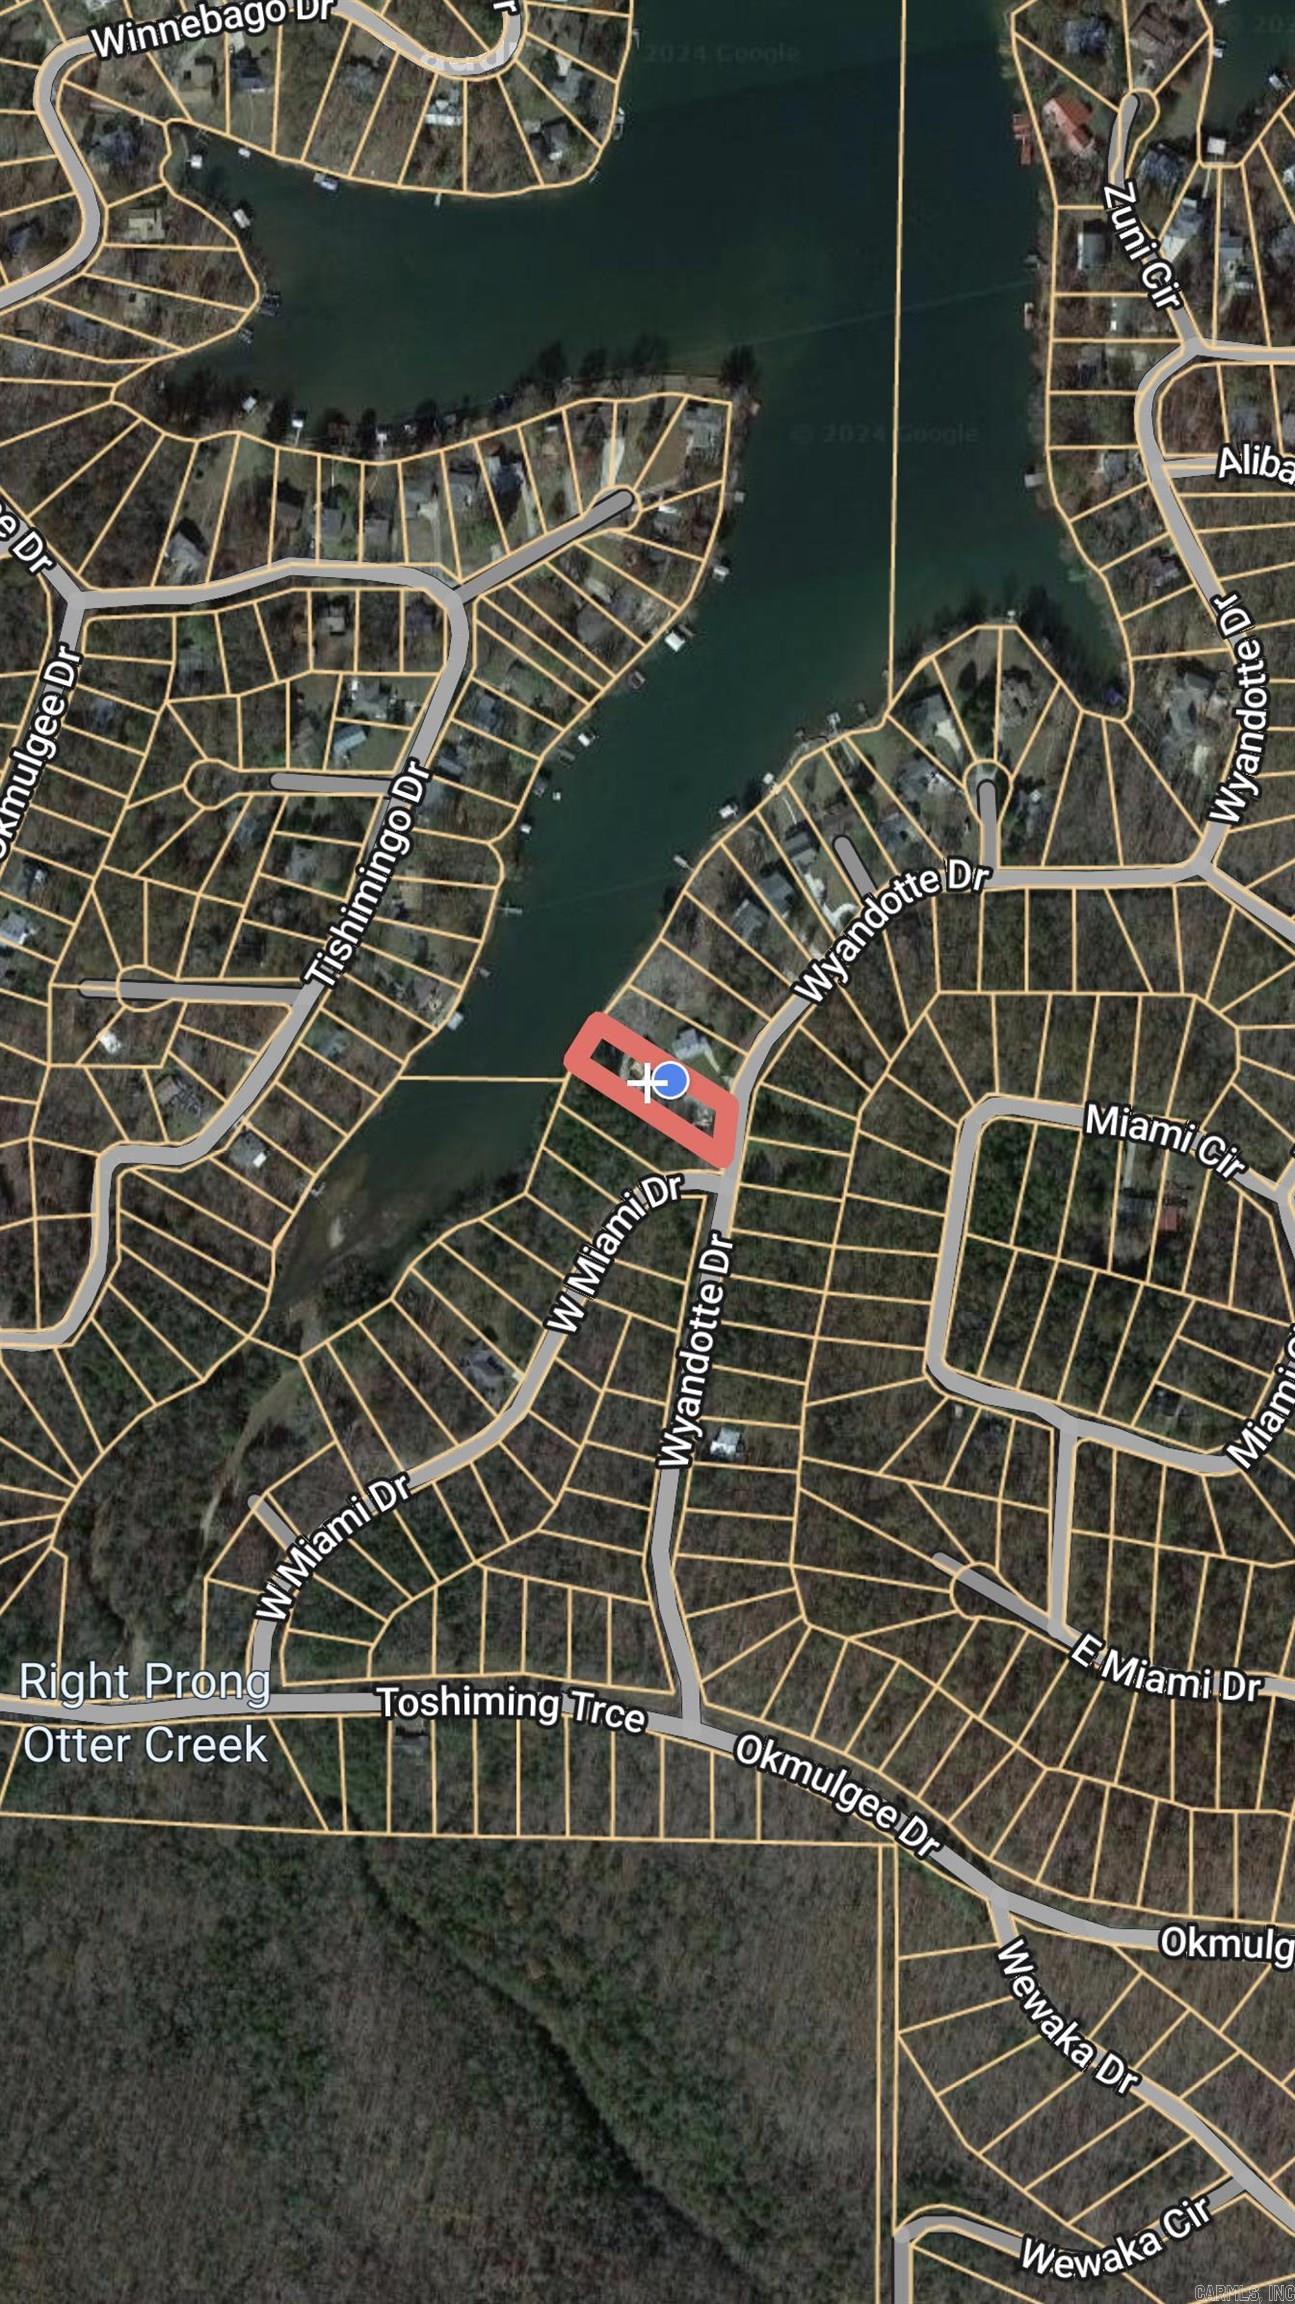
From AR-175 turn onto Okmulgee, Then turn Right onto Wyandotte, Property will be on the Left.
Public Remarks: 
Welcome to Market 89 Wyandotte Dr of Cherokee Village, AR within the Thunderbird 2nd Sub. Situated on a .49 +/- acre corner lot is a New Construction Lake Front Dream House w/ Million Dollar Views from almost every room. The exterior is wrapped in stone & masonite, topped w/ architectural shingles, and accented by a 2 car garage, lanai w/ tree lined views, and a deck & covered patio w/ breathtaking views of sparkling Lake Thunderbird. The interior features 2,952 sf of well laid out & high end living space that contains an open concept living/kitchen/dining room. The living rm offers access to the deck, soaring ceiling, and electric fireplace, and the kitchen holds a granite topped island and stainless steel GE appliances. The Master is on the main and features glorious ski lake views and an en-suite w/ dual vanity, slipper tub, and walk-in tiled shower. The walkout basement holds a living area & kitchenette, 2 guest bedrooms, guest bath w/ walk-in tiled shower, and plenty of storage space. You'll love all the amenities the village has to offer. Call today to make this custom built lake house your home or addition to your rental portfolio.
Community Information
Elementary School: 
Cherokee
Middle School: 
Highland
Junior High School: 
Highland
High School: 
Highland
Subdivision: 
Mete&Bound
Area Amenities: 
Swimming Pool(s), Tennis Court(s), Playground, Clubhouse, Picnic Area, Mandatory Fee, Marina, Golf Course, Fitness/Bike Trail, Airport
Golf: 
Golf Property
Building Details
Details about the building on a property.
Architectural Style: 
Traditional
Stories: 
2
Year Built: 
2023
New Construction: 
0
Living Area: 
2,957
Basement: 
Cooled, Full, Finished, Heated, Outside Access/Walk-Out
Interior: 
Washer Connection, Dryer Connection-Electric, Walk-In Closet(s), Built-Ins, Ceiling Fan(s), Walk-in Shower, Breakfast Bar, Kit Counter- Granite Slab
Fireplaces: 
Other (see remarks)
Floors: 
Concrete, Laminate
Bedrooms: 
Primary Bedroom/Main Lv
Dining Area: 
Breakfast Bar, Eat-In Kitchen, Kitchen/Dining Combo, Living/Dining Combo
Construction
Foundation Details: 
Slab/Crawl Combination
Roof: 
Architectural Shingle
Exterior: 
Masonite, Stone
Exterior Features: 
Deck, Porch, Guttering, Covered Patio
Room Details
Details about the rooms in the building.
Total Bedrooms: 
3
Total Bathrooms: 
3
Total Full-Bathrooms: 
2
Total Half-Bathrooms: 
1
Utilities
Information about utilities available on the property.
Heating System: 
Central Cool-Electric, Central Heat-Electric
Utilities: 
Septic, Water-Public, Elec-Municipal (+Entergy)
Lot/Land Details
Details about the lots and land features included on the property.
Acres: 
0.5
Lot Size (Dimensions): 
24650
Waterfront: 
1
Water Body Category: 
Lake
Water Body Name: 
Thunderbird
Property Features: 
Sloped, River/Lake Area, Lake View, Lake Front, Down Slope, Common to Lake, Vista View
Lot Features
Parking Type: 
Garage, Parking Pads, Two Car
Road Surface: 
Paved
Public Record
Parcel Number: 
314-00223-000
Annual Tax: 
$4,514.00
Contract Details
Details about the listing contract.
Possession: 
At Closing
Listing Participants
Participants (agents, offices, etc.) in the transaction.
Listing Office Name: 
Compass Rose Realty

Request More Information