
Home for Sale at 10 Algonquin in Cherokee Village, AR for $119,000

10 Algonquin | CHEROKEE VILLAGE
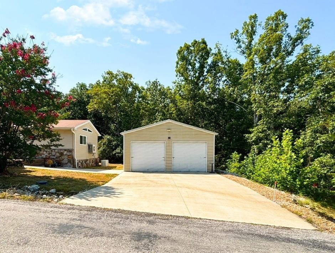
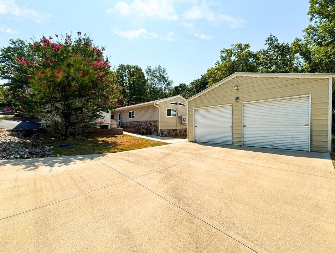
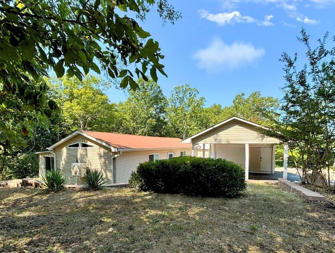
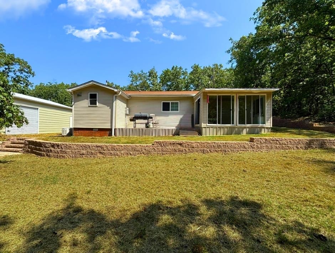
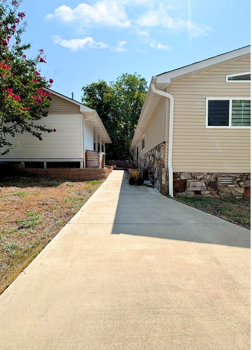
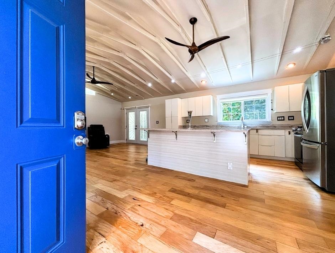
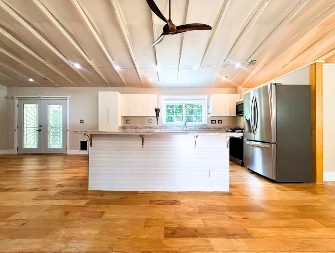
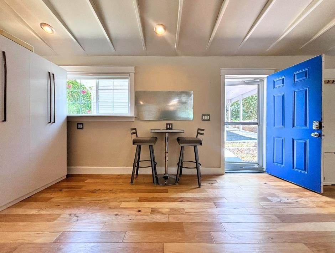
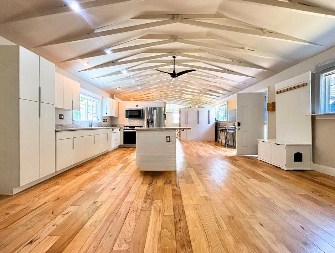
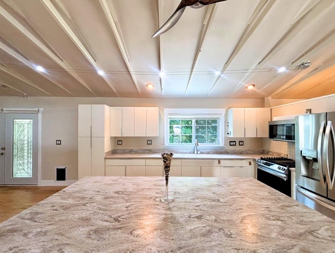
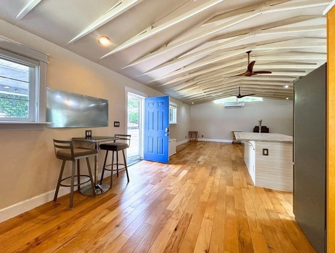
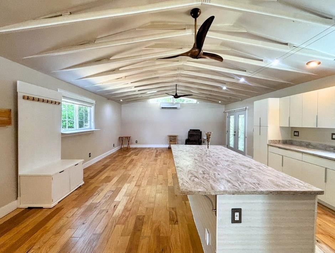
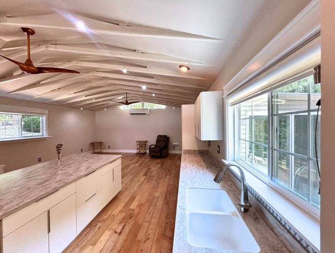
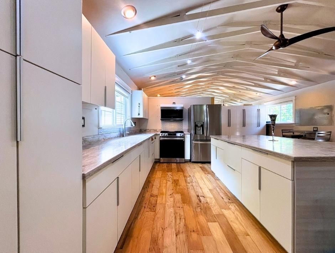
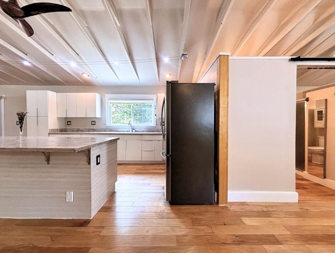
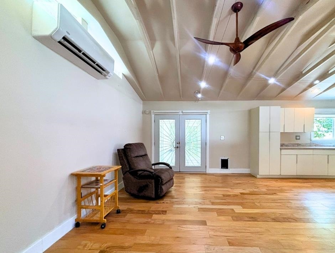
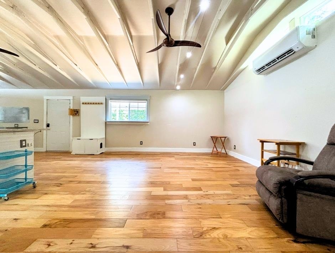
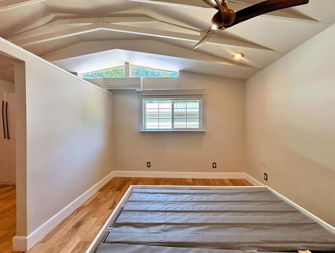
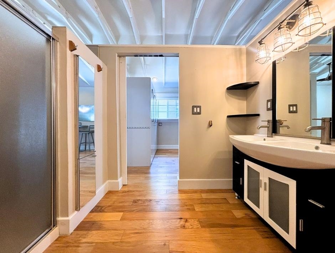
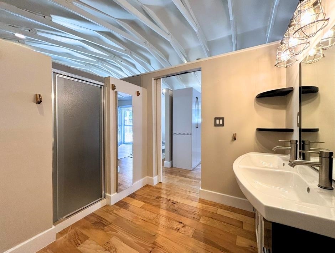
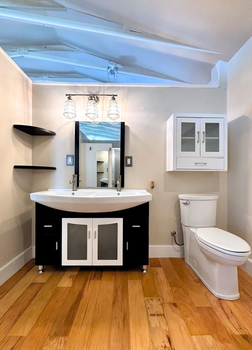
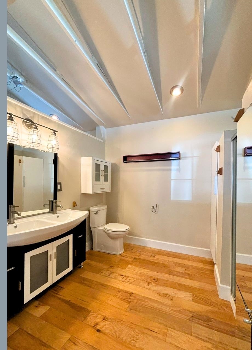
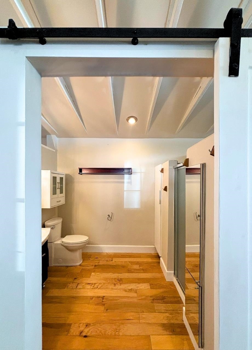
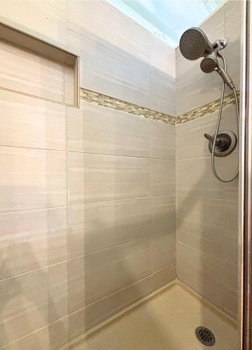
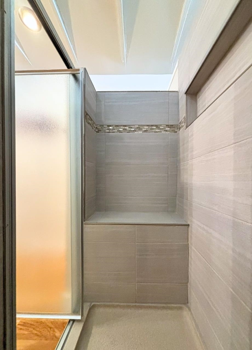
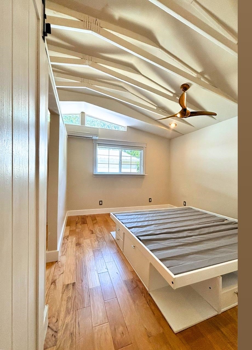
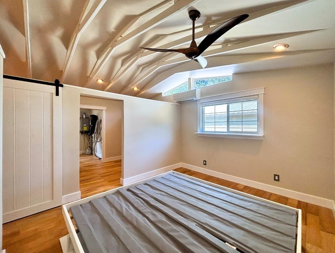
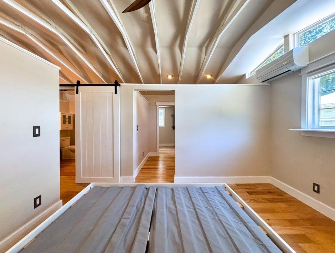
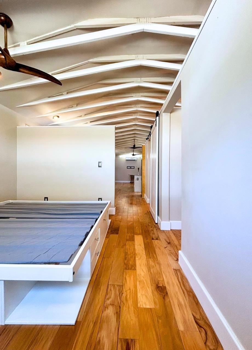
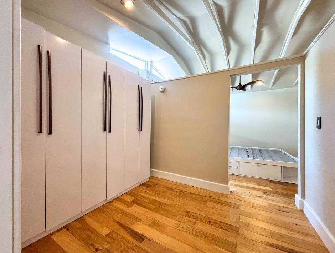
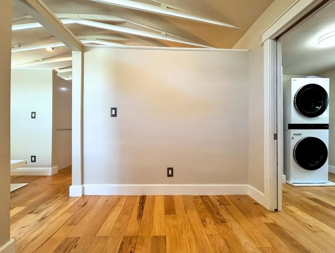
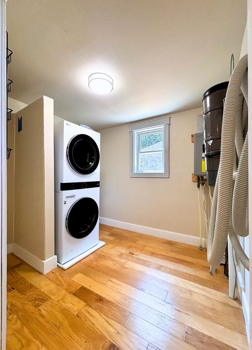
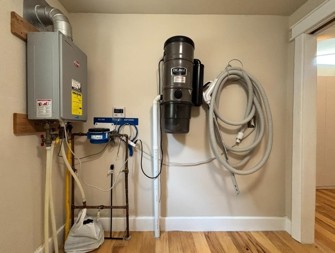
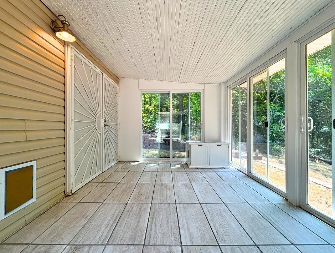
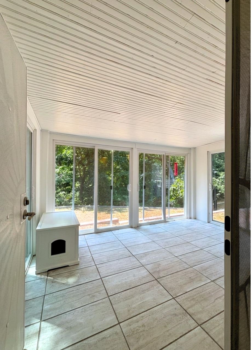
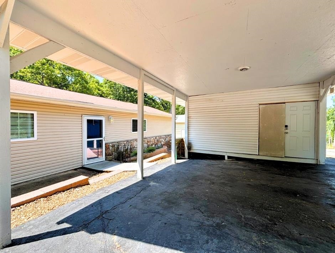
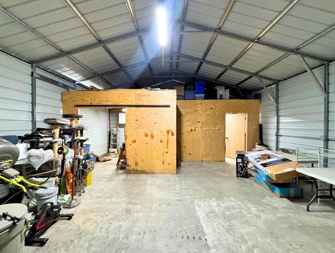
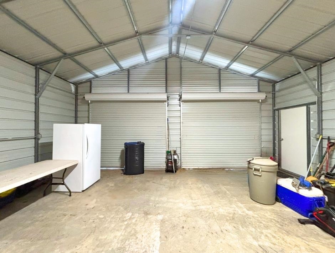
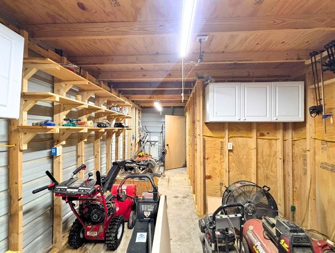
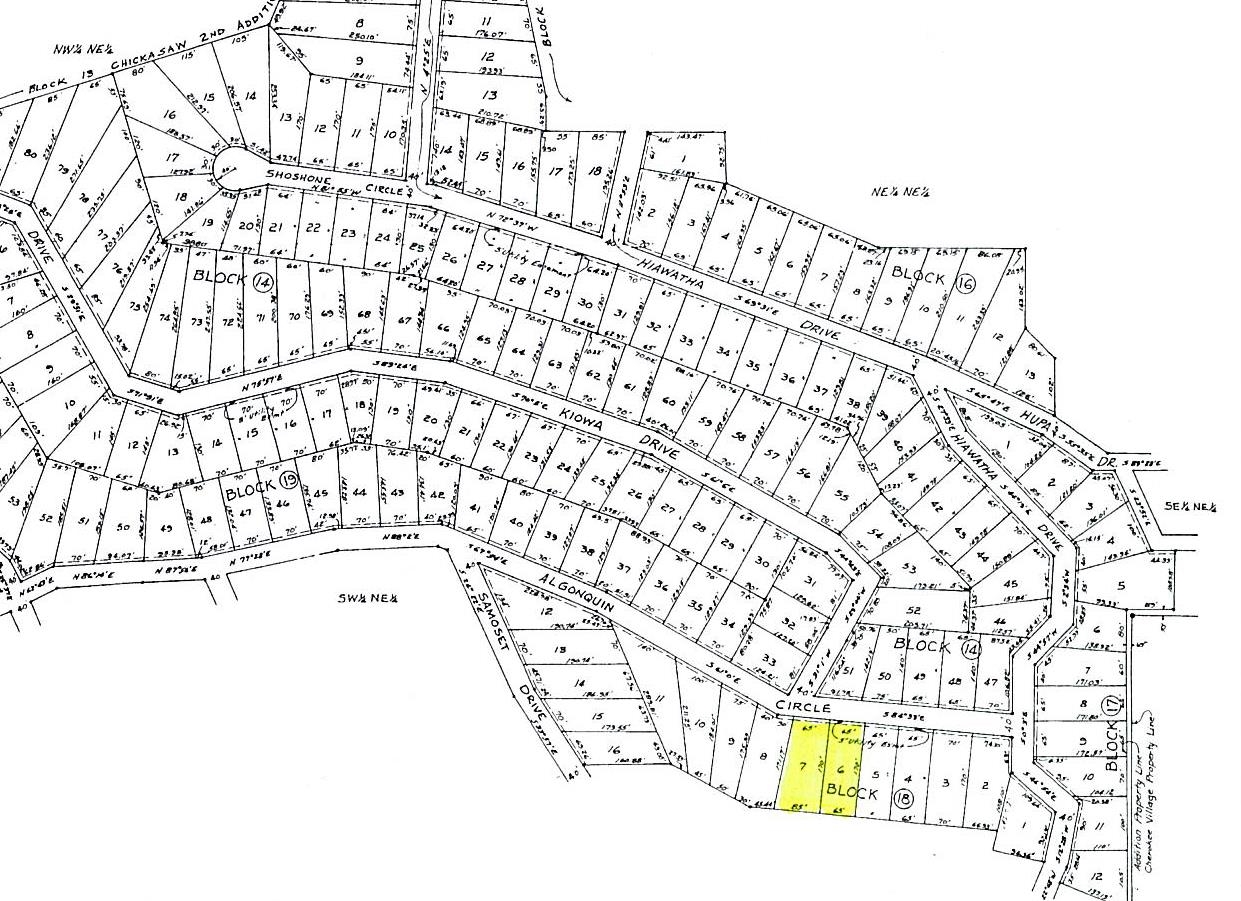
10 Algonquin Circle in Cherokee Village, Arkansas is a completely remodeled one-bedroom, one-bath home sitting on two lots and packed with upgrades, offering large open-concept living spaces, a luxurious kitchen, bright sunroom, new roof, new siding, new concrete, fresh landscaping, a whole-home vacuum system, Generac generator, plus washer, dryer, and refrigerator included. Outside you’ll find a 2-car carport and a large shop/garage building, giving you room to work and store. This may be a small home, but with its extensive updates, modern finishes, and unbelievably low-maintenance living, it delivers big comfort and even bigger value. CARMLS 26033114 Directions to property: From Town Center, left on Iroquois Dr toward south entrance, left on Iroquois Cr, follow around and over Dam Rd onto Sequoyah Ridge Road, right on Hiawatha Dr., follow Hiawatha toward Hidden Valley, right on Algonquin Circle, watch for sign

 Information Deemed Reliable but Not Guaranteed. CENTURY 21 H.S.V. Realty is licensed in the state of Arkansas. CENTURY 21 and the CENTURY 21 Logo are registered service marks owned by Century 21 Real Estate LLC. H.S.V. Realty, Inc. fully supports the principles of the Fair Housing Act and the Equal Opportunity Act. Each franchise is independently owned and operated. Any services or products provided by independently owned and operated franchisees are not provided by, affiliated with or related to Century 21 Real Estate LLC nor any of its affiliated companies.