
Home for Sale at 16 Navajo Dr in Cherokee Village, AR for $188,000

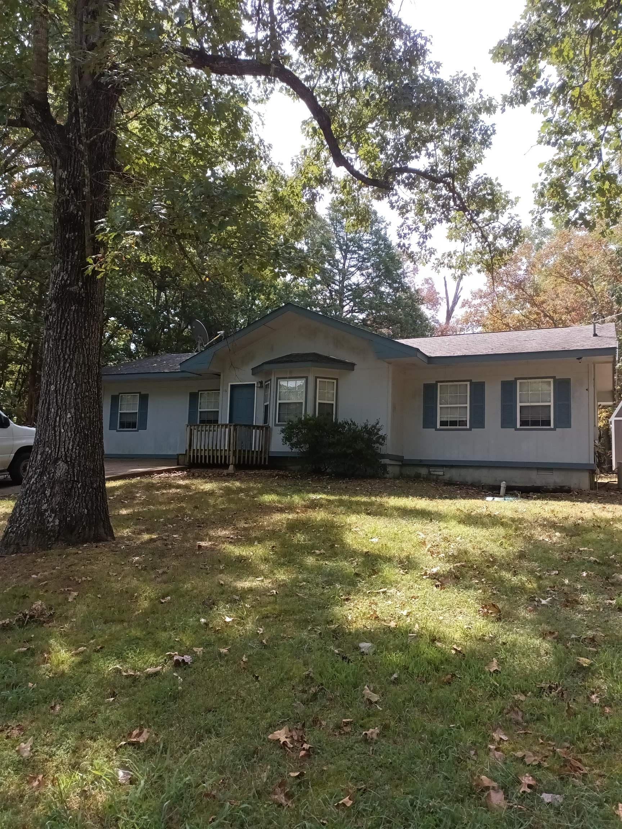
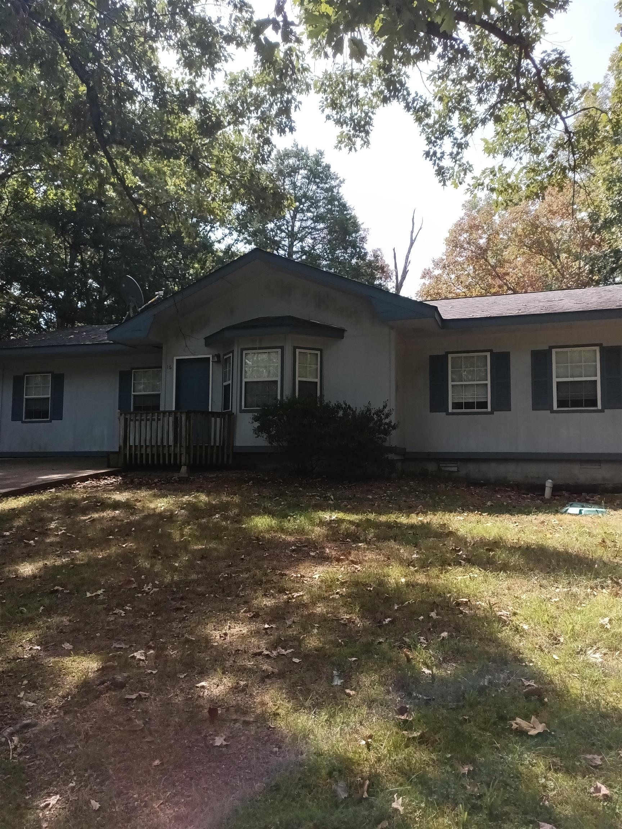
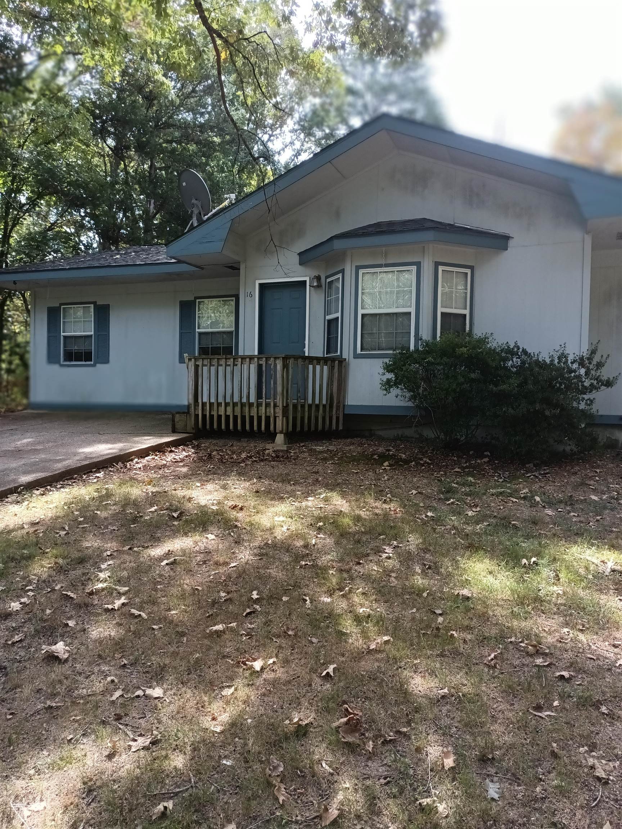
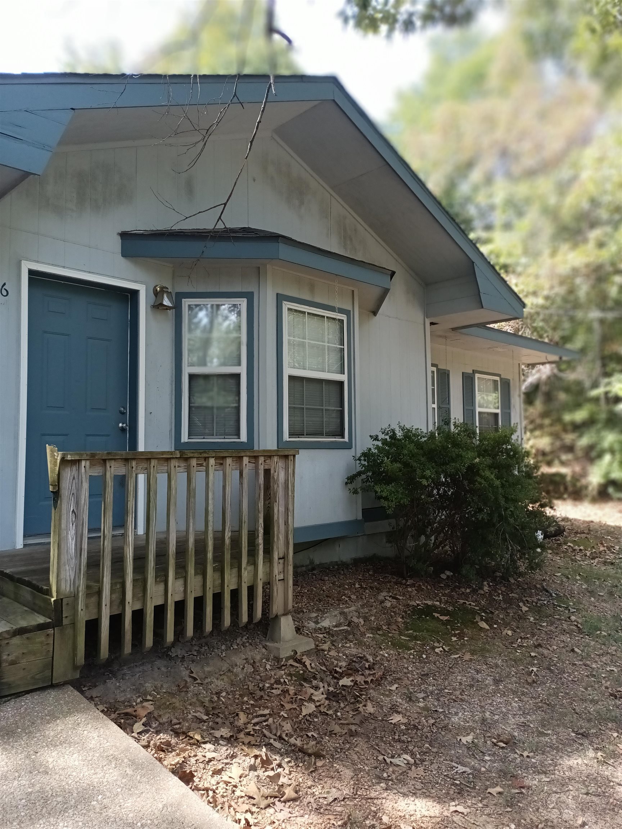
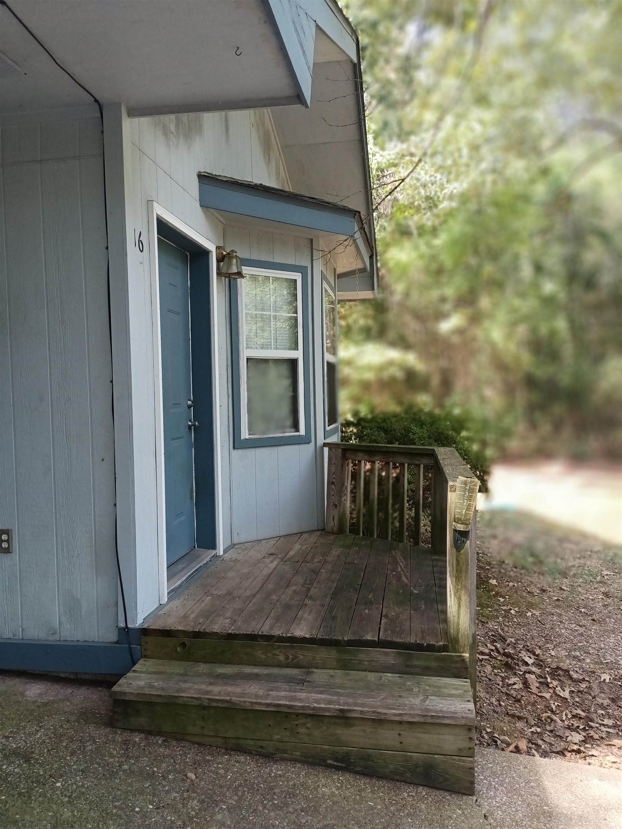
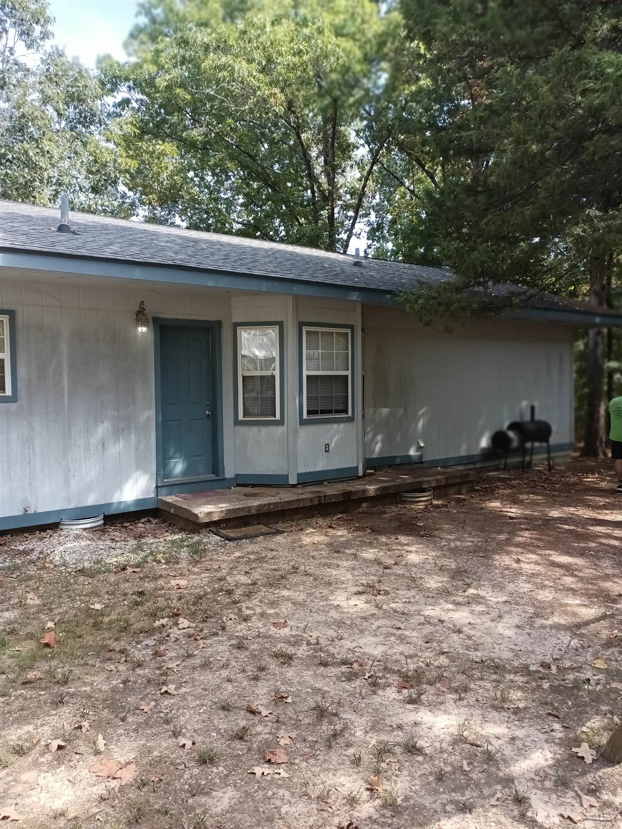
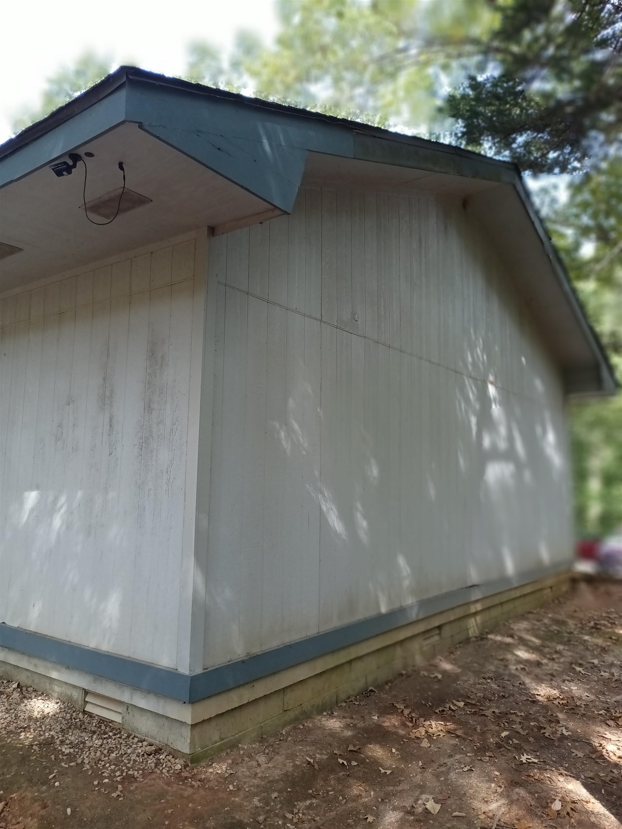
16 Navajo Dr | CHEROKEE VILLAGE
$188,000
| 3 Beds | 2 Baths (2 Full) | 1,554 Sq. Ft.
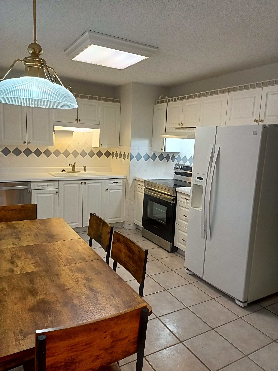
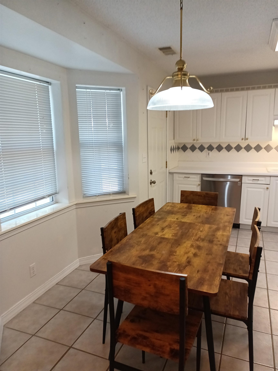
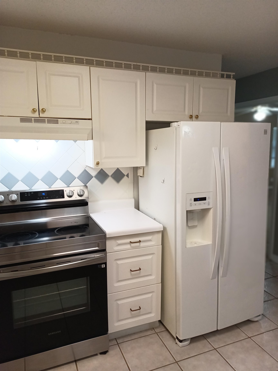
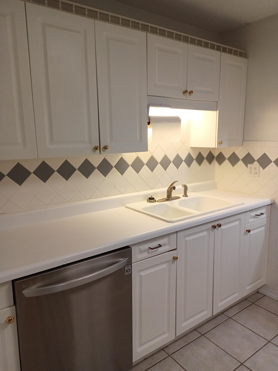
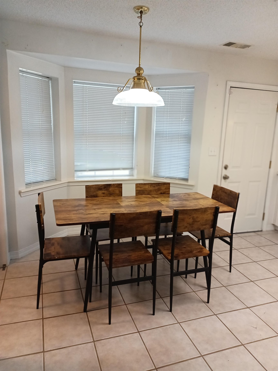
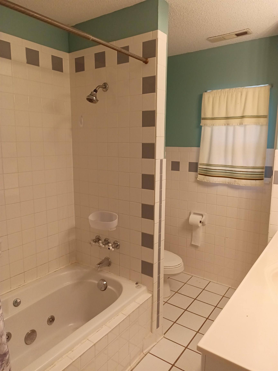
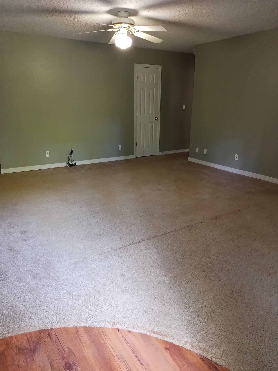
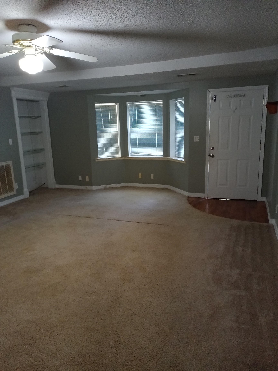
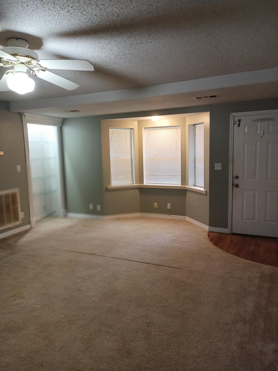
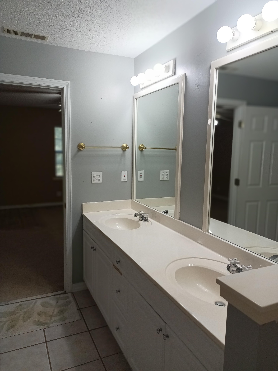
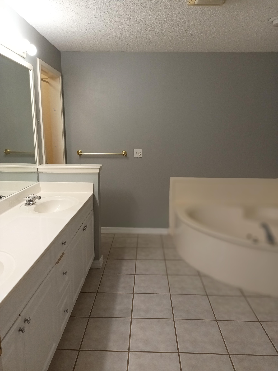
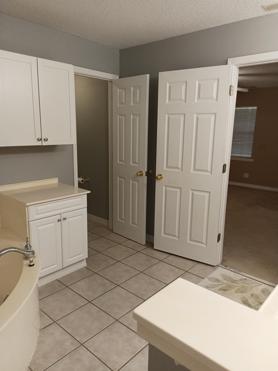
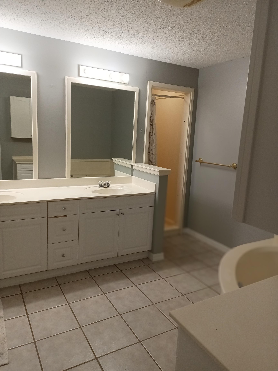
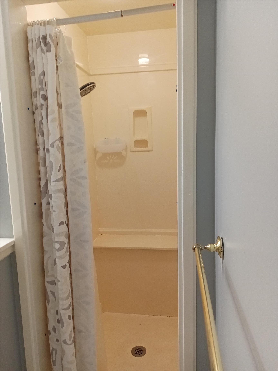
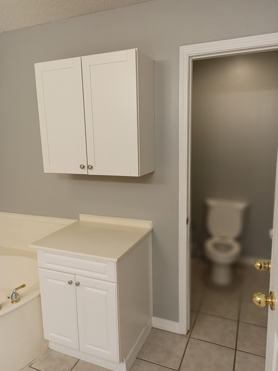
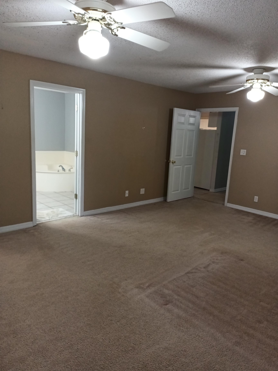
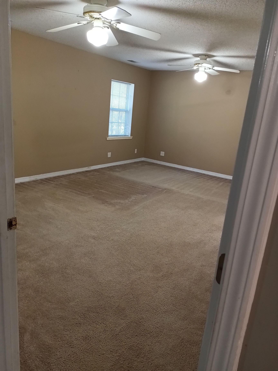
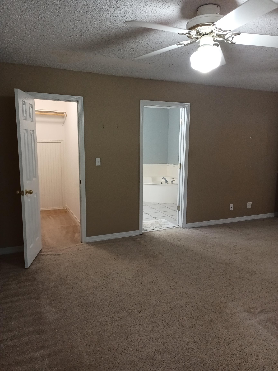
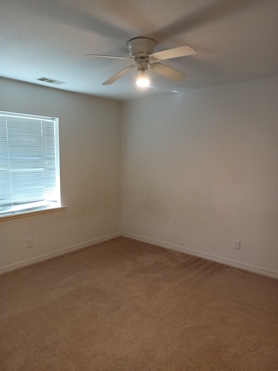
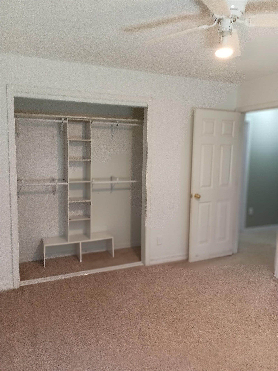
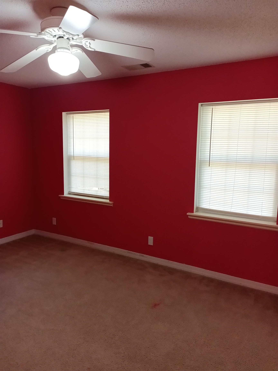
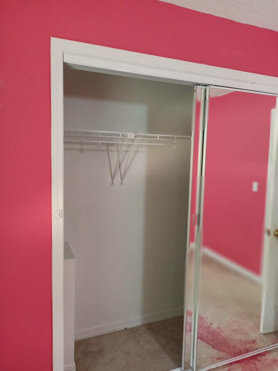
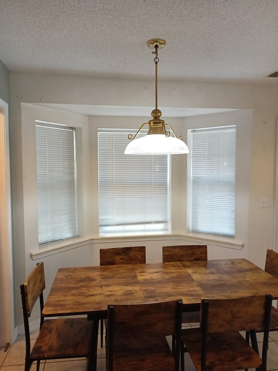
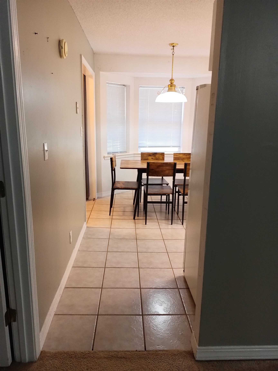
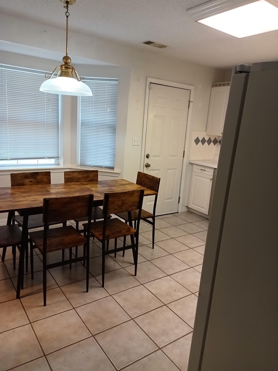
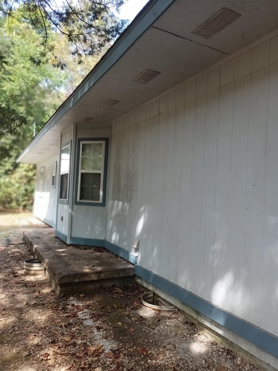
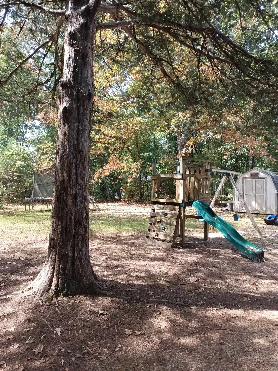
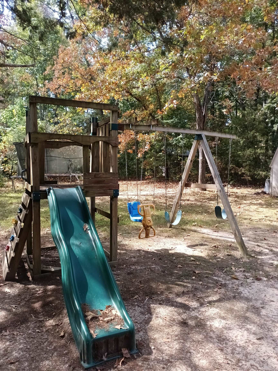
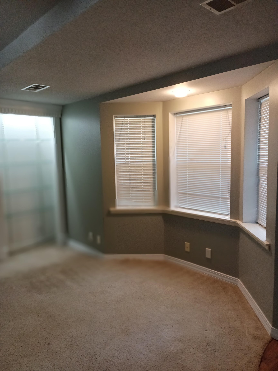
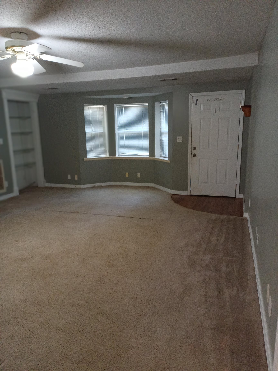
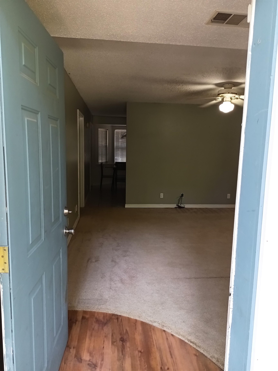
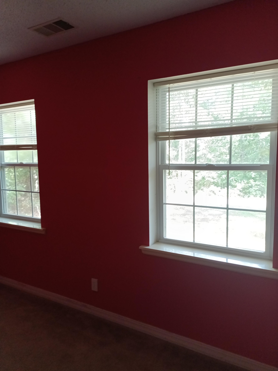
Private Ranch Home in scenic Cherokee Village. AR! There's no better way to live in the Ozarks than to have easy access to rivers, lakes & golf courses close by. Home has a split floor plan with large master suite! New water heater, Energy efficient windows, play equipment in backyard, lots of storage! BONUS - Seller is offering up to $10,000 flooring credit! Owner financing is a possibility with acceptable terms! Would be a great investment property as well! Seller is entertaining all offers! Many purchasing options for any buyer! CARMLS 26034219 Directions to property: Cherokee Road turn left on Wiyot- Turn Right on Otter, Turn Left on Navajo Look for sign
MLS Listing ID:
CARMLS 26034219 
 Information Deemed Reliable but Not Guaranteed. CENTURY 21 H.S.V. Realty is licensed in the state of Arkansas. CENTURY 21 and the CENTURY 21 Logo are registered service marks owned by Century 21 Real Estate LLC. H.S.V. Realty, Inc. fully supports the principles of the Fair Housing Act and the Equal Opportunity Act. Each franchise is independently owned and operated. Any services or products provided by independently owned and operated franchisees are not provided by, affiliated with or related to Century 21 Real Estate LLC nor any of its affiliated companies.