
Home for Sale at 58 Otter Dr in Cherokee Village, AR for $100,000
58 Otter Dr | CHEROKEE VILLAGE
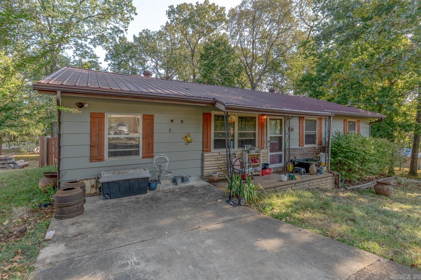
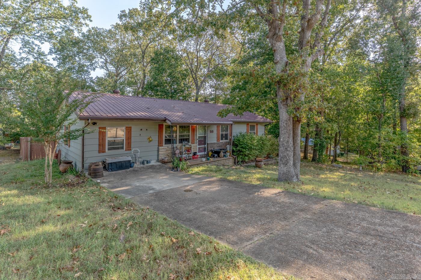
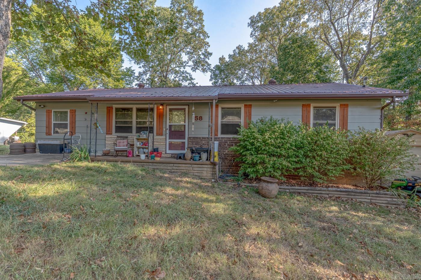
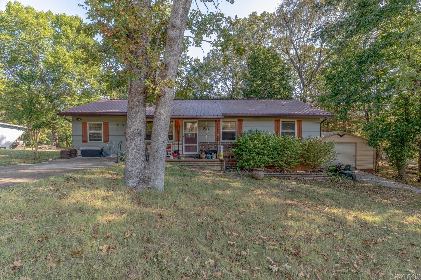
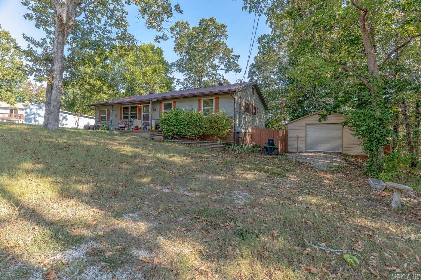
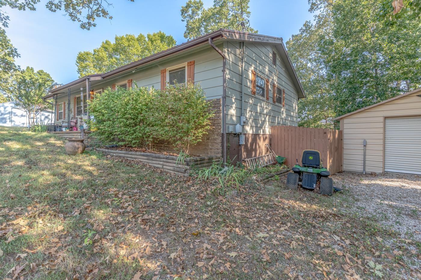
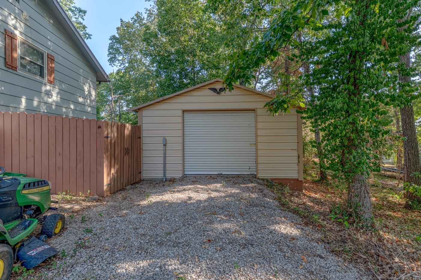
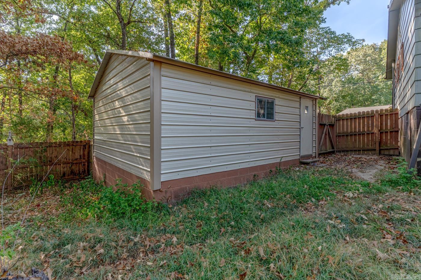
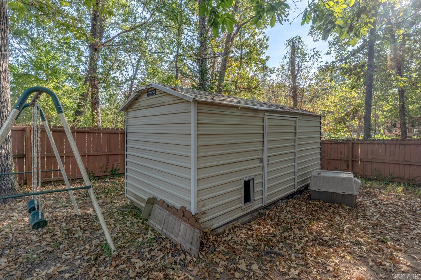
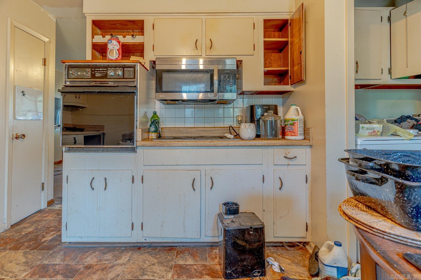
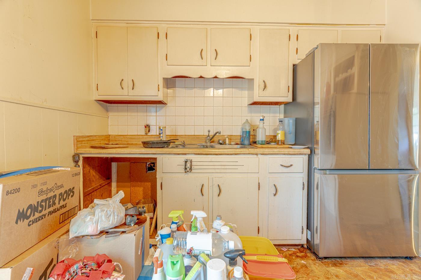
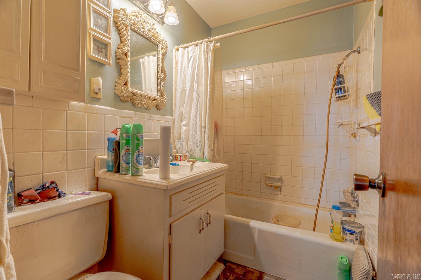
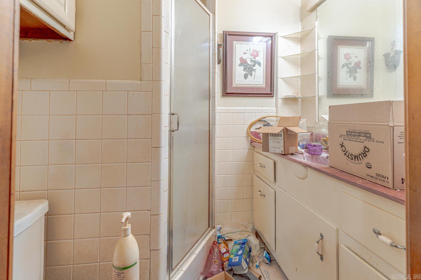
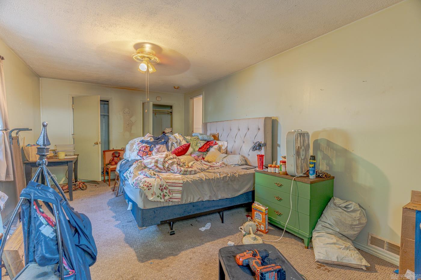
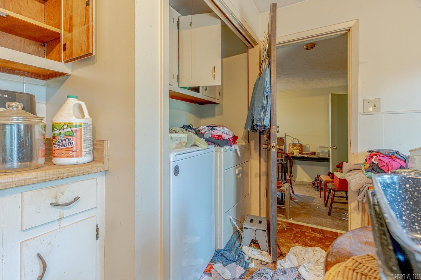
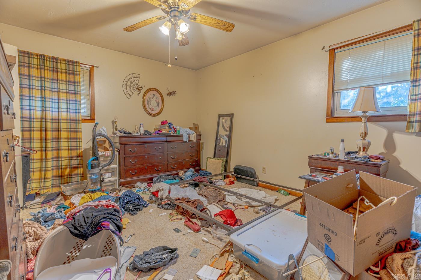
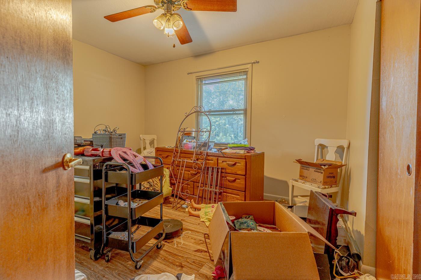
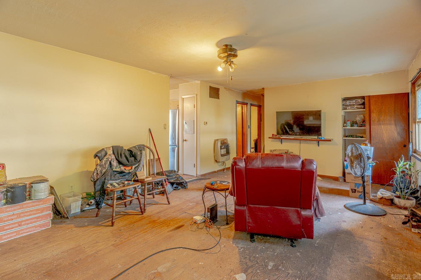
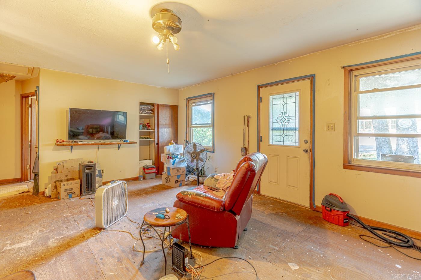
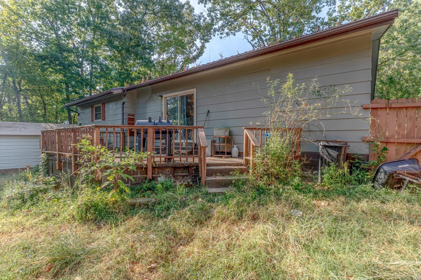
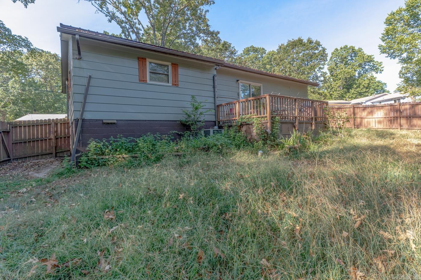
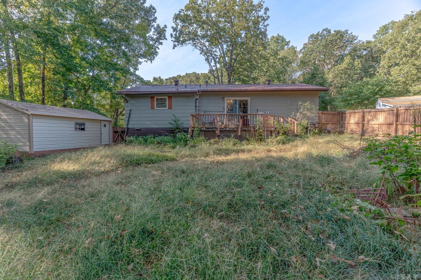
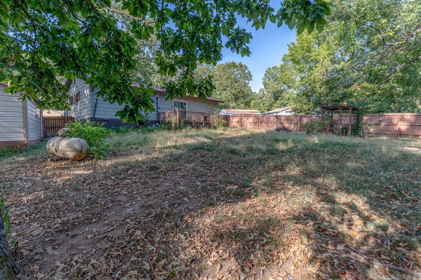
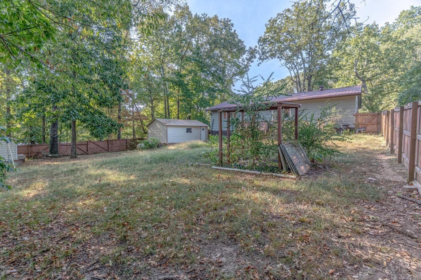
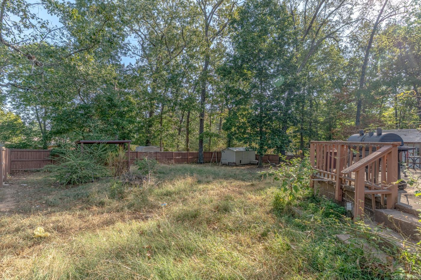
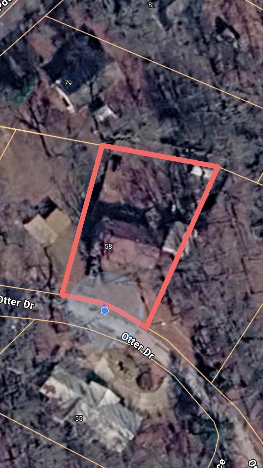
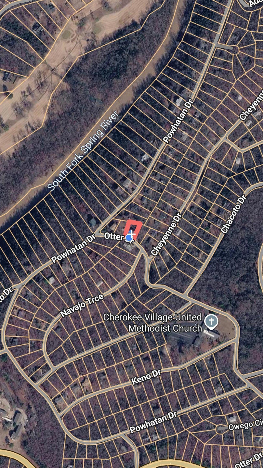
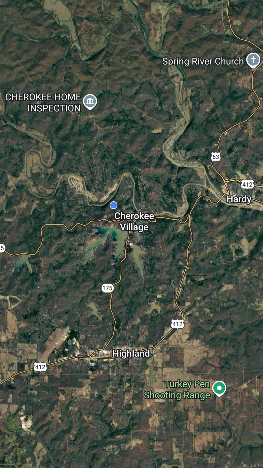
Bring your tool-belt and your imagination to this 3BD 2BA single-story home at 58 Otter Dr, offering incredible potential for equity growth in Cherokee Village! This 1600+/- square-foot property is an ideal opportunity for investors, contractors, or handy buyers ready to customize a home from top to bottom. Featuring a functional single-level floor plan, metal roof, a detached garage or shop, an exterior storage building, and a spacious back deck, as well as a fully fenced backyard, the bones are here to build something special. Situated on a 0.28+/- acre lot in the Dakota First subdivision, the location offers convenient, direct proximity to the town center and local amenities. Whether you are looking for a rental investment, a flip project, or a customizable personal retreat, this property is ready for its next chapter. Schedule a showing today to map out your renovation plans! CARMLS 26035263 Directions to property: From US 412W/US 62W, turn R onto AR-175 Spur N, turn L onto Cherokee Rd, turn L onto Wiyot Dr, turn R onto Otter Dr. Property on R

 Information Deemed Reliable but Not Guaranteed. CENTURY 21 H.S.V. Realty is licensed in the state of Arkansas. CENTURY 21 and the CENTURY 21 Logo are registered service marks owned by Century 21 Real Estate LLC. H.S.V. Realty, Inc. fully supports the principles of the Fair Housing Act and the Equal Opportunity Act. Each franchise is independently owned and operated. Any services or products provided by independently owned and operated franchisees are not provided by, affiliated with or related to Century 21 Real Estate LLC nor any of its affiliated companies.