
Home for Sale at 78 Wyandotte in Cherokee Village, AR for $134,900
78 Wyandotte | SHARP COUNTY (MIDDLE)
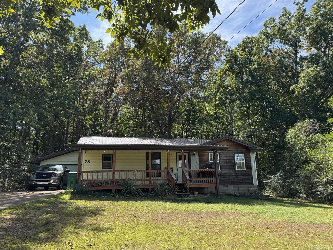
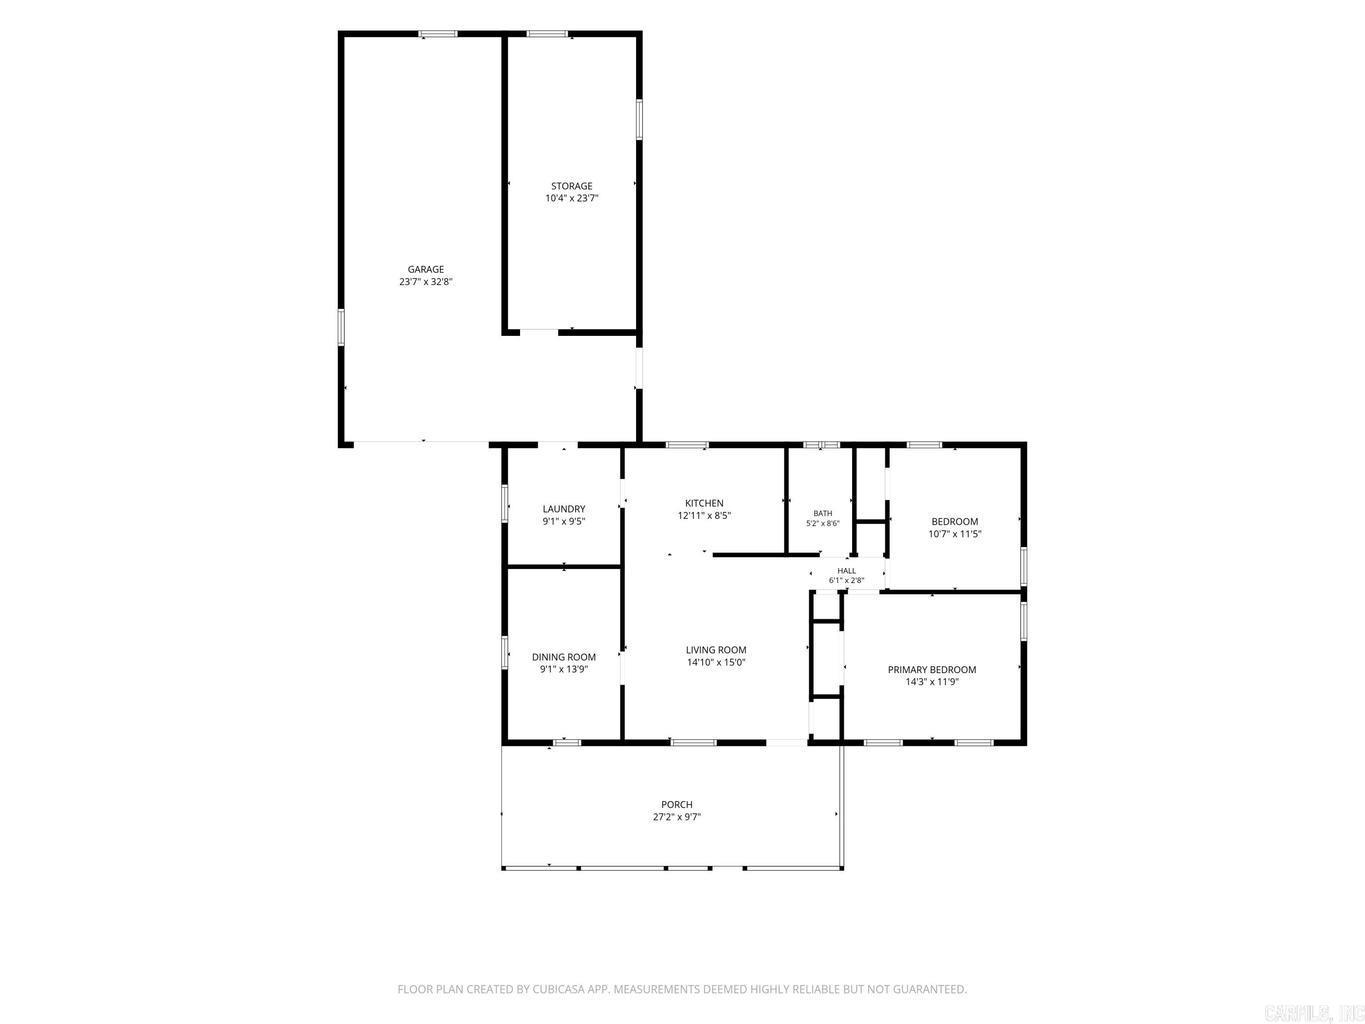
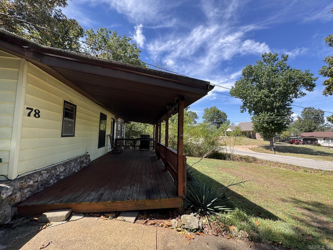
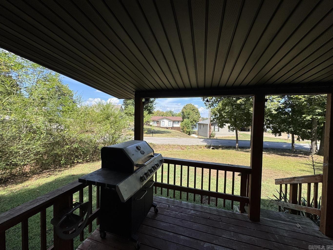
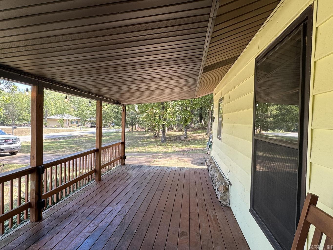
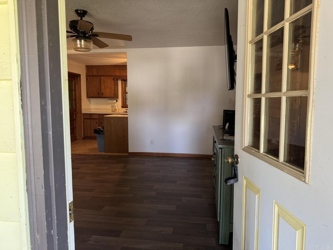
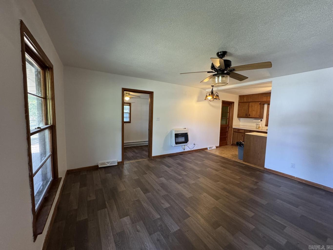
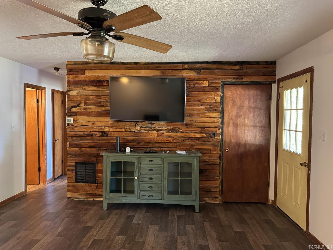
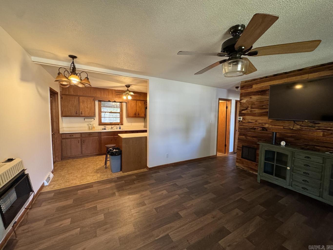
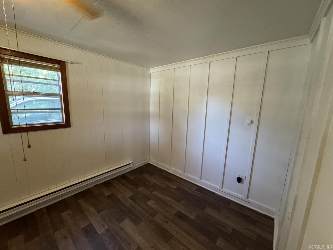
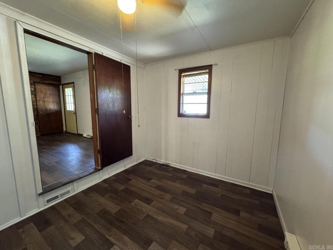
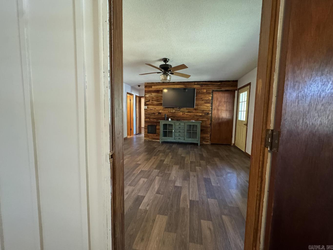
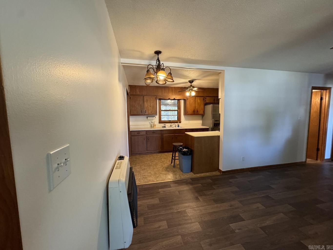
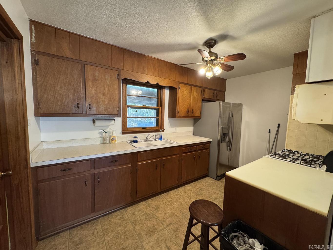
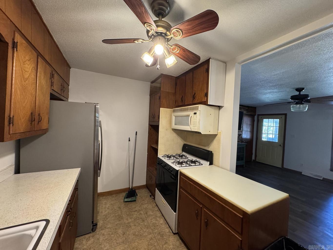
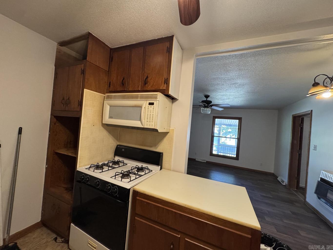
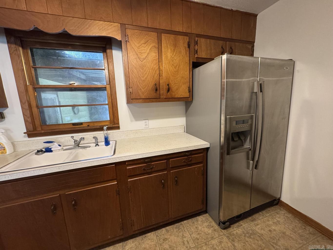
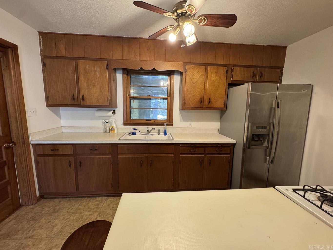
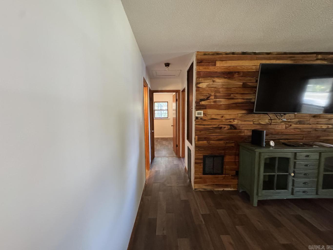
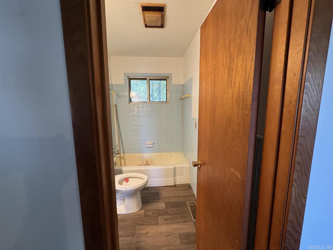
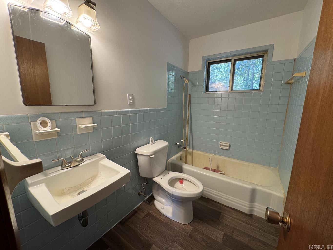
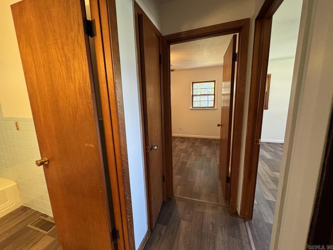
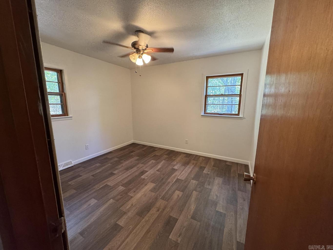
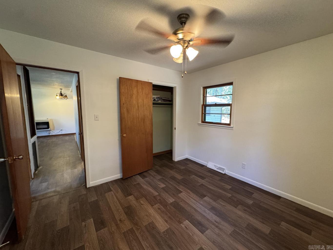
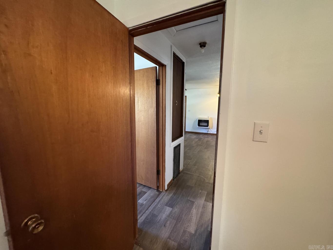
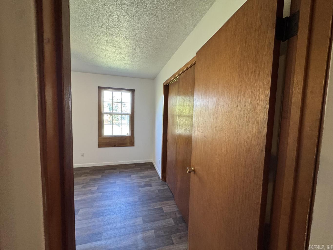
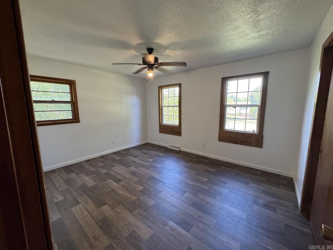
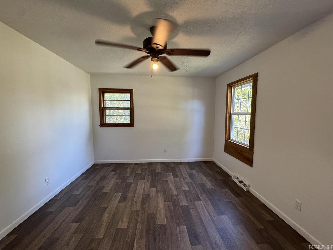
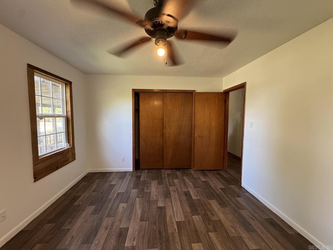
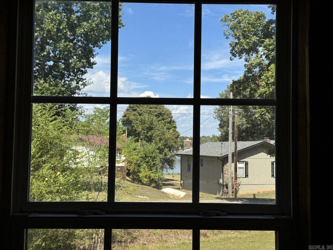
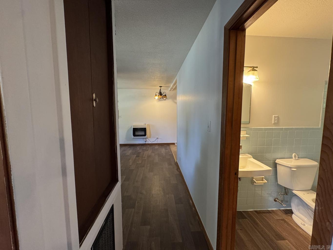
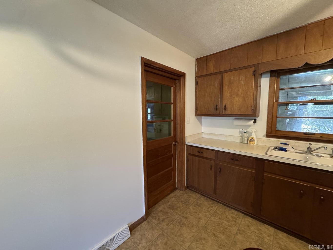
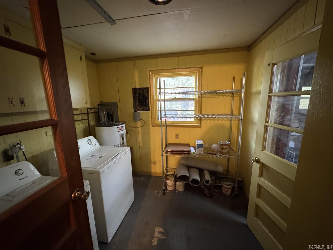
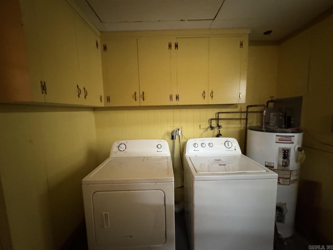
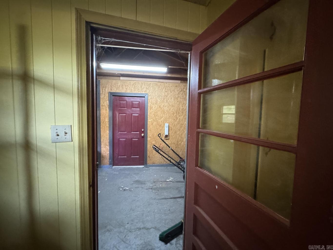
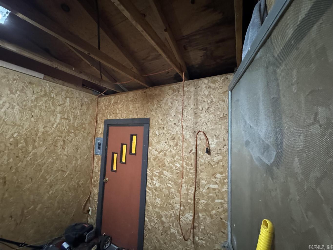
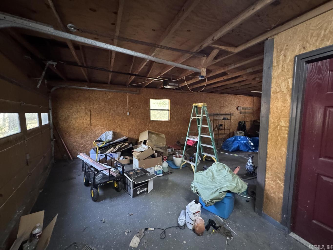
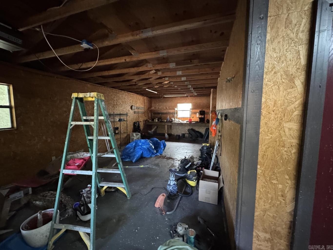
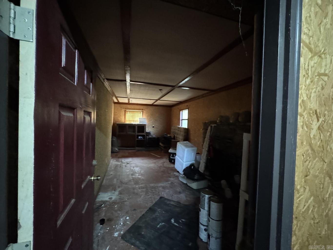
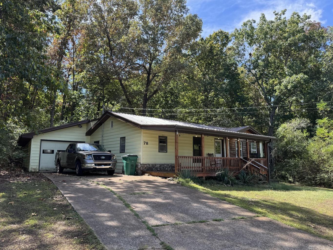
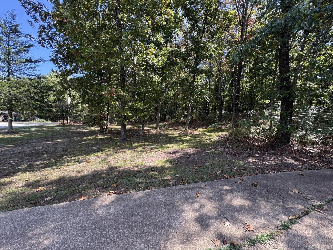
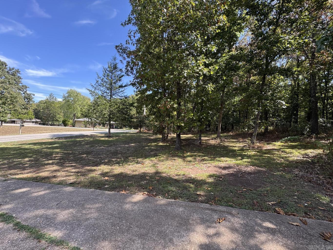
Enjoy the best of lakeside living with this versatile 2-bedroom, 1-bath home situated on two lots directly across the street from Lake Thunderbird. Whether you're looking for a full-time residence, weekend getaway, or investment property, this home offers plenty of possibilities. The flexible floor plan includes two bedrooms plus an additional room that could easily serve as a third bedroom, home office, hobby room, or bonus living space. A dedicated laundry area adds everyday convenience, while the spacious garage provides plenty of room for vehicles, lake toys, tools, and storage. The garage also includes an additional room that could be used for extra storage or transformed into another living or recreational area. Bring your ideas and make this property your own! CARMLS 26037539 Directions to property: Hwy 167 to Highland, left onto Iroquois Dr, left on Okmulgee Dr, right on Wyandotte Dr then house will be on the right

 Information Deemed Reliable but Not Guaranteed. CENTURY 21 H.S.V. Realty is licensed in the state of Arkansas. CENTURY 21 and the CENTURY 21 Logo are registered service marks owned by Century 21 Real Estate LLC. H.S.V. Realty, Inc. fully supports the principles of the Fair Housing Act and the Equal Opportunity Act. Each franchise is independently owned and operated. Any services or products provided by independently owned and operated franchisees are not provided by, affiliated with or related to Century 21 Real Estate LLC nor any of its affiliated companies.