
Home for Sale at 18 Chickasaw Dr in Cherokee Village, AR for $109,900
18 Chickasaw Dr | CHEROKEE VILLAGE
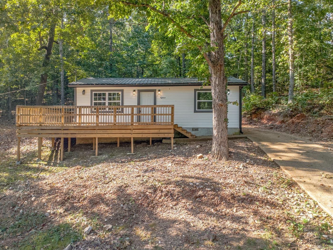
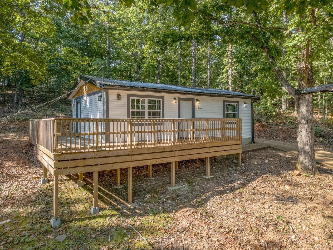
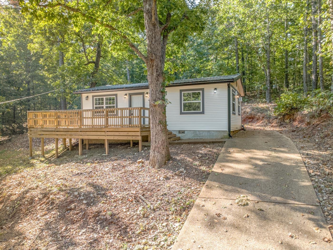
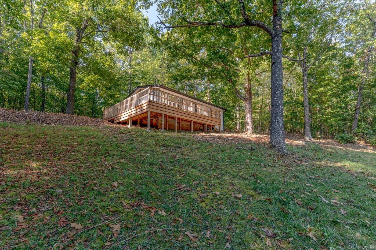
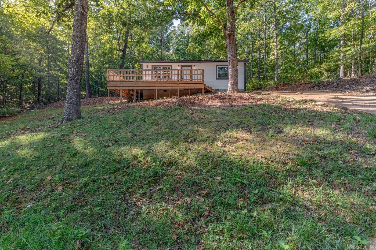
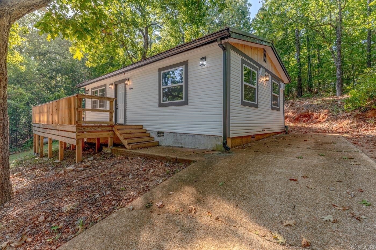
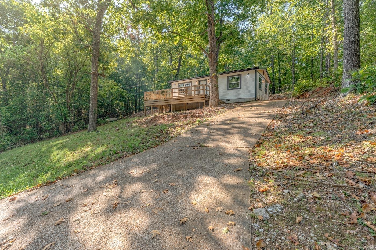
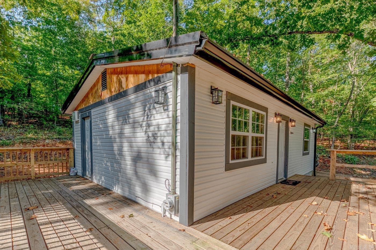
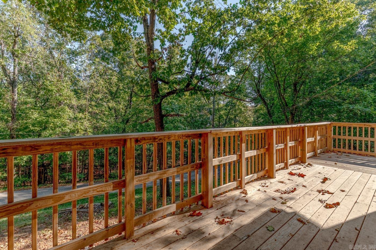
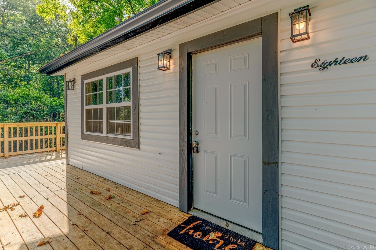
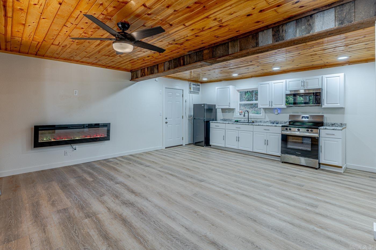
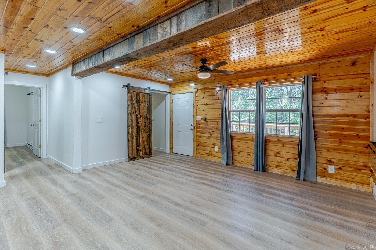
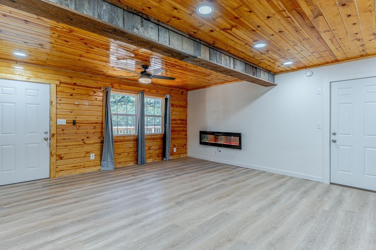
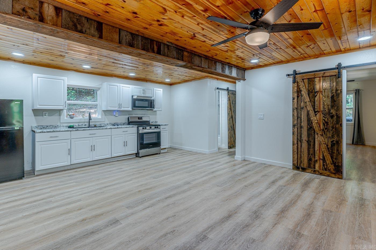
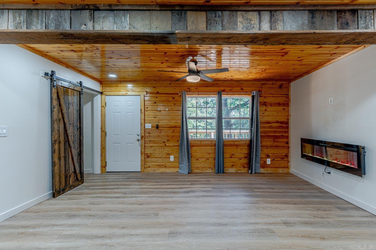
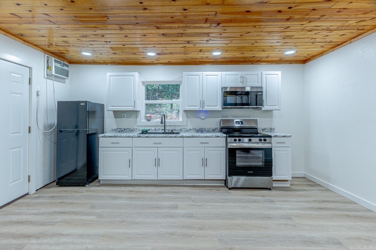
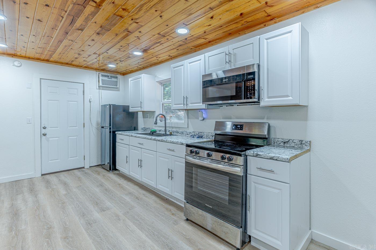
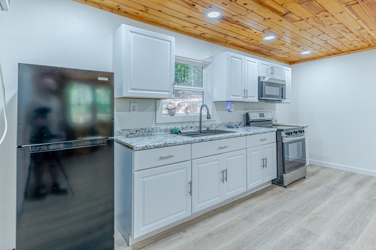
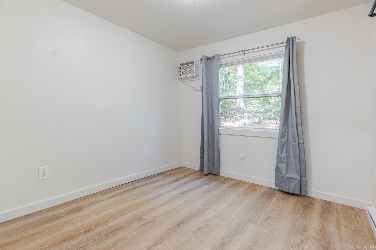
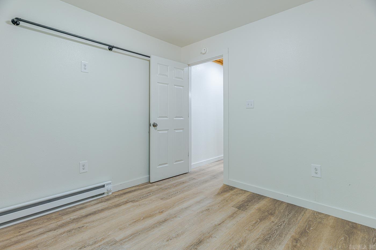
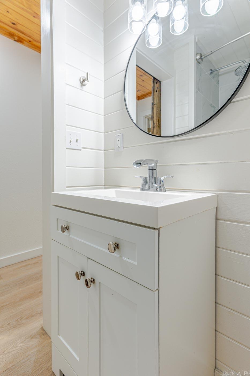
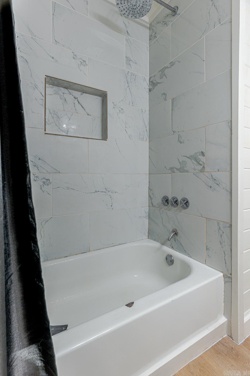
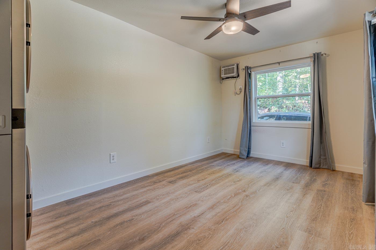
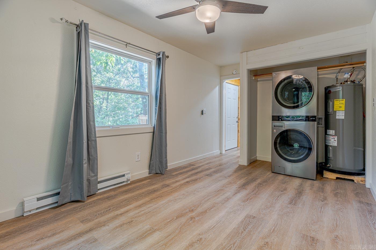
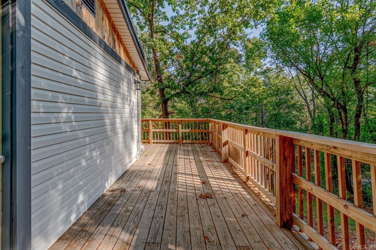
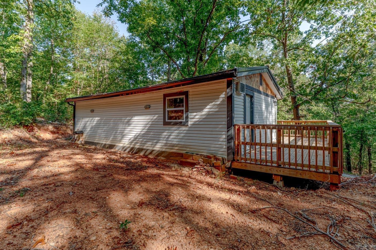
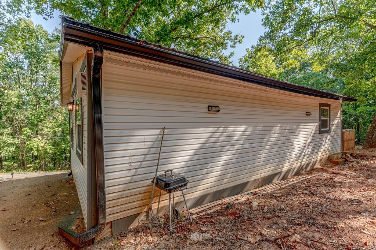
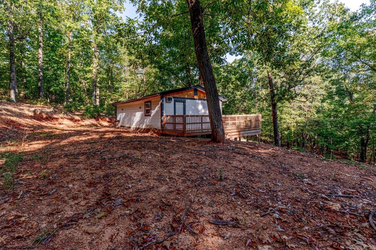
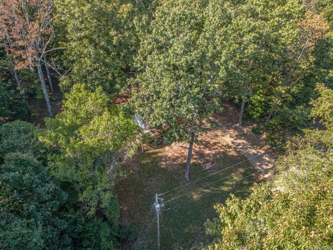
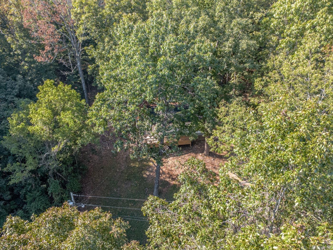
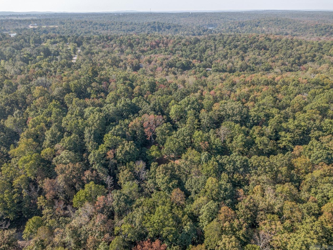
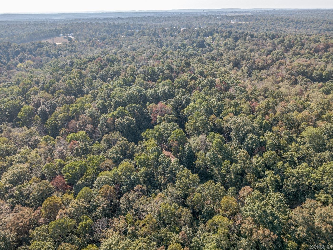
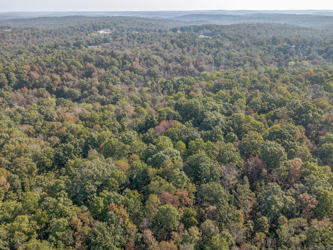
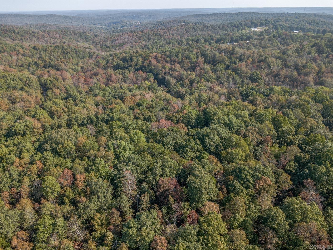
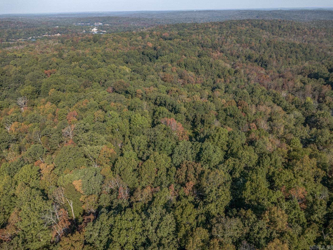
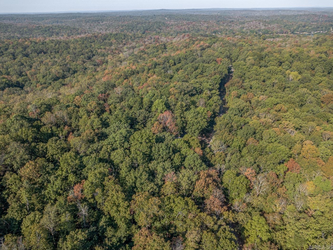
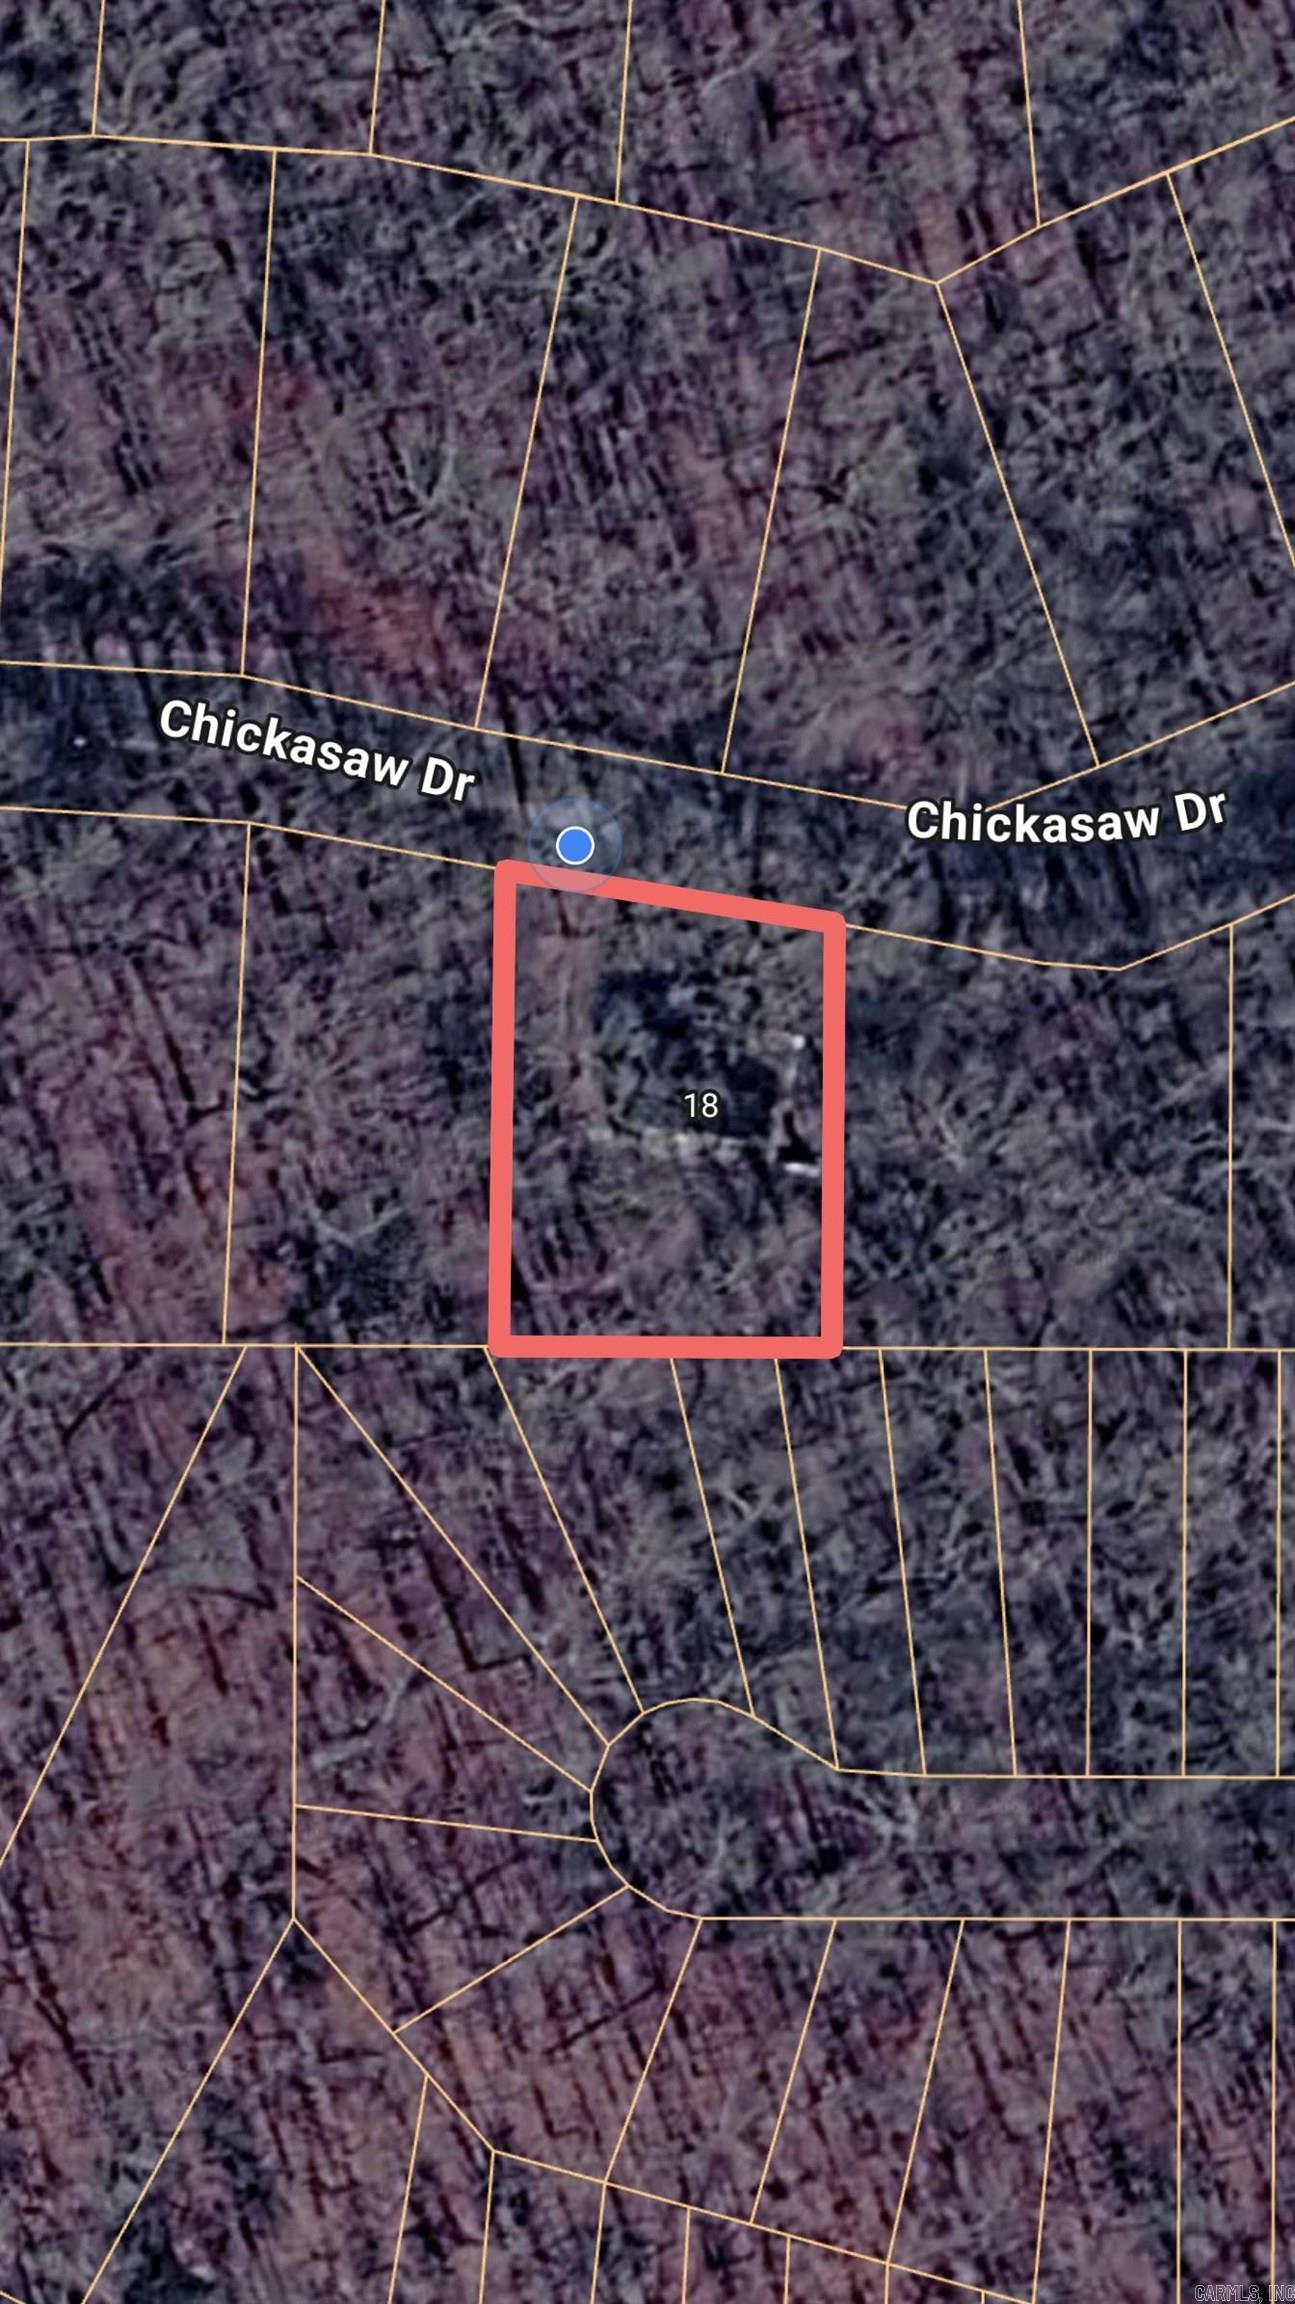
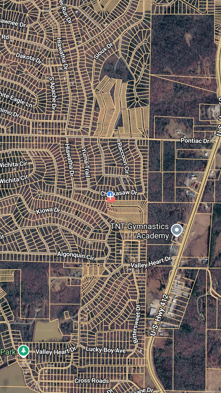
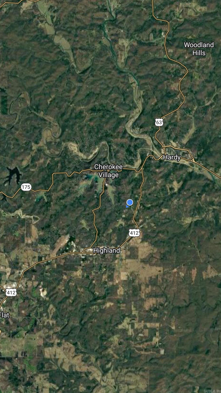
Welcome to Market 18 Chickasaw Dr. in Cherokee Village, AR in the Chickasaw Sub. within the Highland School District. This 2024 Renovated Ranchette offers 2 BR, 1 BA, 680 sf, and sits on a .23 ac +/- wooded lot. The exterior is wrapped in vinyl siding, topped w/ a metal roof, and accented by black trim and a large deck overlooking the trees. Inside, you’ll love the luxury vinyl plank flooring, wood ceilings, exposed wood beam, rustic wood accent wall, sliding barn doors, recessed lighting, ceiling fans, and electric fireplace. The updated kitchen features white cabinetry, stainless range and microwave, and an open living/dining layout. The bath offers a tiled shower/tub surround and updated vanity. Seller reports extensive 2024 renovations including the roof, siding, windows, plumbing, electrical, fireplace, AC units, flooring, ceiling fans, baseboard heaters, and deck. Enjoy the scenic wooded backdrop and all the amenities Cherokee Village has to offer including 7 lakes, South Fork Spring River, golf courses, marina, swimming pool, tennis courts, playgrounds, and trails, all just minutes from Hardy and Ash Flat. Call today to make this house your home or home away from home. CARMLS 26038235 Directions to property: From Hwy 62/412 to Pontiac Dr. L onto Chickasaw Dr. Continue to 18 Chickasaw Dr. Property on L.

 Information Deemed Reliable but Not Guaranteed. CENTURY 21 H.S.V. Realty is licensed in the state of Arkansas. CENTURY 21 and the CENTURY 21 Logo are registered service marks owned by Century 21 Real Estate LLC. H.S.V. Realty, Inc. fully supports the principles of the Fair Housing Act and the Equal Opportunity Act. Each franchise is independently owned and operated. Any services or products provided by independently owned and operated franchisees are not provided by, affiliated with or related to Century 21 Real Estate LLC nor any of its affiliated companies.