
Home for Sale at 247 Ouachita 309 in Chidester, AR for $169,900







247 Ouachita 309 | OUACHITA COUNTY
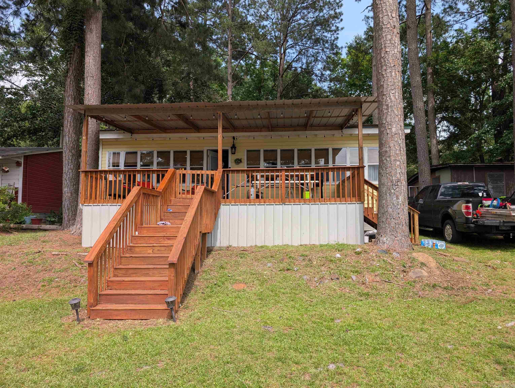
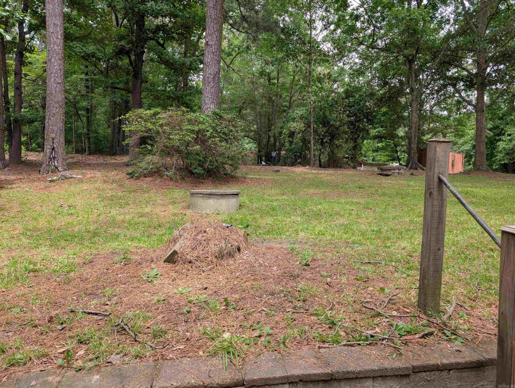
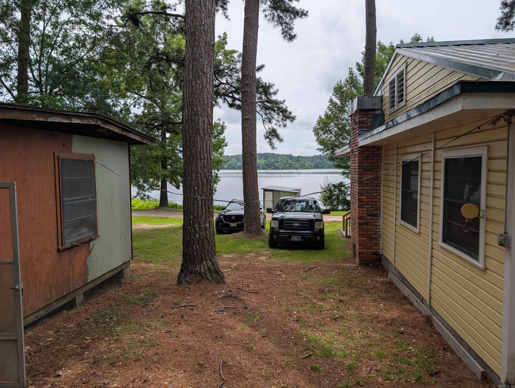
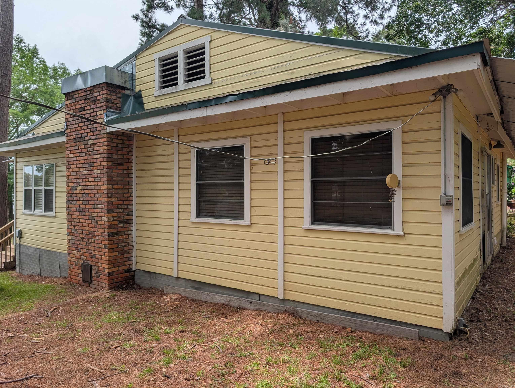
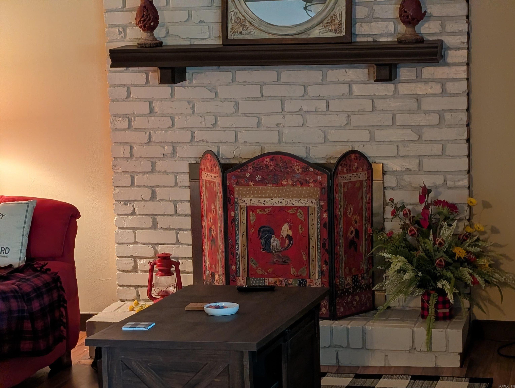
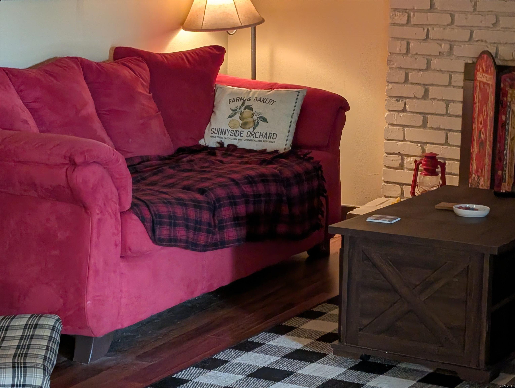
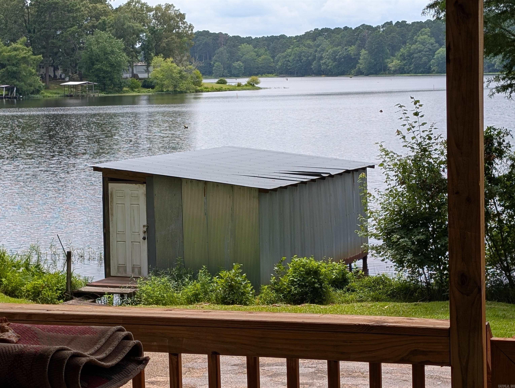
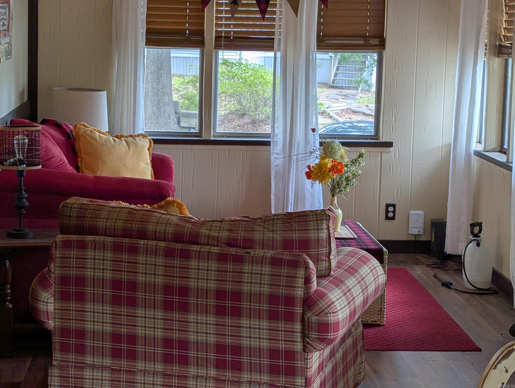
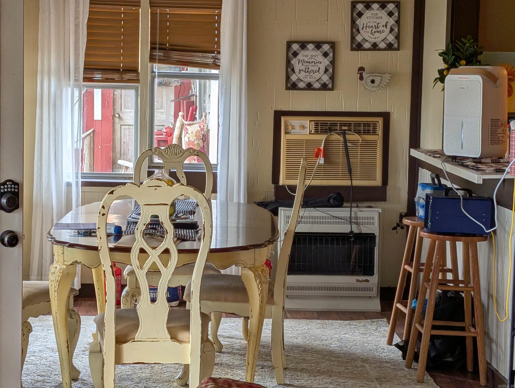
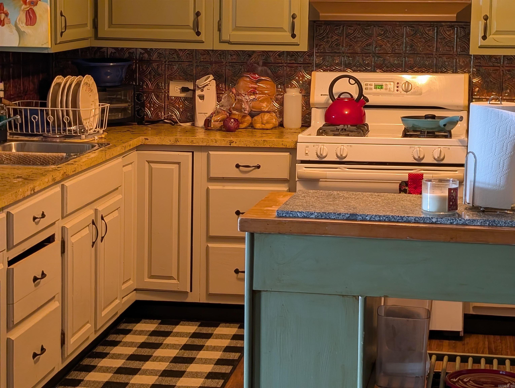
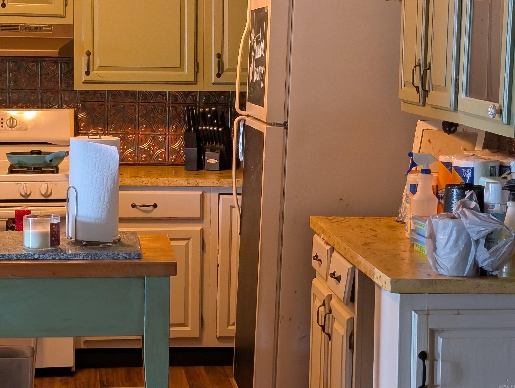
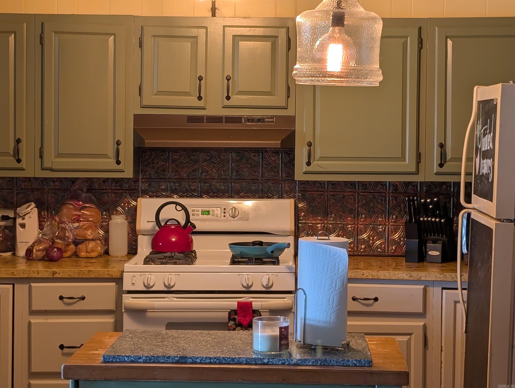
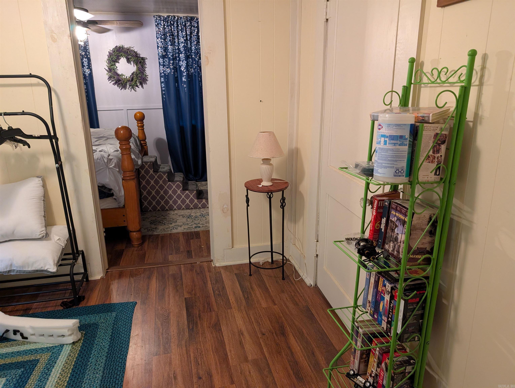
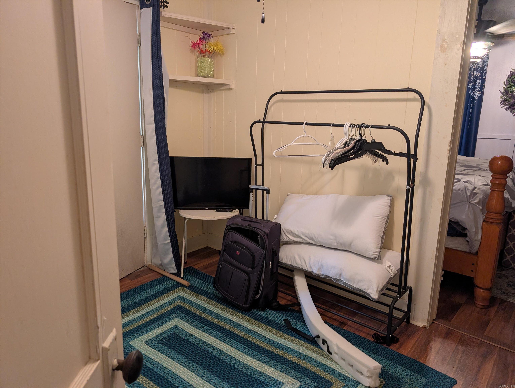
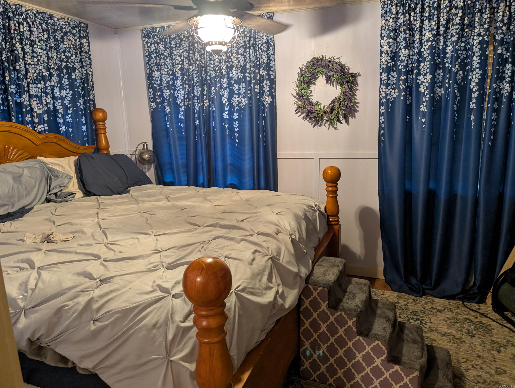
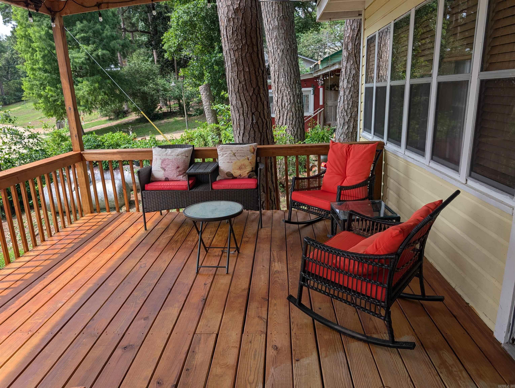
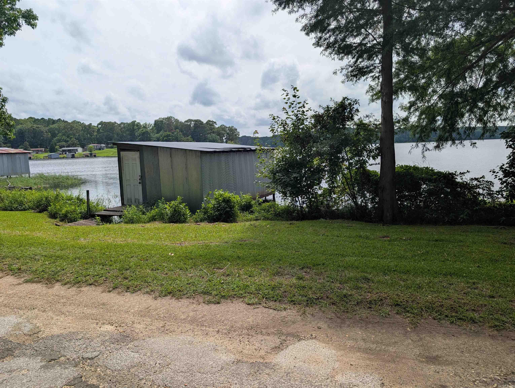
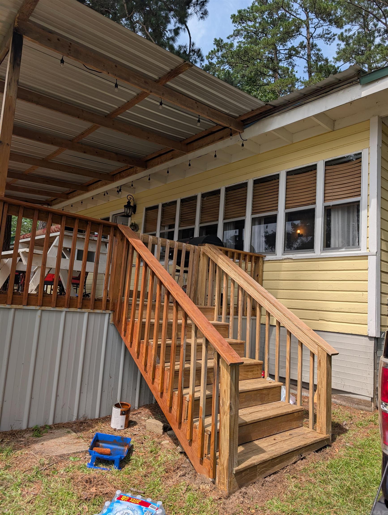
Serenity, beautiful sunsets, and fishing are what comes to mind at this beautiful 2 bedroom, 1 bath lakefront home. The property has an extra room that can be used as a bedroom or an office. The home sits on 2 lots. The large, newly-stained deck is a perfect place for evening relaxation. The home has 2 sitting areas, a dining room, and a large divided storage building. There is also a working attic fan in the home, and a boat dock. New metal roof (2024)! Don't miss out on this well-maintained property! Square footage, lot size, and year built is taken from courthouse records. CARMLS 26030674 Directions to property: Washington St./Hwy 24 to Hwy 76. Turn left. Continue to 4-way stop sign. Continue through stop sign (387), turn left on Ouachita 307. Continue to Ouachita 323 (on the left). Follow curve to Ouachita 309. Property is on the right.

 Information Deemed Reliable but Not Guaranteed. CENTURY 21 H.S.V. Realty is licensed in the state of Arkansas. CENTURY 21 and the CENTURY 21 Logo are registered service marks owned by Century 21 Real Estate LLC. H.S.V. Realty, Inc. fully supports the principles of the Fair Housing Act and the Equal Opportunity Act. Each franchise is independently owned and operated. Any services or products provided by independently owned and operated franchisees are not provided by, affiliated with or related to Century 21 Real Estate LLC nor any of its affiliated companies.