
Home for Sale at 809 S Twin Cedar in Clarksville, AR for $134,900














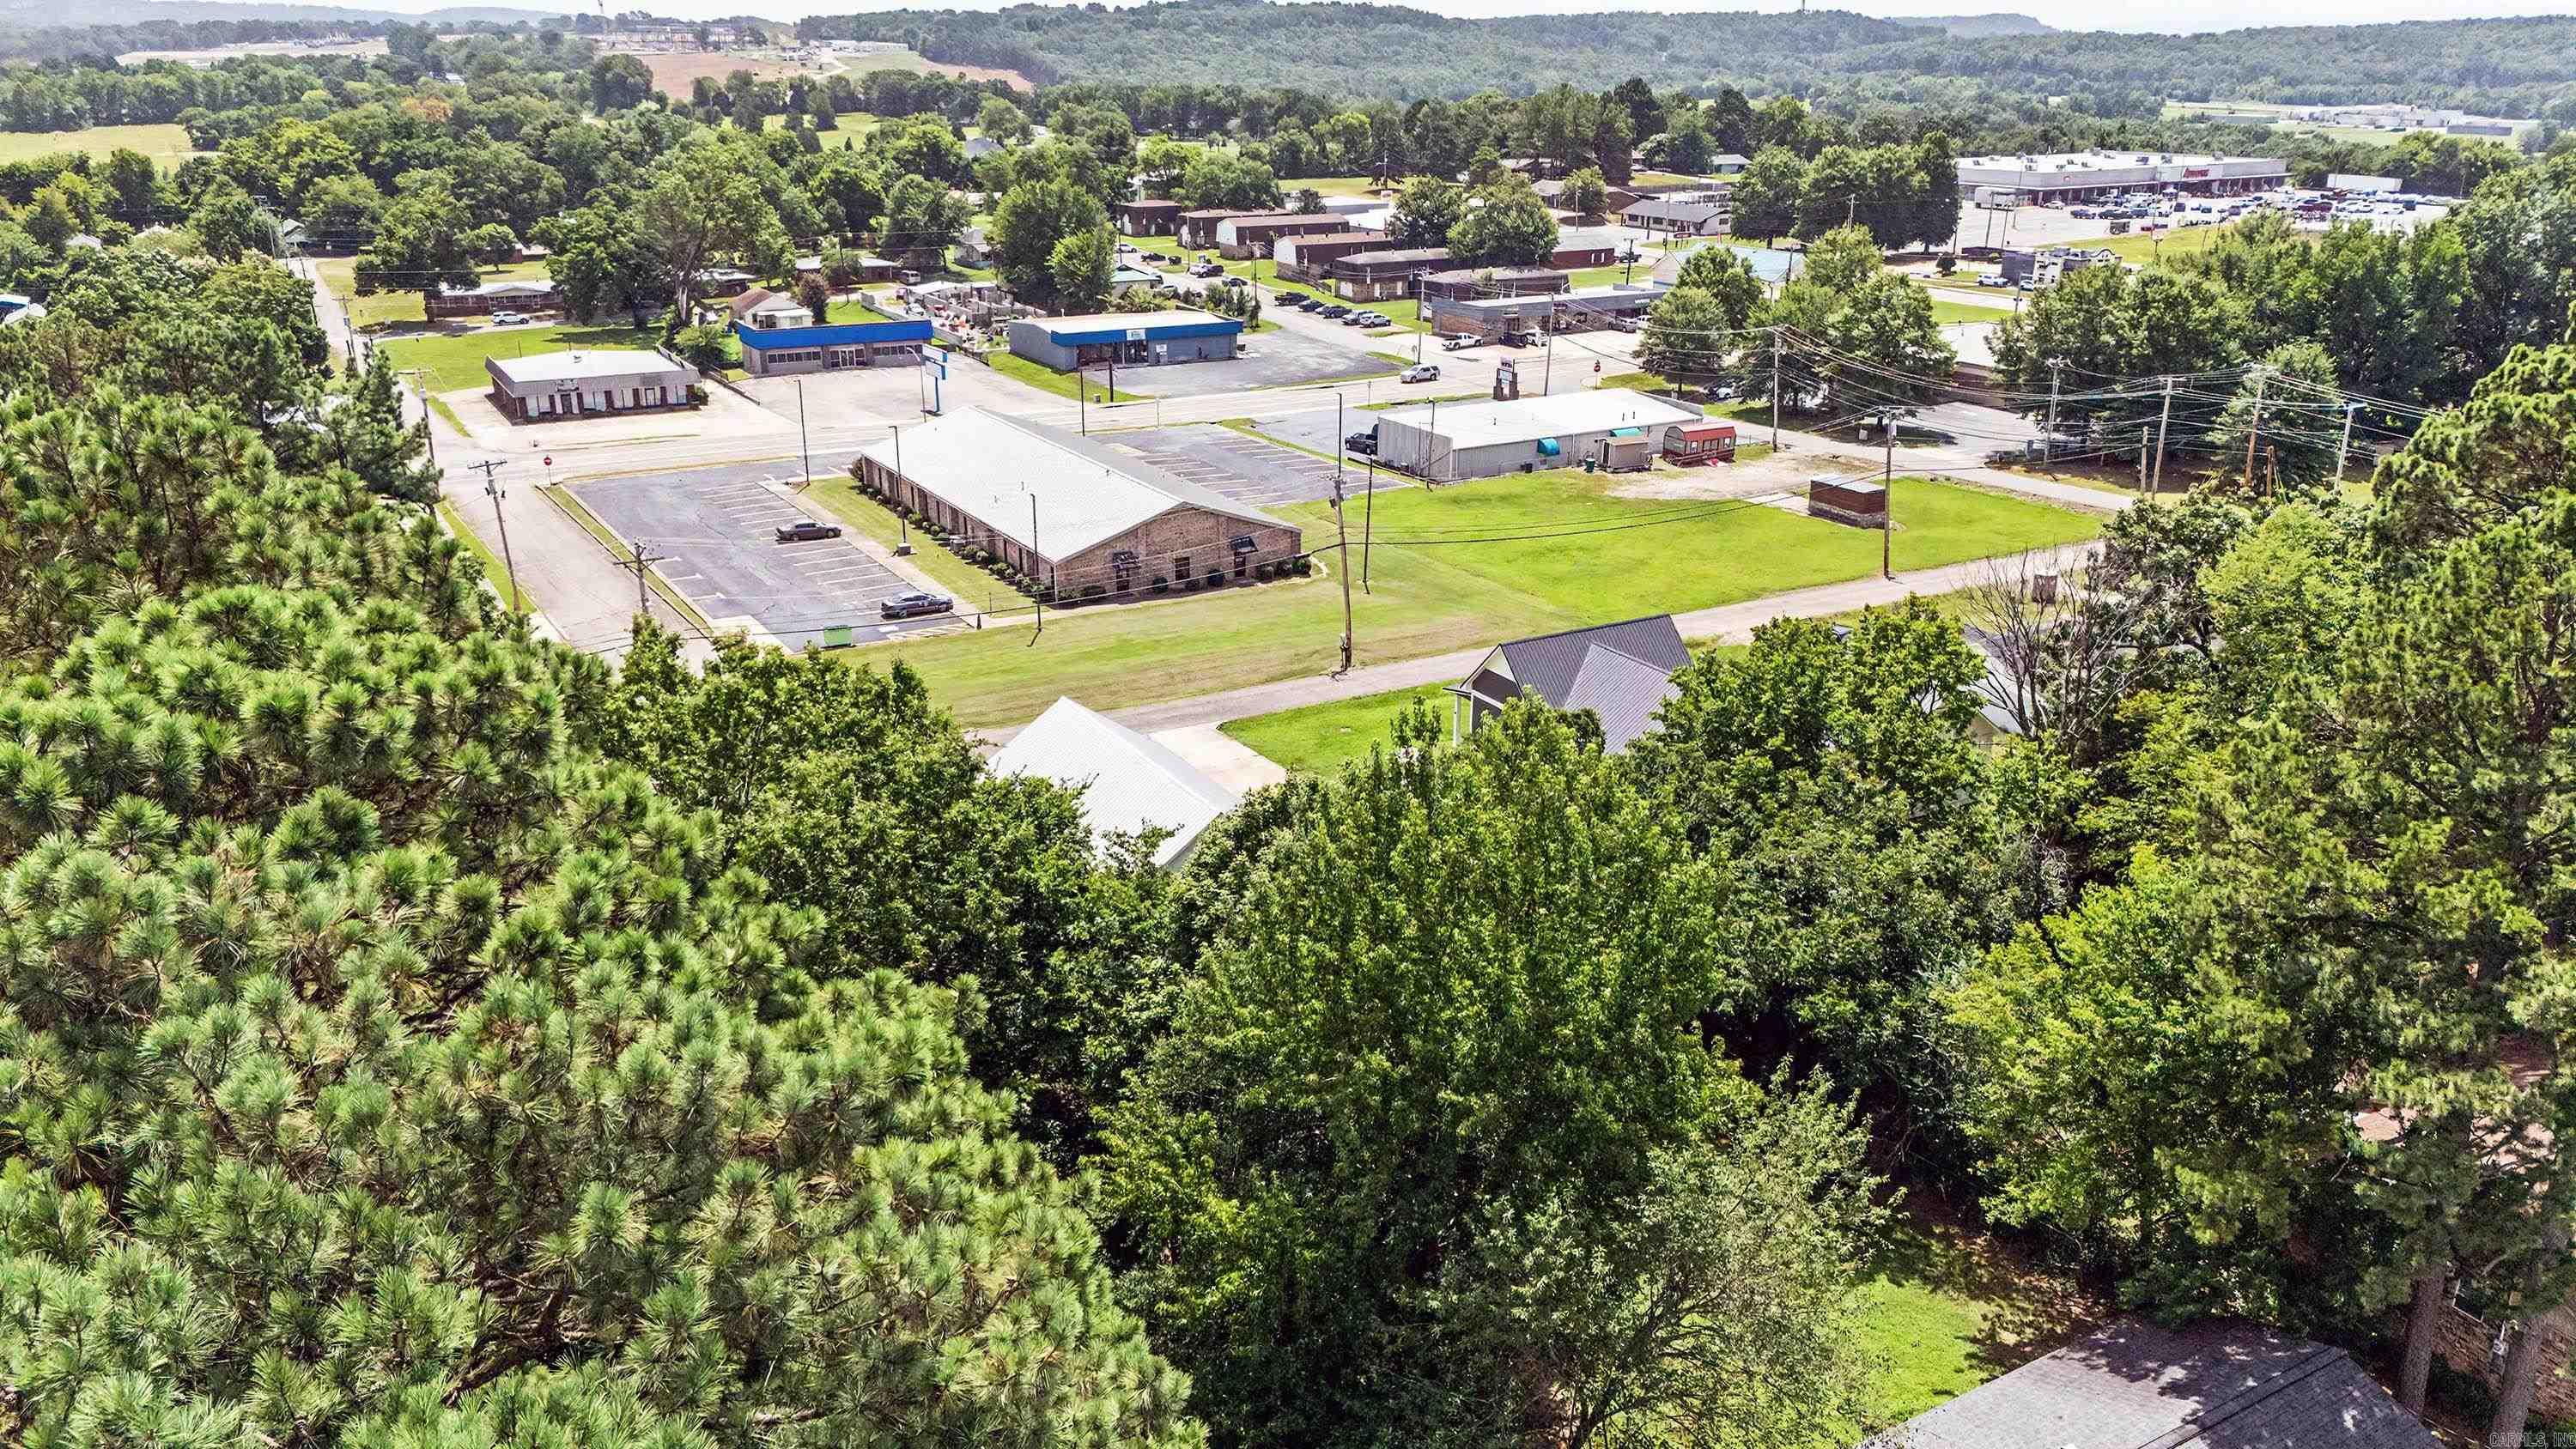
809 S Twin Cedar | JOHNSON COUNTY
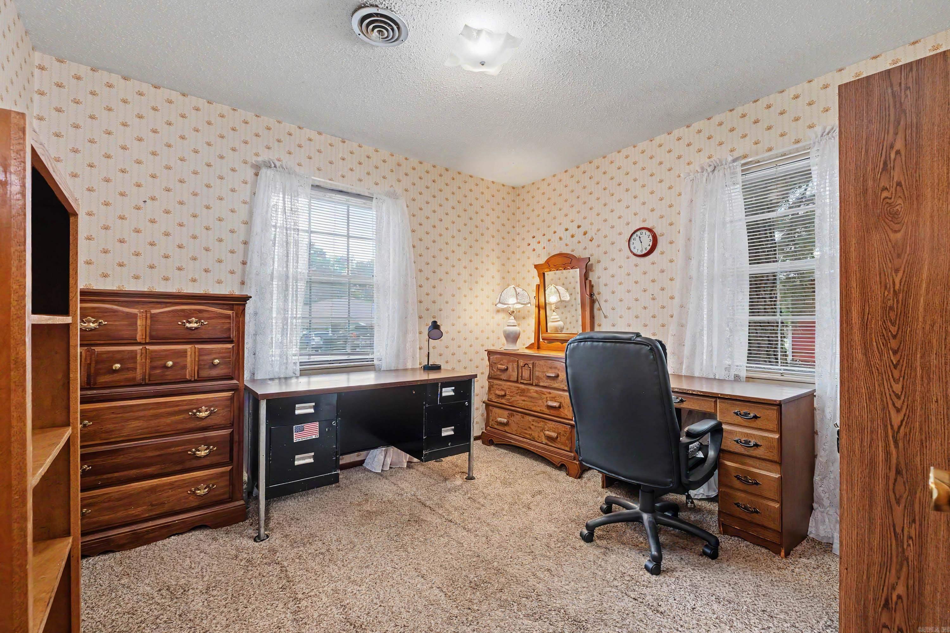
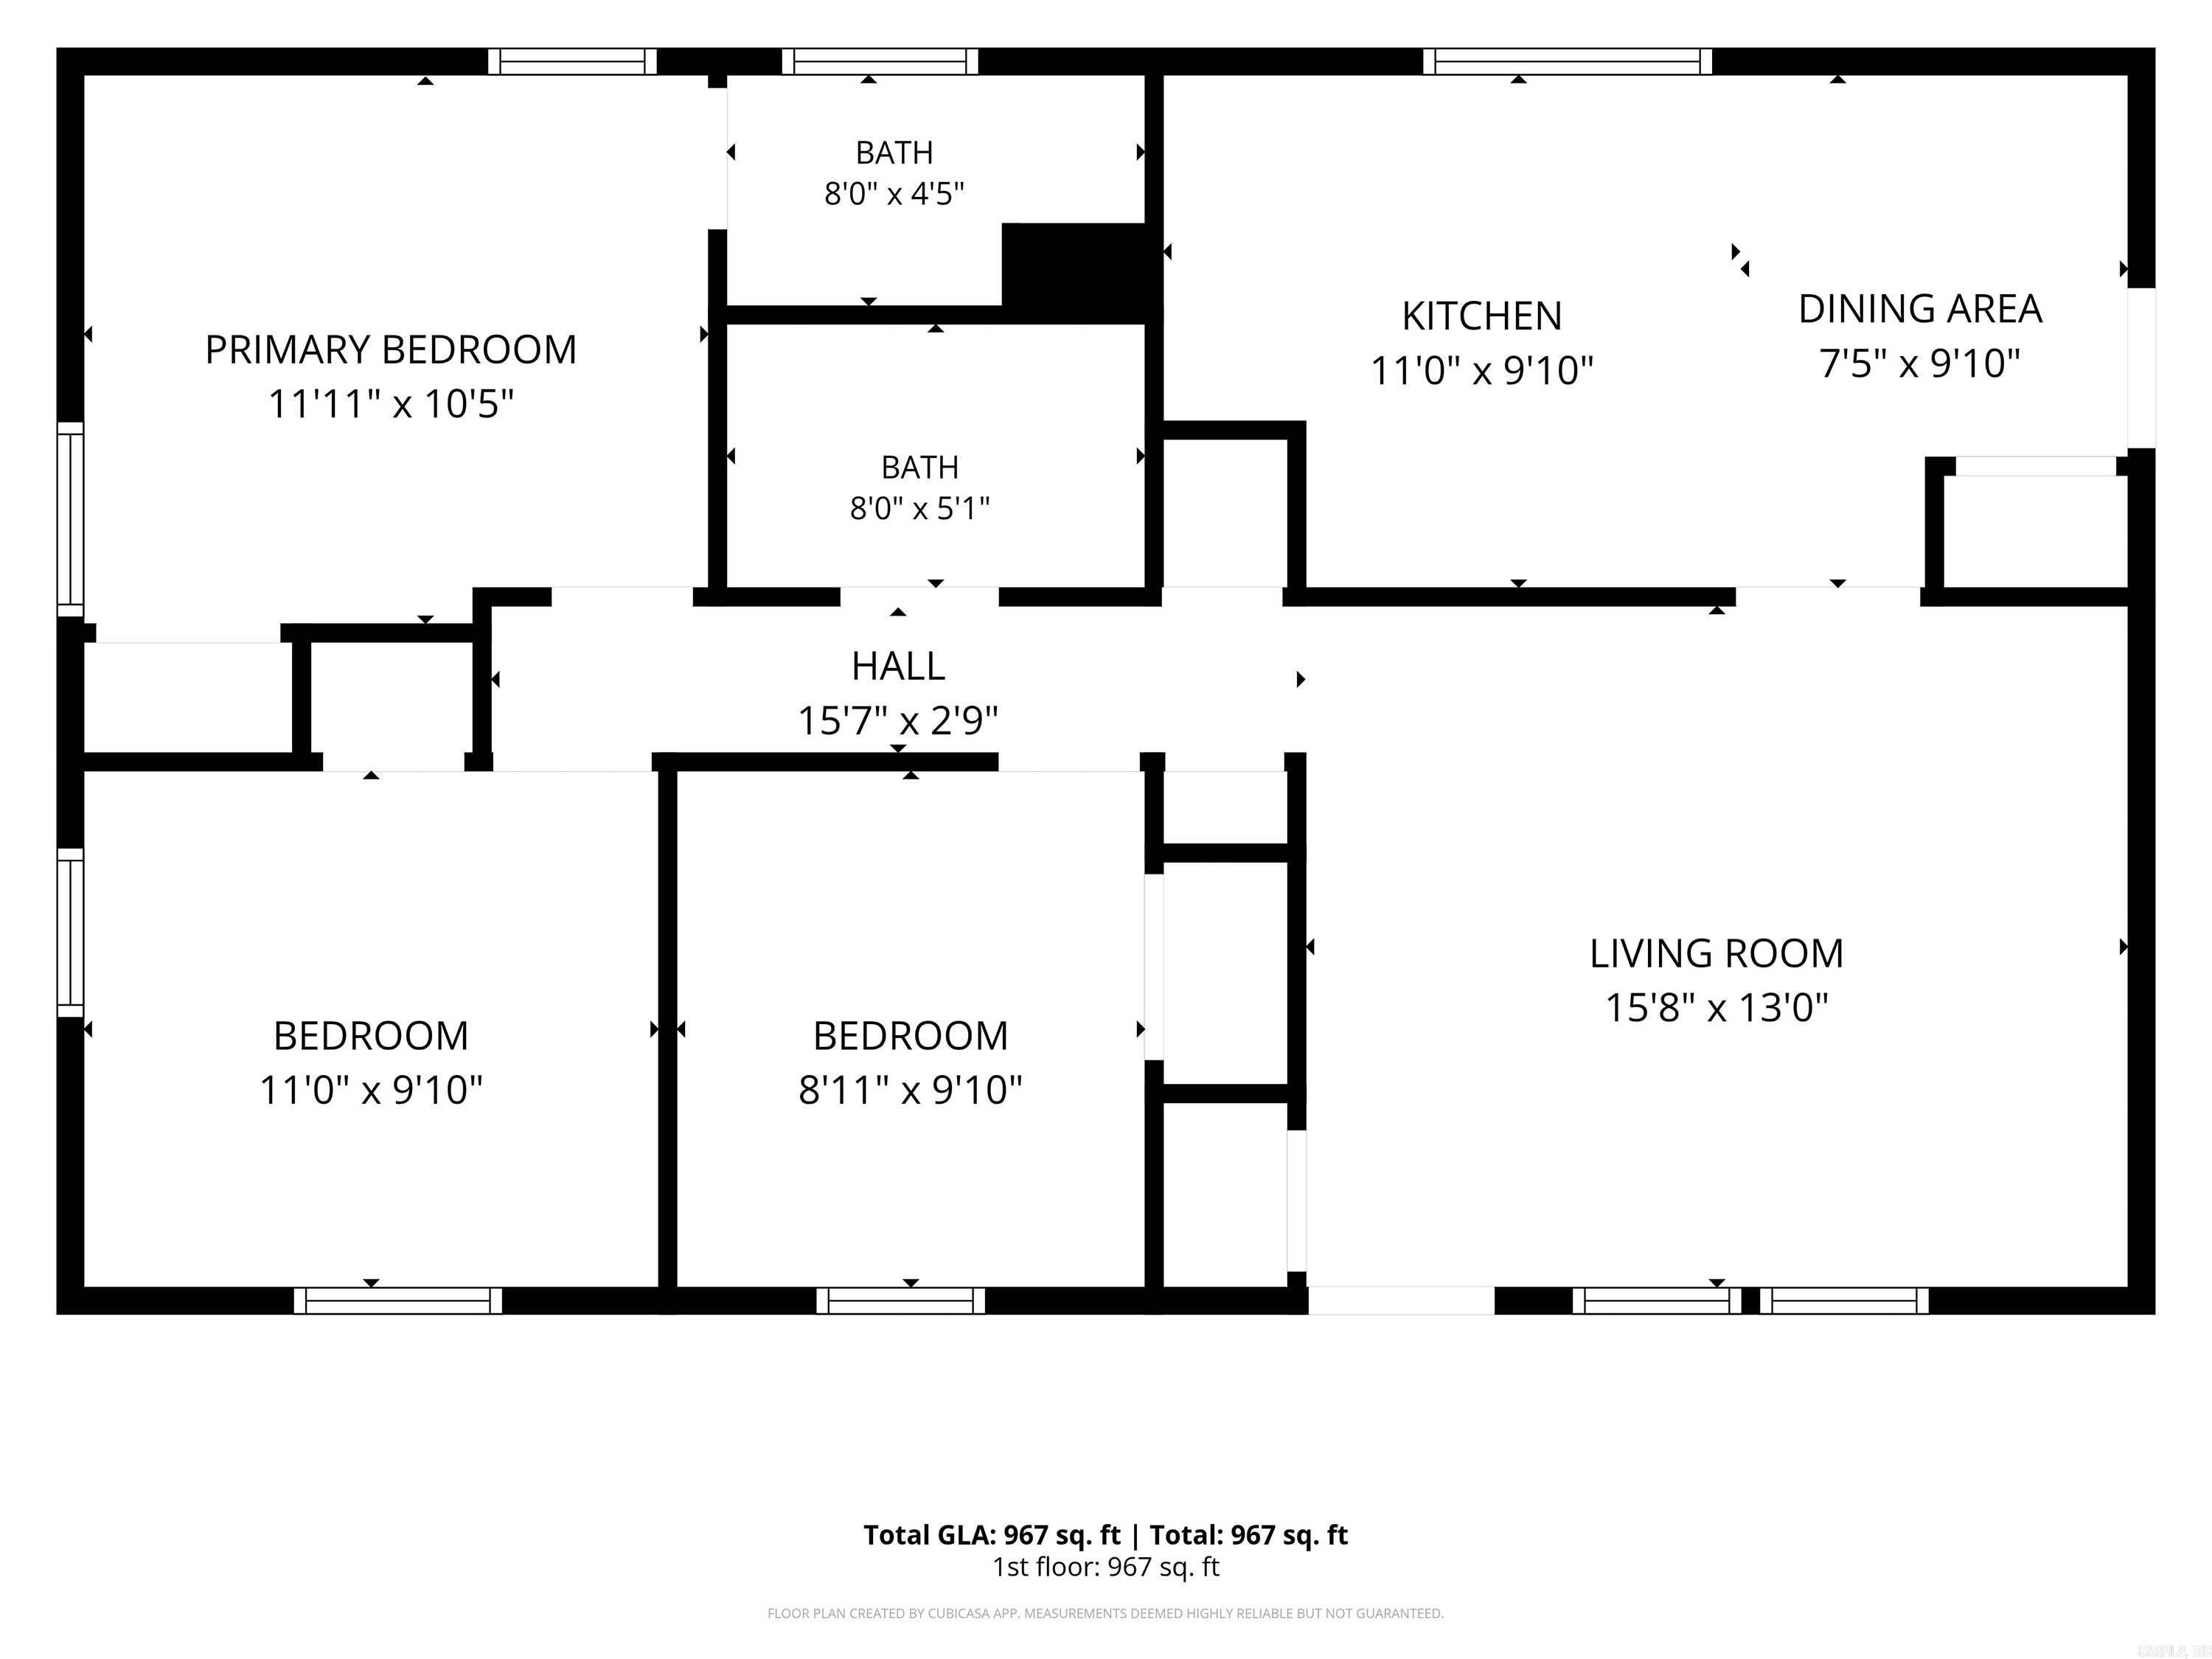
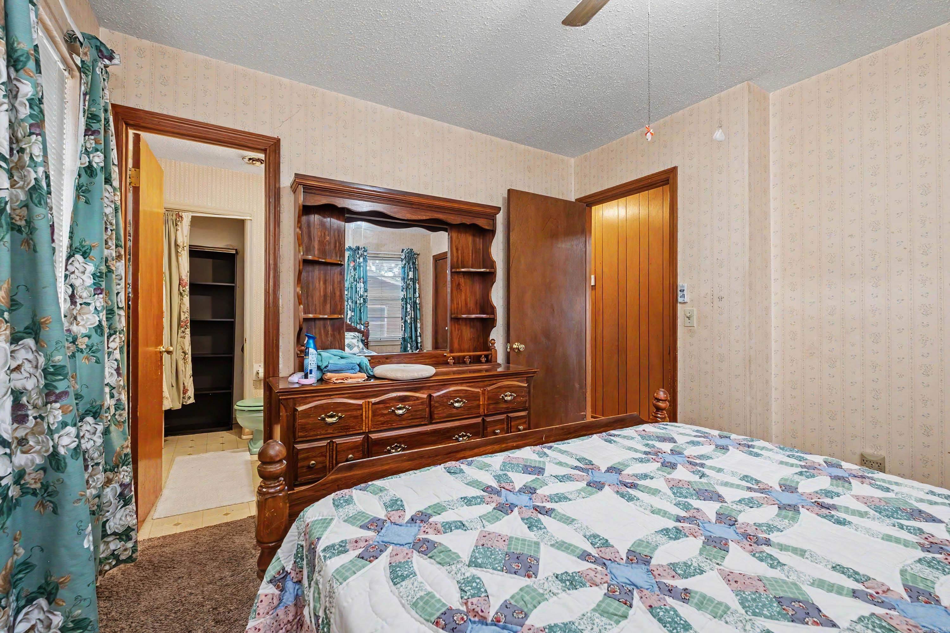
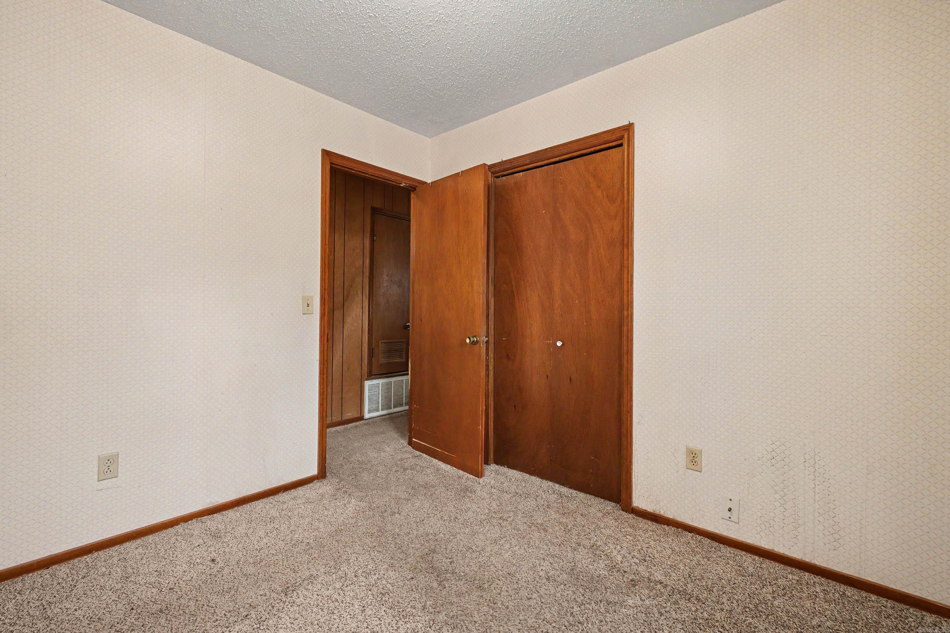
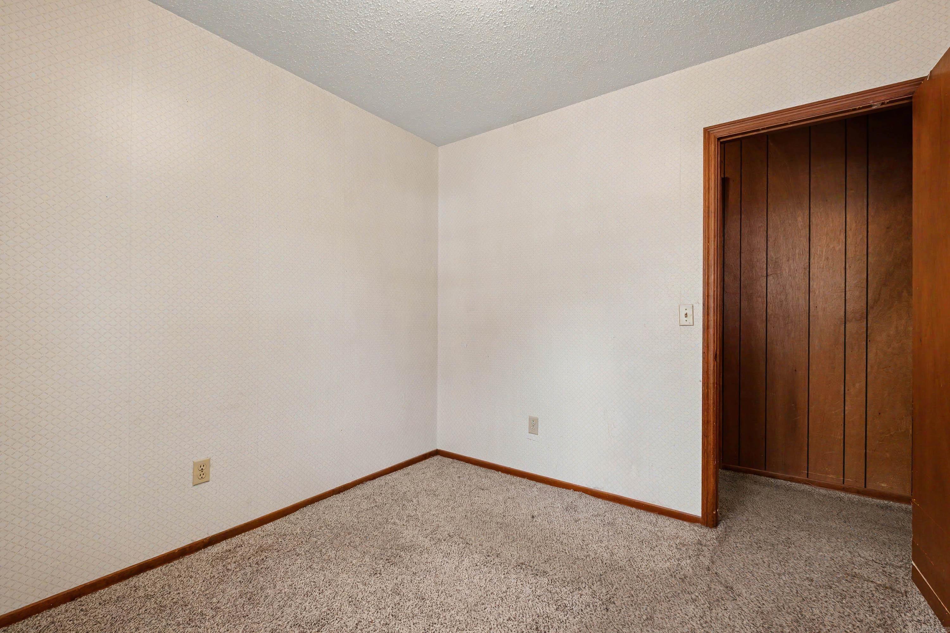
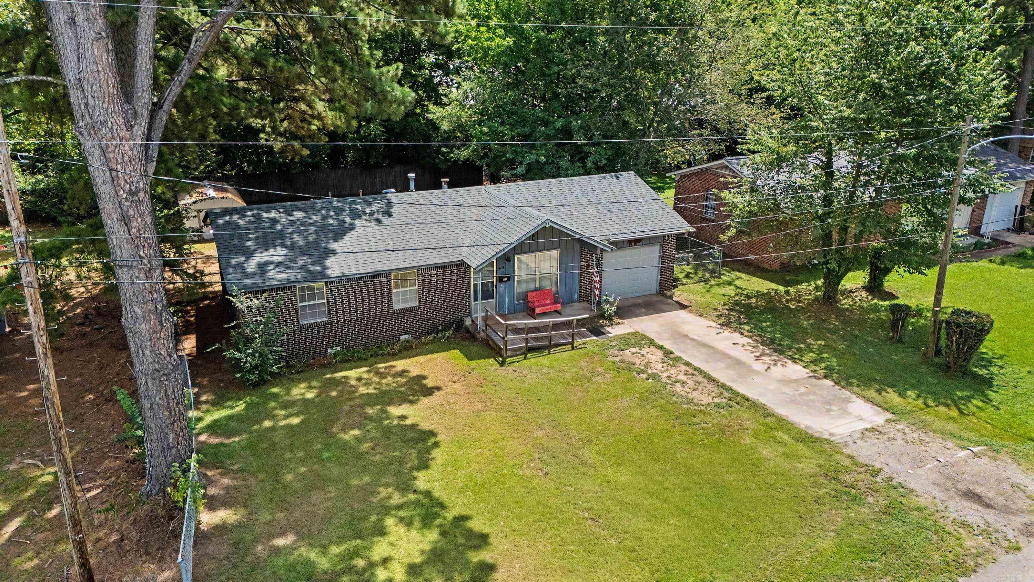
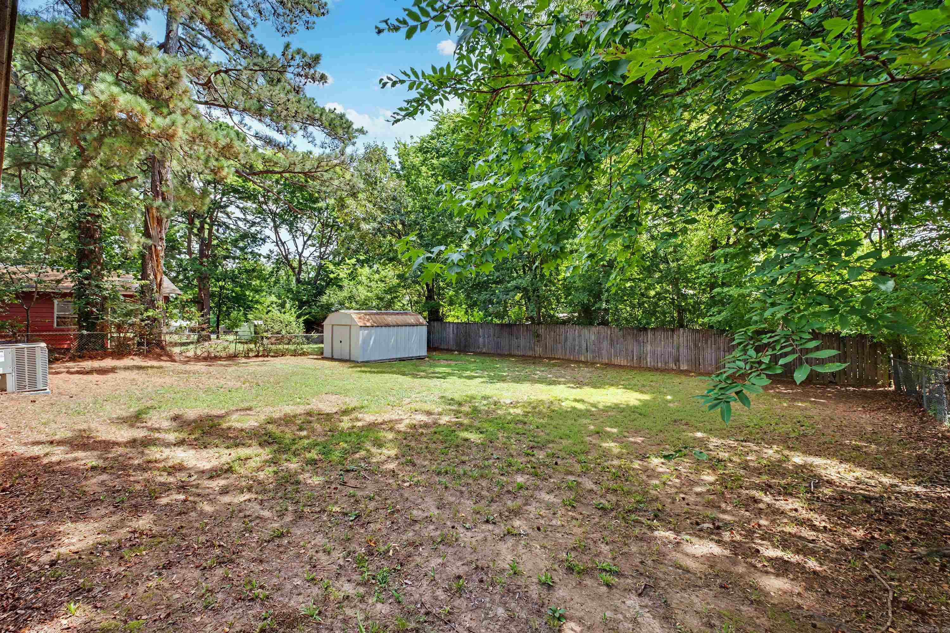
Welcome to this cozy and inviting 3-bedroom, 1 1/2 bath home offering a comfortable layout and plenty of charm. Enjoy spacious living areas, a functional kitchen, and a nice fenced backyard with room to relax or entertain. Major updates include a roof (@ 5 years old), and a new HVAC system installed in 2024. Whether you're searching for your first home, looking to downsize, or add to your investment portfolio, this property offers great potential. Conveniently located near schools, shopping and everyday amenities. Call today to schedule your showing! CARMLS 26029631 Directions to property: From I-40, take Exit 58 north on AR-103 into Clarksville. Left on W Main St. (AR-64), right on S Twin Cedar Dr. Home is on the right.

 Information Deemed Reliable but Not Guaranteed. CENTURY 21 H.S.V. Realty is licensed in the state of Arkansas. CENTURY 21 and the CENTURY 21 Logo are registered service marks owned by Century 21 Real Estate LLC. H.S.V. Realty, Inc. fully supports the principles of the Fair Housing Act and the Equal Opportunity Act. Each franchise is independently owned and operated. Any services or products provided by independently owned and operated franchisees are not provided by, affiliated with or related to Century 21 Real Estate LLC nor any of its affiliated companies.