
Home for Sale at 715 Jason Street in Clinton, AR for $238,000
715 Jason Street | CLINTON
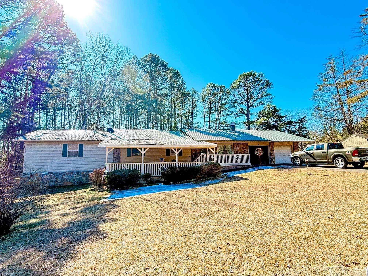
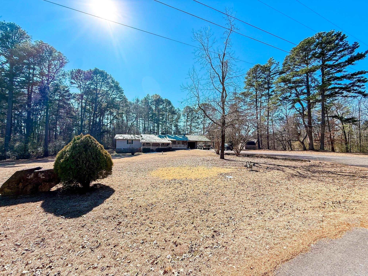
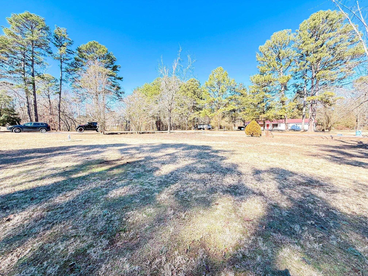
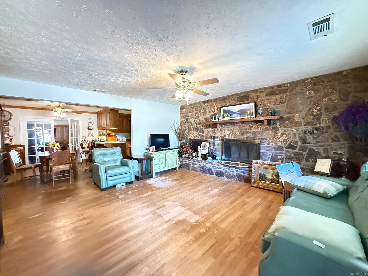
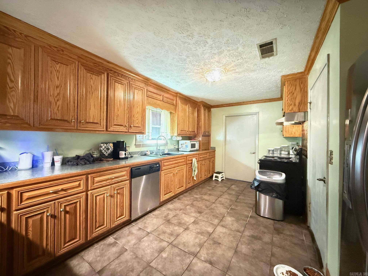
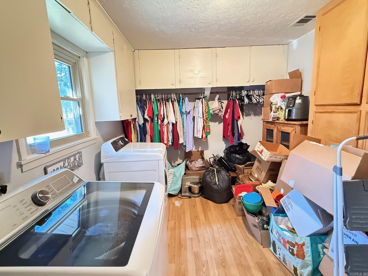
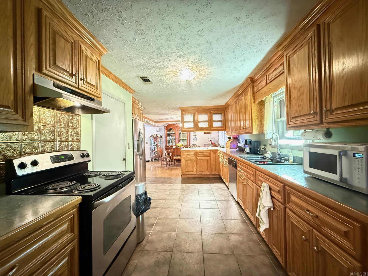
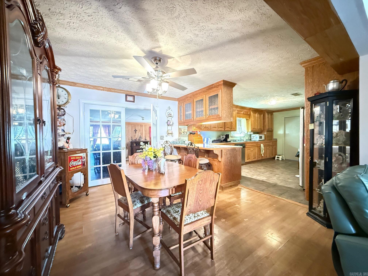
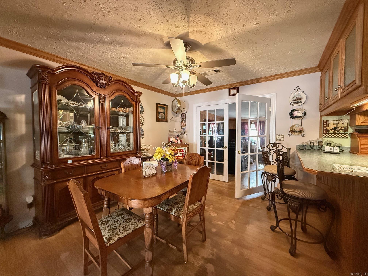
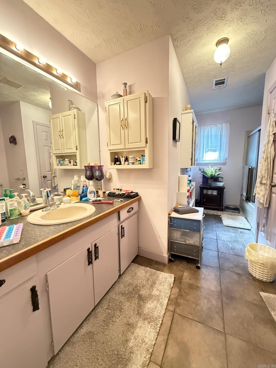
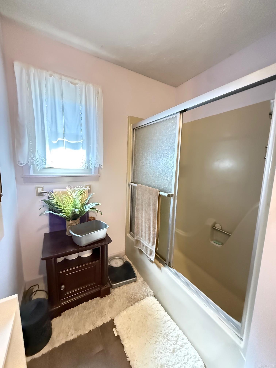
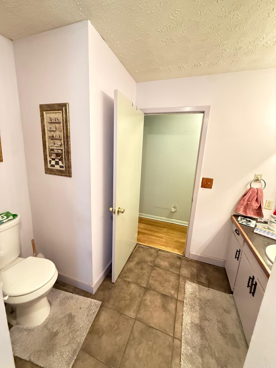
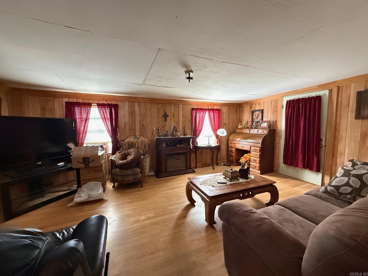
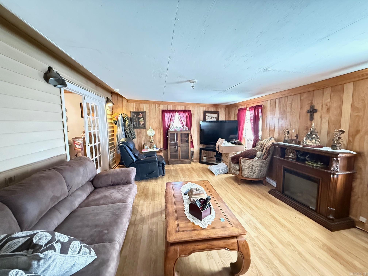
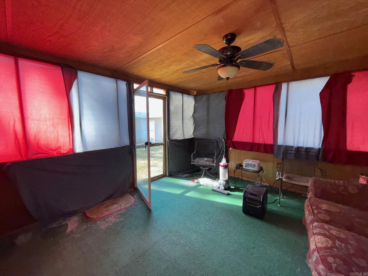
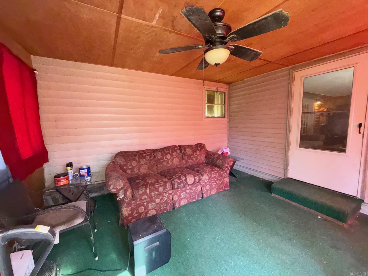
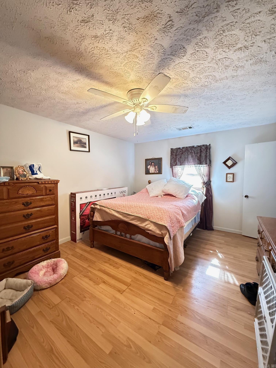
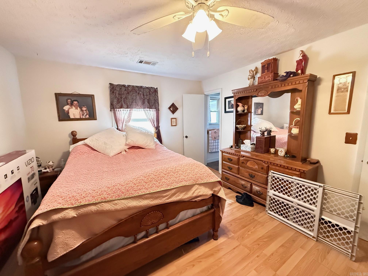
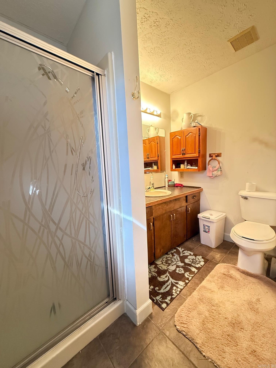
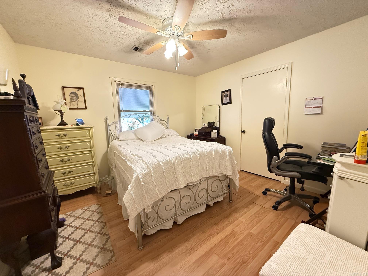
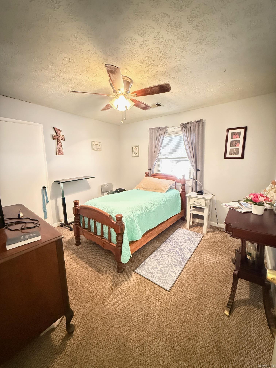
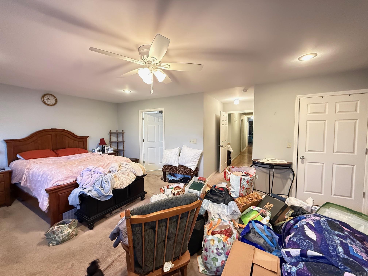
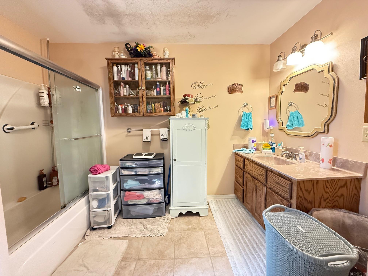
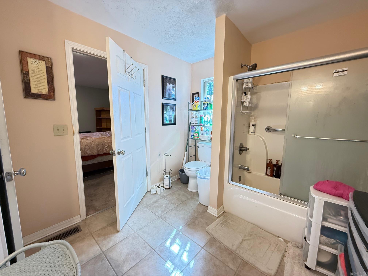
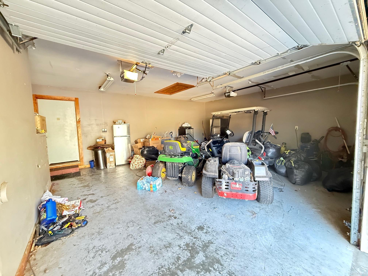
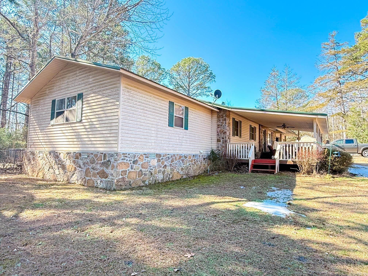
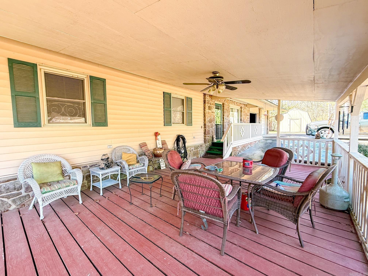
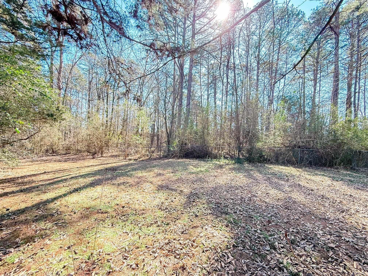
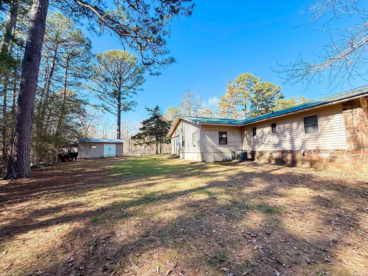
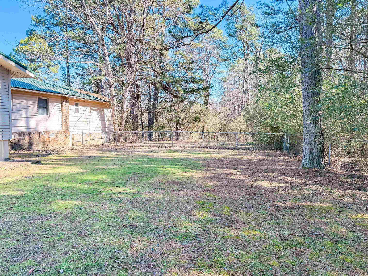
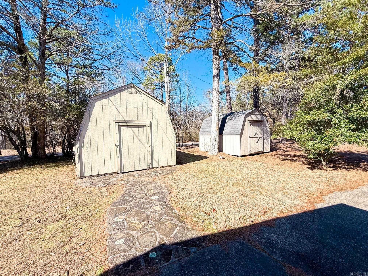
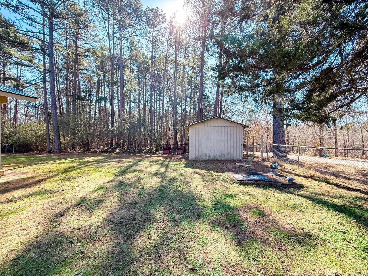
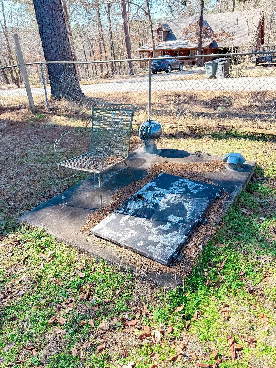
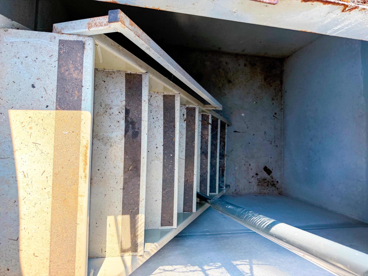
This spacious 4-bedroom, 3-bath home offers approximately 2,240 square feet of versatile living space and a metal roof. Inside, the natural stone wood-burning fireplace serves as a standout feature, adding warmth and character to the main living area. A large laundry room enhances everyday functionality, while the 2-car garage provides convenient parking and storage. Outdoor features include a screened-in porch and a nice deck, creating multiple options for relaxing or entertaining. The property offers two fenced backyard areas, a large front yard, and a desirable corner-lot setting. Multiple storage sheds and a storm shelter add valuable utility and peace of mind, making this property well-rounded both inside and out. Measuring is recommended. AGENTS READ REMARKS CARMLS 26038317 Directions to property: From Exxon in Clinton- Travel US 65 S for 4.5 miles. Turn right onto Jason St. Follow the road to the left and at the split stay right. Home on the left in 0.3 miles. No sign.

 Information Deemed Reliable but Not Guaranteed. CENTURY 21 H.S.V. Realty is licensed in the state of Arkansas. CENTURY 21 and the CENTURY 21 Logo are registered service marks owned by Century 21 Real Estate LLC. H.S.V. Realty, Inc. fully supports the principles of the Fair Housing Act and the Equal Opportunity Act. Each franchise is independently owned and operated. Any services or products provided by independently owned and operated franchisees are not provided by, affiliated with or related to Century 21 Real Estate LLC nor any of its affiliated companies.