
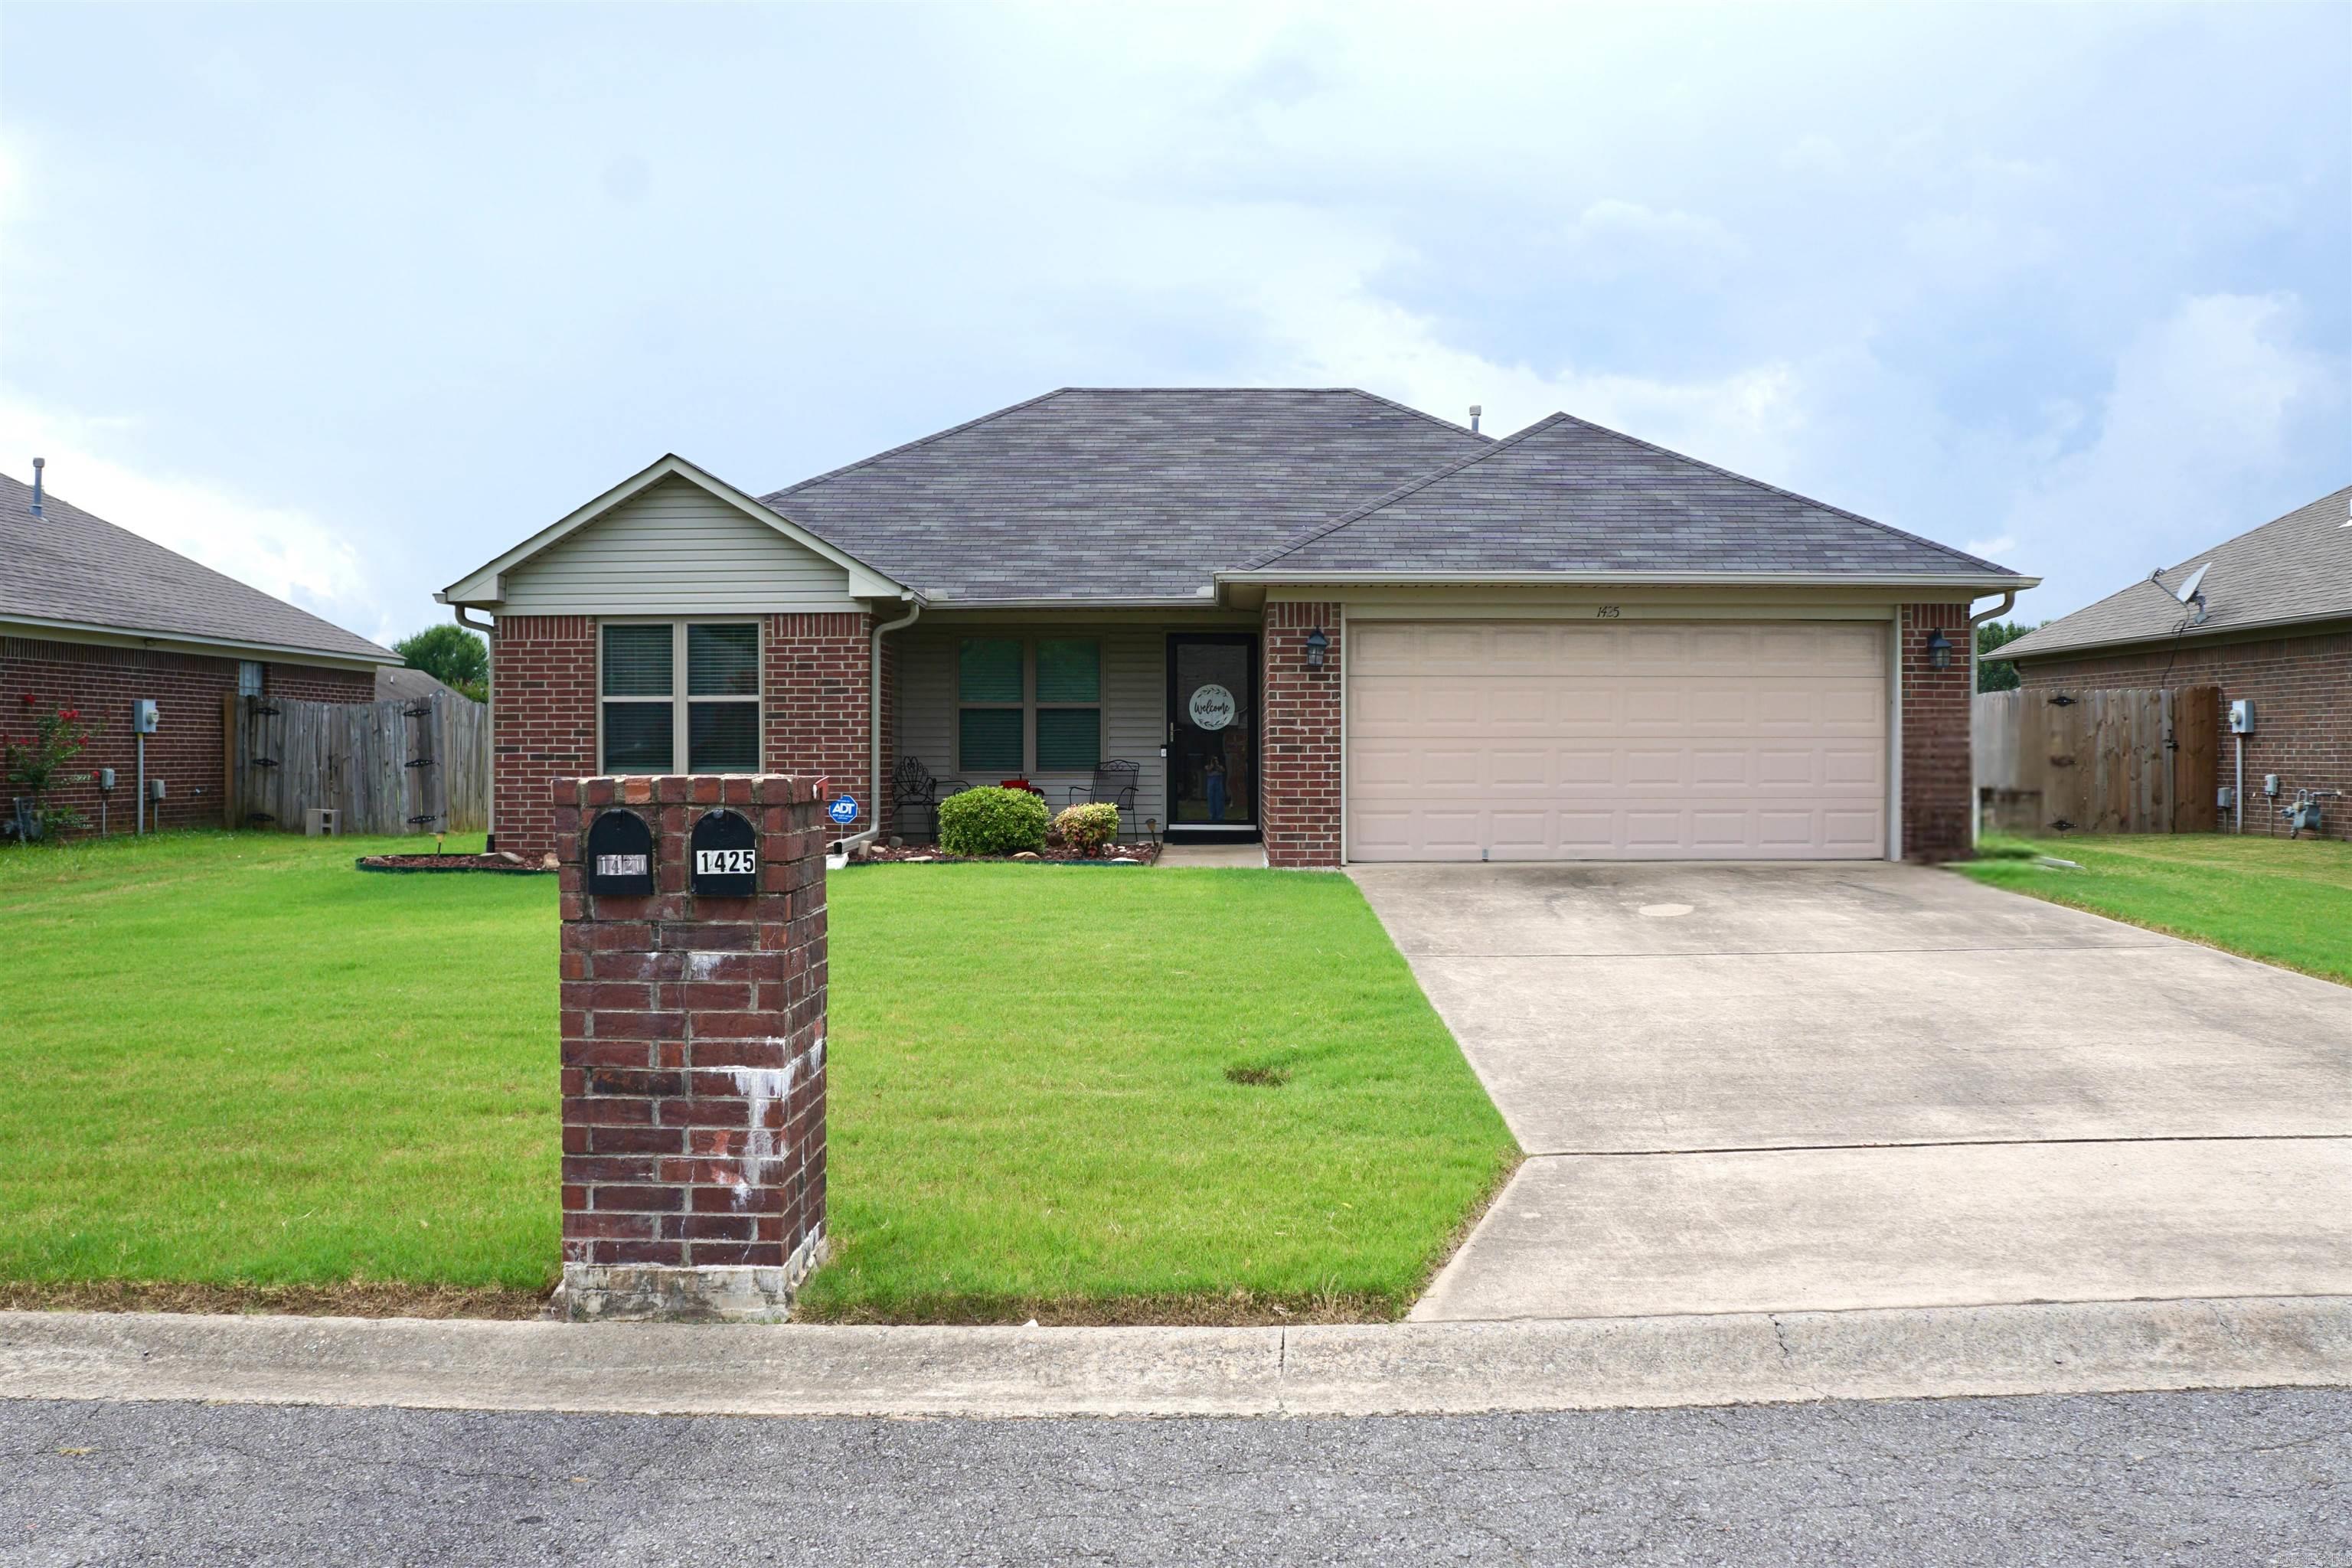
Home for Sale at 1425 Huebner in Conway, AR for $200,000
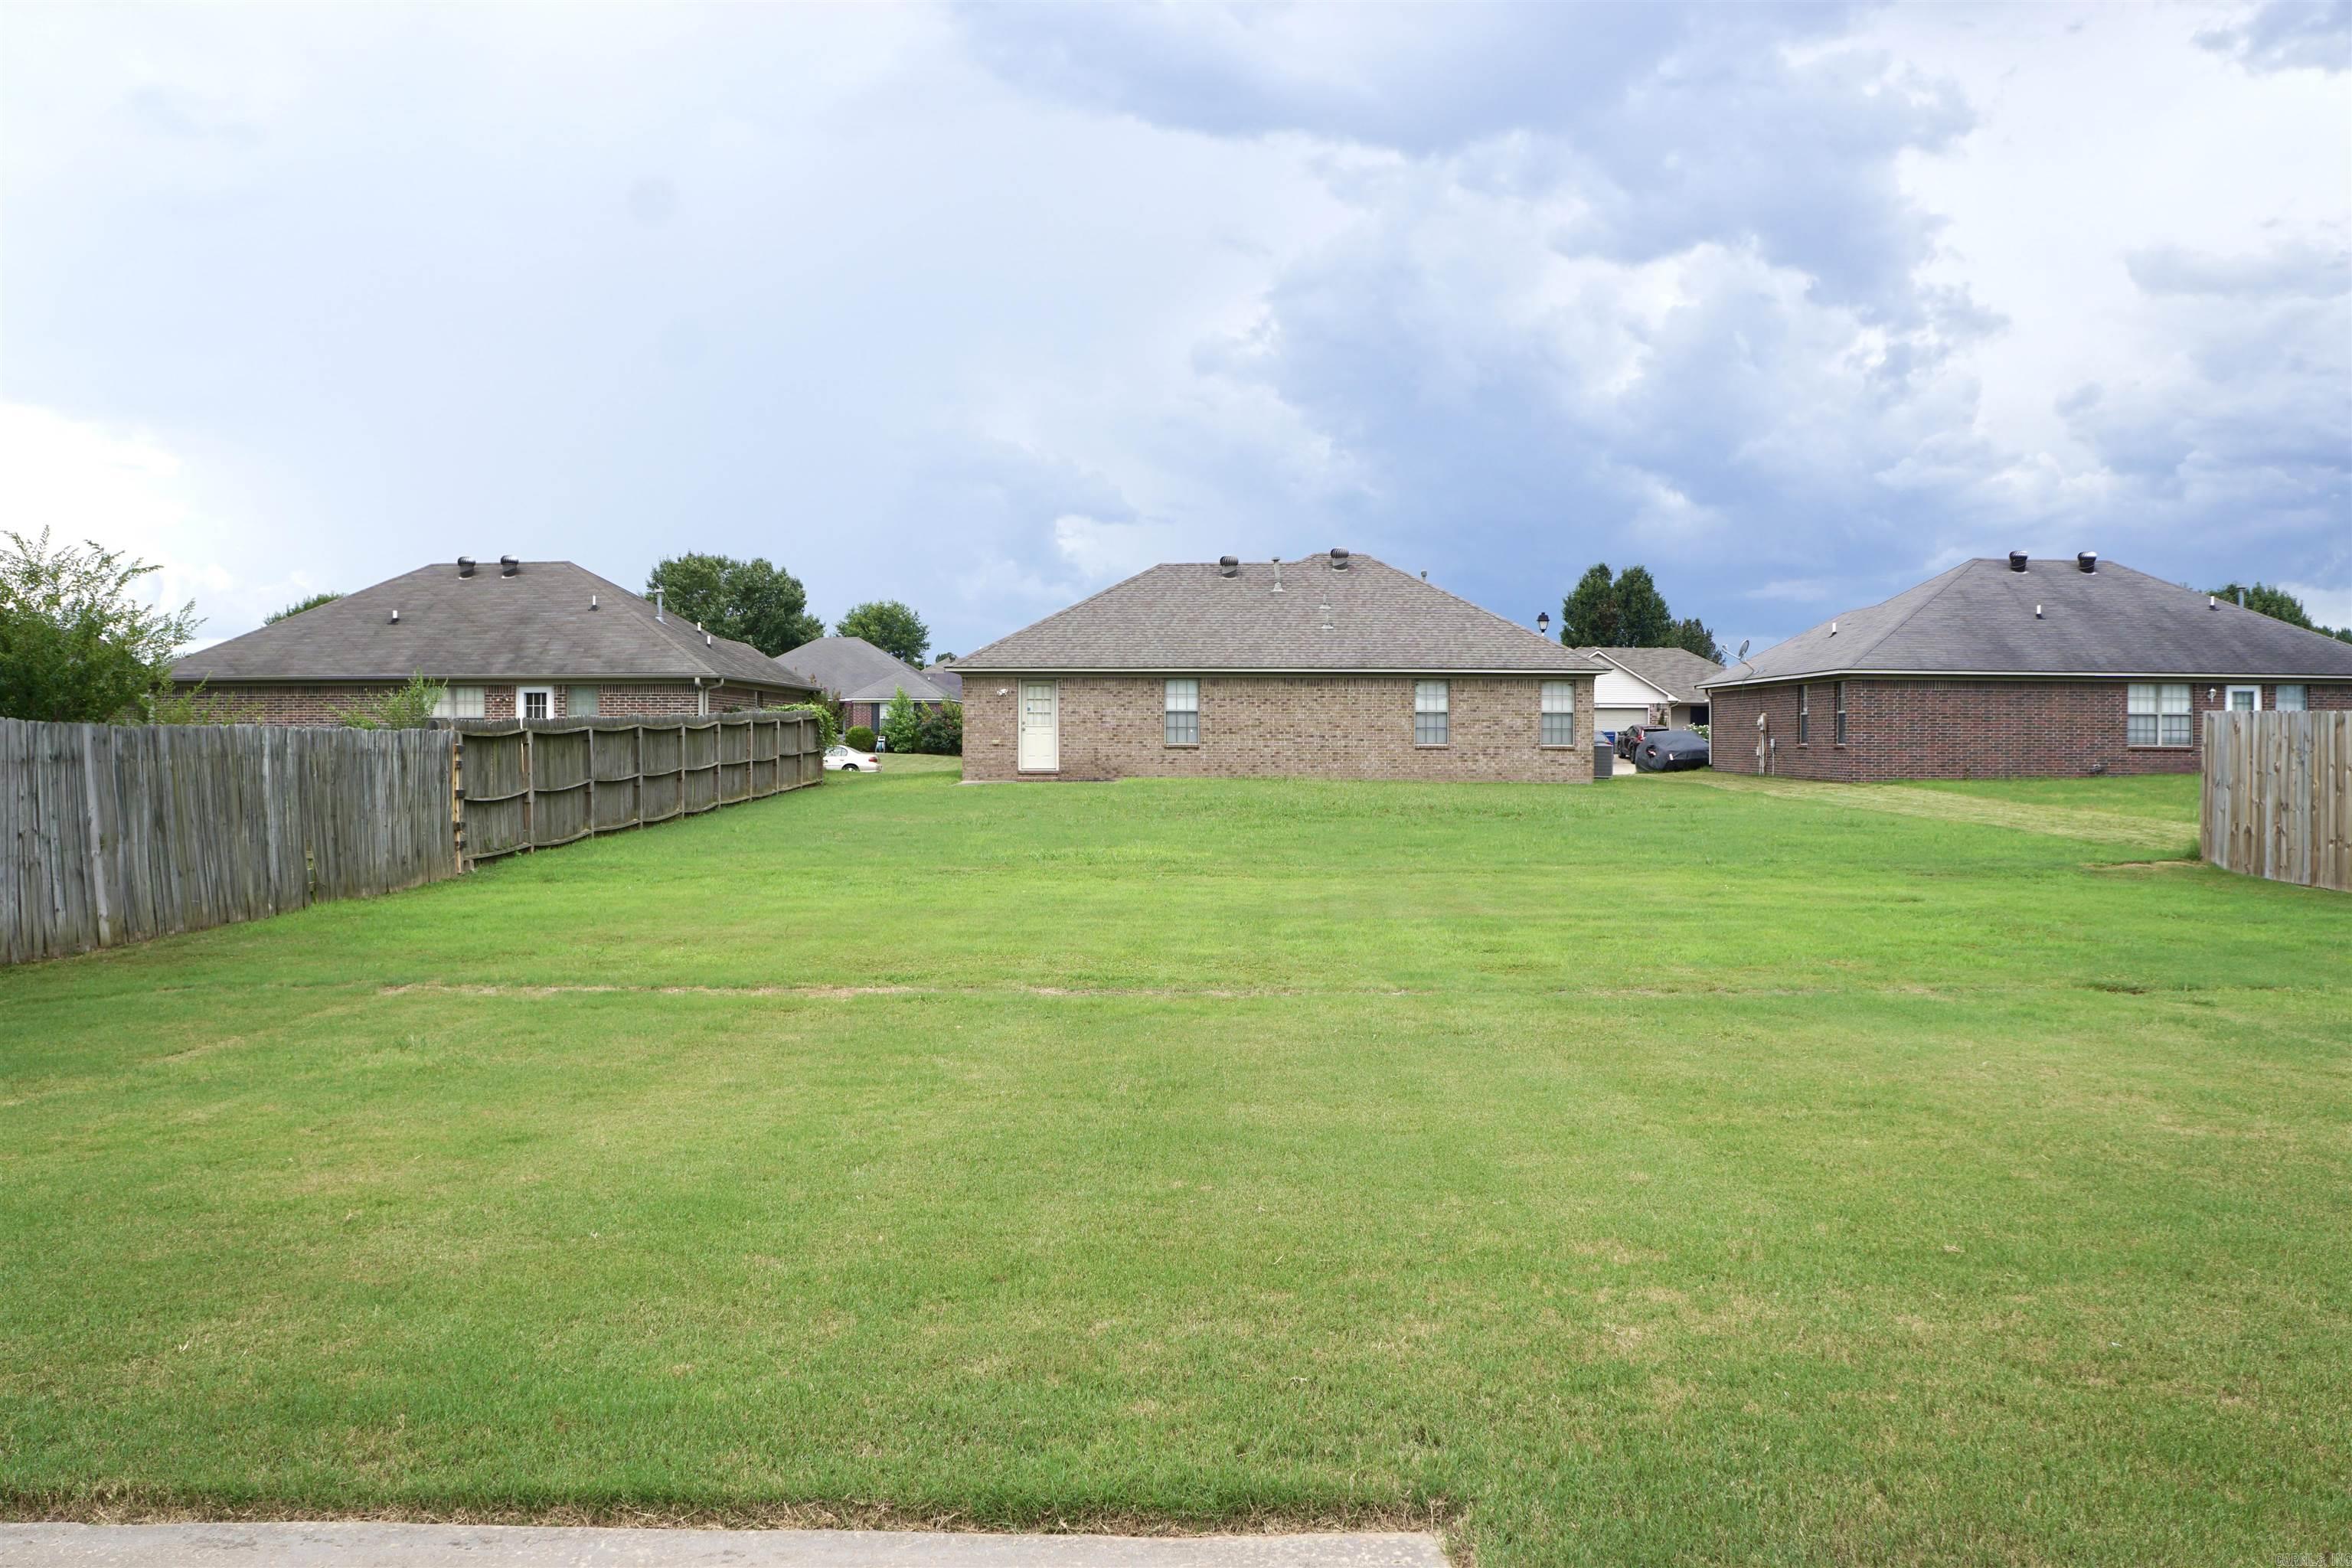
1425 Huebner | CONWAY NORTHEAST
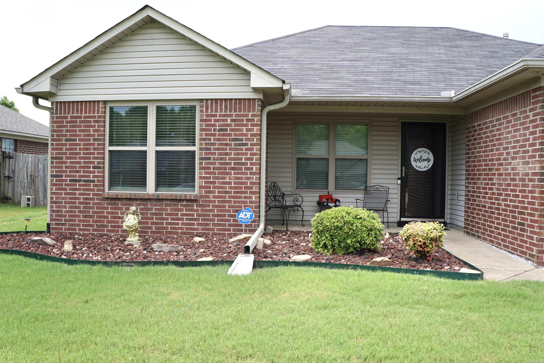
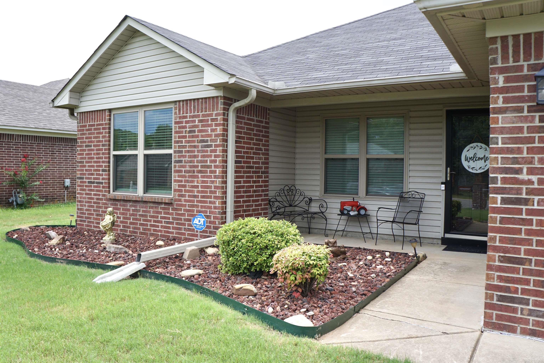
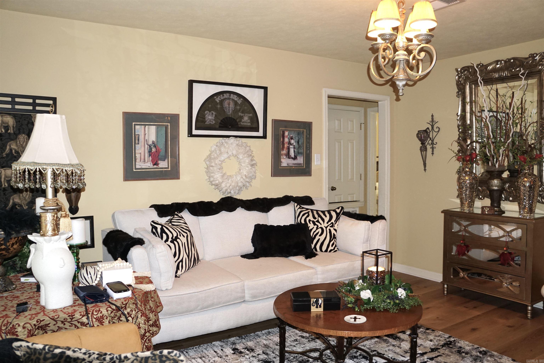
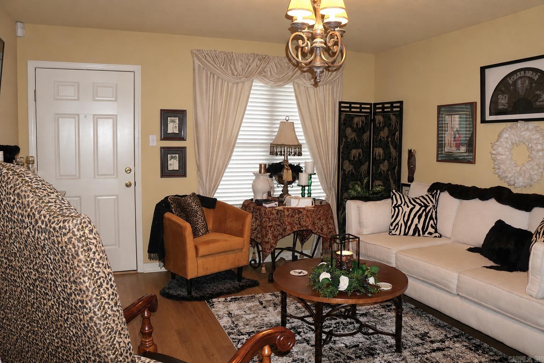
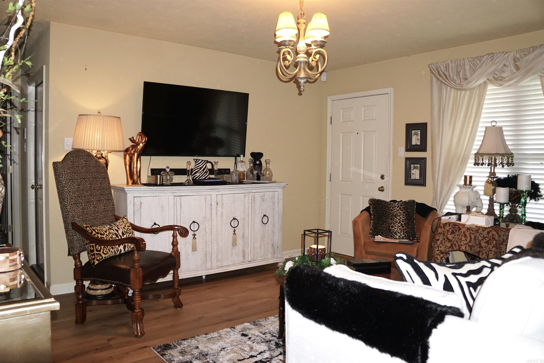
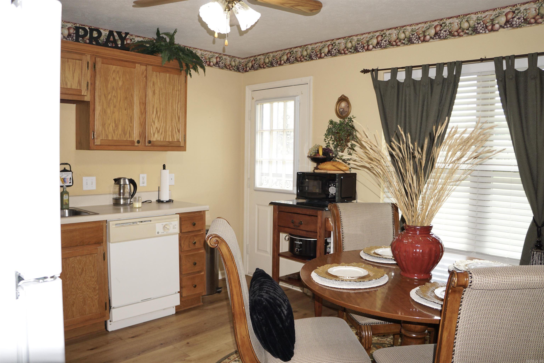
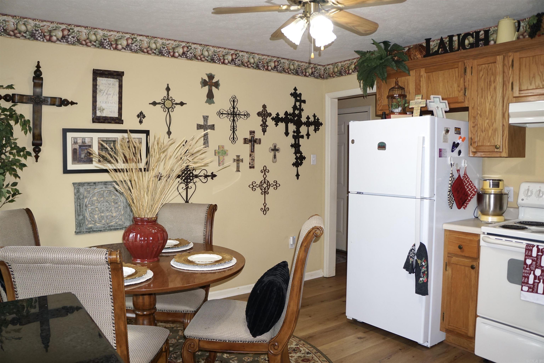
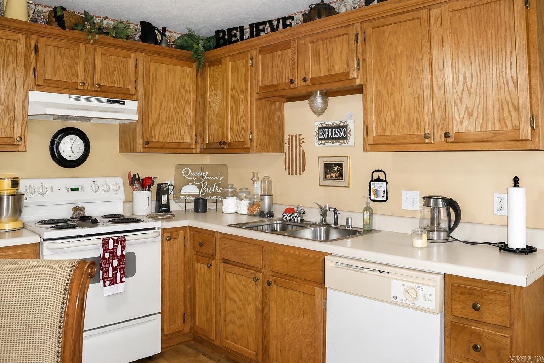
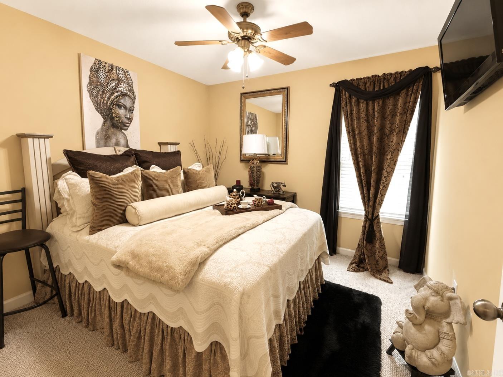
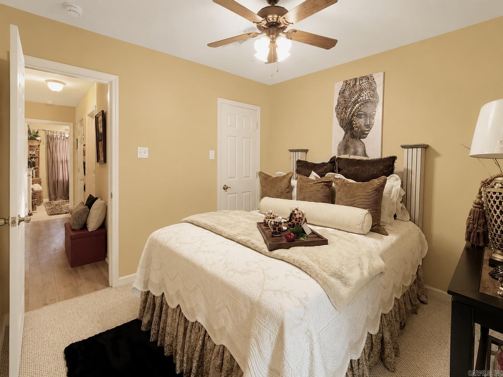
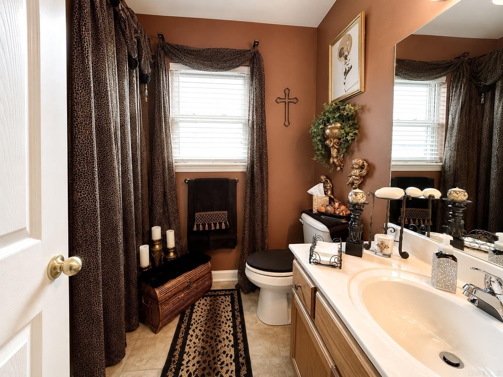
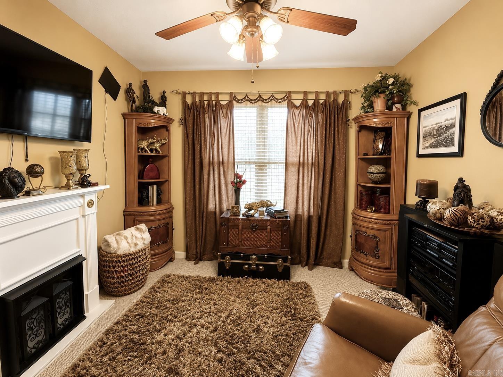
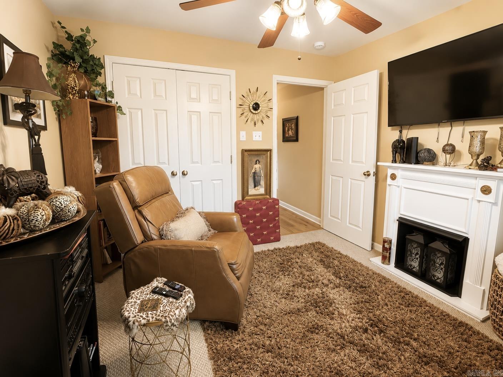
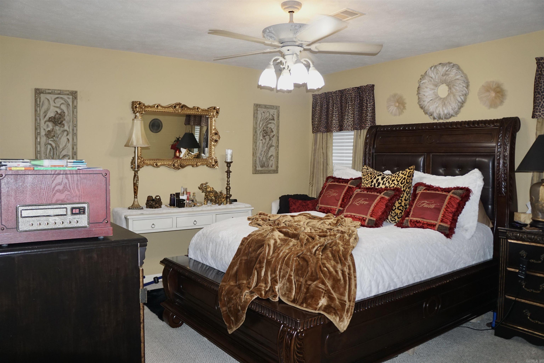
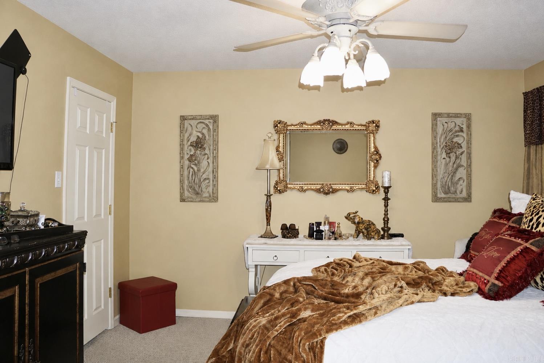
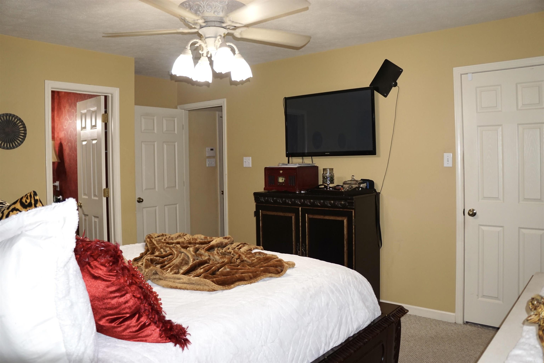
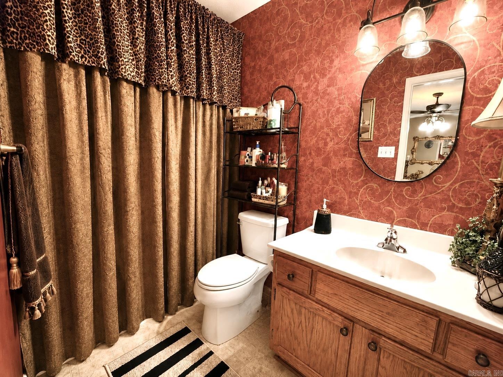
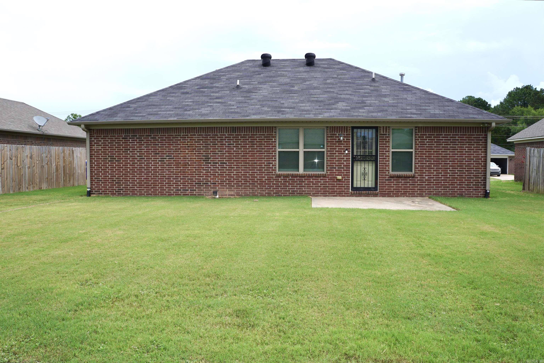
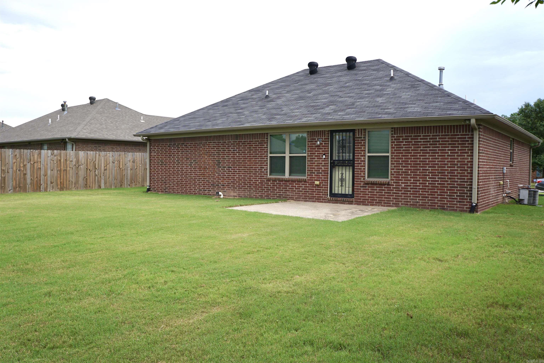
Welcome to 1425 Huebner Street in Conway! This 3-bedroom, 2-bath home offers approximately 1,168 square feet of living space and provides an excellent opportunity for buyers looking to make it their own. Conveniently located with access to local shopping, dining, schools, and everyday amenities. Whether you're a first-time homebuyer, investor, or someone looking for a home with room to add your personal touch, this property is worth a look. Schedule your private showing today! CARMLS 26027466 Directions to property: From I-40, take Exit 127 and head north on US-65/Harkrider Street. Turn left onto Oak Street, then right onto Huebner Street. Continue to 1425 Huebner Street. Property will be on the right.

 Information Deemed Reliable but Not Guaranteed. CENTURY 21 H.S.V. Realty is licensed in the state of Arkansas. CENTURY 21 and the CENTURY 21 Logo are registered service marks owned by Century 21 Real Estate LLC. H.S.V. Realty, Inc. fully supports the principles of the Fair Housing Act and the Equal Opportunity Act. Each franchise is independently owned and operated. Any services or products provided by independently owned and operated franchisees are not provided by, affiliated with or related to Century 21 Real Estate LLC nor any of its affiliated companies.