
Home for Sale at 1735 Pearce in Conway, AR for $665,000









1735 Pearce | CONWAY NORTHWEST
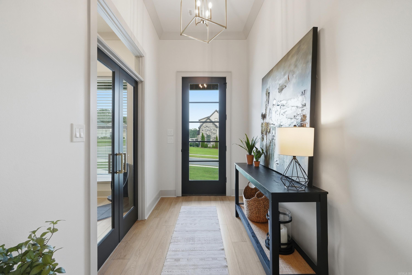
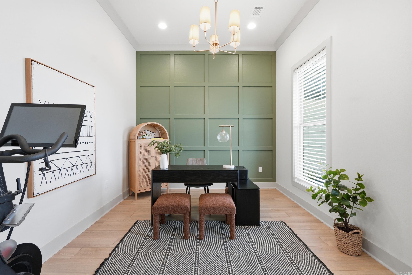
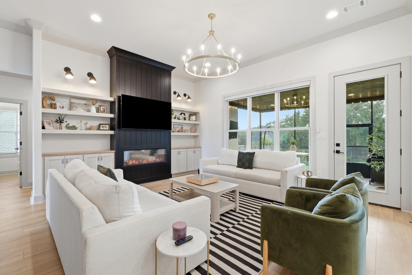
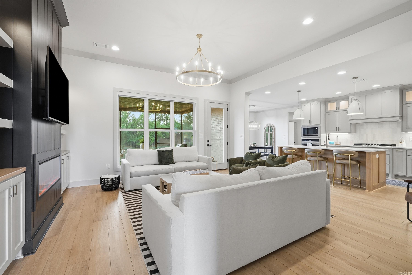
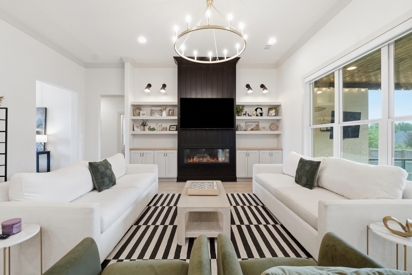
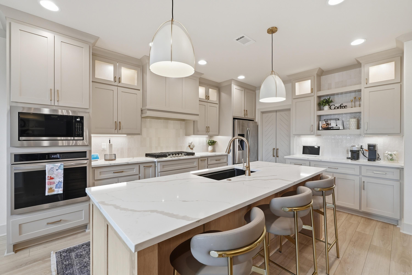
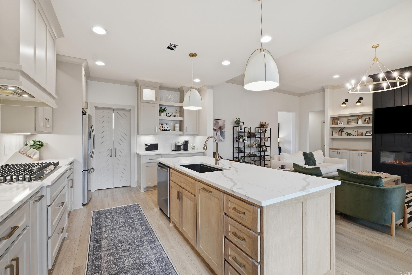
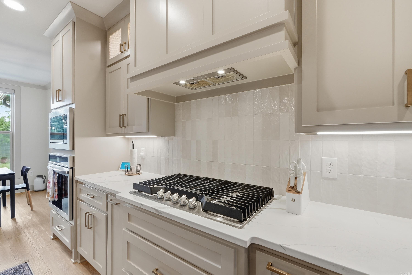
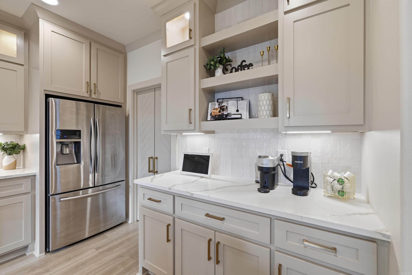
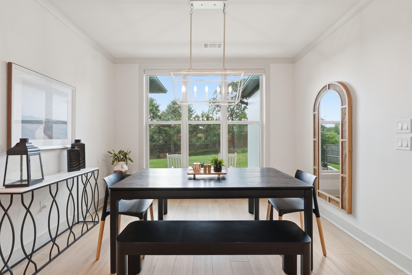
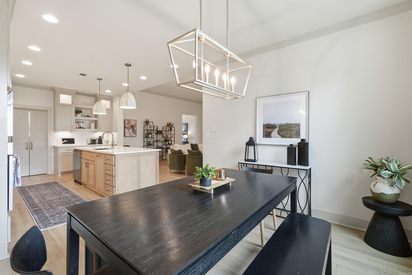
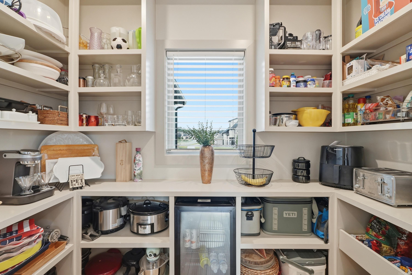
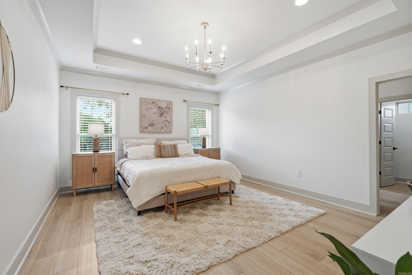
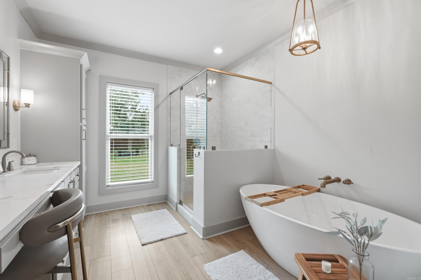
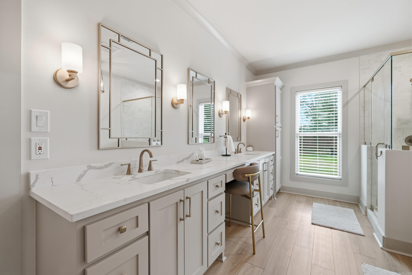
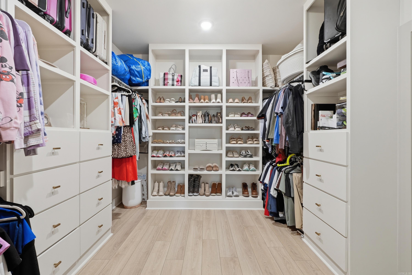
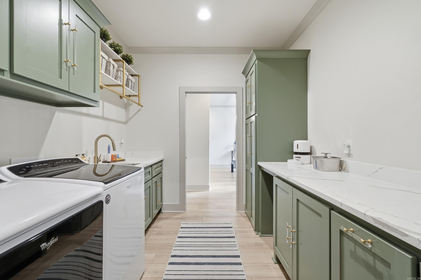
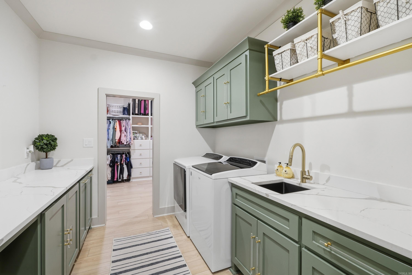
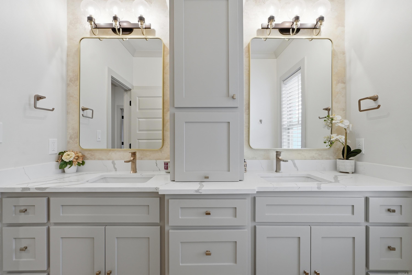
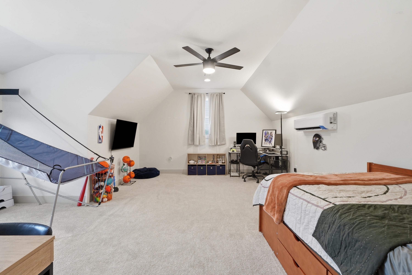
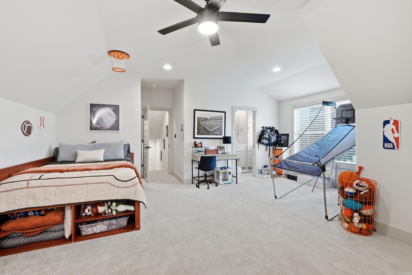
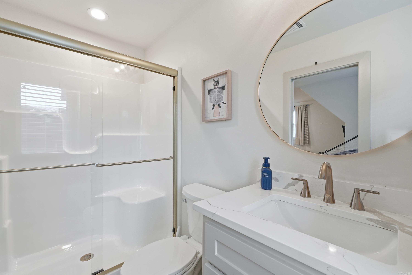
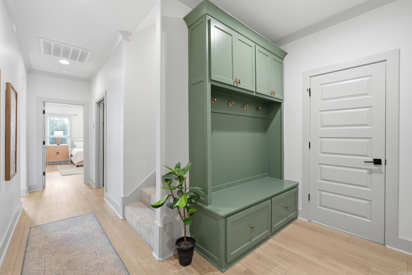
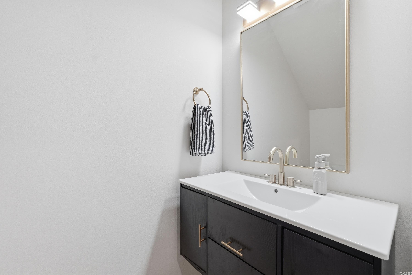
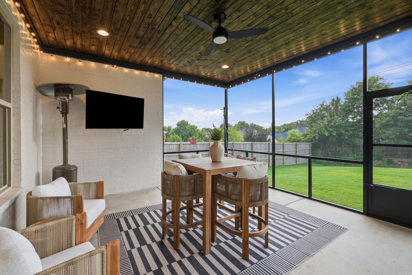
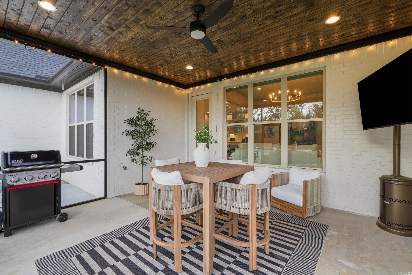
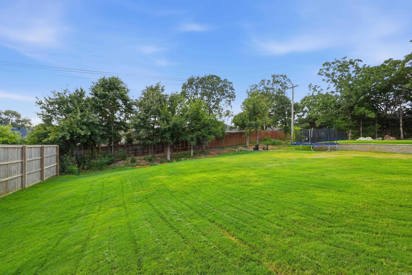
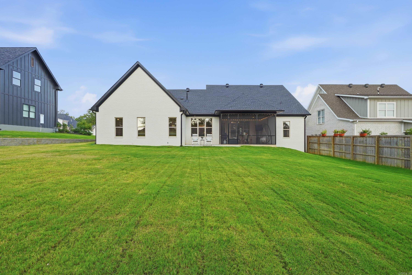
**Pictures coming soon** Come see this gorgeous 4-bedroom, 3.5-bath home in the highly desirable Winterbrook Subdivision! Built in July 2025, this one-year-old home is one of the newest in the neighborhood and offers a thoughtfully designed open floor plan with soaring 12-foot ceilings in the main living area. The chef’s kitchen features a 5-burner gas range, quartz countertops, champagne bronze fixtures, a spacious walk-in pantry with pull-outs. Primary suite is seperate from two downstairs guest bedrooms. Laundry is conveniently connected to the oversized primary closet and includes custom cabinetry designed to keep pet supplies neatly tucked away. Just off the foyer, French doors open to a office. Upstairs, you’ll find a large bedroom/bonus room with a full bath and closet. Enjoy the covered screened-in back porch, full front and backyard sprinkler system, and an oversized two-car garage with extra storage space. Additional carport space for a third vehicle. This immaculate home combines modern finishes, functional design and exceptional quality throughout. Come see it today! CARMLS 26029474 Directions to property: From I-40 E, Take Wooster Exit to South Salem, turn right on Irby, turn left on Peace, house is on the right.

 Information Deemed Reliable but Not Guaranteed. CENTURY 21 H.S.V. Realty is licensed in the state of Arkansas. CENTURY 21 and the CENTURY 21 Logo are registered service marks owned by Century 21 Real Estate LLC. H.S.V. Realty, Inc. fully supports the principles of the Fair Housing Act and the Equal Opportunity Act. Each franchise is independently owned and operated. Any services or products provided by independently owned and operated franchisees are not provided by, affiliated with or related to Century 21 Real Estate LLC nor any of its affiliated companies.