
Home for Sale at 940 Jaci in Conway, AR for $485,000


















940 Jaci | CONWAY SOUTHWEST
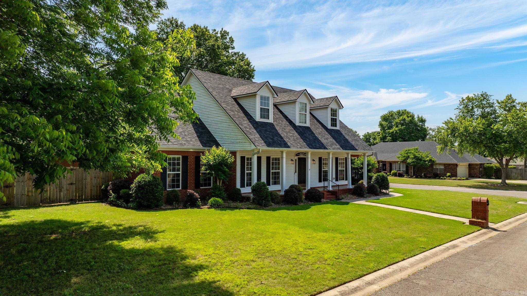
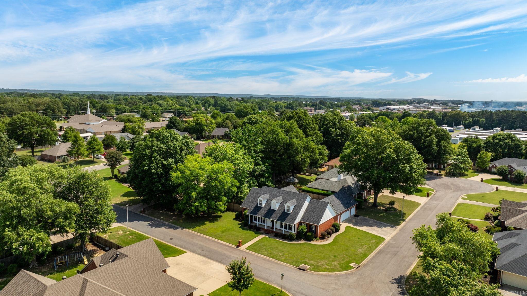
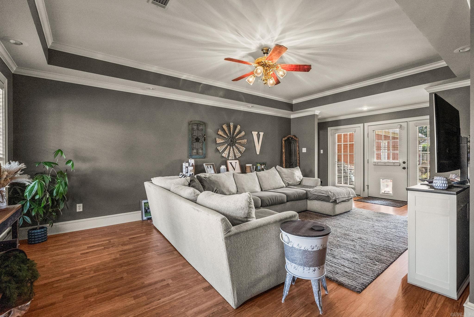
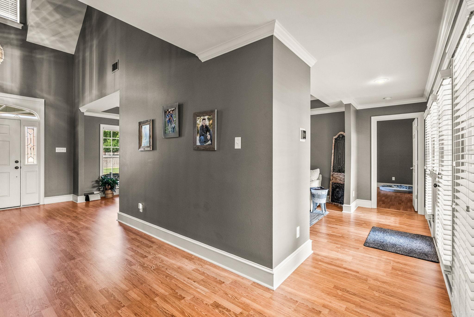
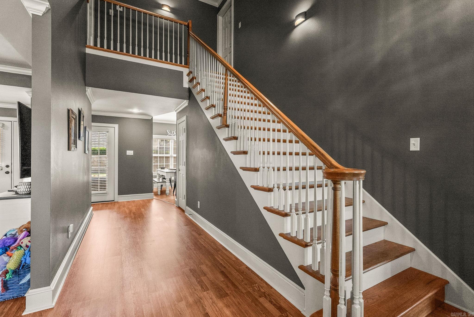
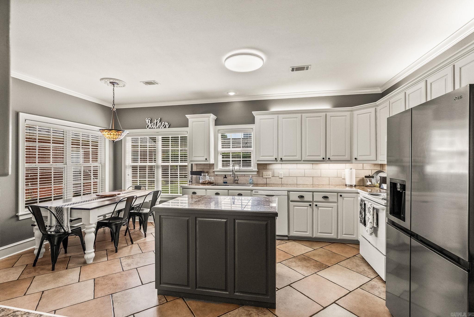
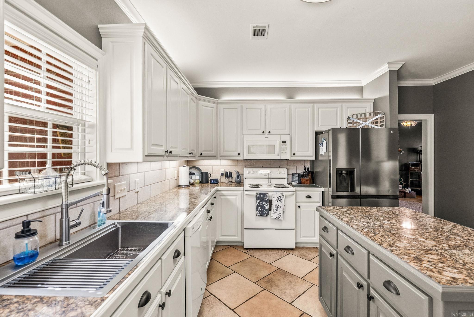
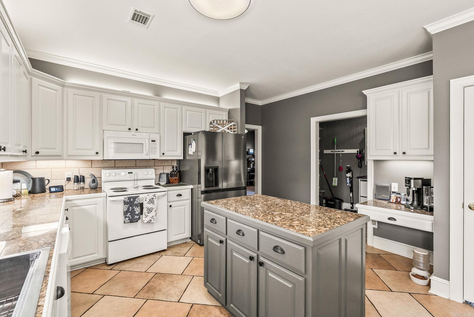
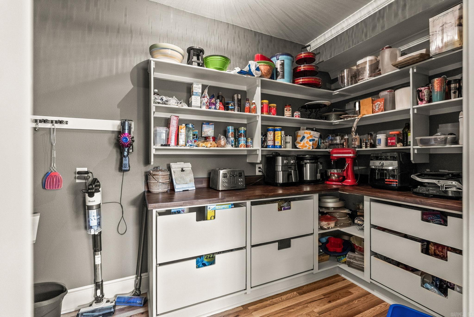
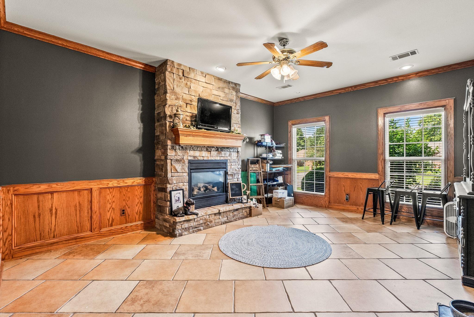
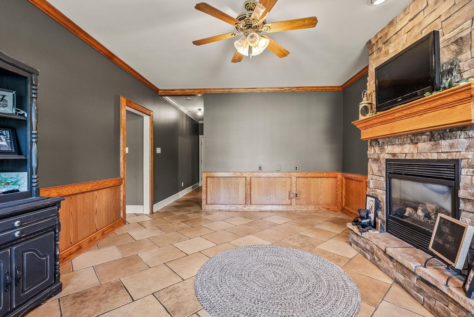
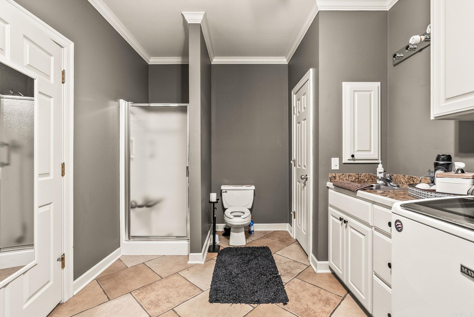
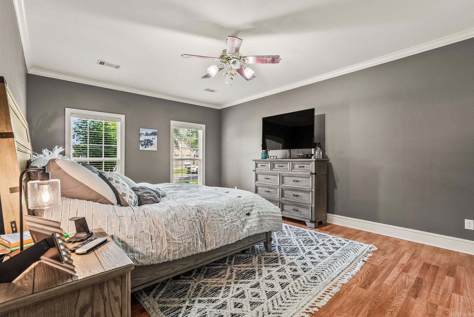
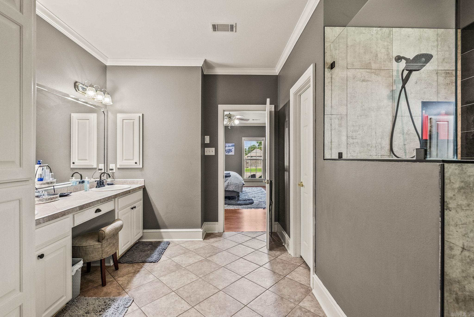
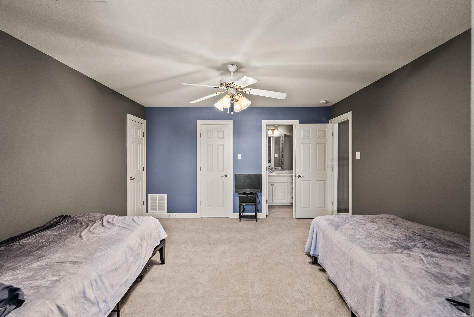
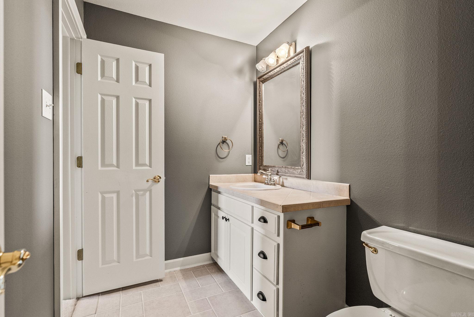
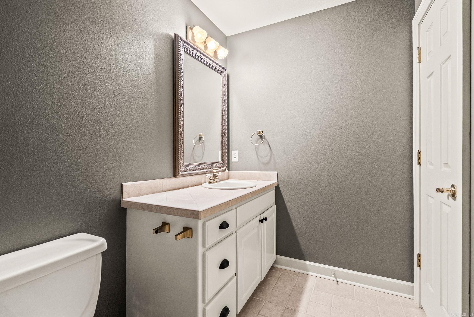
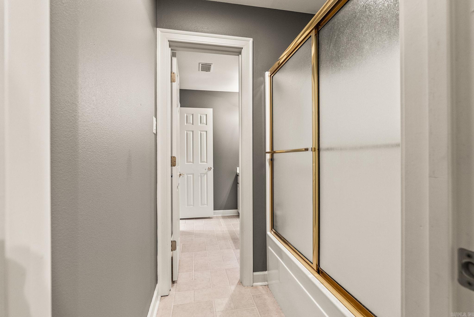
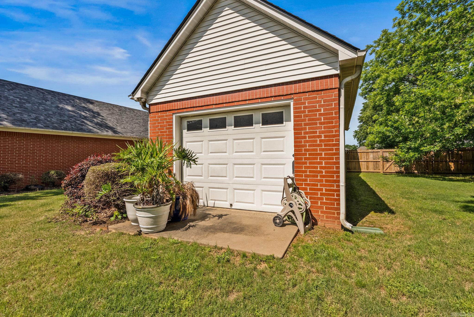
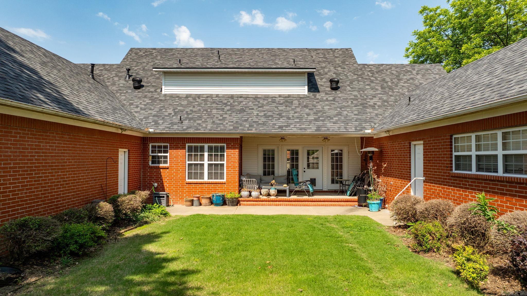
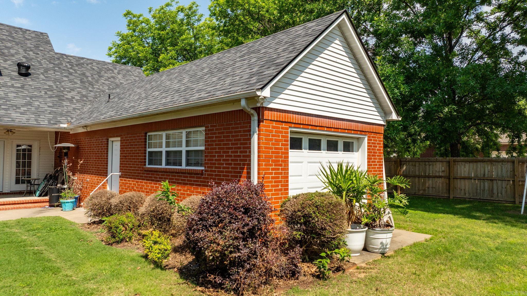
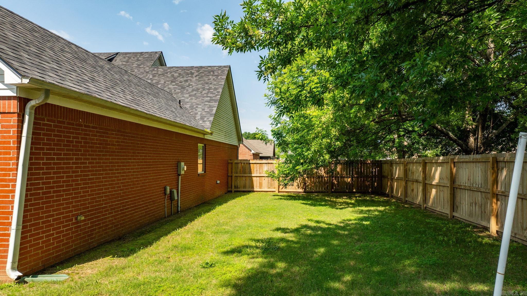
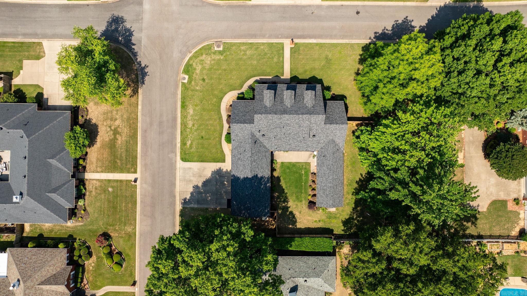
Welcome to this beautifully updated home located in a well-established neighborhood! Offering 4 bedrooms, 3.5 bathrooms, and an additional versatile space perfect for a home office, gym, playroom, or flex room, this home combines comfort, functionality, and style throughout. The updated kitchen is a standout feature with stylish finishes, generous workspace, and plenty of room for gathering and entertaining. The spacious layout provides flexibility for everyday living while offering ample storage throughout the home. Step outside to enjoy the fenced backyard complete with a sprinkler system for easy maintenance and year-round curb appeal. Numerous updates have already been completed, making this home truly move-in ready. With its blend of modern touches, practical space, and desirable location, this property offers the perfect place to call home. Don’t miss your opportunity to see all it has to offer! CARMLS 26029478 Directions to property: From I-40 take exit 129, Dave Ward Drive West to Donaghey Ave, left on Donaghey Ave, left on Woodland Springs, left on Jaci. House is on the right.

 Information Deemed Reliable but Not Guaranteed. CENTURY 21 H.S.V. Realty is licensed in the state of Arkansas. CENTURY 21 and the CENTURY 21 Logo are registered service marks owned by Century 21 Real Estate LLC. H.S.V. Realty, Inc. fully supports the principles of the Fair Housing Act and the Equal Opportunity Act. Each franchise is independently owned and operated. Any services or products provided by independently owned and operated franchisees are not provided by, affiliated with or related to Century 21 Real Estate LLC nor any of its affiliated companies.