
Home for Sale at 1210 Mae in Conway, AR for $219,000















1210 Mae | CONWAY NORTHEAST
$219,000
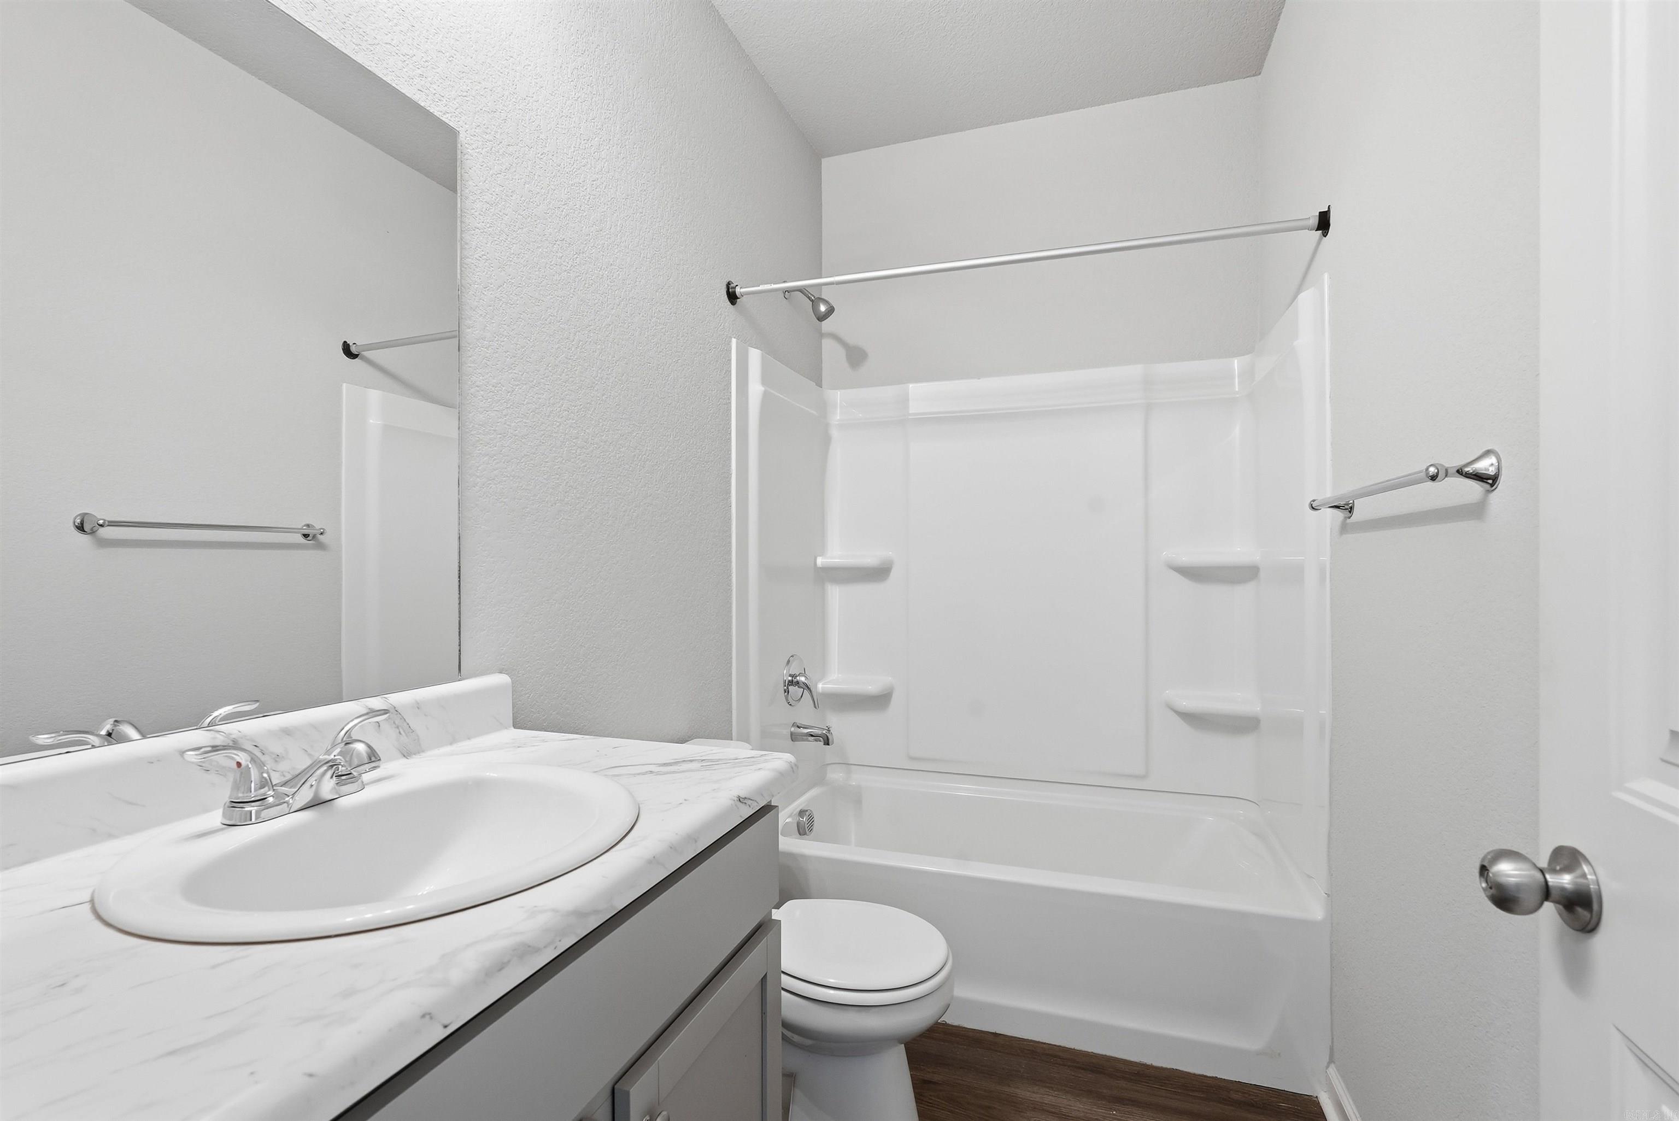
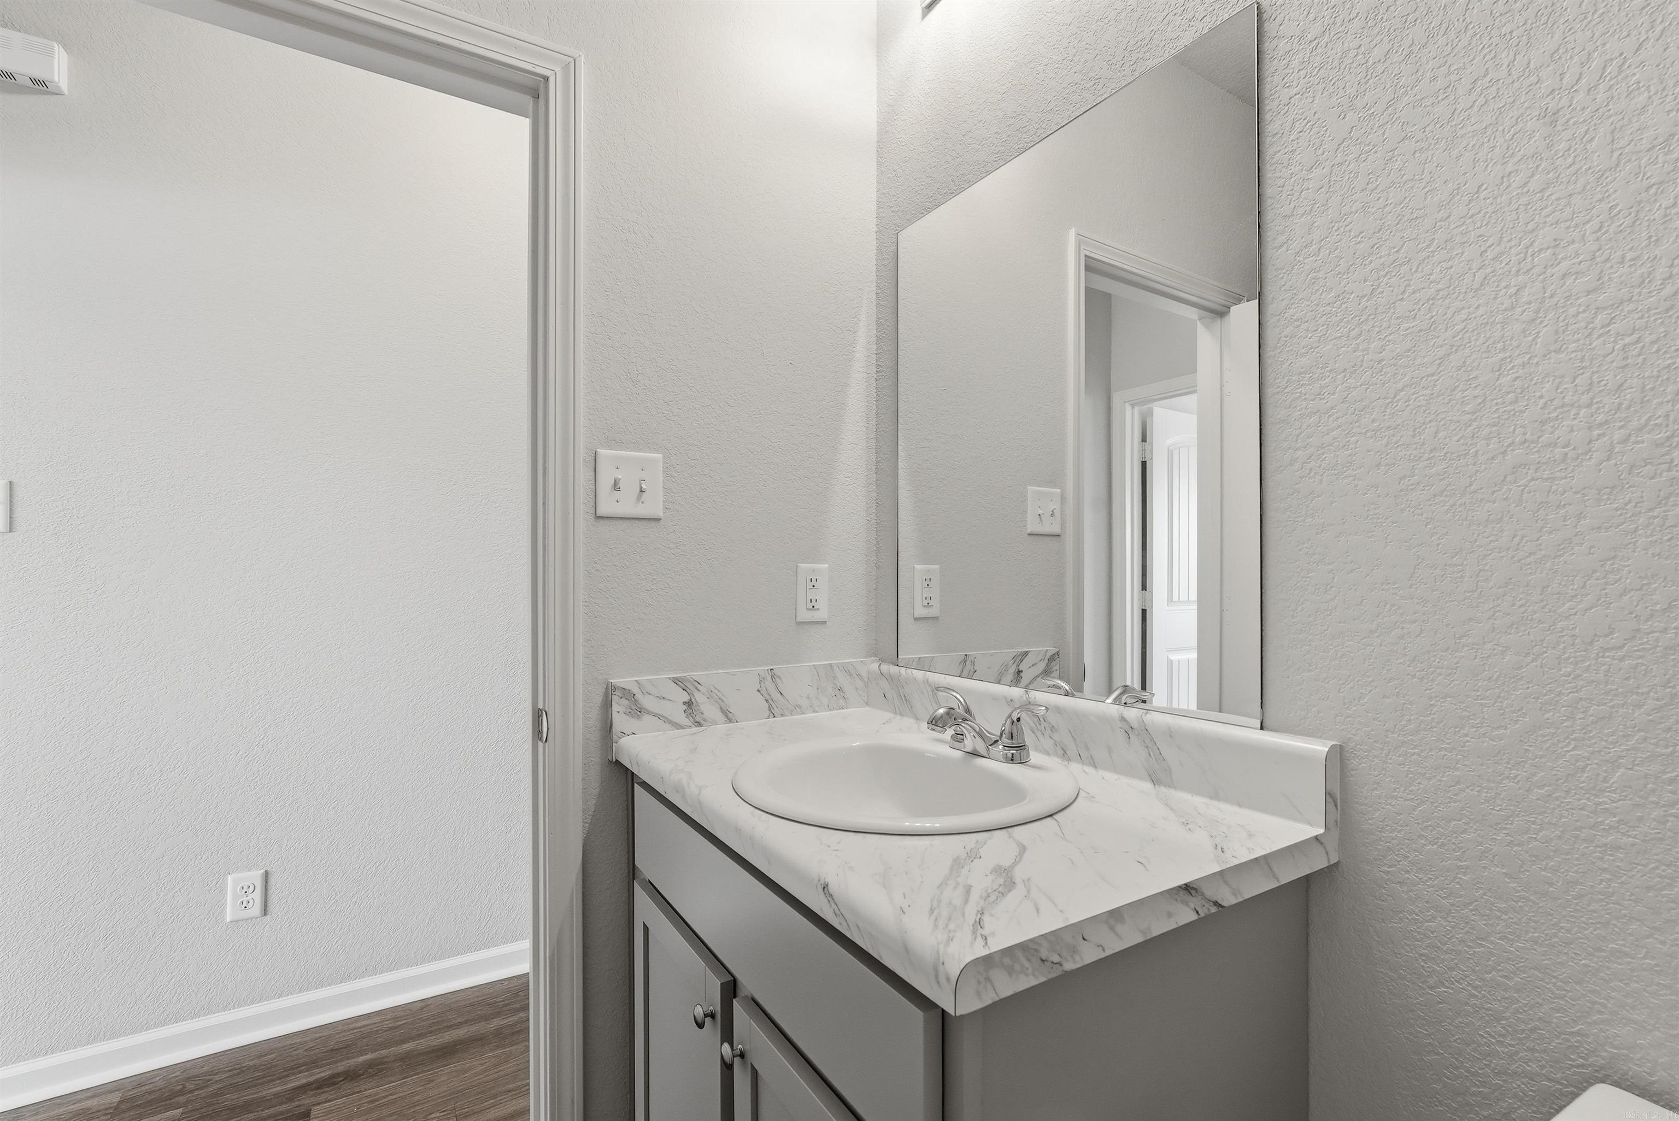
| 3 Beds | 2 Baths (2 Full) | 1,459 Sq. Ft.
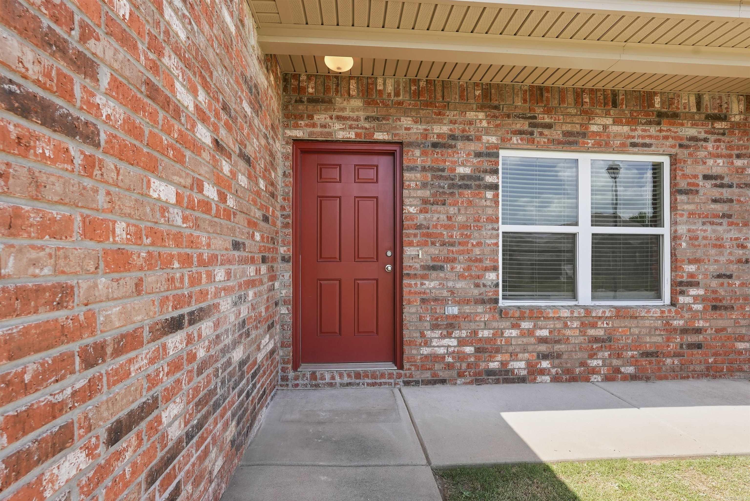
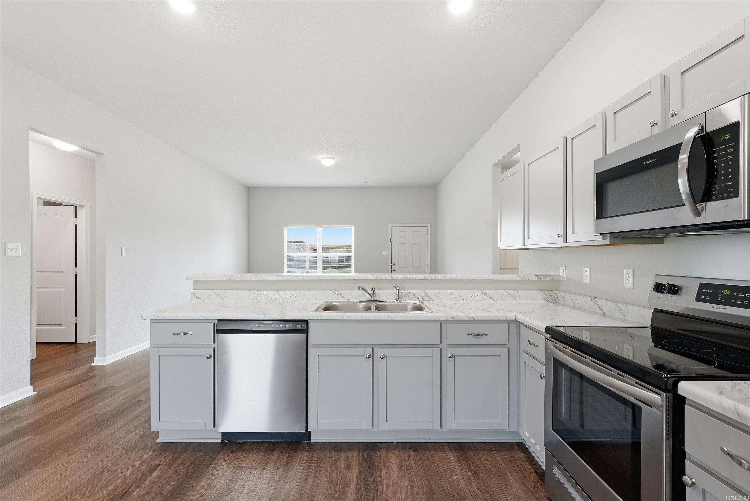
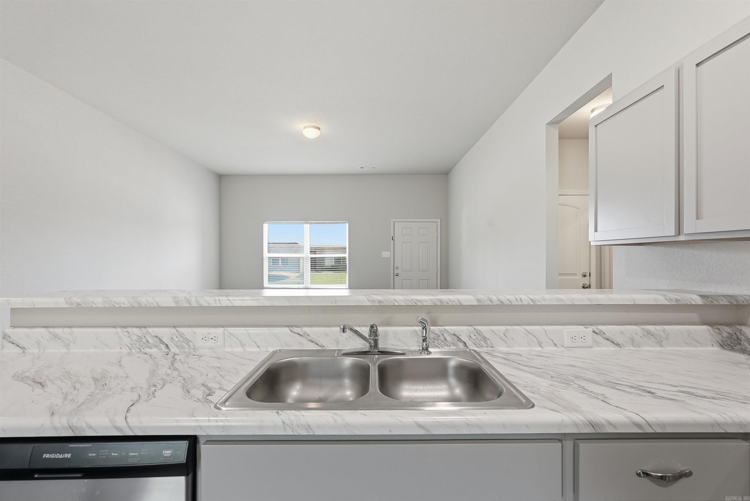
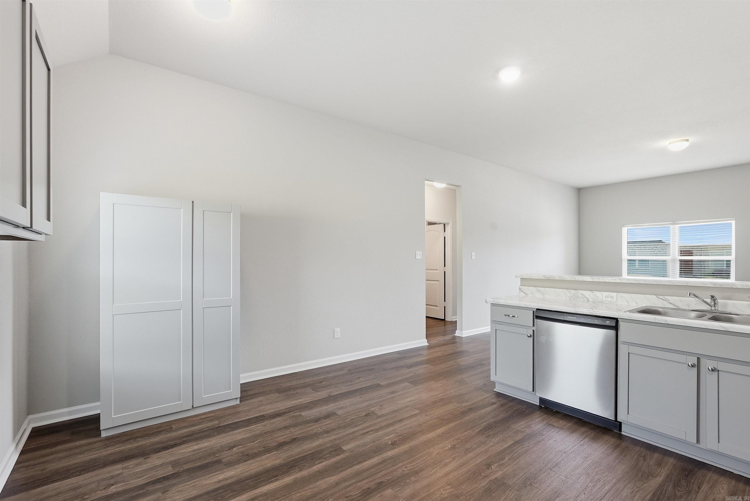
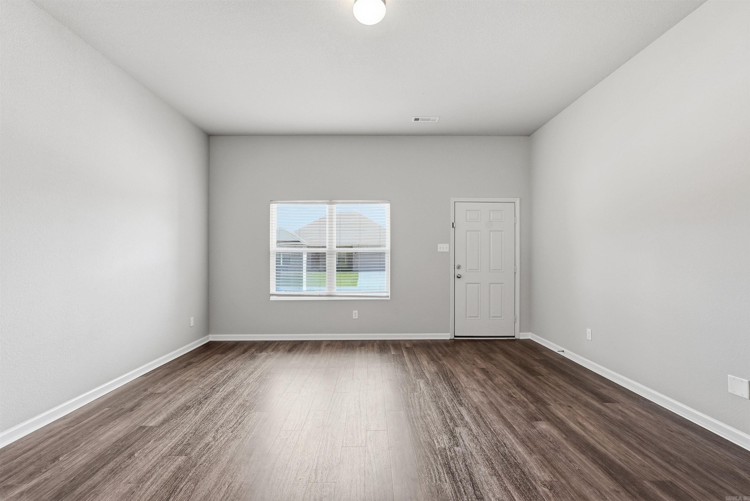
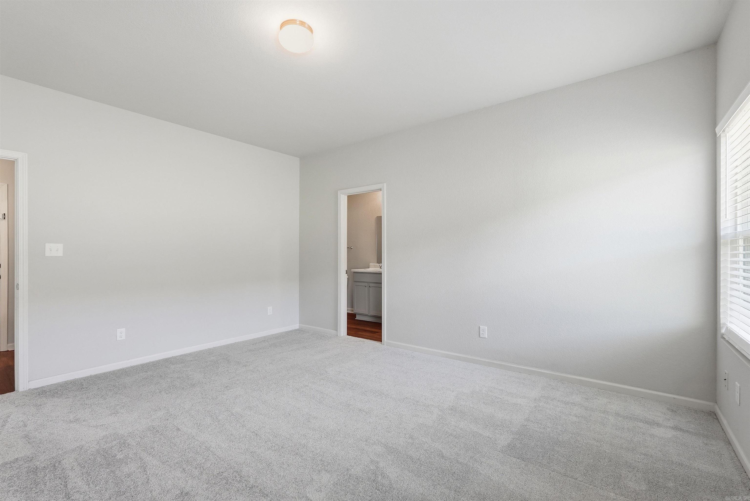
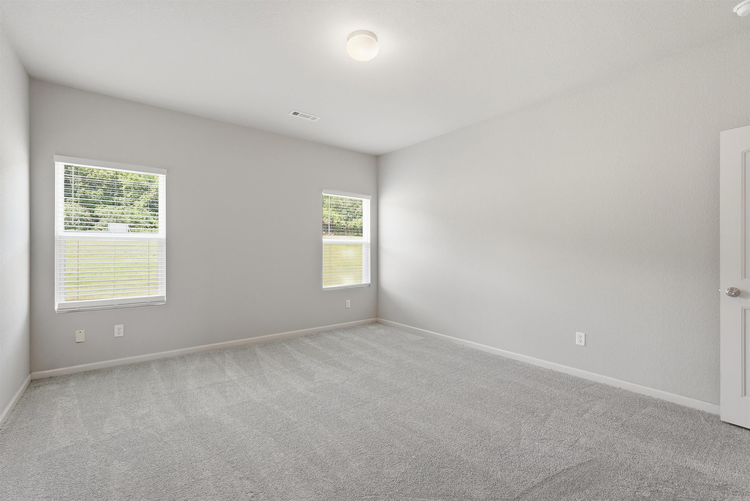
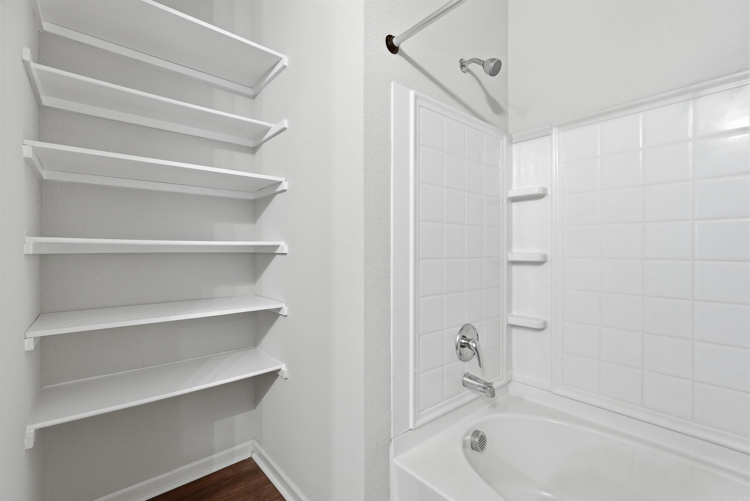
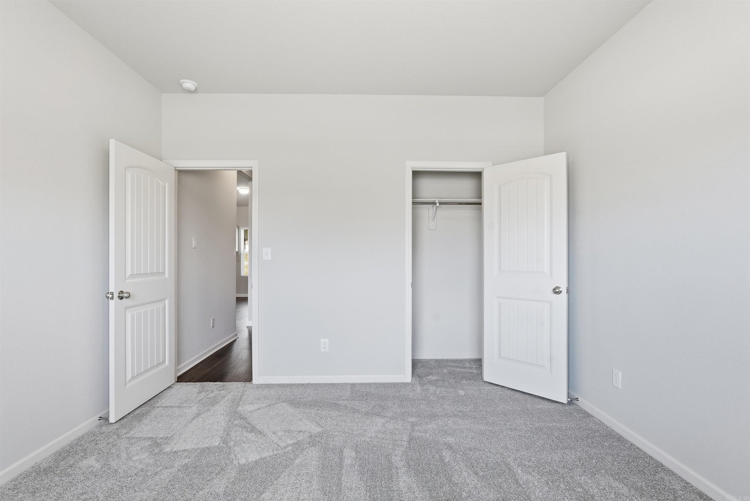
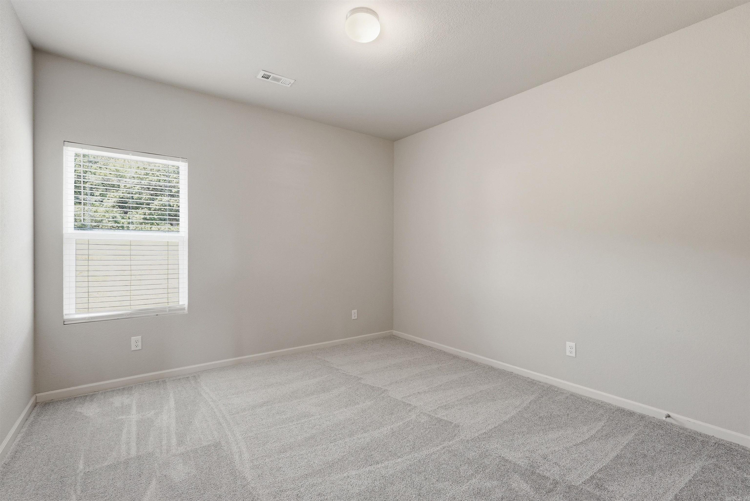
Super clean and move-in ready home built in 2022! New carpet, fresh paint. Split floor plan and in a quiet subdivision. High ceilings in the living room and kitchen make this home feel spacious and airy. The laundry room boasts plenty of room with several shelves, ensuring you'll be able to store and organize your items with ease. Refrigerator conveys with acceptable offer. Come see this lovely home while it's still available! CARMLS 26029506 Directions to property: From Little Rock going West on I-40, take Skyline Dr (Hwy 65) exit. Pass the shopping center, take right onto Lower Ridge Rd. Pass the Don Owen Sports Complex, turn right on Museum Rd
MLS Listing ID:
CARMLS 26029506 
 Information Deemed Reliable but Not Guaranteed. CENTURY 21 H.S.V. Realty is licensed in the state of Arkansas. CENTURY 21 and the CENTURY 21 Logo are registered service marks owned by Century 21 Real Estate LLC. H.S.V. Realty, Inc. fully supports the principles of the Fair Housing Act and the Equal Opportunity Act. Each franchise is independently owned and operated. Any services or products provided by independently owned and operated franchisees are not provided by, affiliated with or related to Century 21 Real Estate LLC nor any of its affiliated companies.