
Home for Sale at 17 Fernwood Drive in Conway, AR for $265,000









17 Fernwood Drive | CONWAY NORTHWEST
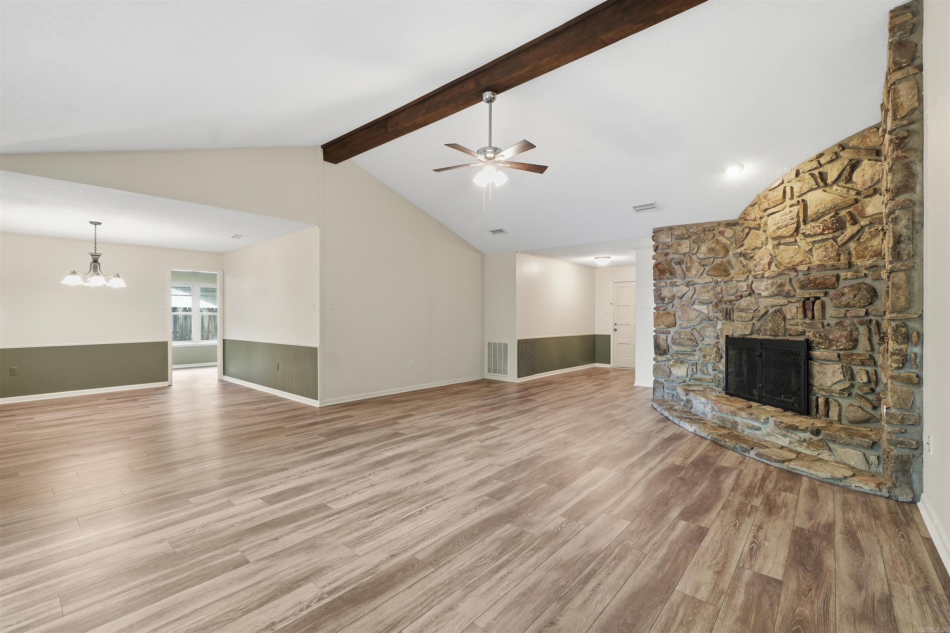
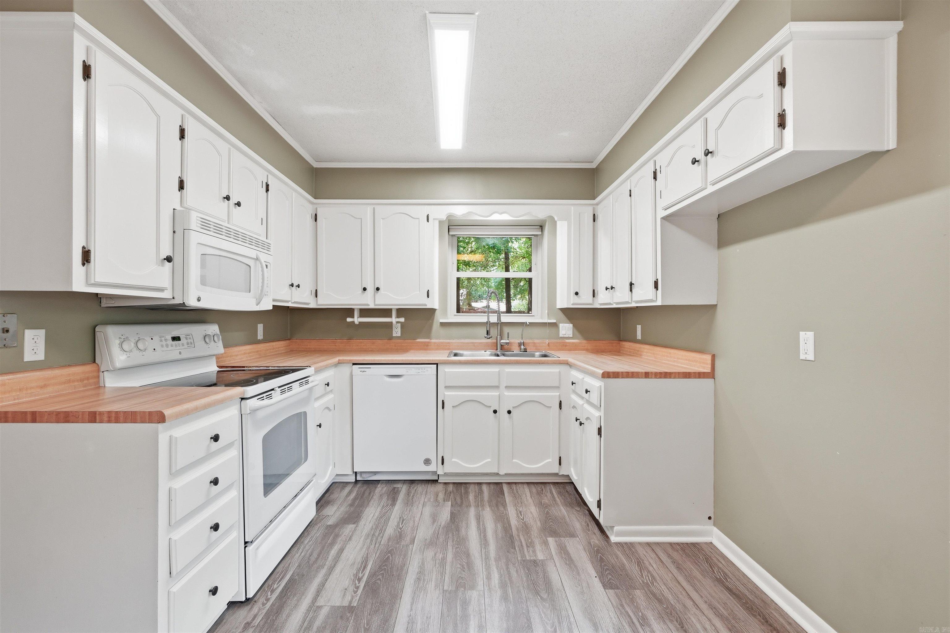
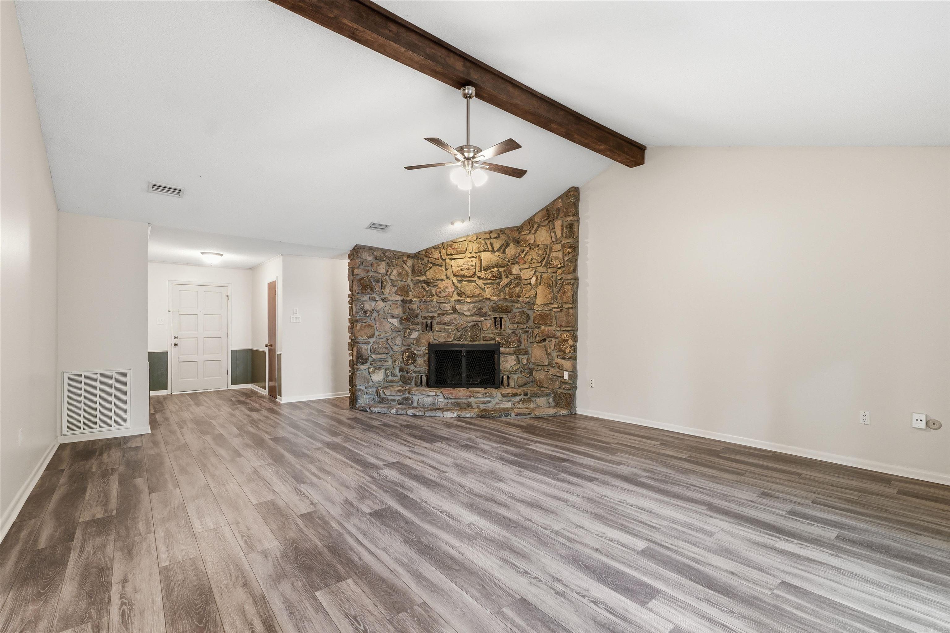
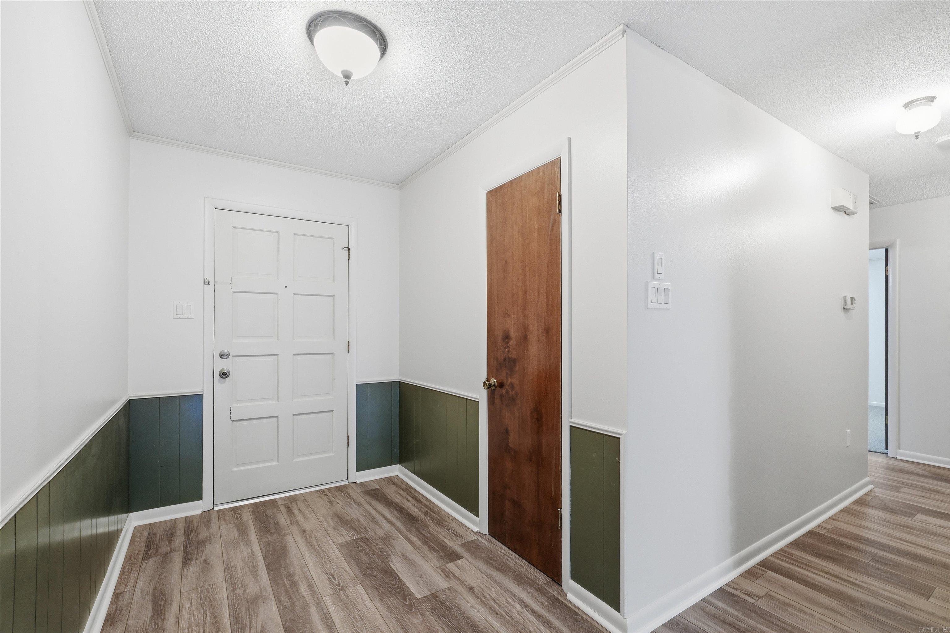
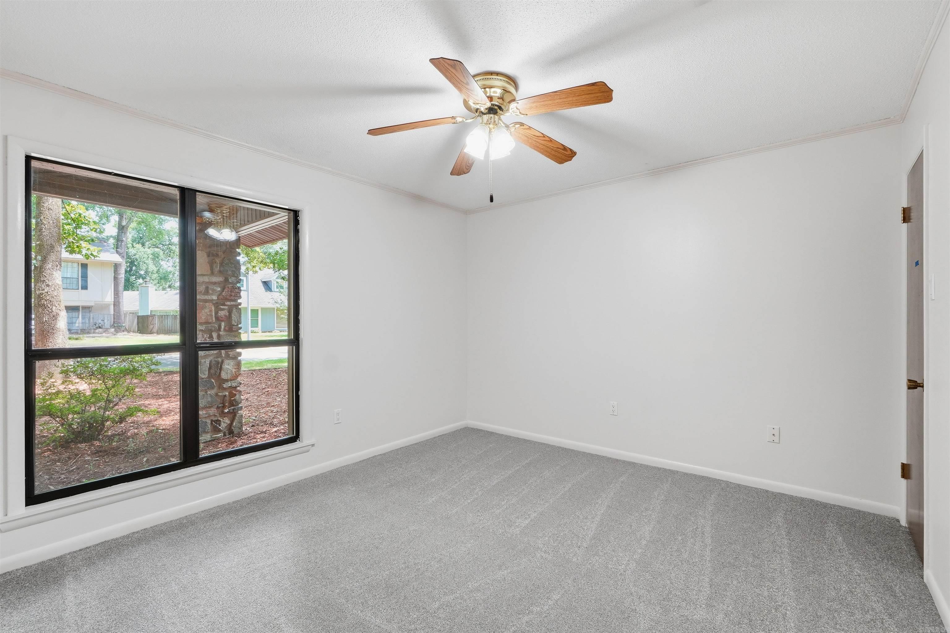
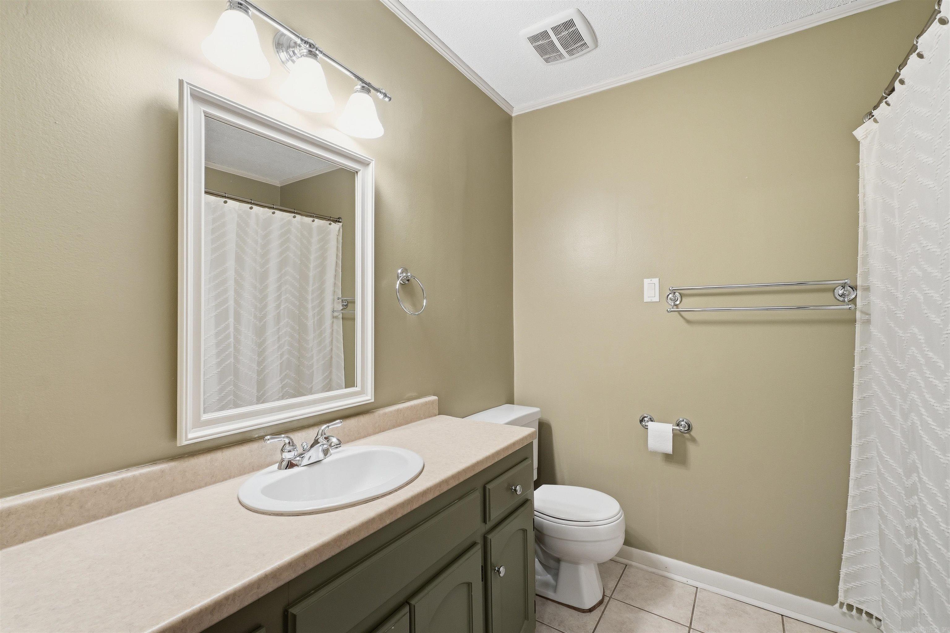
Looking for a charming home in a well established neighborhood in Conway? You have arrived! 17 Fernwood Drive offers 3 beds, 2 baths, eat in kitchen + separate dining room, a vaulted living room ceiling with a beautiful wood beam, wood burning fireplace, a designated laundry room with bonus storage, walk in closets, & a large deck connecting the main house to a separate bonus room around 120 sqft perfect for a home office! This home has been well cared for, & recent updates in 2026 include: new roof, new flooring throughout, refinished deck, & fresh paint. Do not miss out on this great opportunity! Agents please see attached docs. CARMLS 26029525 Directions to property: I-40 to Conway exit 129. West on Dave Ward Drive. Right on Salem Road. Take Prince Street to Morningside Drive. Turn left on Timberlane Trail. Right on Fernwood Drive. House on left.

 Information Deemed Reliable but Not Guaranteed. CENTURY 21 H.S.V. Realty is licensed in the state of Arkansas. CENTURY 21 and the CENTURY 21 Logo are registered service marks owned by Century 21 Real Estate LLC. H.S.V. Realty, Inc. fully supports the principles of the Fair Housing Act and the Equal Opportunity Act. Each franchise is independently owned and operated. Any services or products provided by independently owned and operated franchisees are not provided by, affiliated with or related to Century 21 Real Estate LLC nor any of its affiliated companies.