
Home for Sale at 104 Applegate in Conway, AR for $289,900
104 Applegate | CONWAY SOUTHWEST
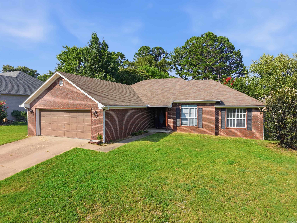
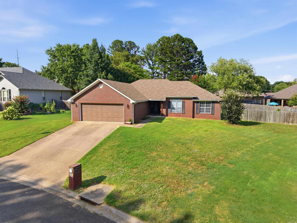
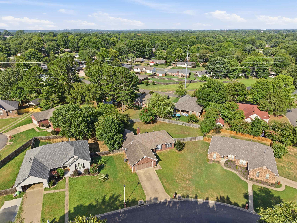
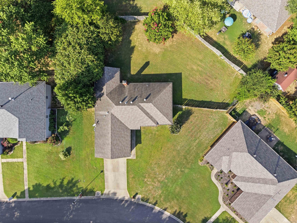
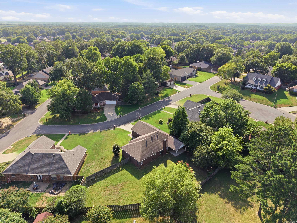
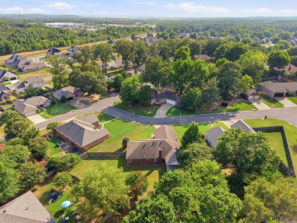
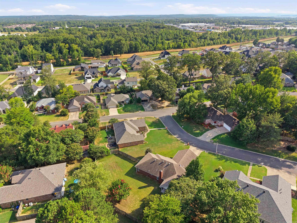
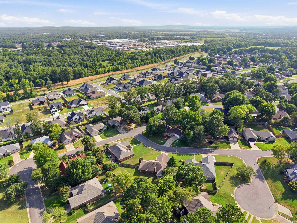
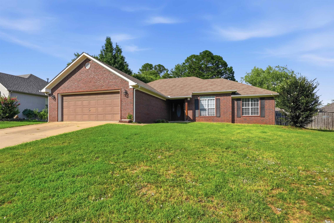
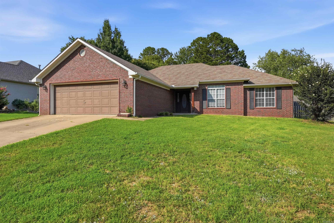
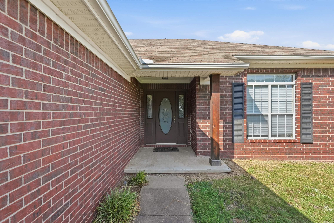
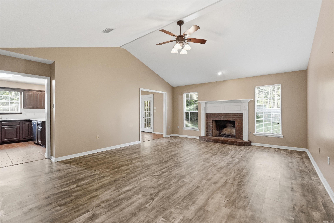
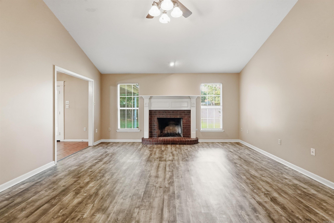
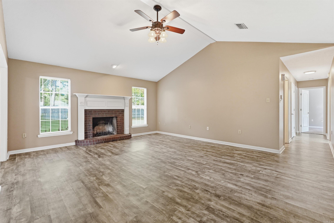
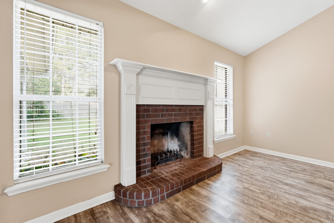
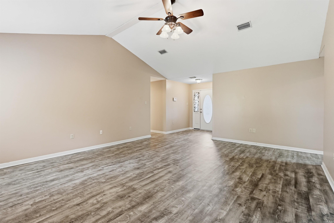
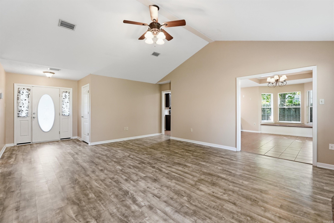
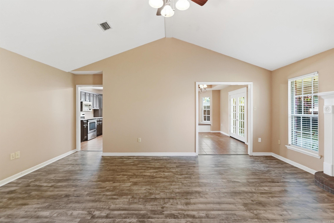
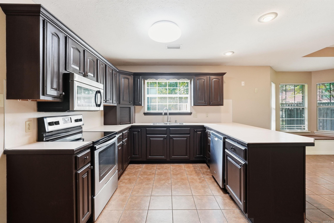
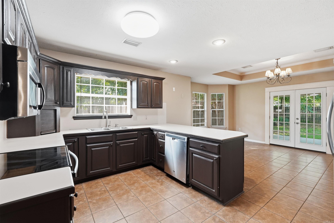
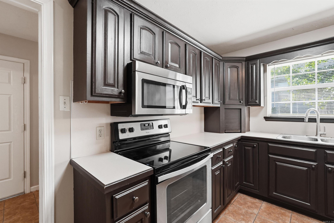
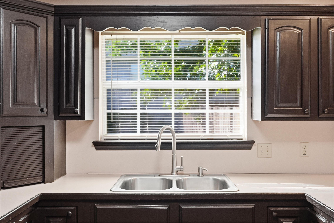
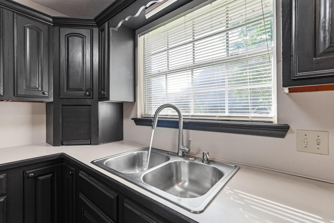
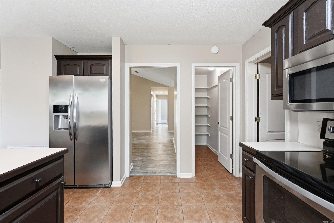
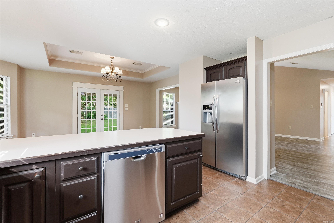
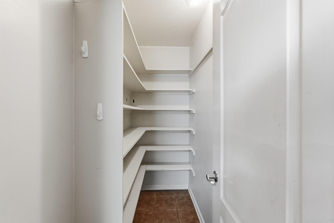
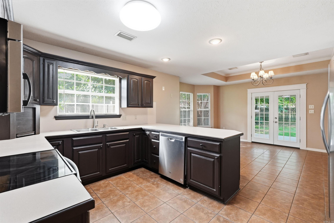
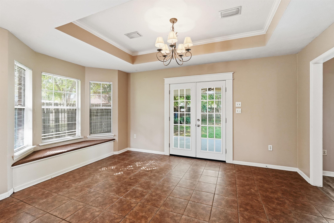
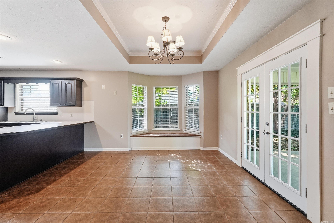
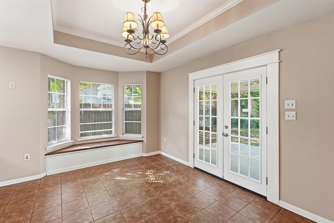
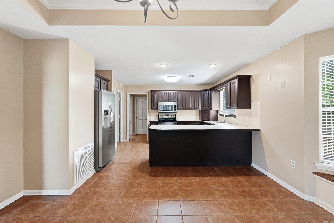
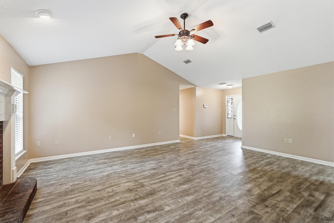
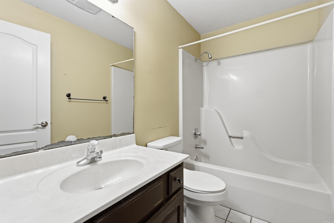
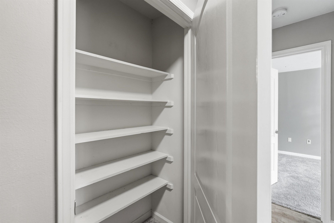
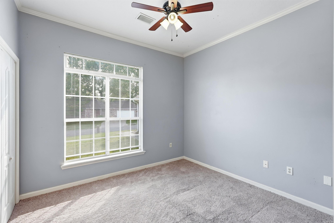
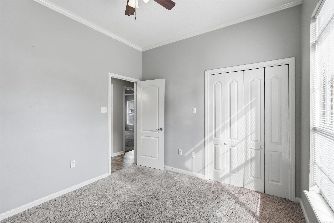
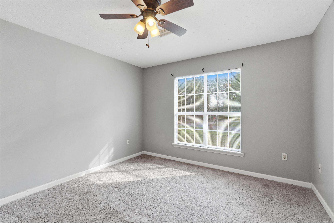
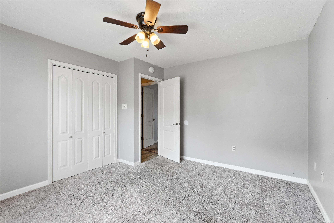
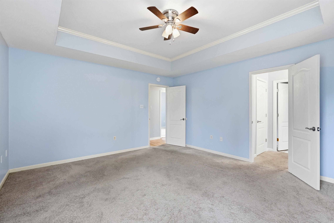
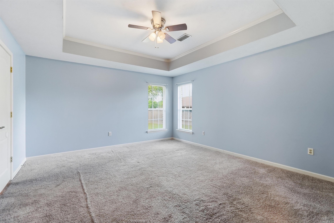
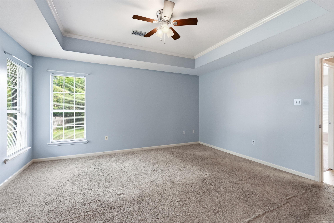
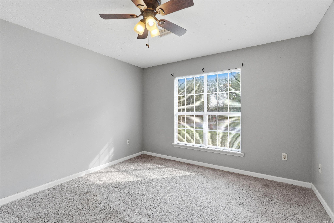
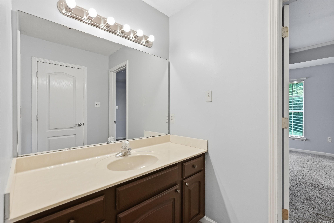
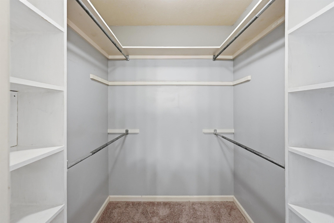
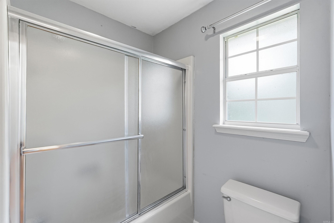
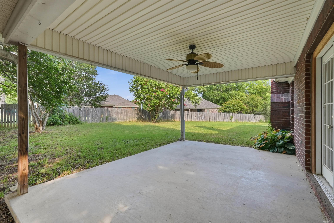
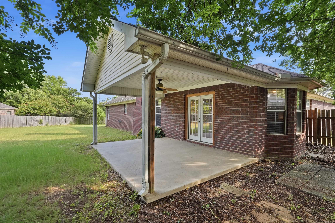
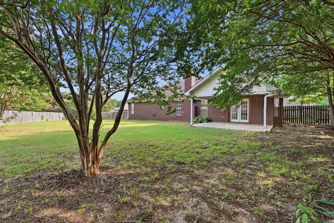
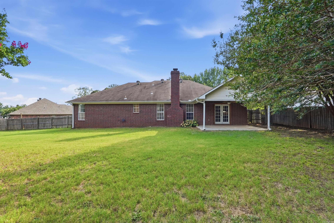
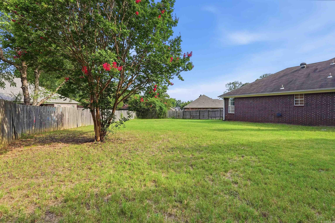
Welcome home to this spacious 3-bedroom, 2-bath home nestled in a beautiful, established neighborhood filled with mature trees. Inside, you’ll love the oversized living area that’s perfect for entertaining or relaxing with family. The open-concept kitchen and dining area features a breakfast bar, abundant cabinet space, and an enormous walk-in pantry for all your storage needs. A versatile bonus room offers endless possibilities as a home office, hobby room, playroom, or flex space. Enjoy your morning coffee in the charming bay window sitting area or unwind on the covered back porch overlooking the fully fenced backyard. With its functional layout, generous living spaces, and inviting outdoor areas, this home offers comfort, flexibility, and timeless appeal in a sought-after neighborhood. CARMLS 26030155 Directions to property: West on College. Left on Reedy Rd. Left on Bayberry. Left on Applegate. House on right

 Information Deemed Reliable but Not Guaranteed. CENTURY 21 H.S.V. Realty is licensed in the state of Arkansas. CENTURY 21 and the CENTURY 21 Logo are registered service marks owned by Century 21 Real Estate LLC. H.S.V. Realty, Inc. fully supports the principles of the Fair Housing Act and the Equal Opportunity Act. Each franchise is independently owned and operated. Any services or products provided by independently owned and operated franchisees are not provided by, affiliated with or related to Century 21 Real Estate LLC nor any of its affiliated companies.